Sign In or Create a Free Account to see full details of this property
Key Facts
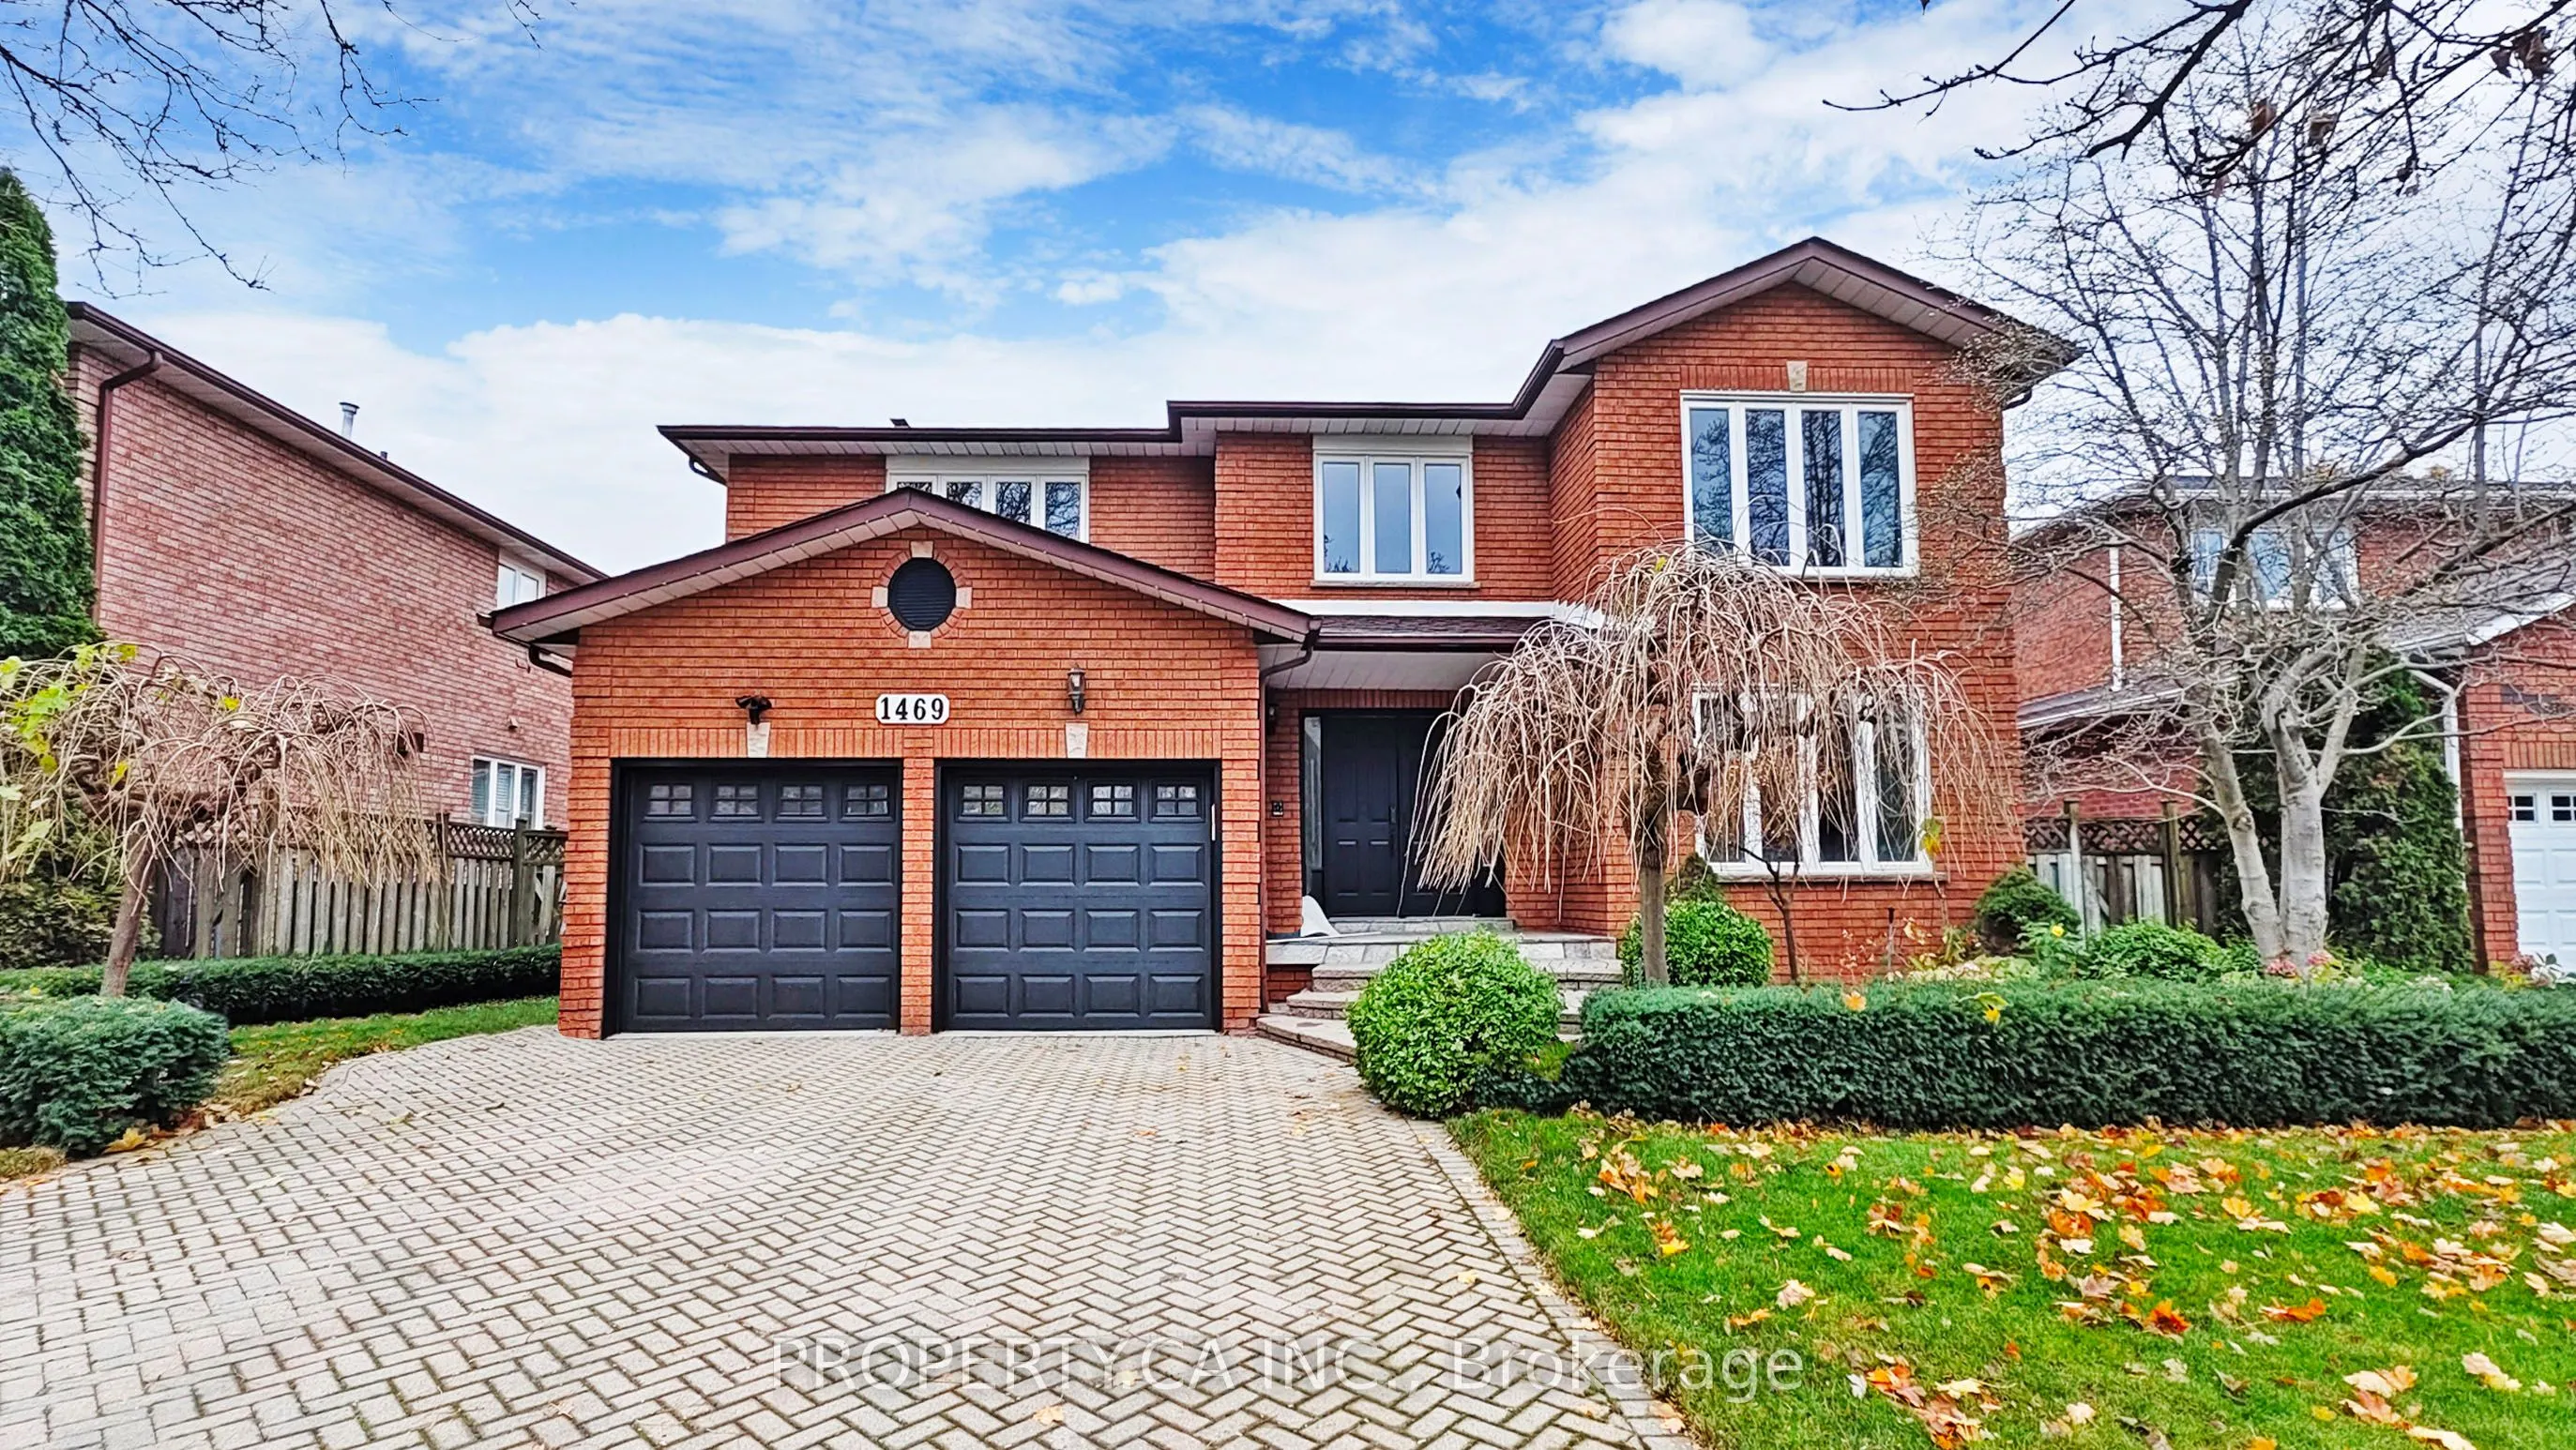
Key facts for 1469 Brentano Boulevard
Property Type
Apartment, 2-Storey
Parking
None 0 garage, 1 parking
MLS #
W12753940
Size
700-1100 sqft
Basement
Finished
Listed on
2026-02-02
Lot size
-
Tax
-
Days on Market
253
Approximate Age
-
Maintenance Fee
-
Central Air Conditio...
Description
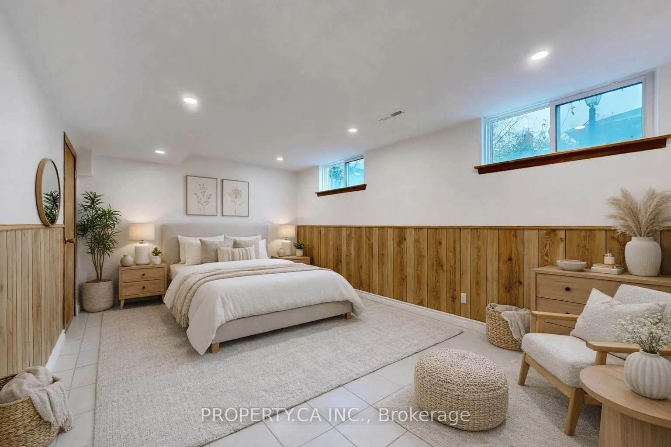
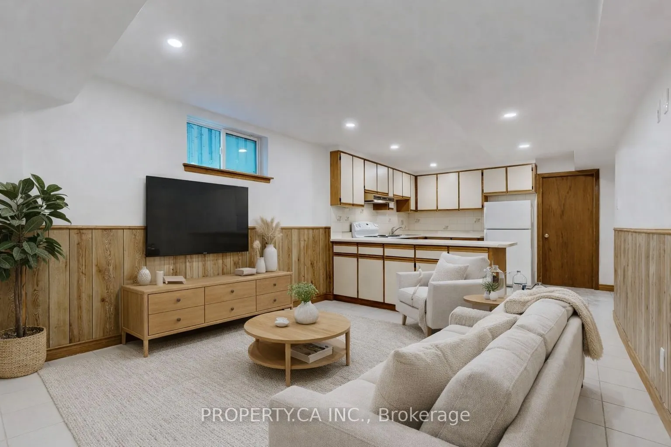
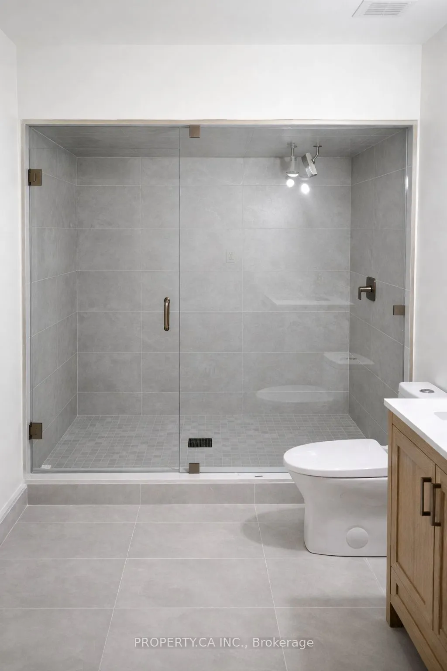
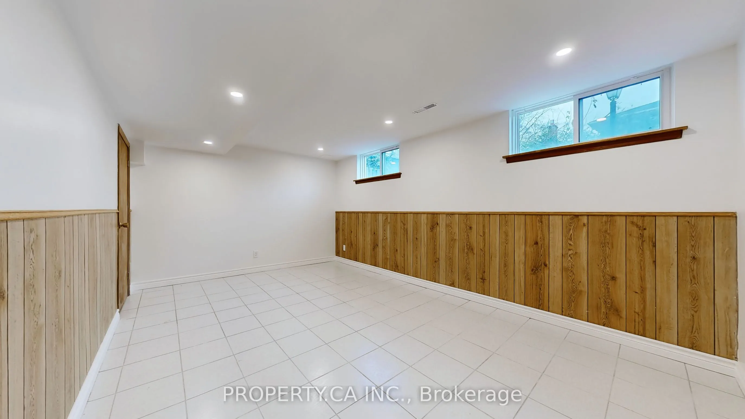
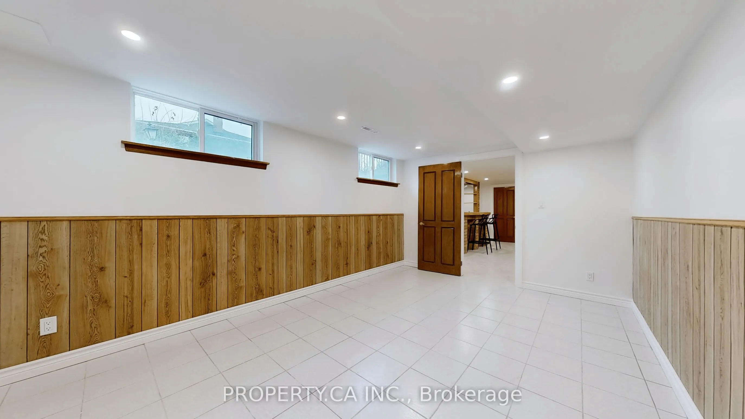
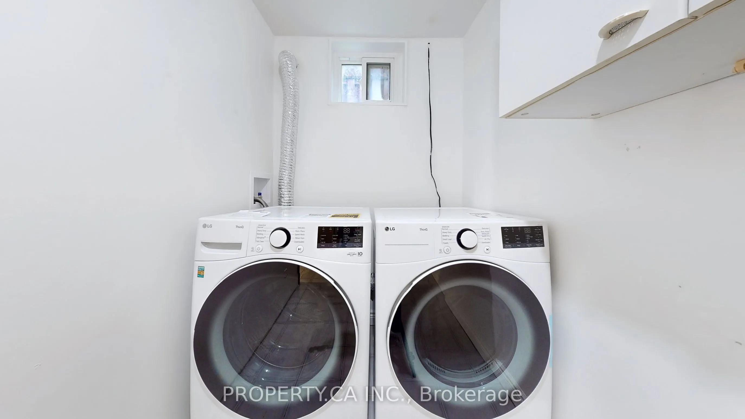
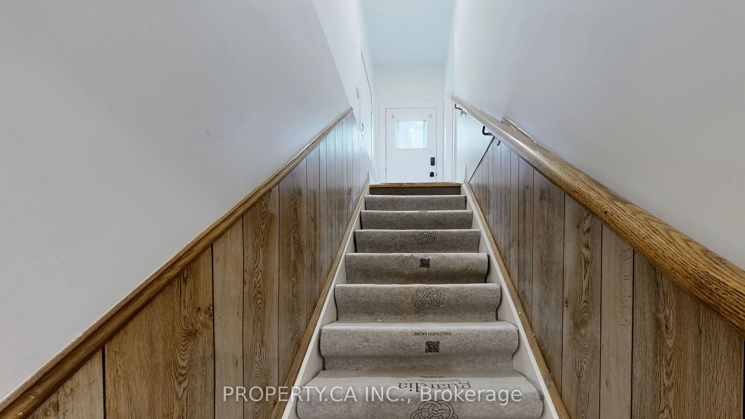
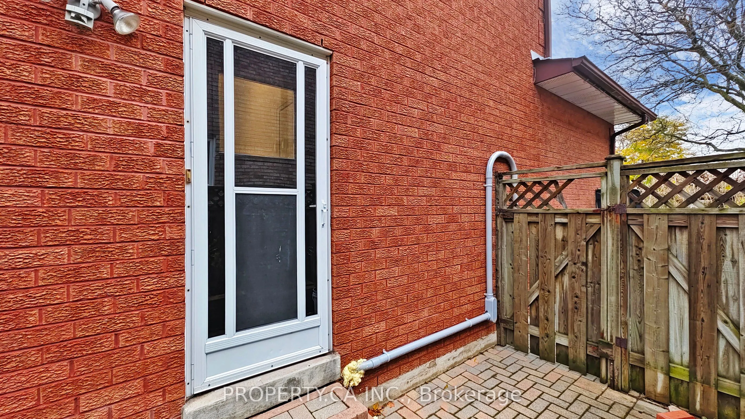
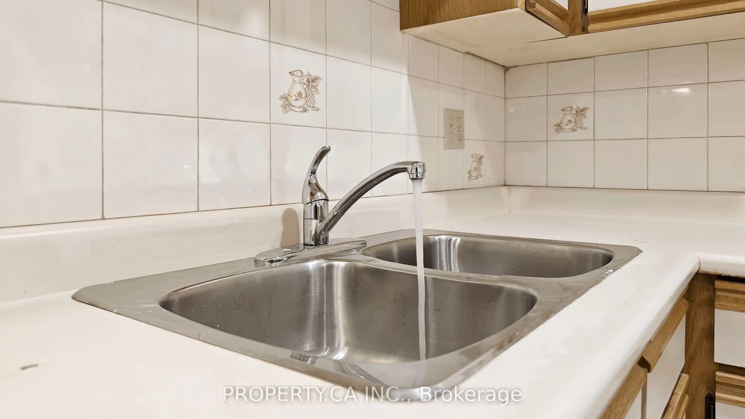
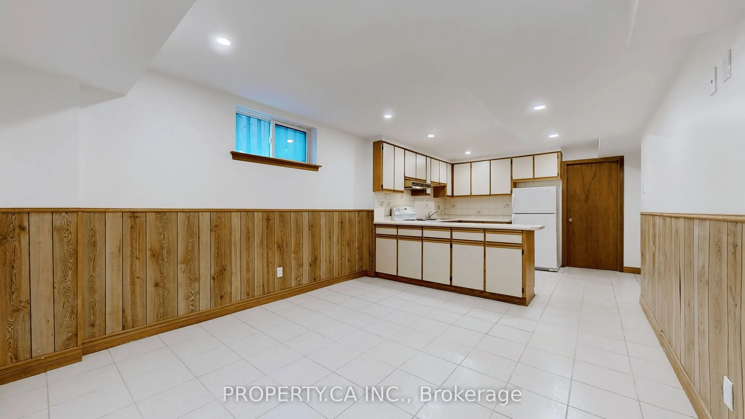
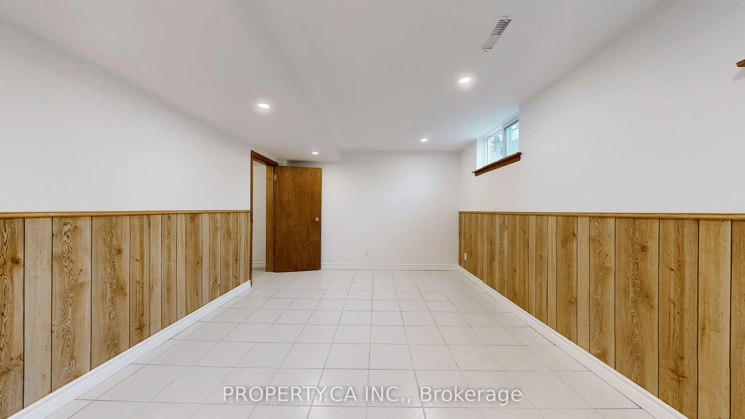
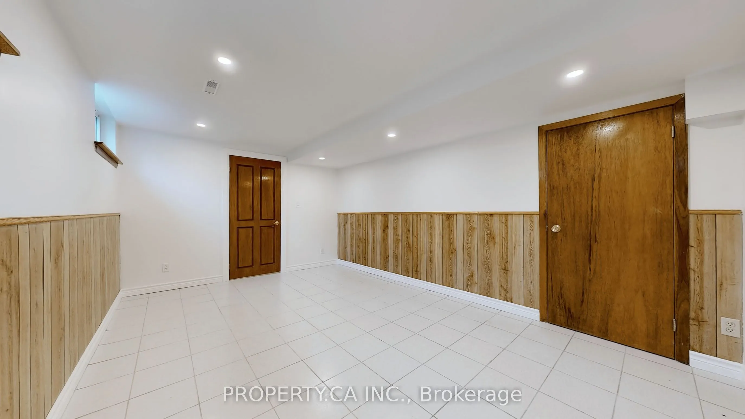
Spacious and bright 2-bedroom basement apartment in highly sought-after Lakeview neighborhood of Mississauga. This ready-to-move-in unit boasts a BRAND NEW bathroom, a private entrance, cozy outdoor space, and convenient amenities such as laundry facilities and one car parking. Enjoy the proximity t...o QEW, Dixie Mall, Lakefront trails, schools, and shopping options. Quick access to public transit and the QEW make commuting a breeze - quick access to the airport as well (less than 15 mins drive). Ideal for those seeking a clean, comfortable, and convenient living space in a desirable location.
Full Property Details
Interior
Bedrooms
2
Total Bedrooms
2
Washrooms
1
Square Footage
700-1100 sqft
Basement
Finished
Heating Source
Gas
Heating Fuel
Forced Air
Air Conditioning
Central Air
Family Room
No
Kitchens
1
Total Kitchens
1
Fireplace Features
No
Bedrooms
2
Total Bedrooms
2
Washrooms
1
Square Footage
700-1100 sqft
Basement
Finished
Heating Source
Gas
Heating Fuel
Forced Air
Air Conditioning
Central Air
Family Room
No
Kitchens
1
Total Kitchens
1
Fireplace Features
No
Exterior
Driveway
Private
Pool
None
Parking Spaces
1
Total Parking Spaces
1.00
Parking Description
None
Garage Spaces
0
Driveway
Private
Pool
None
Parking Spaces
1
Total Parking Spaces
1.00
Parking Description
None
Garage Spaces
0
Building Description
Style
2-Storey
Home Type
Apartment
Subtype
Lower Level
Property Orientation
North
Exterior Finish
Brick
Sewers
Sewers
Water Supply
Municipal
Possession Date
2/15/2026
Style
2-Storey
Home Type
Apartment
Subtype
Lower Level
Property Orientation
North
Exterior Finish
Brick
Sewers
Sewers
Water Supply
Municipal
Possession Date
2/15/2026
Community
Community
Lakeview
Community
Lakeview
Taxes & Fees
Central Air Conditioning
Included
Heating
Included
Hydro
Included
Parking
Included
Water
Included
Central Air Conditioning
Included
Heating
Included
Hydro
Included
Parking
Included
Water
Included
Room Types
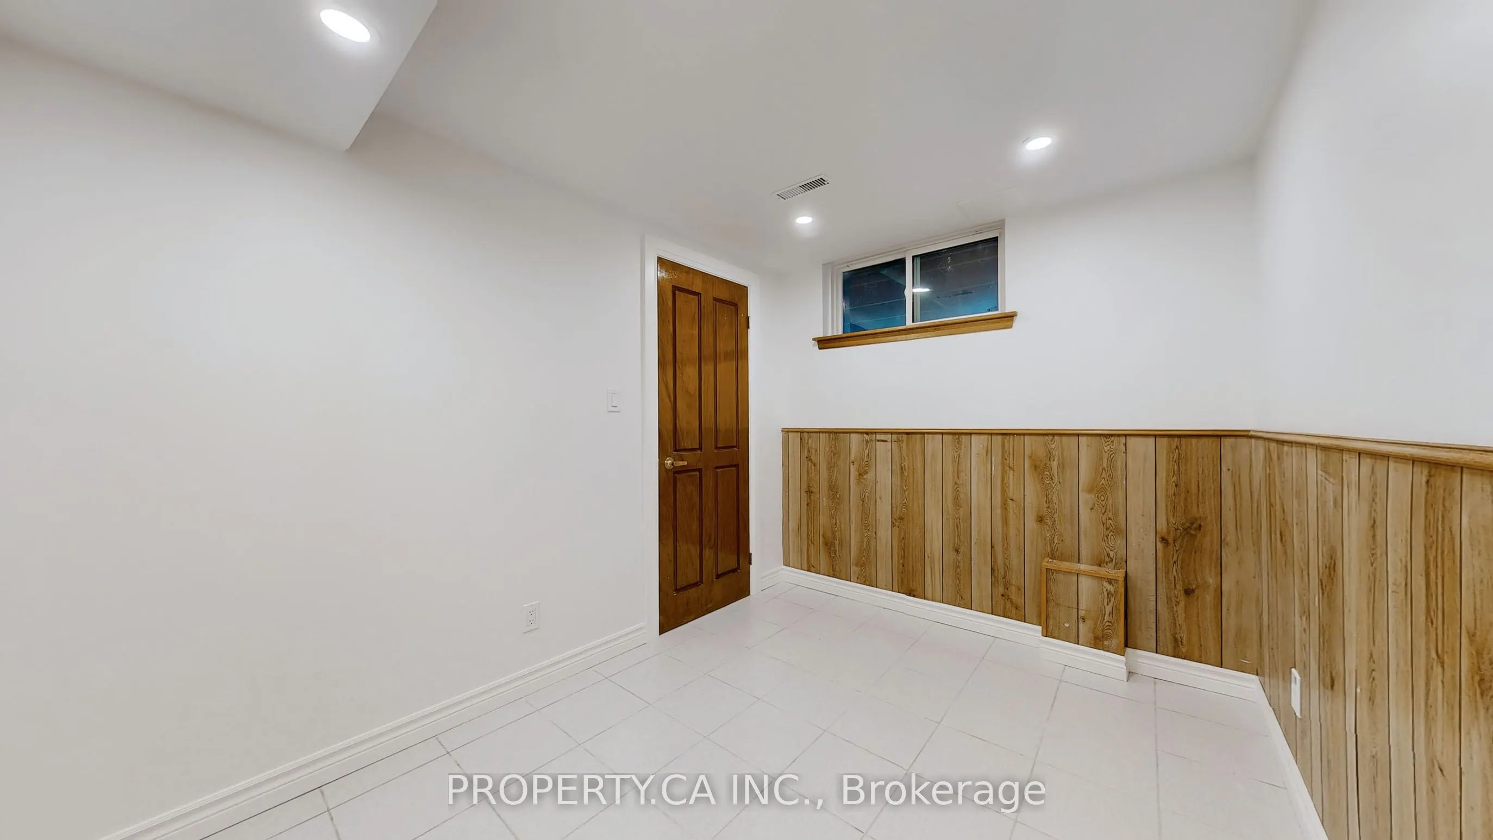
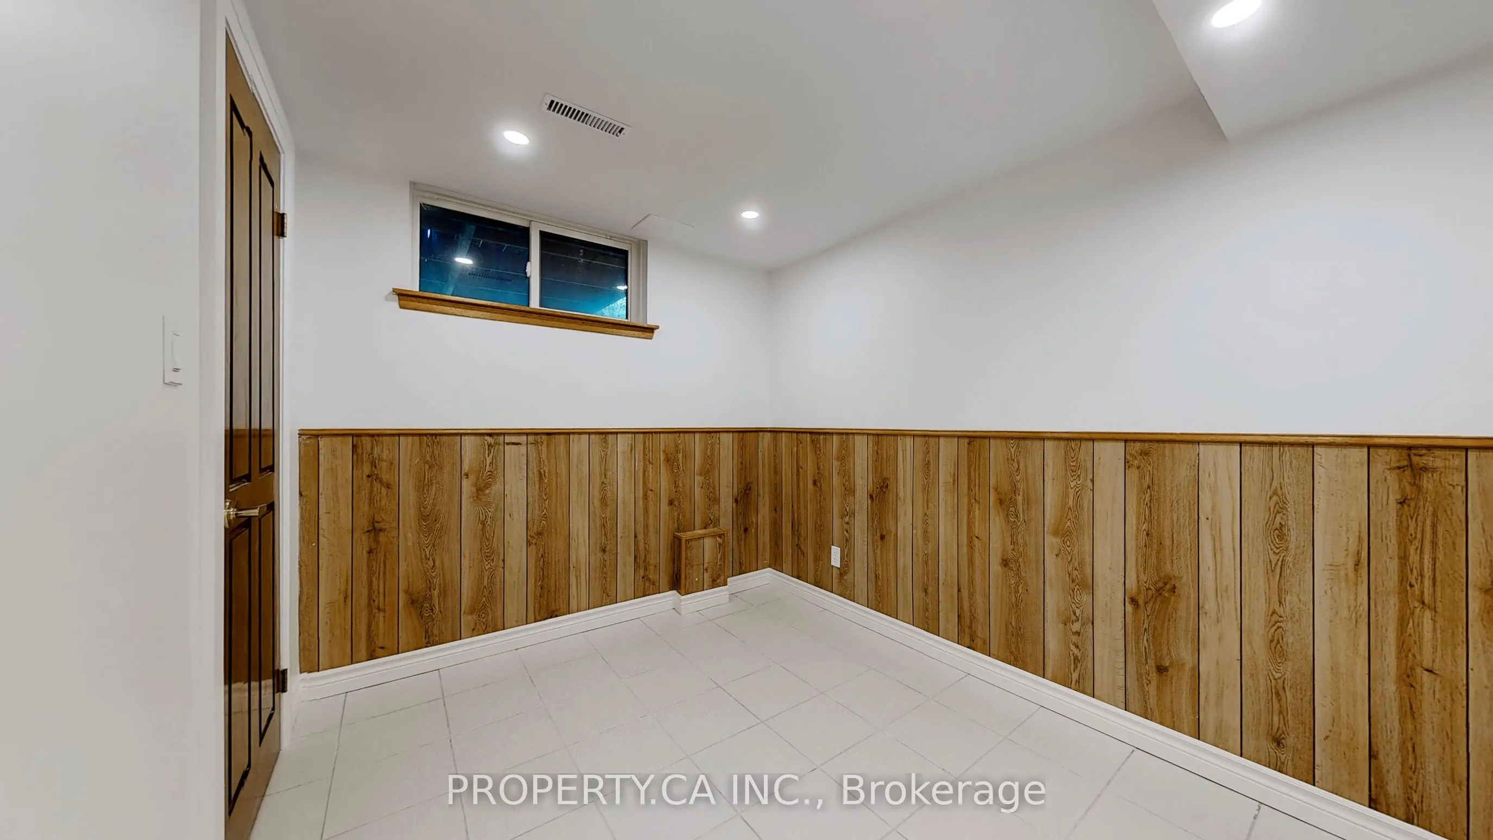
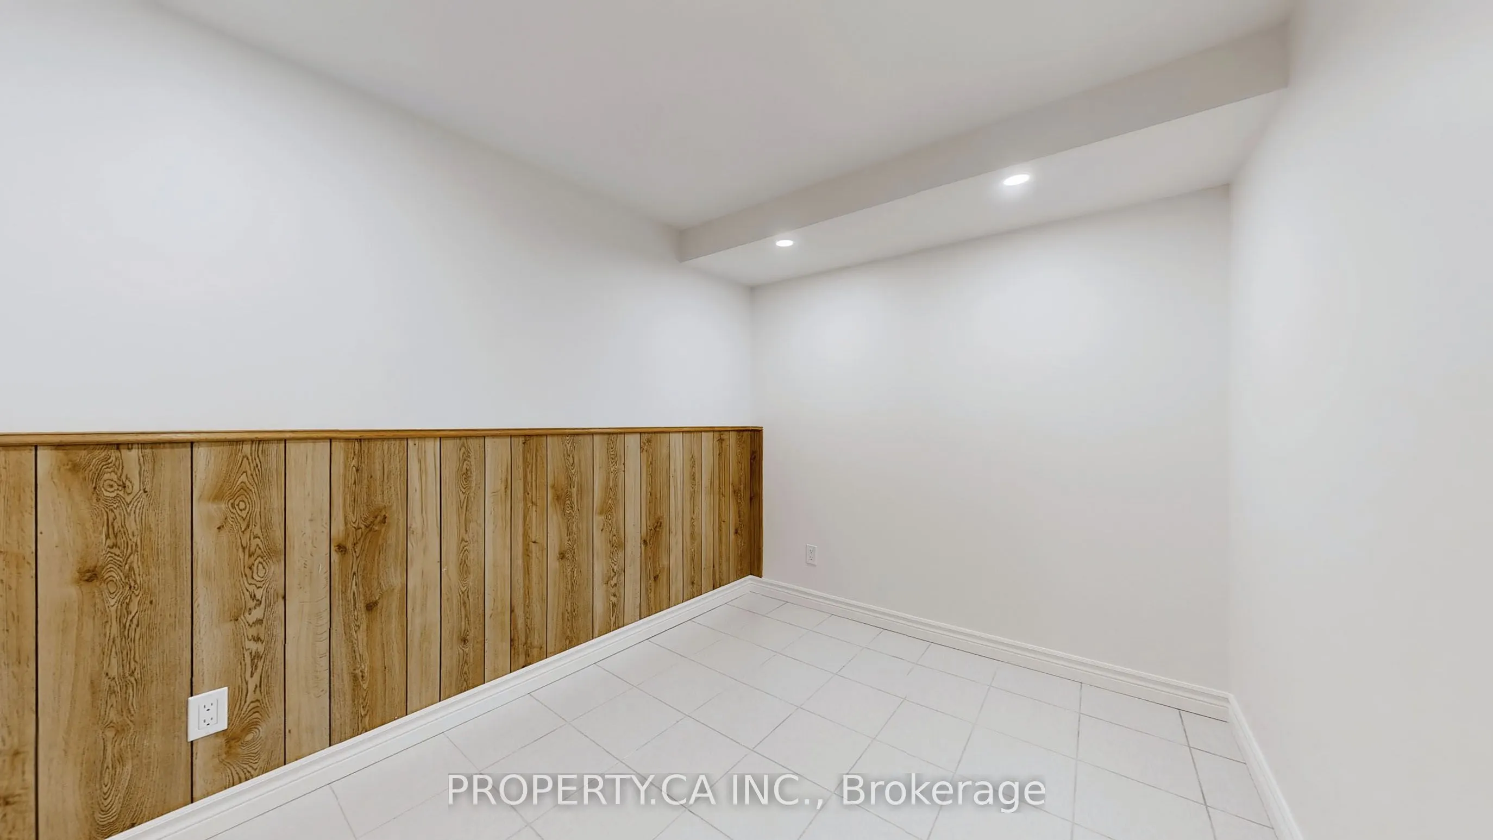
Bedroom 2
Window, Pot Lights
Dimensions 10.07 x 7.58 feet
76.33 sqft
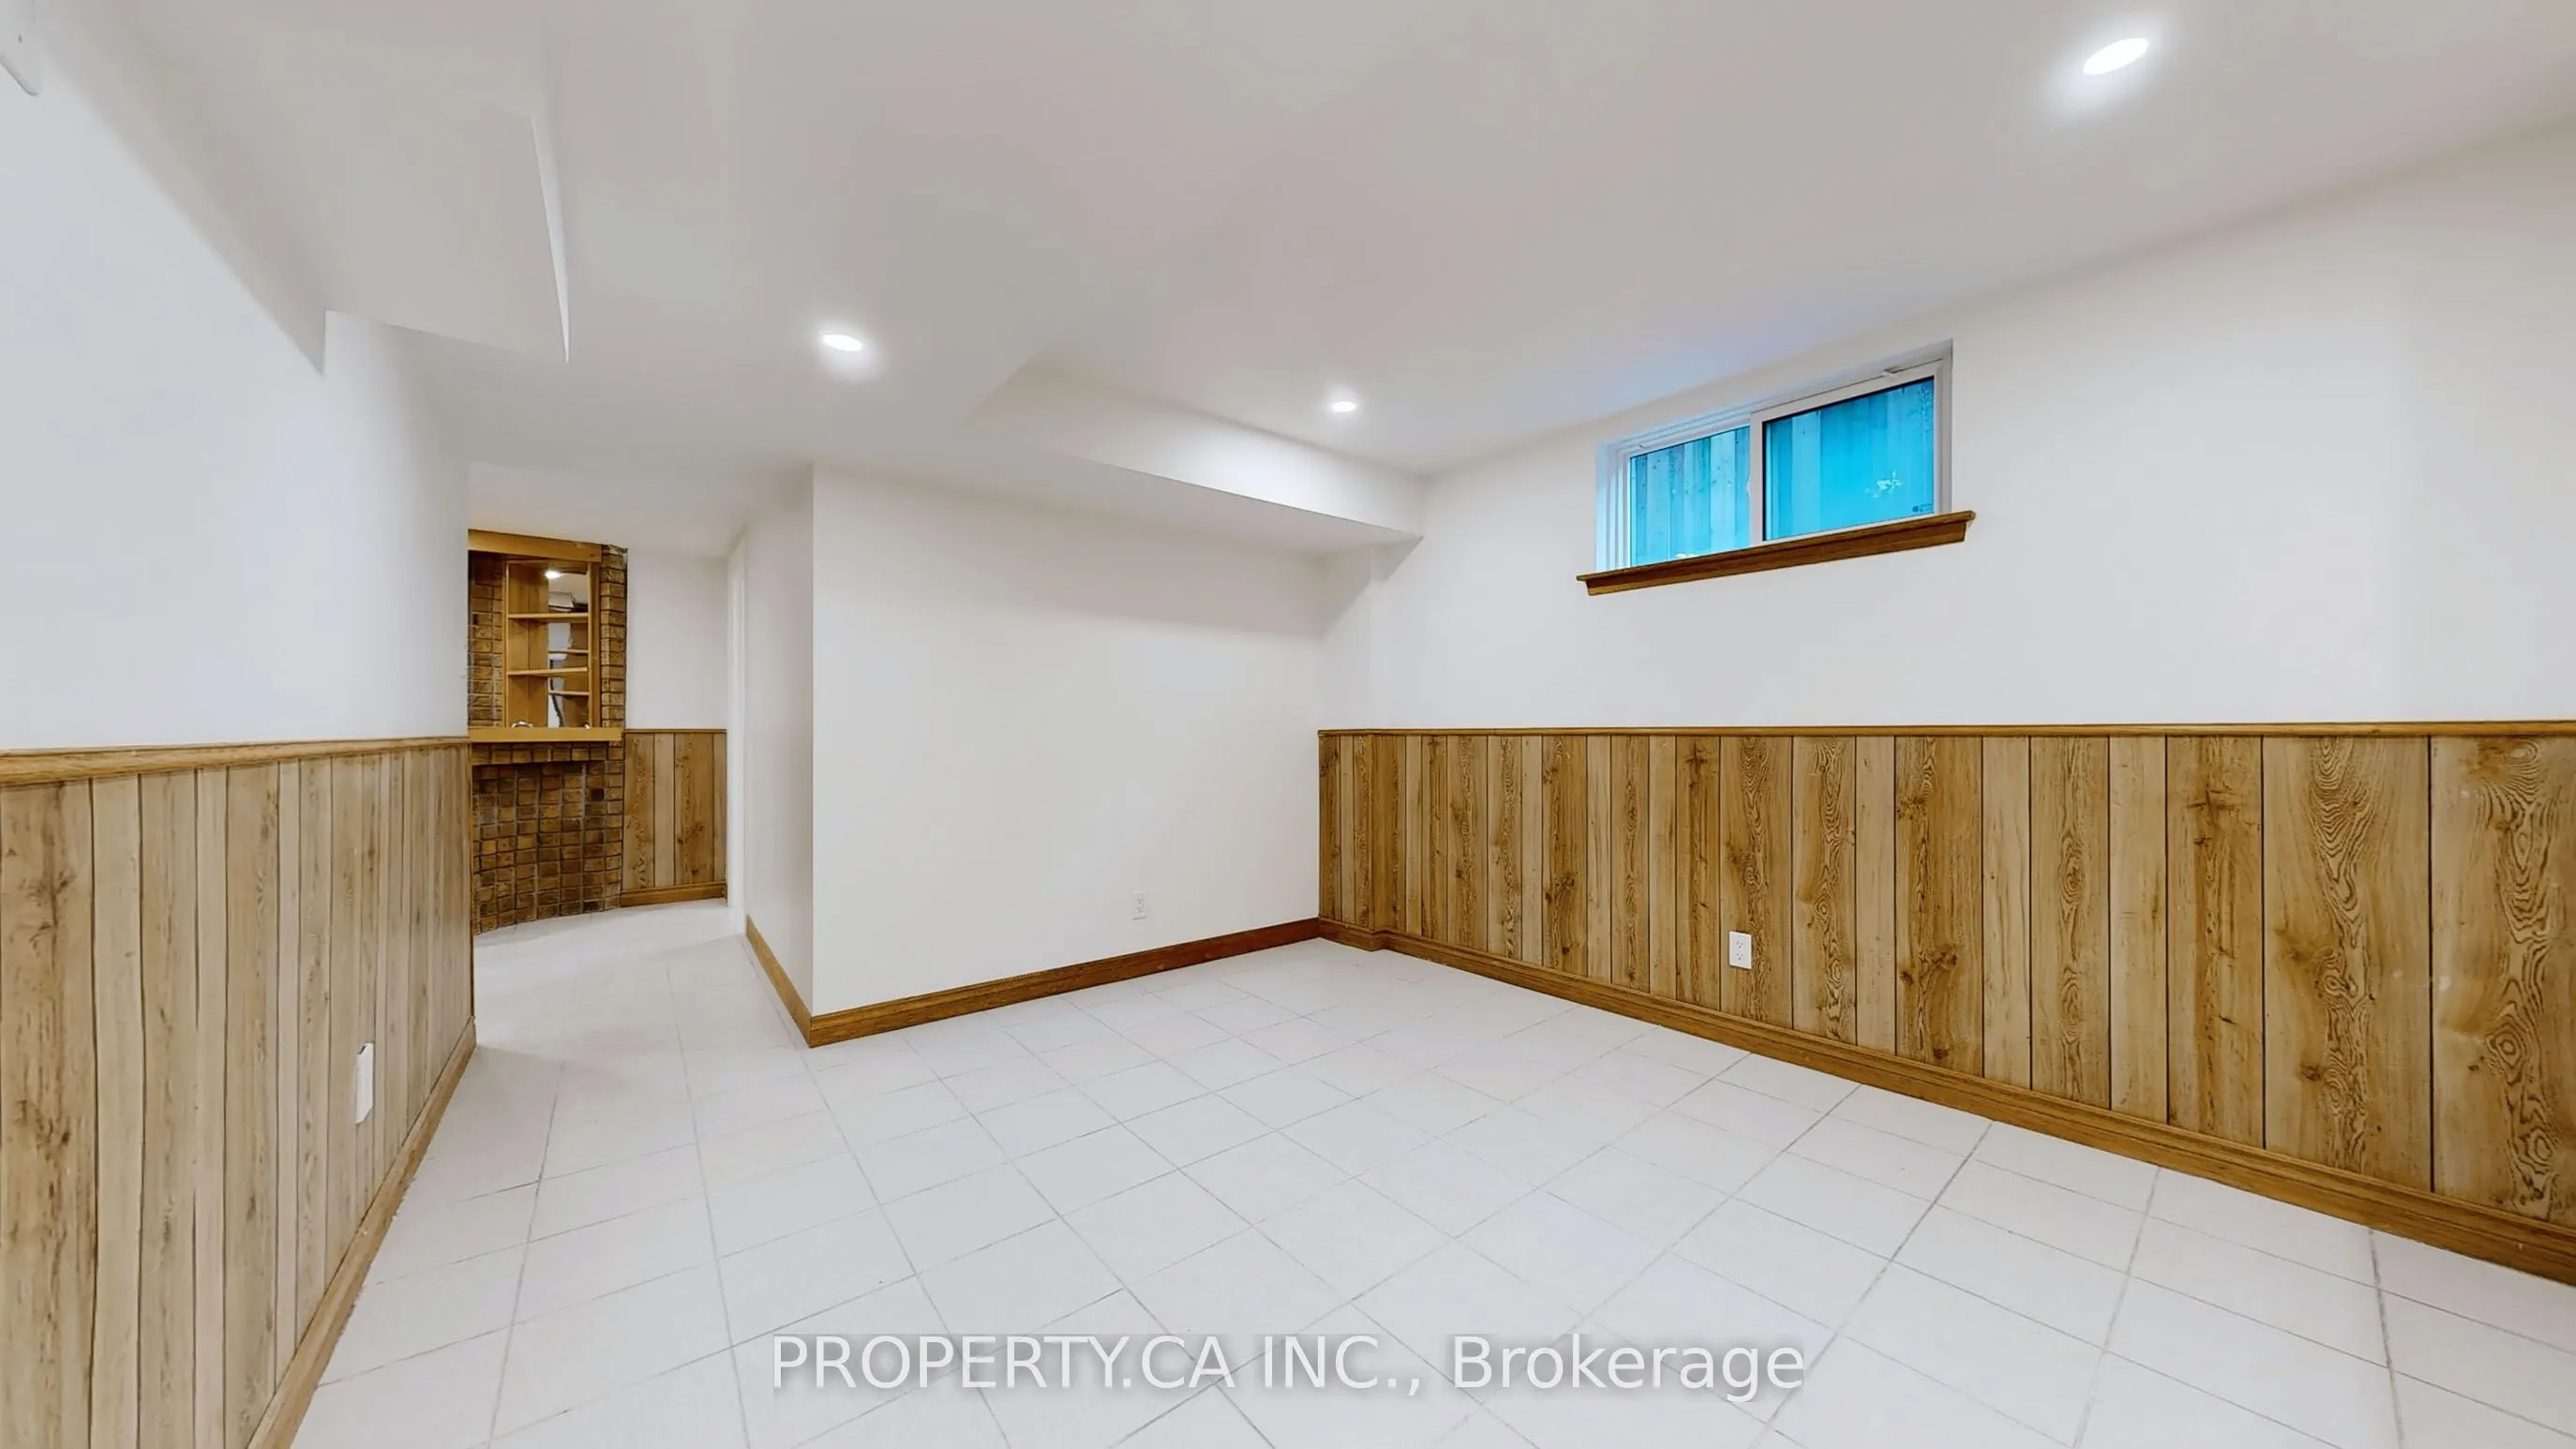
Dining Room
L-Shaped Room, Pot Lights, Window
Dimensions 12.24 x 10.99 feet
134.52 sqft
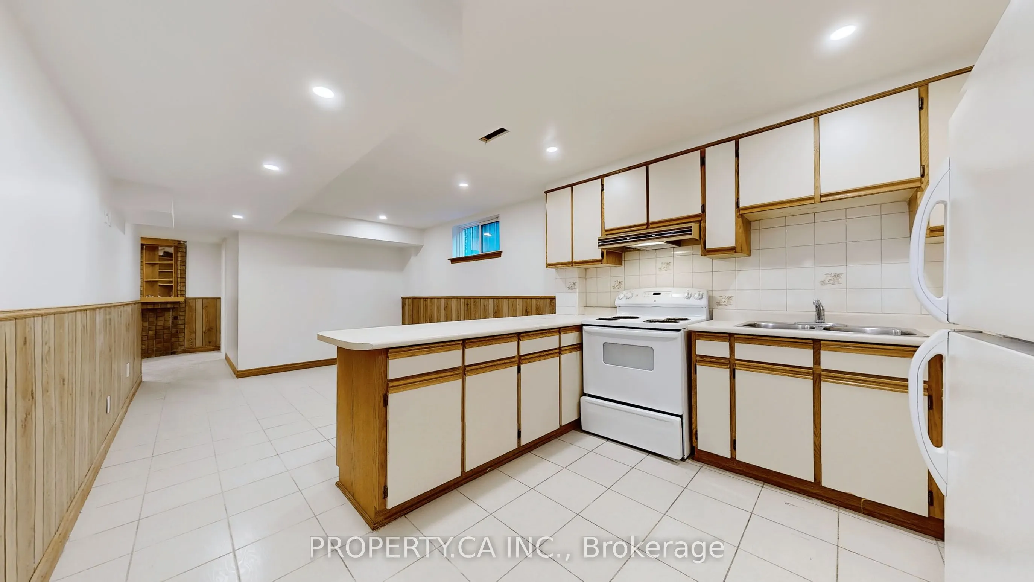
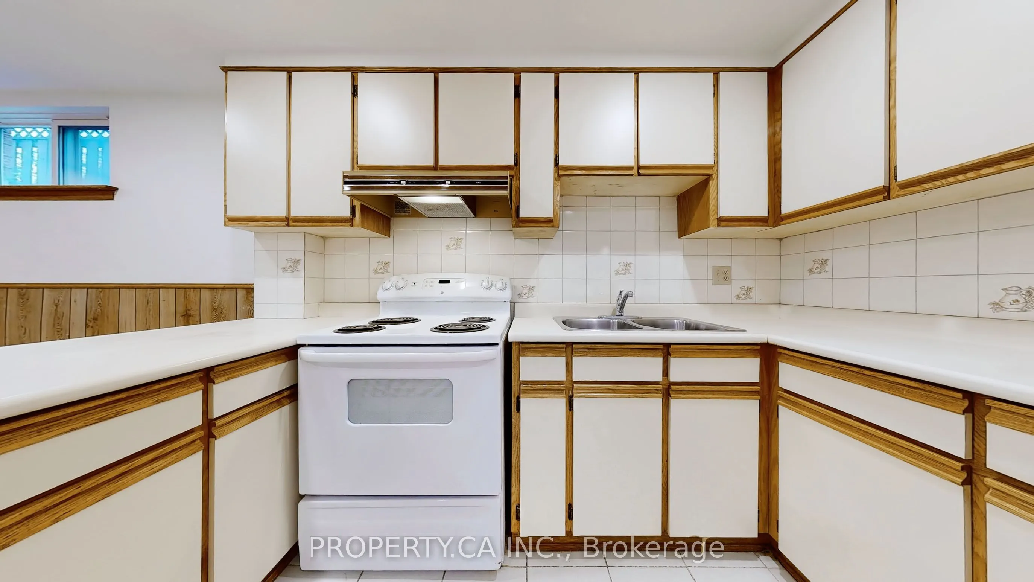
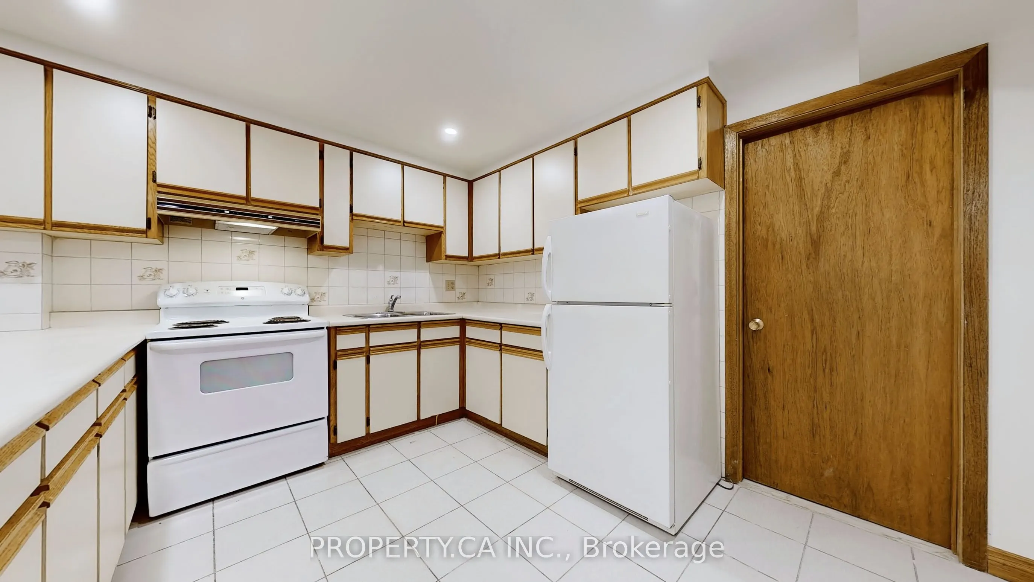
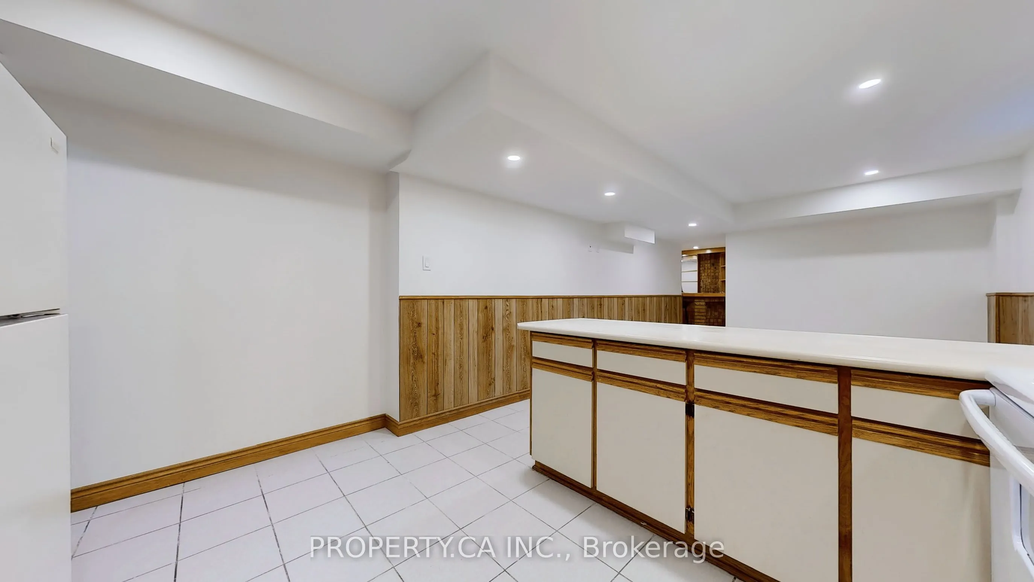
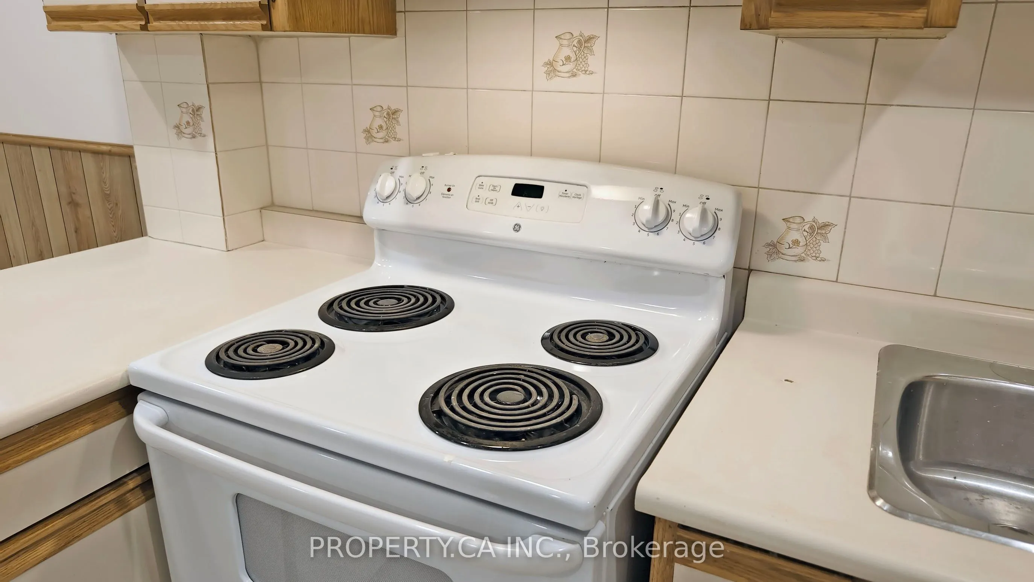
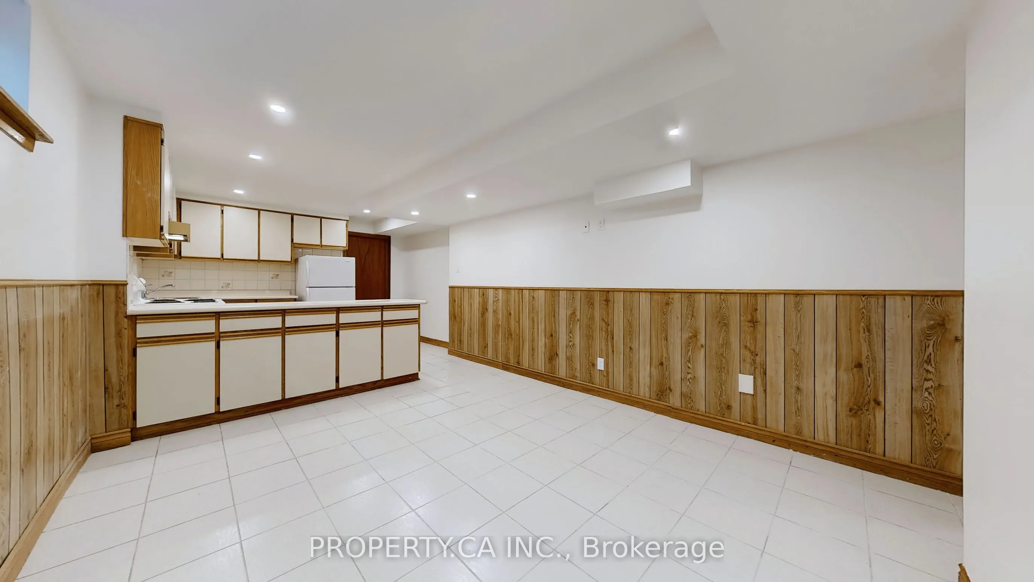
Kitchen
Pot Lights, Backsplash, Breakfast Bar
Dimensions 10.07 x 11.68 feet
117.62 sqft
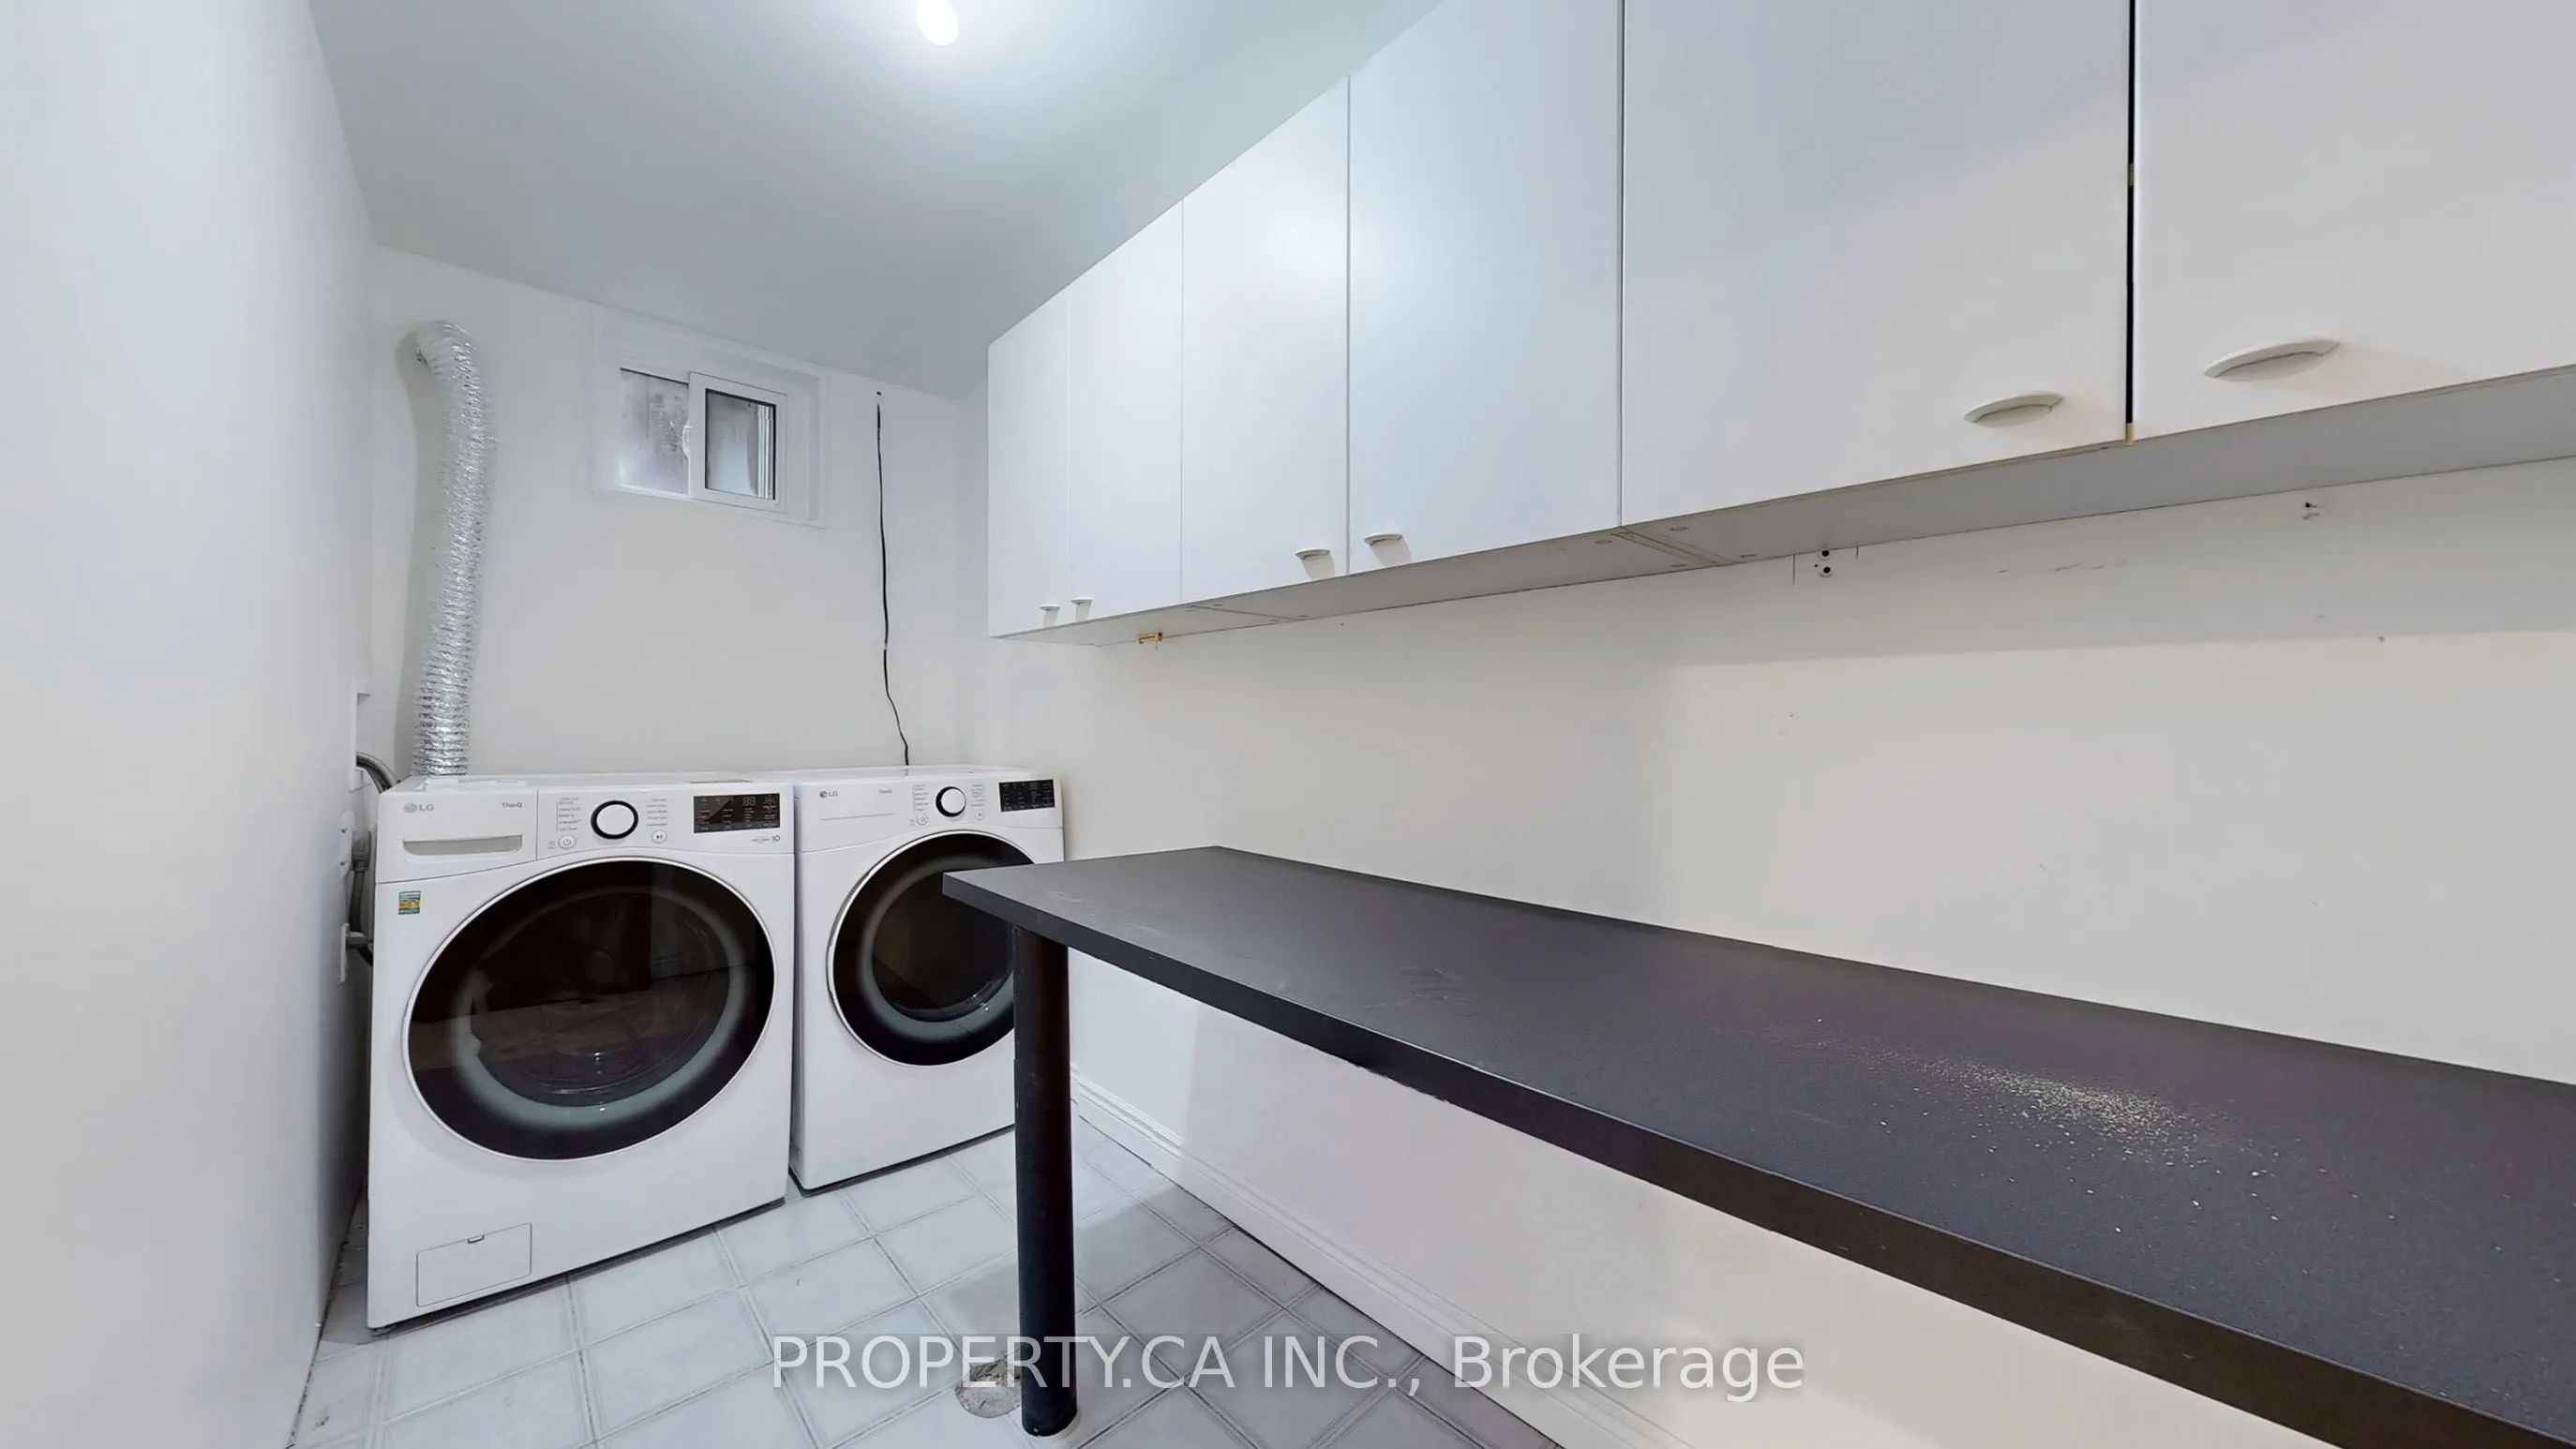
Laundry
Tile Floor, Pot Lights
Dimensions 4.82 x 10.43 feet
50.27 sqft
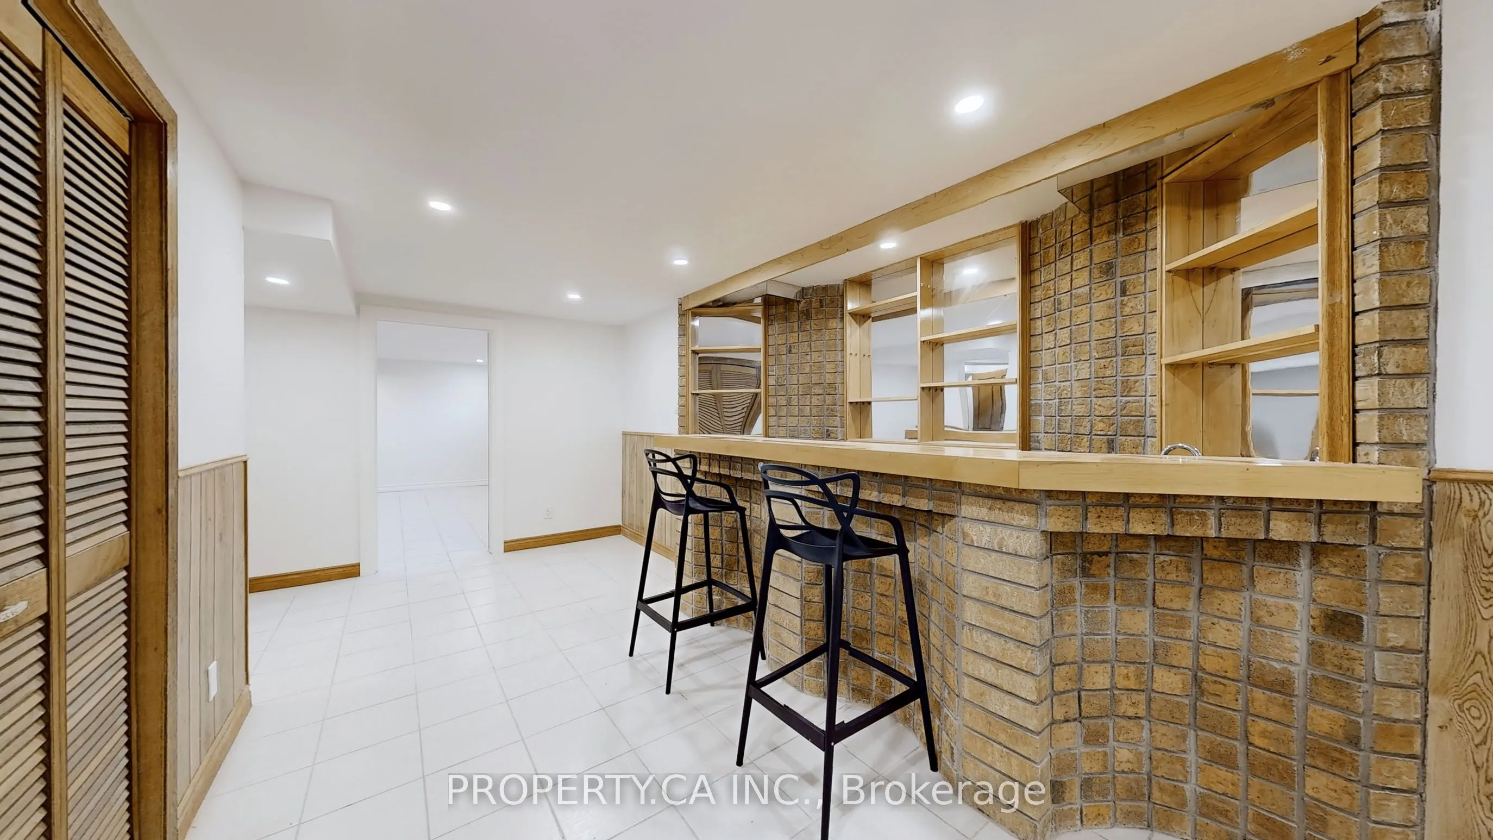
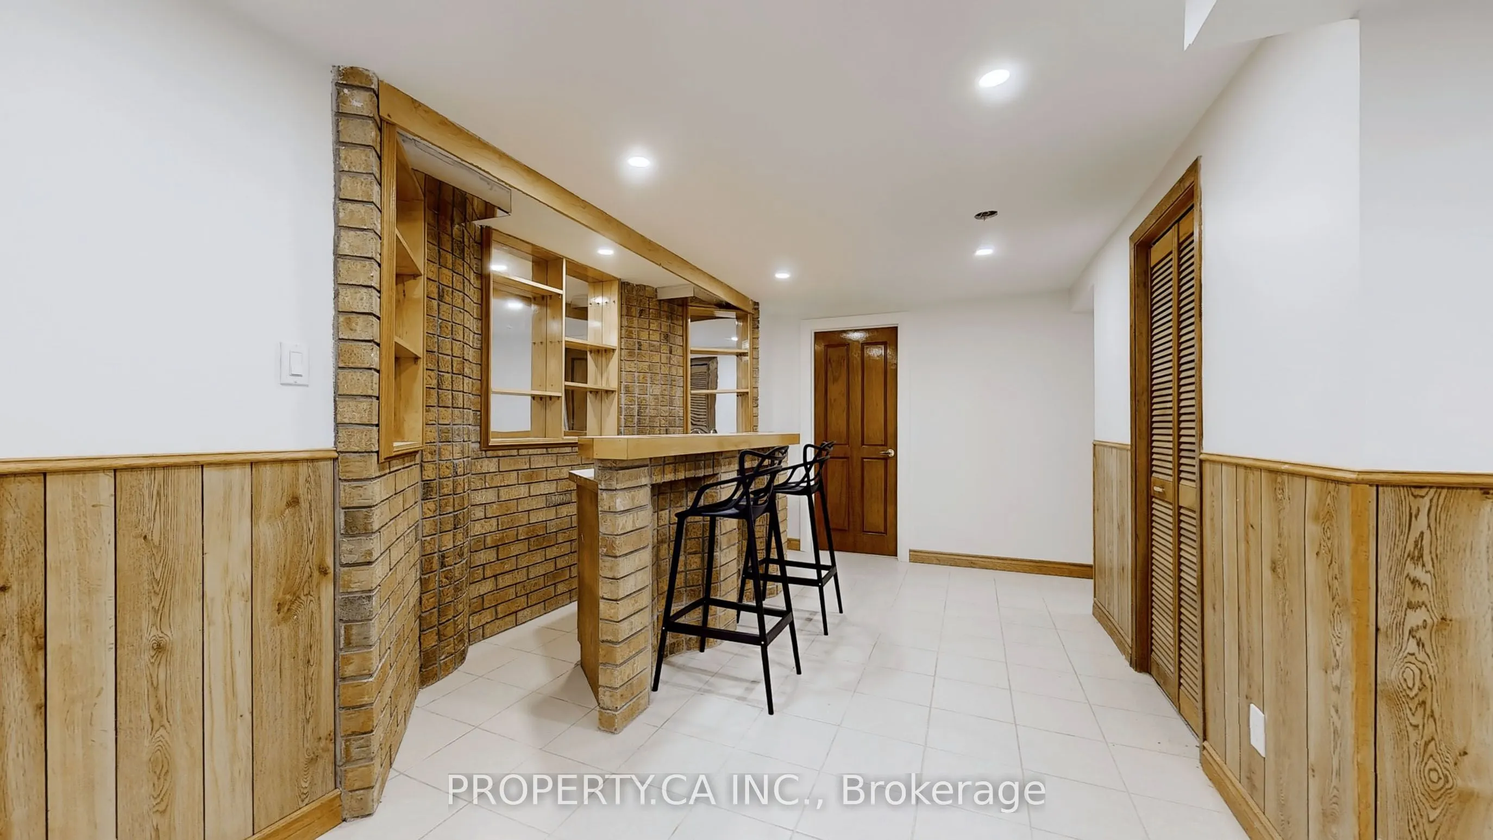
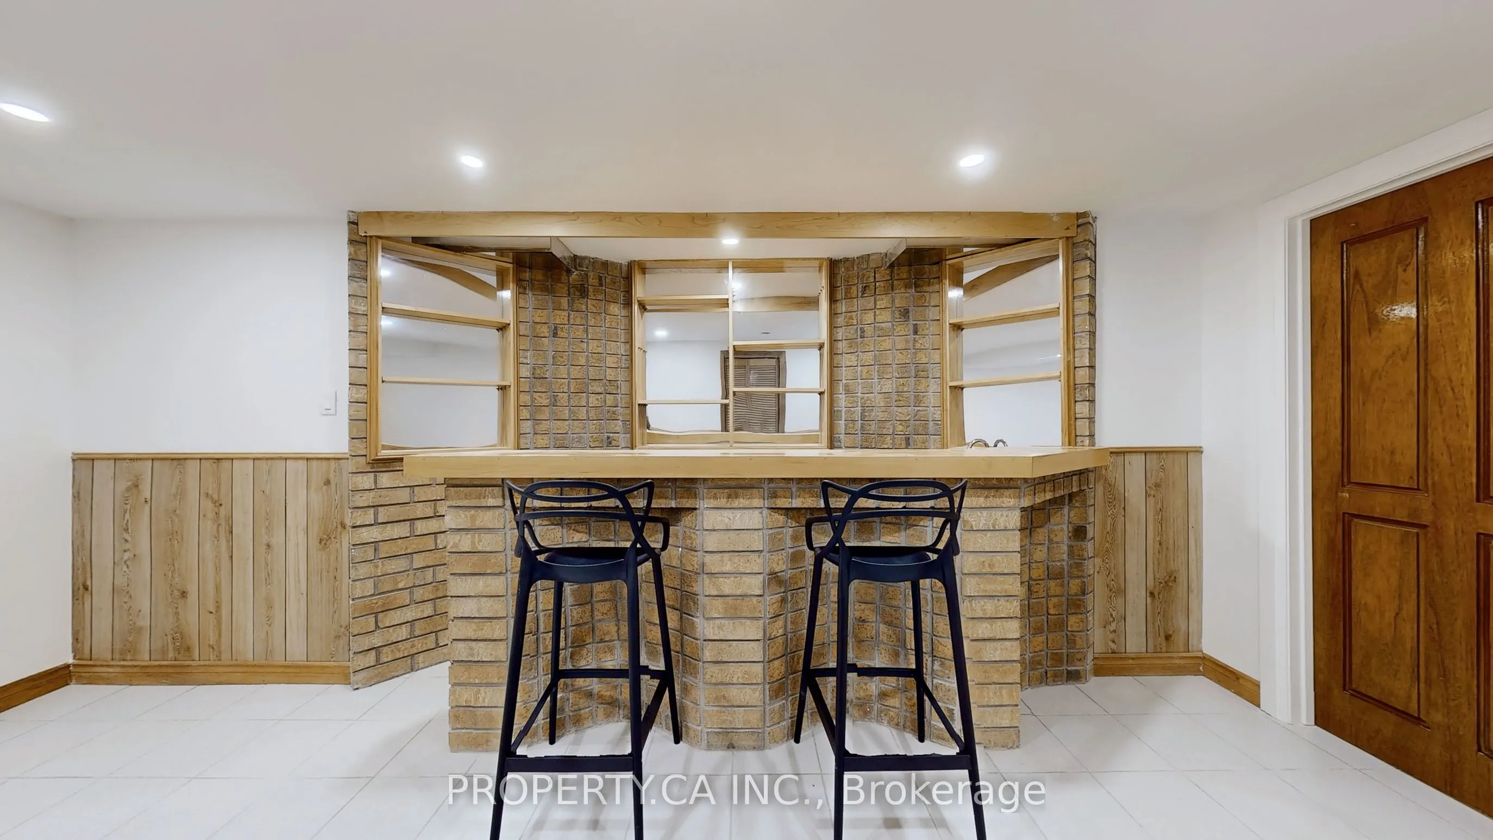
Living Room
Wet Bar, Pot Lights, Closet
Dimensions 11.32 x 11.09 feet
125.54 sqft
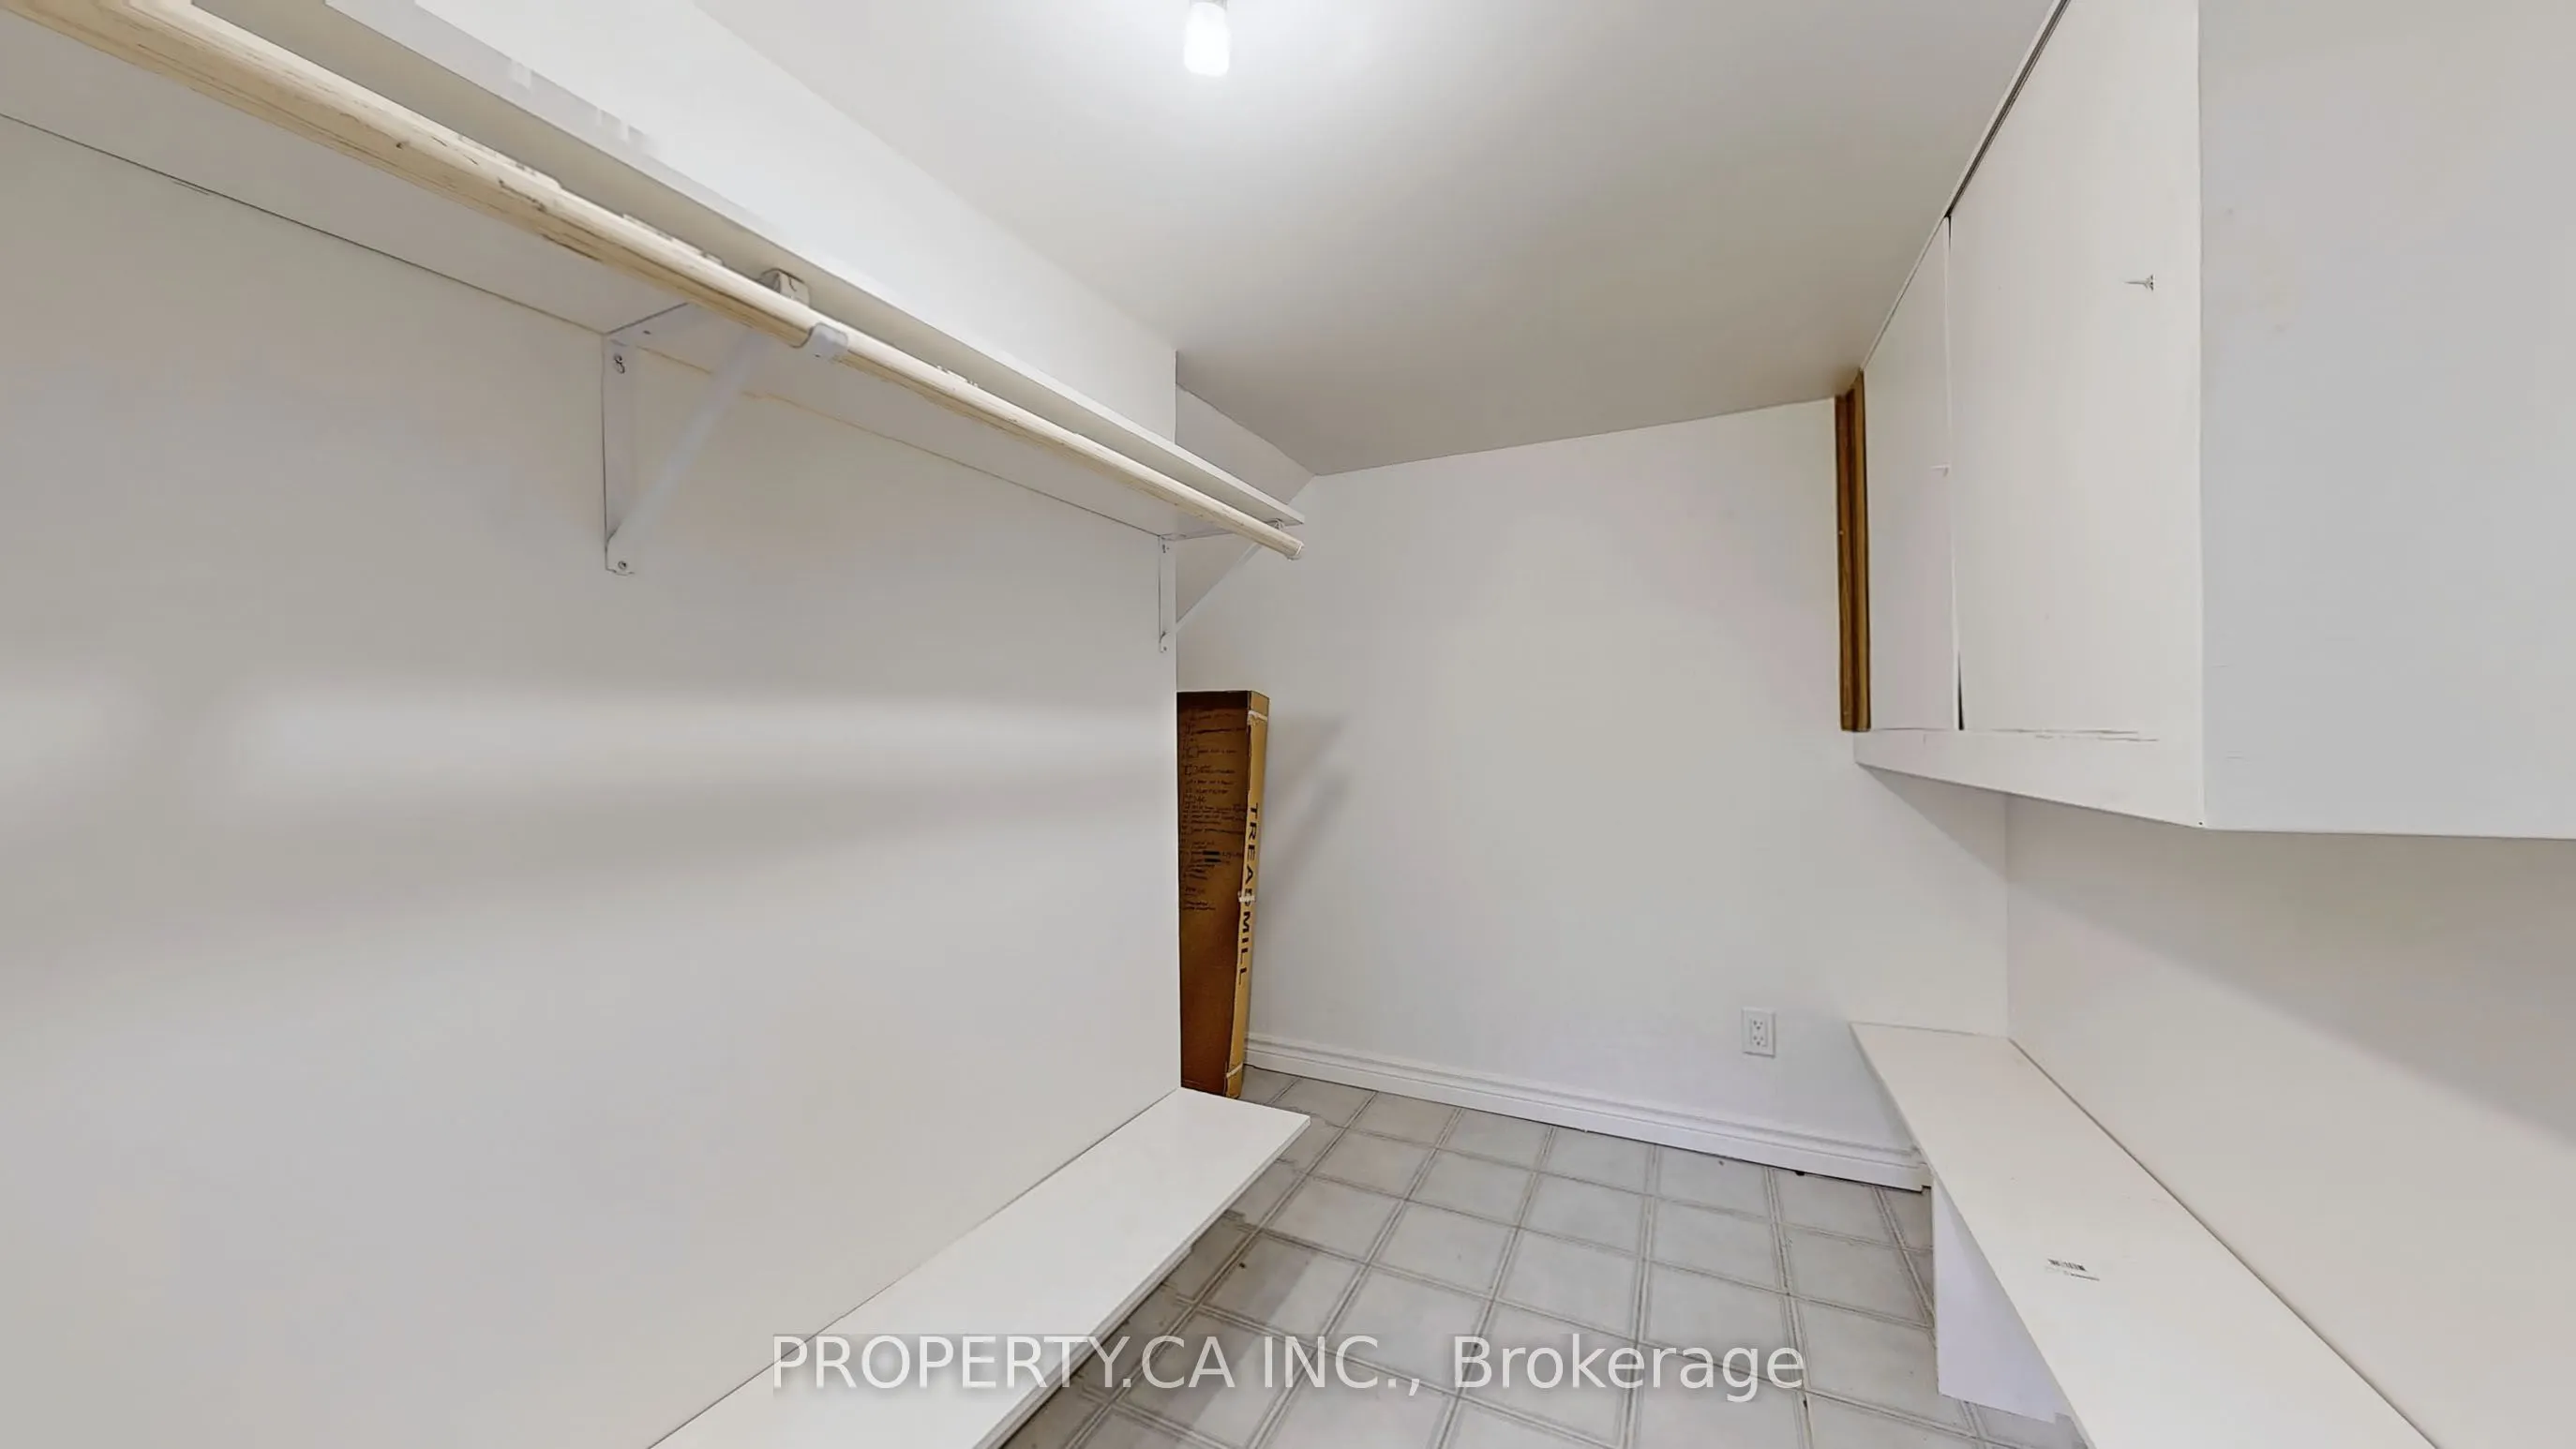
Primary Bedroom
Walk-In Closet(s), 3 Pc Bath, Pot Lights
Dimensions 10.6 x 15.75 feet
166.95 sqft
Similar Properties(No results)
Sunny Gawri
Interested in this neighbourhood? Let's have a chat!
Your request was received!We'll be in touch soon to confirm the details.
Date:
If you have any questions, please contact us at any time.