Sign In or Create a Free Account to see full details of this property
Key Facts
Key facts for 4021 Sasha Court
Property Type
House, 2-Storey
Parking
Attached 2 garage, 6 parking
MLS #
W12713796
Size
2000-2500 sqft
Basement
Finished,Full
Listed on
2026-01-20
Lot size
32 x 160.76
Tax
$8,312 /yr
Days on Market
277
Approximate Age
31-50
Maintenance Fee
-
Description
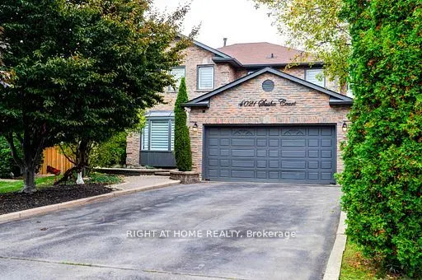
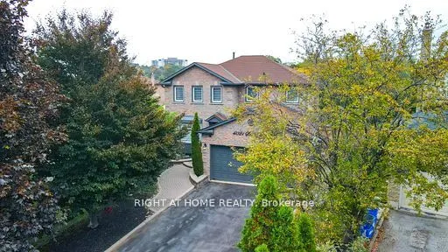
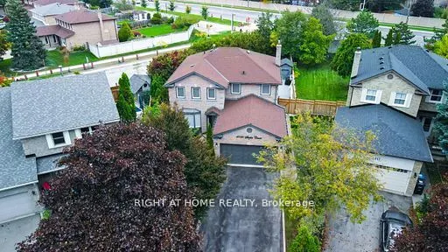
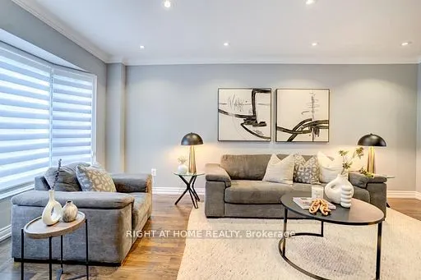
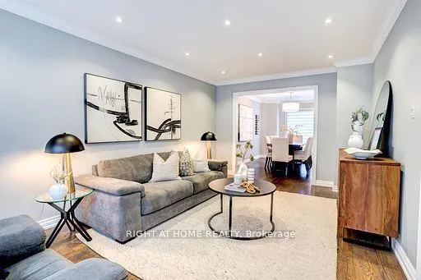
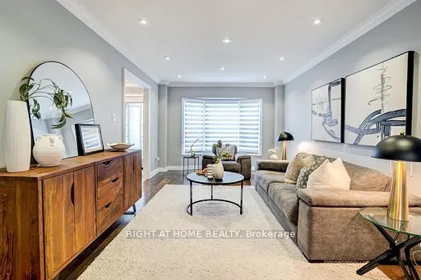
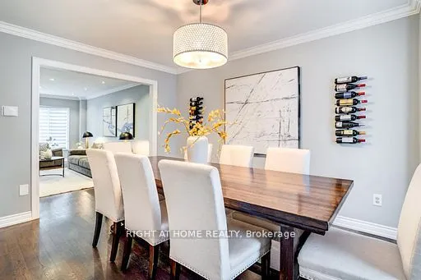
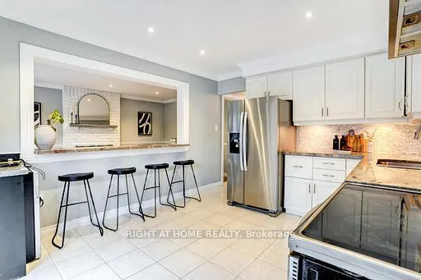
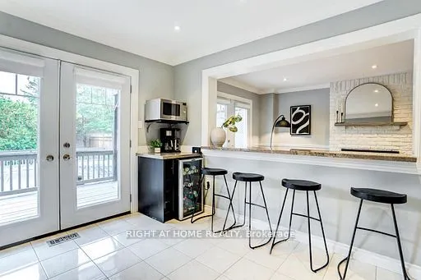
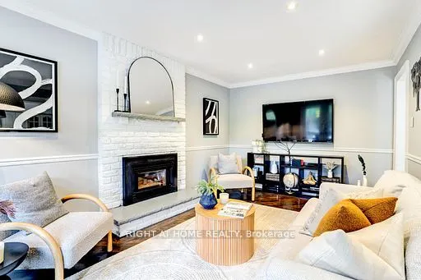
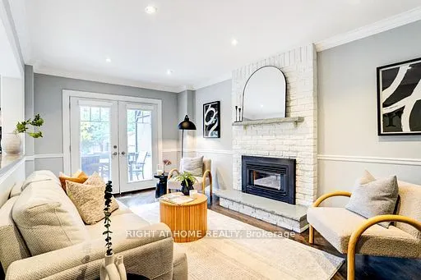
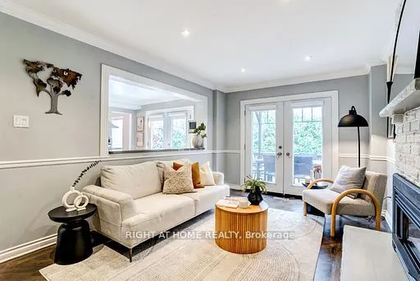
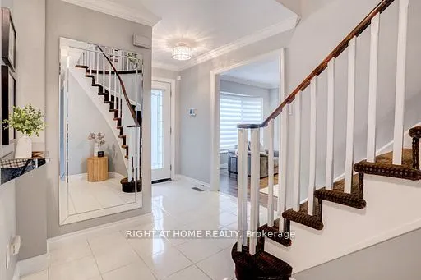
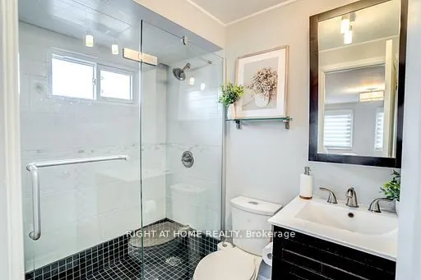
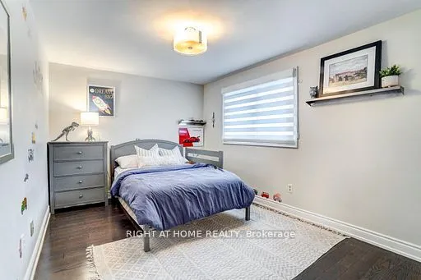
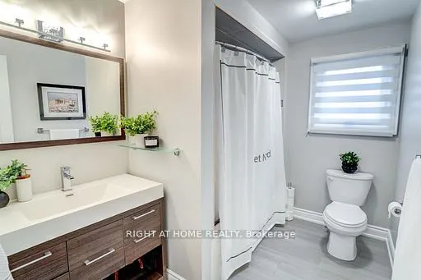
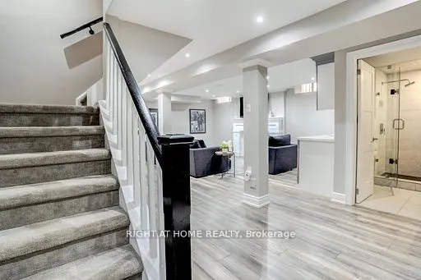
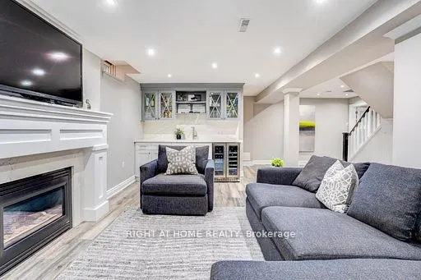
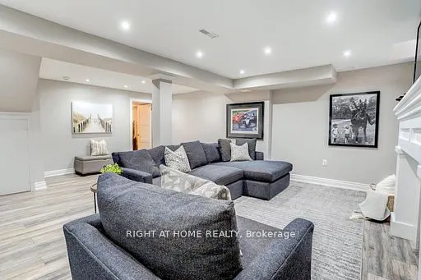
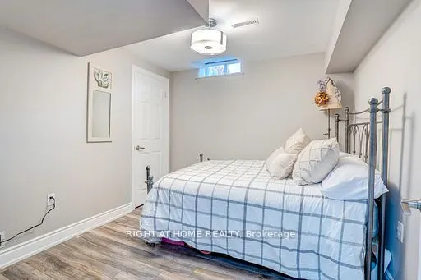
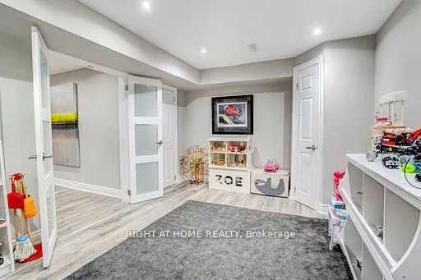
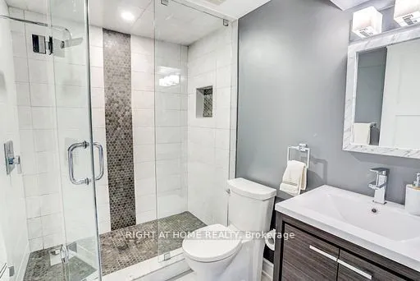
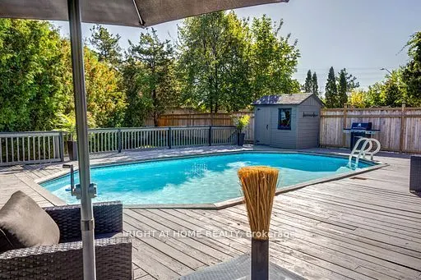
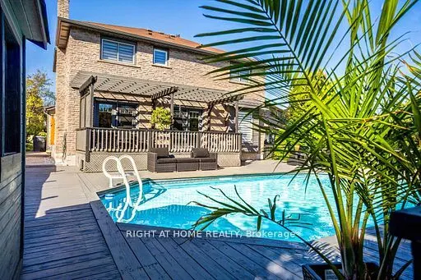
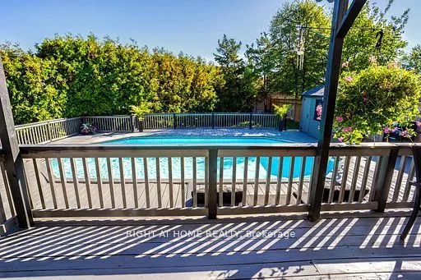
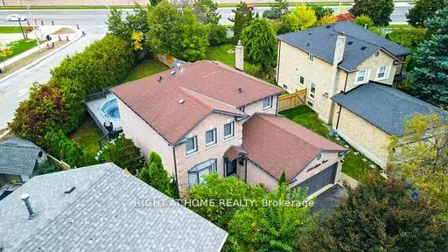
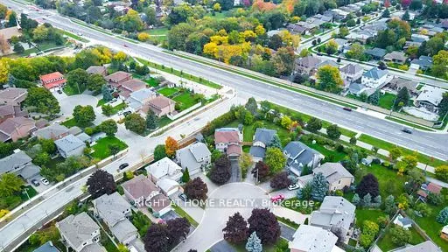
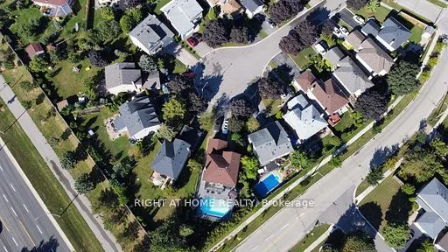
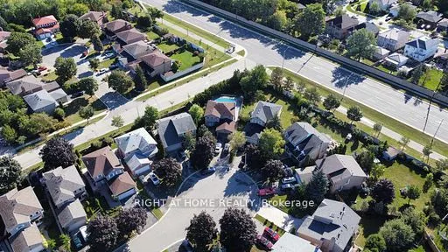
Homes like this are rarely offered! This perfectly tucked-away detached home with a pool sits at the end of a quiet cul-de-sac in the highly sought-after Rockwood Village of Rathwood. This stunning 4+2 bedroom, 4 bathroom residence has been completely renovated from top to bottom, offering luxurious... modern living at its finest. The inviting living room features a cozy gas fireplace and walk out to a private a backyard surrounded by lush greenery. Pot lights enhance all three levels, while rich hardwood flooring and elegant crown moulding adorn the main and upper levels. The finished basement includes 2 spacious bedrooms, a sleek wet bar and its own fireplace perfect for entertaining or relaxing in comfort. Step outside to your fully fenced in backyard, framed by mature trees that create privacy and seclusion. The greenery can be viewed by all windows of the home. Located in one in Mississauga's most desirable east-end neighbourhoods bordering Toronto, this home offers the perfect blend of convenience and tranquility. Enjoy being surrounded by parks, scenic trails, top-rated schools, and all essential amenities, an ideal setting for family living. Homes like this are rarely available, book your private viewing today!
Full Property Details
Interior
Bedrooms
4
Bedrooms Plus
2
Total Bedrooms
6
Washrooms
4
Square Footage
2000-2500 sqft
Basement
Finished,Full
Heating Source
Gas
Heating Fuel
Forced Air
Air Conditioning
Central Air
Family Room
No
Kitchens
1
Total Kitchens
1
Fireplace Features
Yes
Bedrooms
4
Bedrooms Plus
2
Total Bedrooms
6
Washrooms
4
Square Footage
2000-2500 sqft
Basement
Finished,Full
Heating Source
Gas
Heating Fuel
Forced Air
Air Conditioning
Central Air
Family Room
No
Kitchens
1
Total Kitchens
1
Fireplace Features
Yes
Exterior
Depth
160.76
Front
31.59
Driveway
Private
Lot Size
32 x 160.76 ft
Pool
On Ground
Parking Spaces
6
Total Parking Spaces
8.00
Parking Description
Attached
Garage Spaces
2
Depth
160.76
Front
31.59
Driveway
Private
Lot Size
32 x 160.76 ft
Pool
On Ground
Parking Spaces
6
Total Parking Spaces
8.00
Parking Description
Attached
Garage Spaces
2
Building Description
Style
2-Storey
Home Type
House
Subtype
Detached
Year Built
31-50
Property Orientation
North
Exterior Finish
Brick
Sewers
Sewers
Water Supply
Municipal
Possession Date
No Data
Style
2-Storey
Home Type
House
Subtype
Detached
Year Built
31-50
Property Orientation
North
Exterior Finish
Brick
Sewers
Sewers
Water Supply
Municipal
Possession Date
No Data
Community
Community
Rathwood
Community
Rathwood
Taxes & Fees
Taxes
$8,312 /yr
Tax Year
2025
Taxes
$8,312 /yr
Tax Year
2025
Room Types
Bedroom
Walk-In Closet(s)
Dimensions 10.3 x 13.58 feet
139.87 sqft
Bedroom
Closet
Dimensions 9.25 x 10.17 feet
94.07 sqft
Bedroom 2
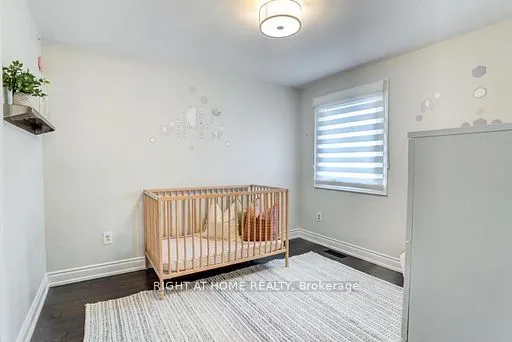
Hardwood Floor, Large Closet, Renovated
Dimensions 9.94 x 10.4 feet
103.38 sqft
Bedroom 3
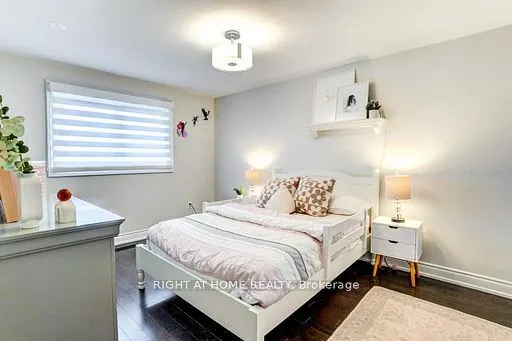
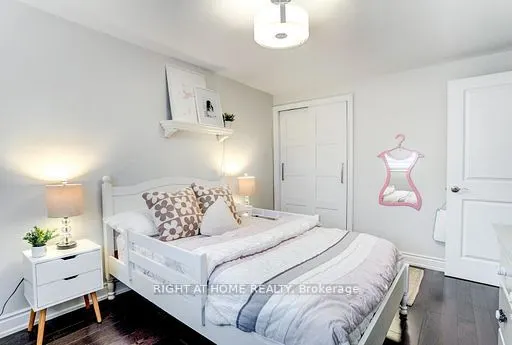
Hardwood Floor, Large Closet
Dimensions 13.42 x 9.97 feet
133.8 sqft
Bedroom 4
Hardwood Floor, Large Closet
Dimensions 15.32 x 9.45 feet
144.77 sqft
Dining Room
Hardwood Floor, Large Window
Dimensions 14.73 x 9.97 feet
146.86 sqft
Family Room
Hardwood Floor, Gas Fireplace, Walk-Out
Dimensions 10.5 x 16.77 feet
176.08 sqft
Kitchen
Walk-Out, Pot Lights, Tile Floor
Dimensions 10.93 x 13.09 feet
143.07 sqft
Living Room
Hardwood Floor, Bay Window, Pot Lights
Dimensions 10.99 x 18.18 feet
199.8 sqft
Primary Bedroom
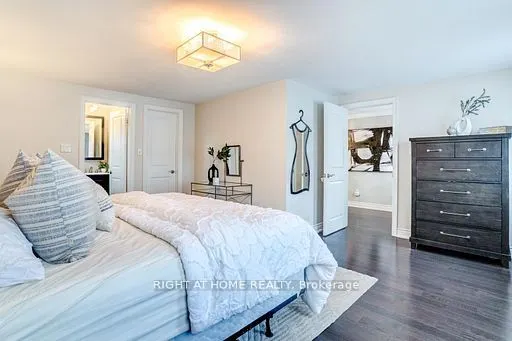
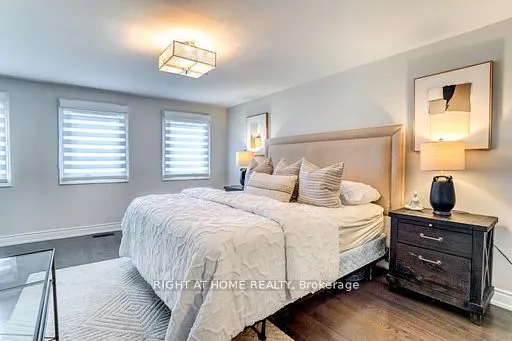
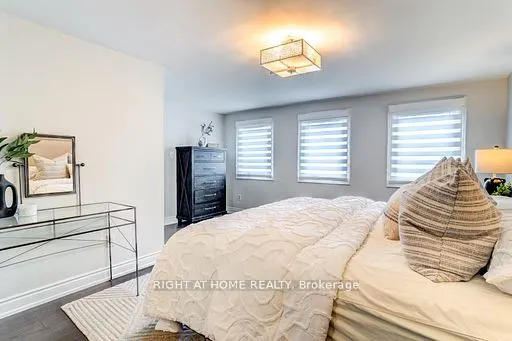
Hardwood Floor, 3 Pc Ensuite, Walk-In Closet(s)
Dimensions 16.34 x 15.75 feet
257.36 sqft
Recreation
Fireplace, Wet Bar, 3 Pc Bath
Dimensions 20.34 x 24.9 feet
506.47 sqft
Similar Properties(No results)
Sunny Gawri
Property Taxes
$8,312/yr
Interested in this neighbourhood? Let's have a chat!
Your request was received!We'll be in touch soon to confirm the details.
Date:
If you have any questions, please contact us at any time.