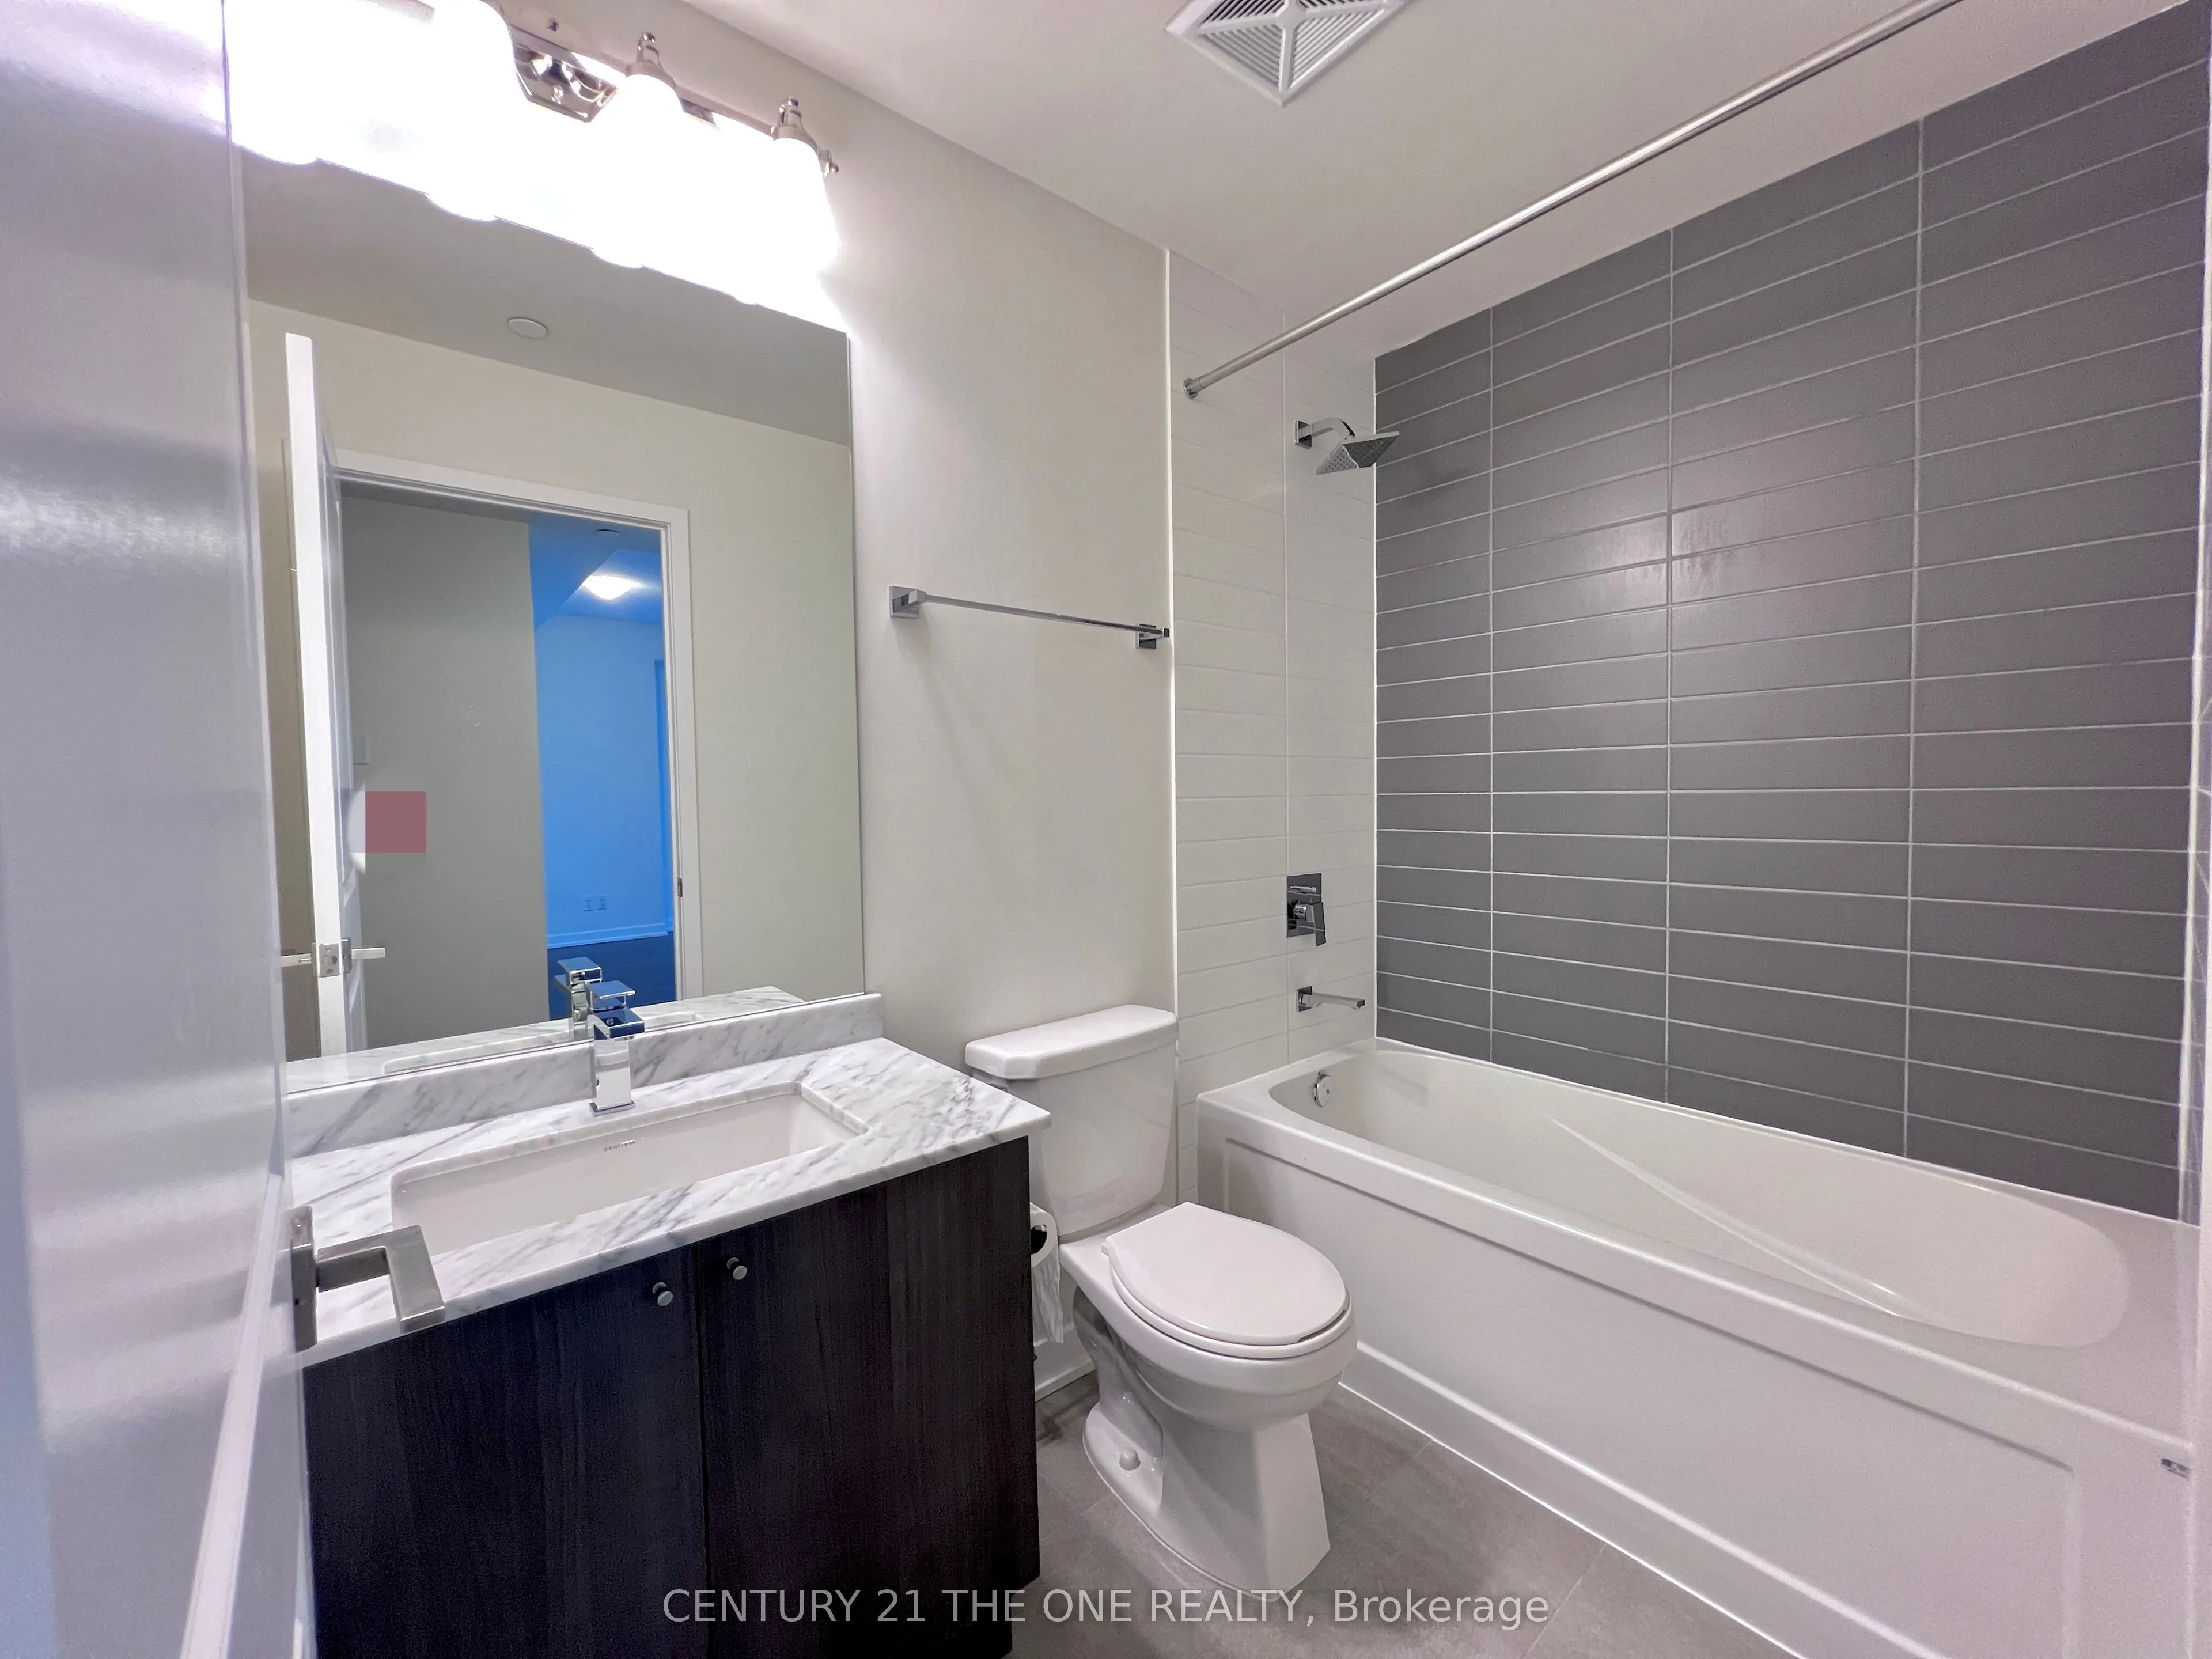
Sign In or Create a Free Account to see full details of this property
Key Facts
Key facts for 4011 Brickstone Mews #4010
Property Type
Condo, Apartment
Parking
Underground 1 garage, 1 parking
MLS #
W12710928
Size
900-999 sqft
Basement
None
Listed on
2026-01-19
Lot size
-
Tax
$3,856.32 /yr
Days on Market
281
Approximate Age
New
Maintenance Fee
$645.72/mo
Common Elements, Bui...
Description
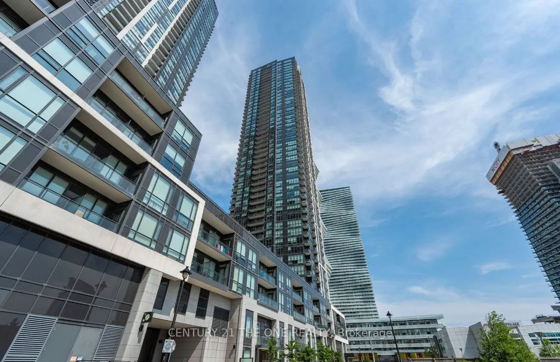
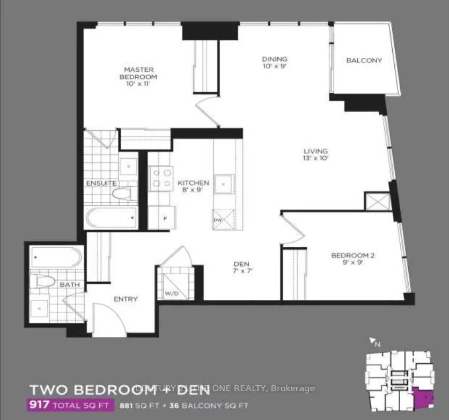
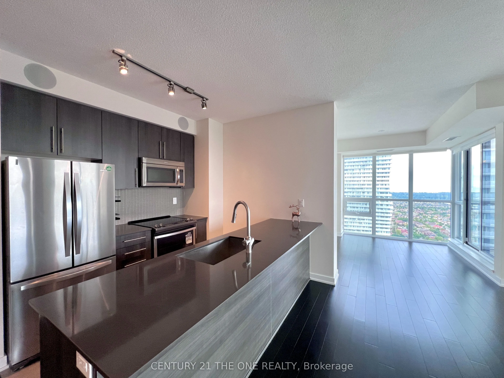
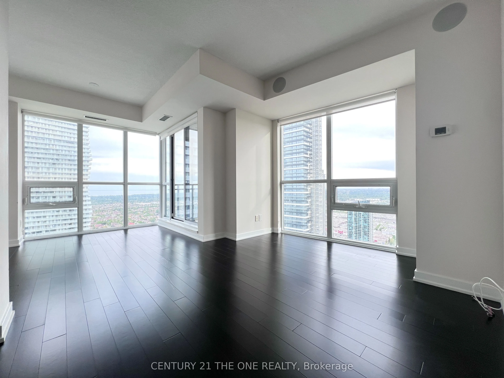
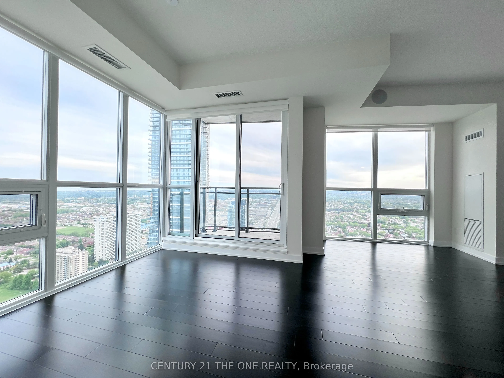
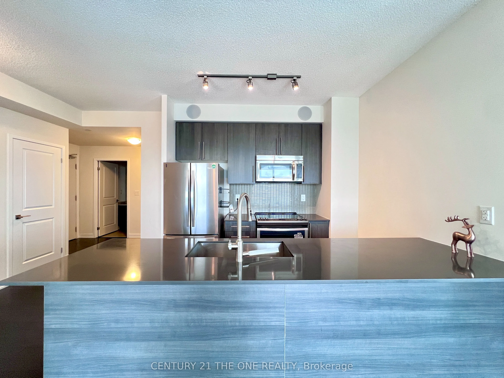
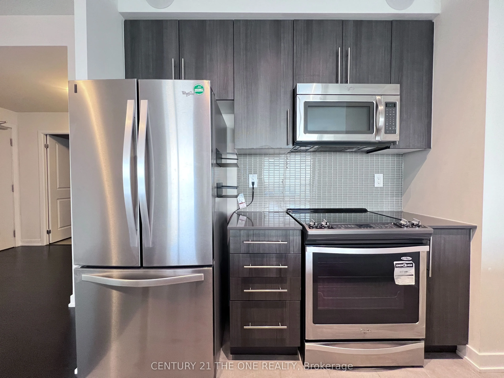
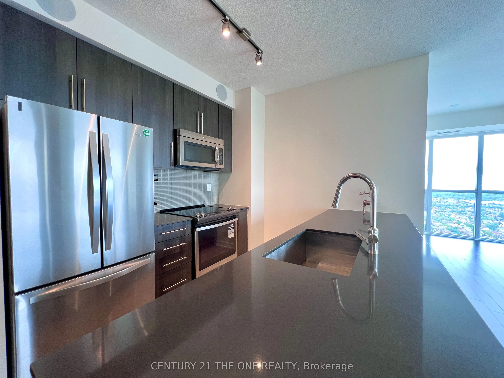
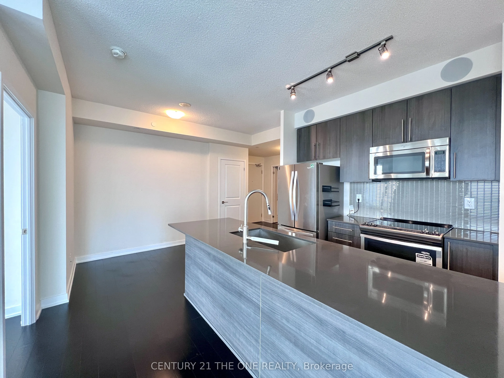
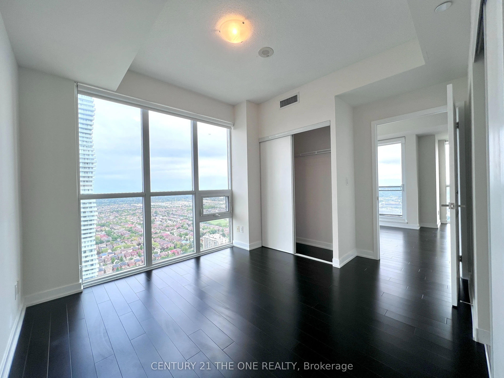
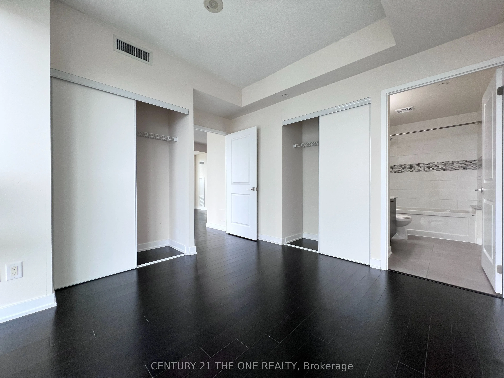
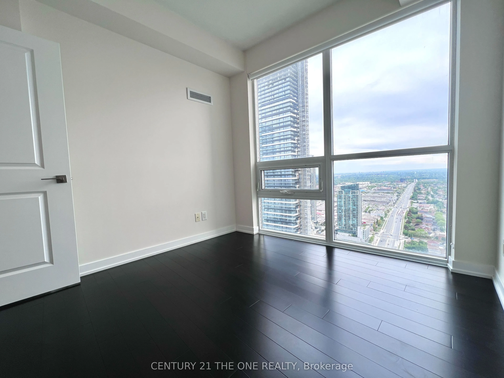
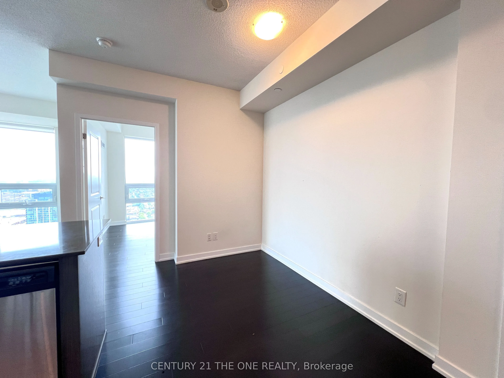
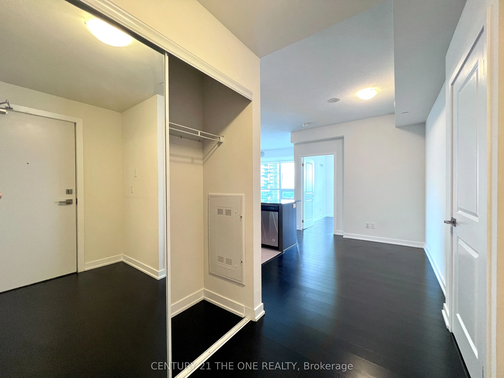
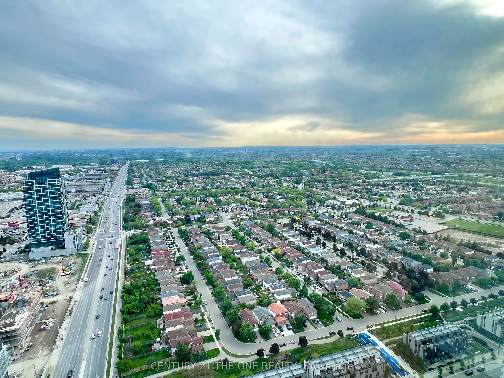
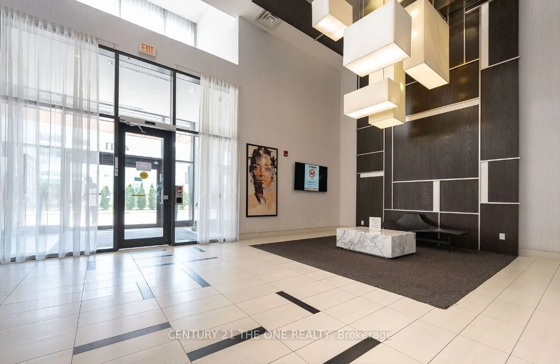
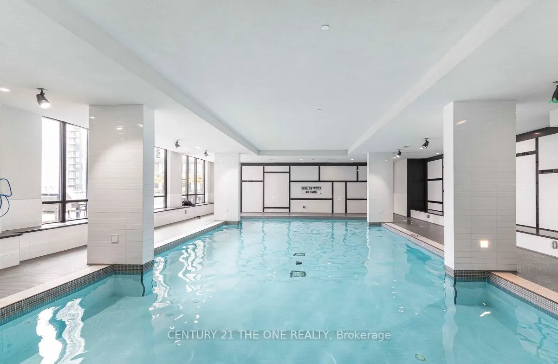
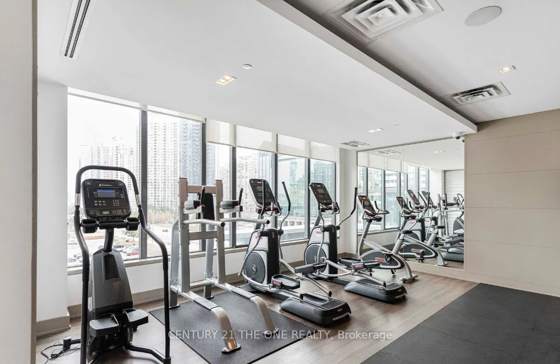
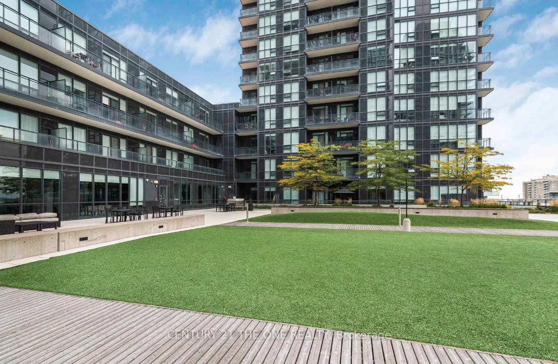
Corner 2-bedroom plus den unit, perfectly situated in the heart of Mississauga! This home offering a bright and spacious open-concept layout adorned with stunning southwest views of Downtown Mississauga And Lake Ontario. Open Concept Kitchen Boasting Breakfast Bar, Quartz Countertops & S/Steel Appli...ances. 9 Feet Floor-to-Ceiling Windows & W/O to Open Balcony Overlooking the City. Amenities Including 24Hr Concierge, Indoor Pool, Sauna, Gym, Party/Meeting Room, Guest Suites, Visitor Parking & More; Walking Distance to Square One, Celebration Square, YMCA, Living Arts Centre, Public Transit, Sheridan College Campus, Parks, Restaurants, Shops Easy Access to Hwy 403. 1 Parking &1 Locker
Full Property Details
Interior
Bedrooms
2
Bedrooms Plus
1
Total Bedrooms
3
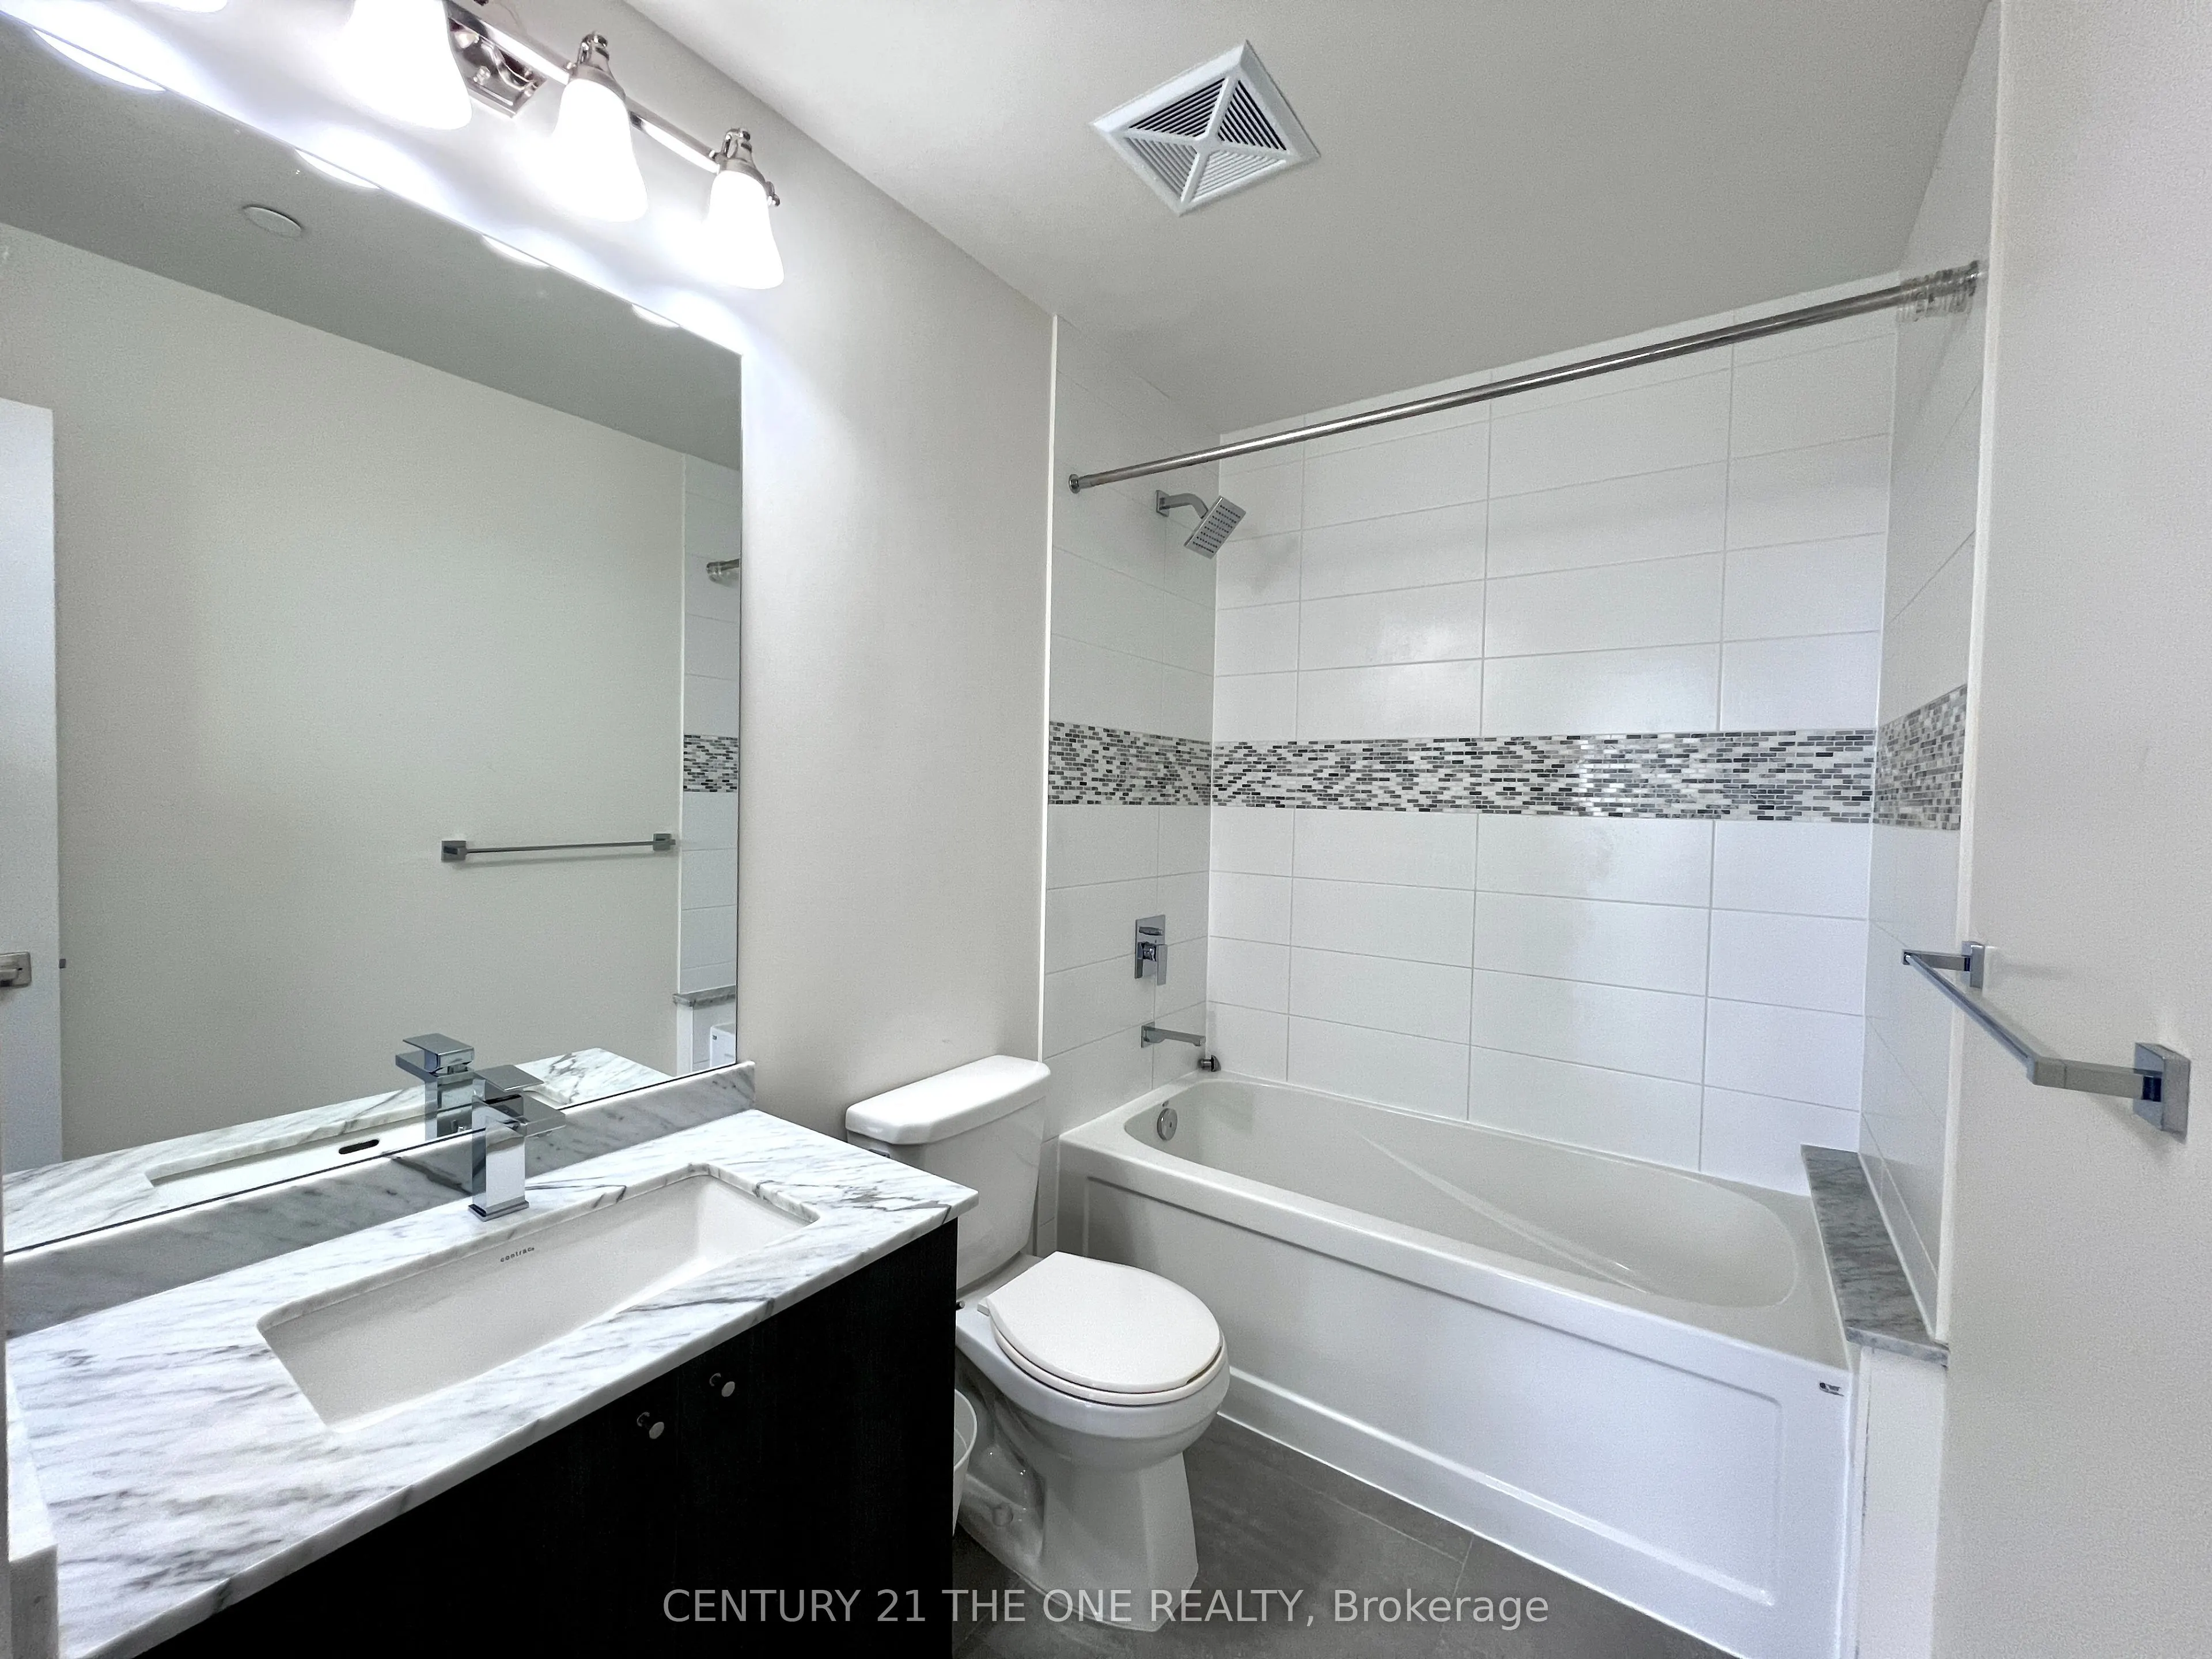
Washrooms
2
Square Footage
900-999 sqft
Basement
None
Heating Source
Gas
Heating Fuel
Forced Air
Air Conditioning
Central Air
Family Room
No
Kitchens
1
Total Kitchens
1
Fireplace Features
No
Bedrooms
2
Bedrooms Plus
1
Total Bedrooms
3
Washrooms
2
Square Footage
900-999 sqft
Basement
None
Heating Source
Gas
Heating Fuel
Forced Air
Air Conditioning
Central Air
Family Room
No
Kitchens
1
Total Kitchens
1
Fireplace Features
No
Exterior
Driveway
Underground
Pool
Indoor
Parking Spaces
1
Total Parking Spaces
1.00
Parking Description
Underground
Garage Spaces
1
Balcony
Open
Driveway
Underground
Pool
Indoor
Parking Spaces
1
Total Parking Spaces
1.00
Parking Description
Underground
Garage Spaces
1
Balcony
Open
Building Description
Style
Apartment
Home Type
Condo
Subtype
Condo Apt
Year Built
New
Property Orientation
South
Exterior Finish
Concrete,Other
Possession Date
No Data
Locker
Owned
Style
Apartment
Home Type
Condo
Subtype
Condo Apt
Year Built
New
Property Orientation
South
Exterior Finish
Concrete,Other
Possession Date
No Data
Locker
Owned
Community
Community
City Centre
Community
City Centre
Taxes & Fees
Taxes
$3,856.32 /yr
Tax Year
2025
Maintenance Fee
$645.72/mo
Common Elements
Included
Building Insurance
Included
Taxes
$3,856.32 /yr
Tax Year
2025
Maintenance Fee
$645.72/mo
Common Elements
Included
Building Insurance
Included
Other
Pets
No
Pets
No
Room Types
Bedroom 2
Laminate, Window, Closet
Dimensions 8.99 x 8.99 feet
80.82 sqft
Dining Room
Laminate, Combined w/Living, W/O To Balcony
Dimensions 12.99 x 10.01 feet
130.03 sqft
Kitchen
Laminate, Breakfast Bar, Stainless Steel Appl
Dimensions 8.01 x 8.99 feet
72.01 sqft
Living Room
Laminate, Combined w/Dining, W/O To Balcony
Dimensions 12.99 x 10.01 feet
130.03 sqft
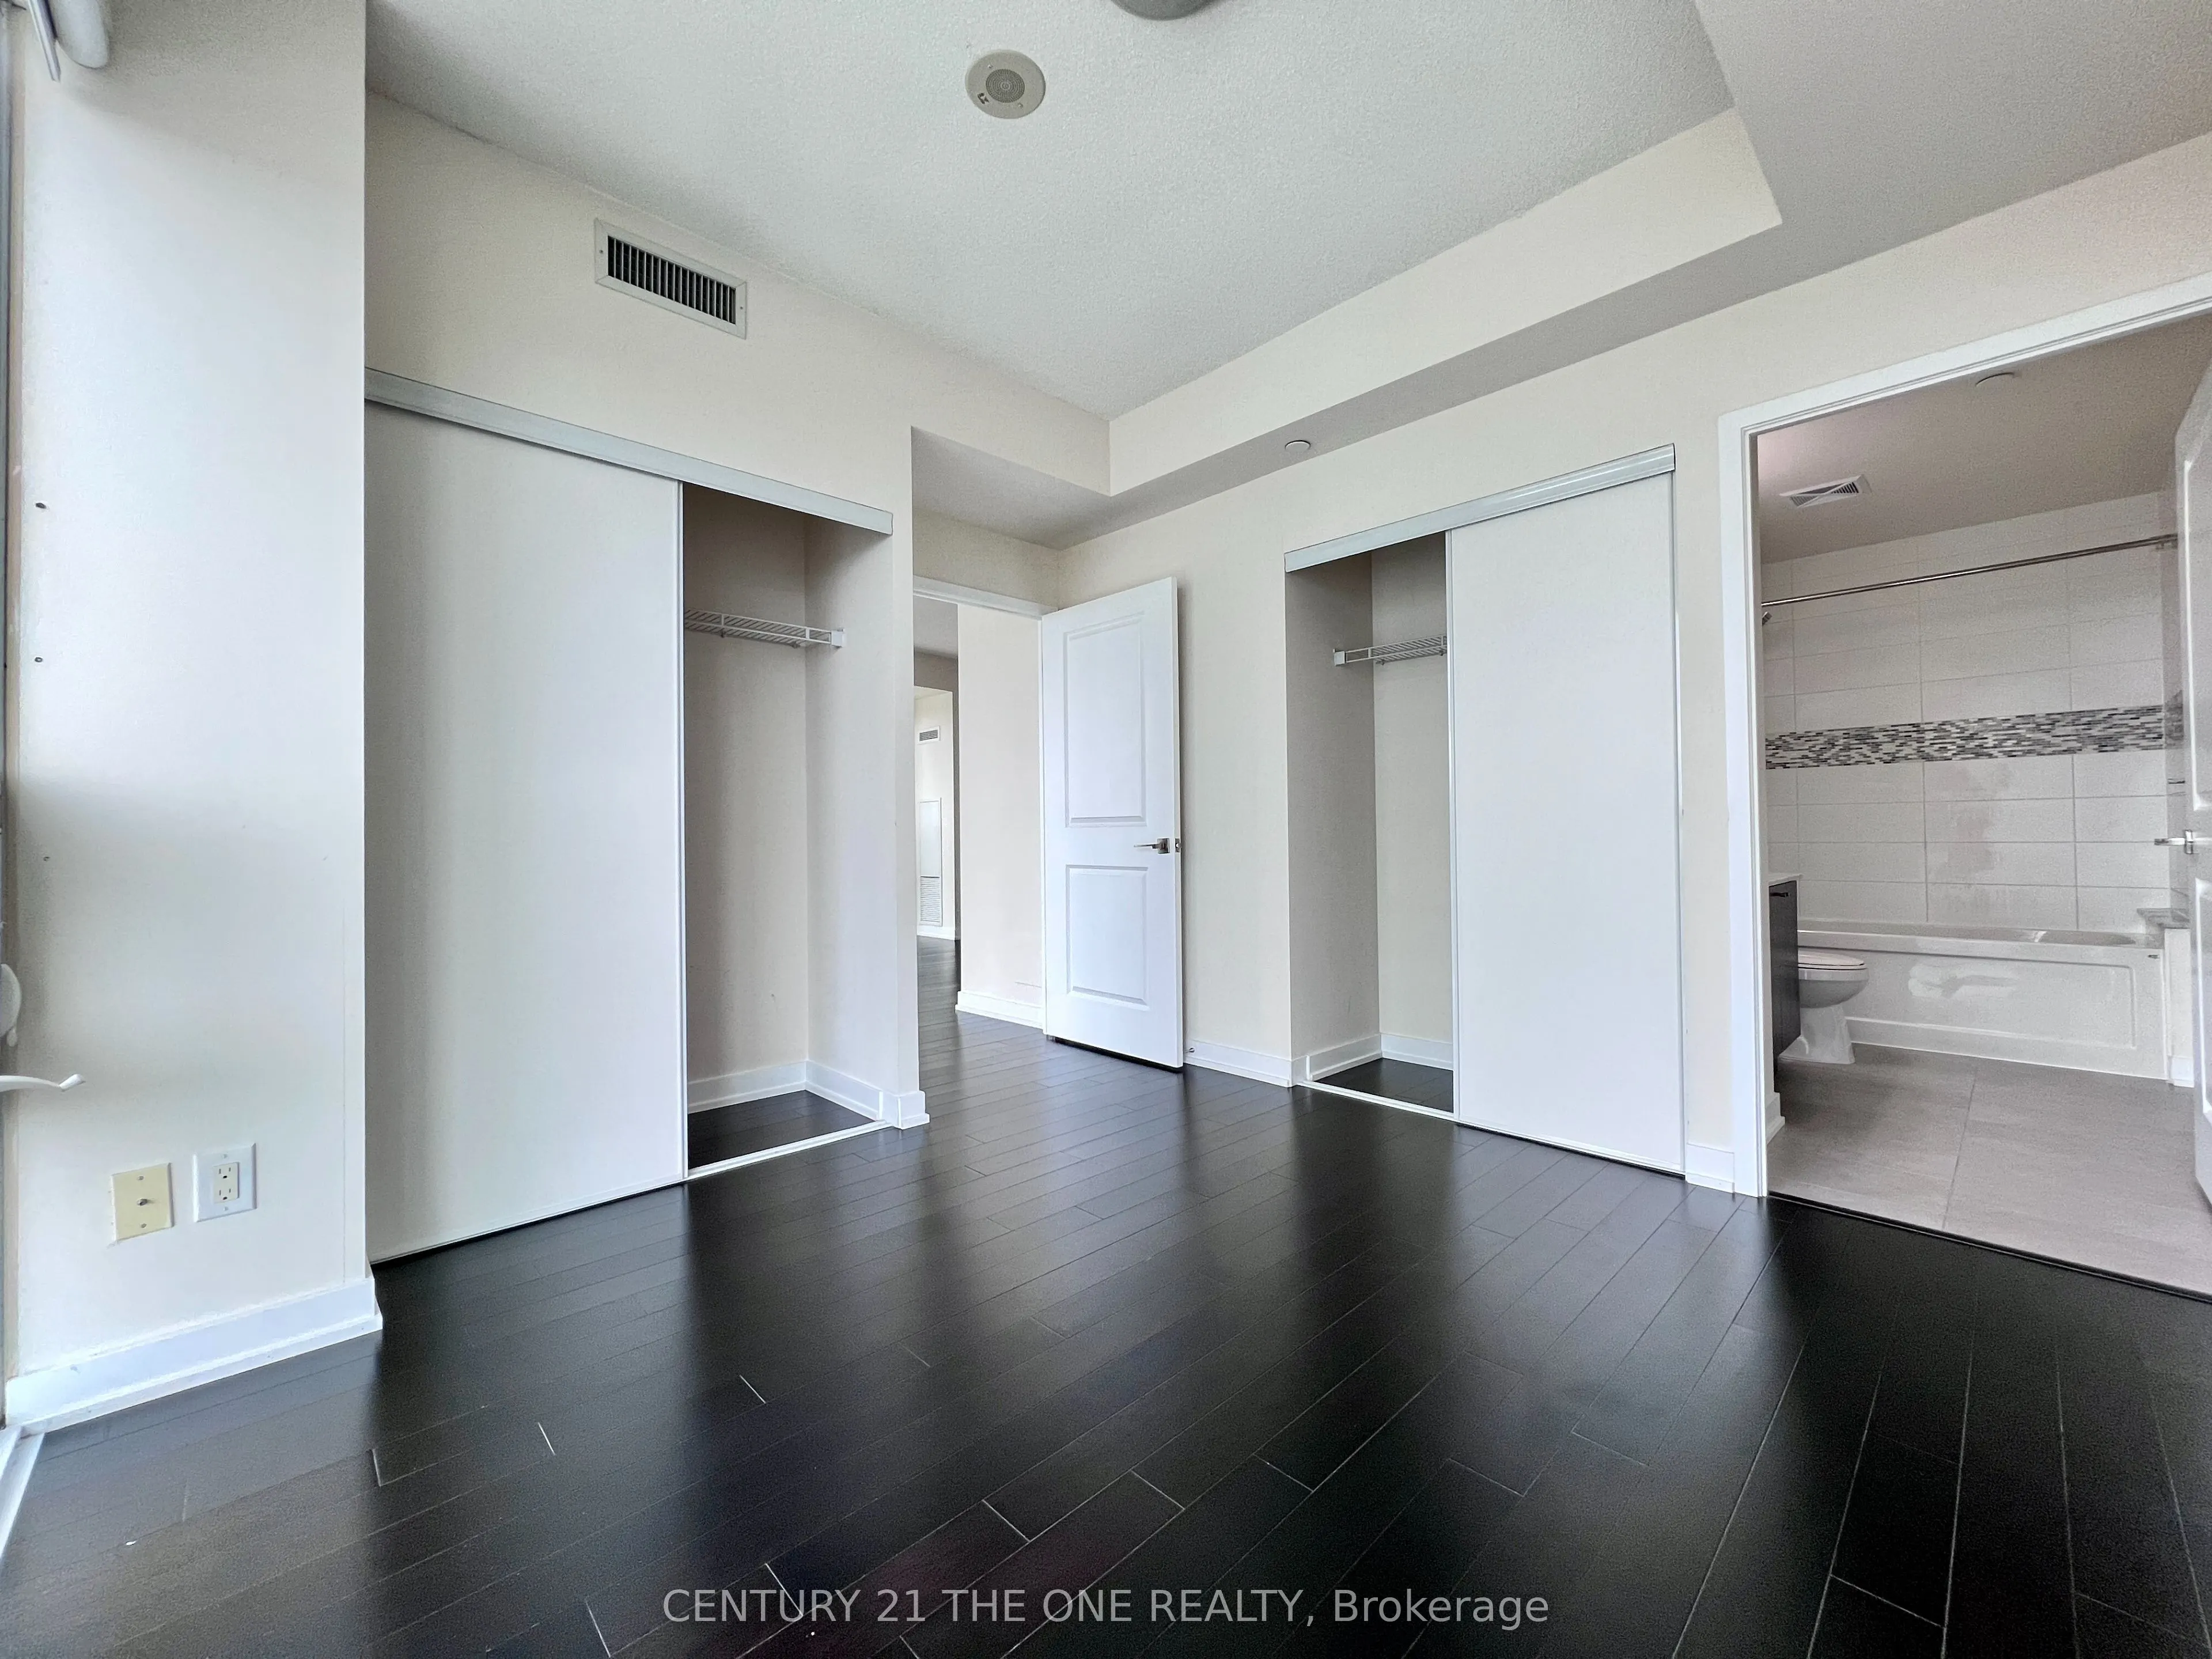
Primary Bedroom
Laminate, Window, Closet
Dimensions 10.01 x 10.99 feet
110.01 sqft
Similar Properties(No results)
Sunny Gawri
Maintenance Fee
$645.72/mo
Property Taxes
$3,856.32/yr
Interested in this neighbourhood? Let's have a chat!
Your request was received!We'll be in touch soon to confirm the details.
Date:
If you have any questions, please contact us at any time.