Sign In or Create a Free Account to see full details of this property
Key Facts
Key facts for 84 Tideland Drive
Property Type
House, 2-Storey
Parking
Attached 1 garage, 1 parking
MLS #
W12648924
Size
1500-2000 sqft
Basement
None
Listed on
2025-12-22
Lot size
-
Tax
-
Days on Market
295
Approximate Age
-
Maintenance Fee
-
Parking
Description
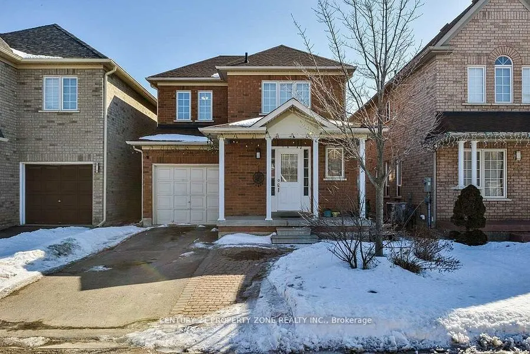
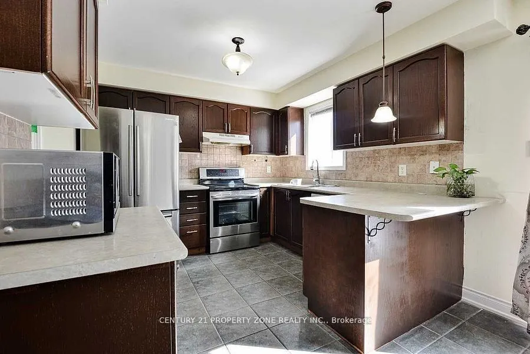
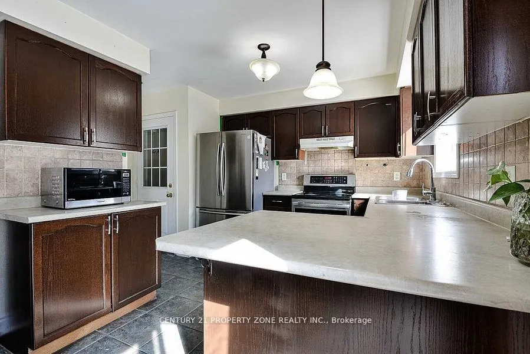
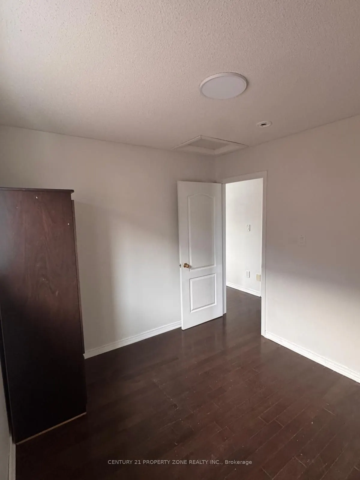
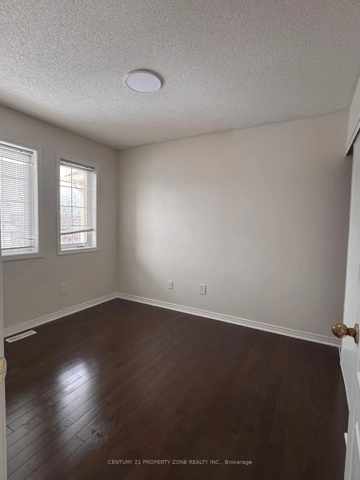
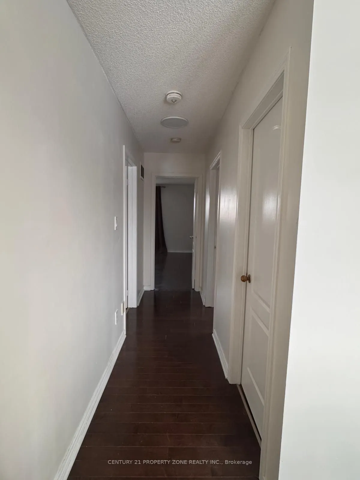
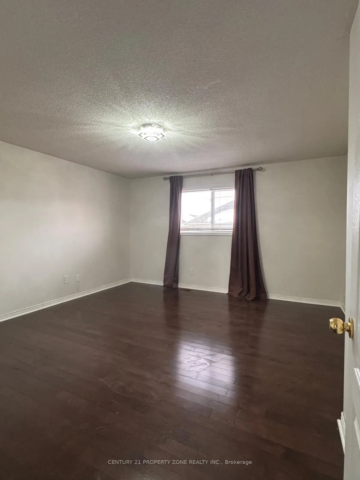
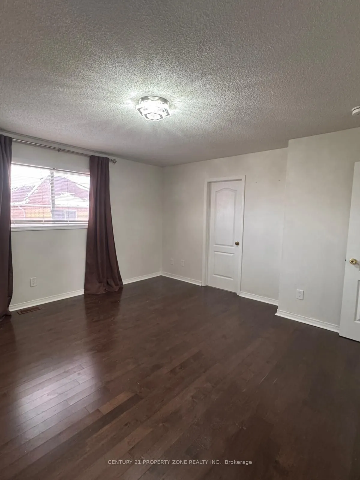
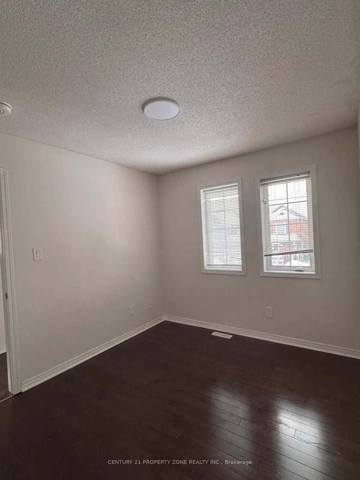
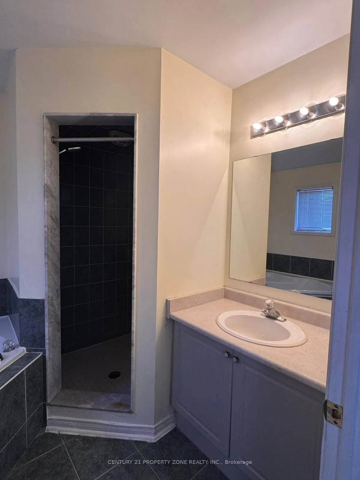
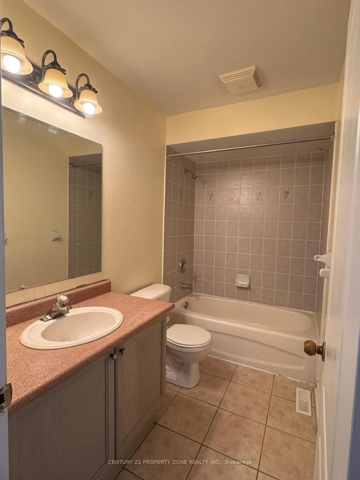
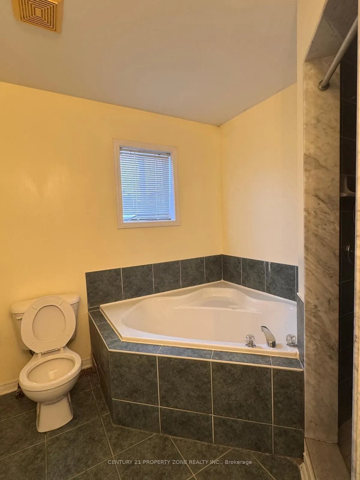
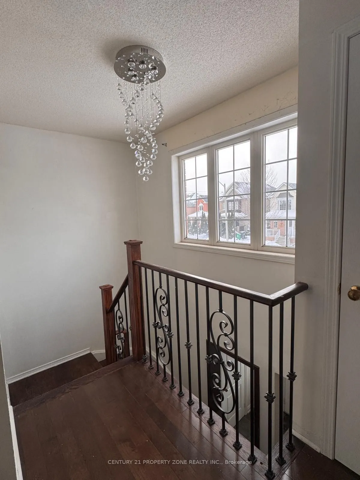
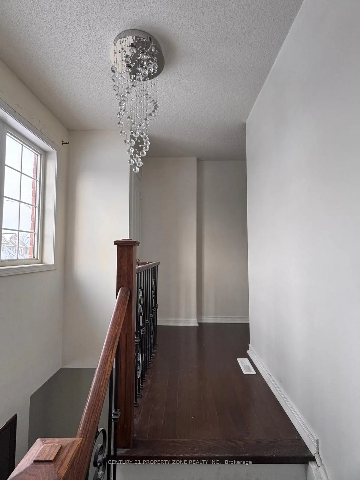
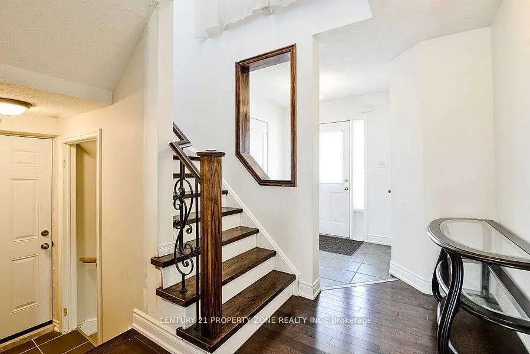
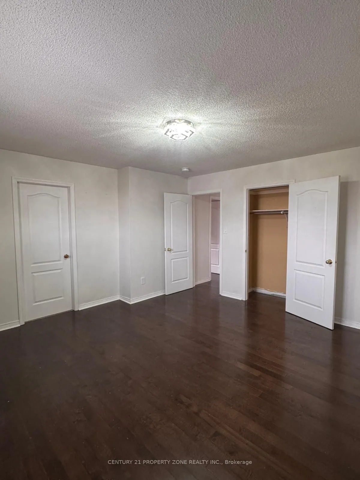
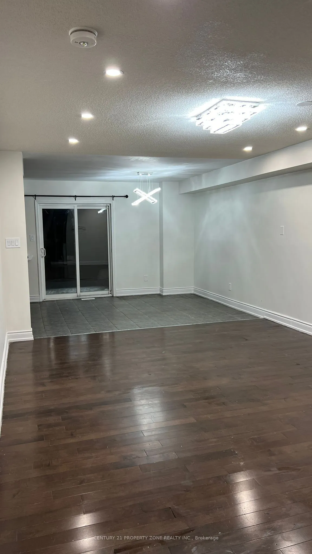
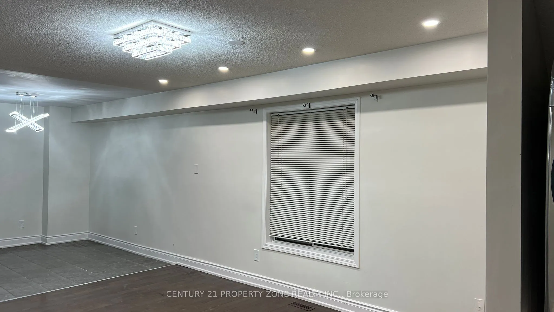
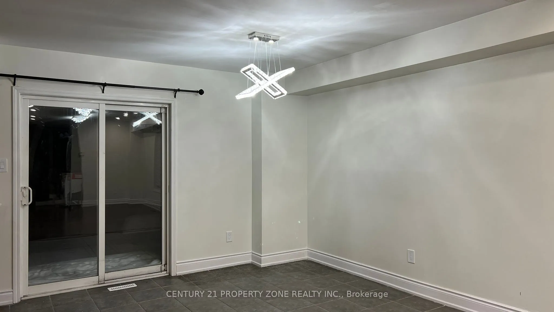
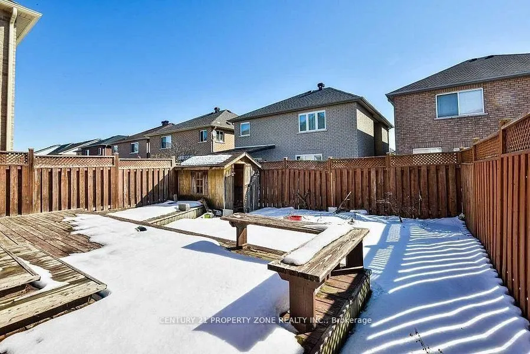
Spacious 3 Bedroom 3 bath Detached Home for lease in a highly sought-after Bramptonneighborhood! Features Hardwood Floors Throughout, Spacious Kitchen, Large Living/Dining Area,Upstairs Master Bdrm Comes With A 4Pc Ensuite & W/I Closet, All Other Bdrms Are GenerouslySized. Conveniently located near ...Chinguacousy Rd & Sandalwood Pkwy, right across from CassieCampbell Community Centre and Fletcher's Meadow Secondary School. Steps to transit, and a largeplaza with FreshCo, Shoppers Drug Mart, restaurants, clinics, major banks, and a gas station.Ideal for a small family or couple seeking a clean, comfortable home in a highly convenientneighborhood. Tenant to pay 70% utilities + hot water tank rental. Basement not included.
Full Property Details
Interior
Bedrooms
3
Total Bedrooms
3
Washrooms
3
Square Footage
1500-2000 sqft
Basement
None
Heating Source
Gas
Heating Fuel
Forced Air
Air Conditioning
Central Air
Family Room
No
Kitchens
1
Total Kitchens
1
Fireplace Features
No
Bedrooms
3
Total Bedrooms
3
Washrooms
3
Square Footage
1500-2000 sqft
Basement
None
Heating Source
Gas
Heating Fuel
Forced Air
Air Conditioning
Central Air
Family Room
No
Kitchens
1
Total Kitchens
1
Fireplace Features
No
Exterior
Driveway
Private
Pool
None
Parking Spaces
1
Total Parking Spaces
2.00
Parking Description
Attached
Garage Spaces
1
Driveway
Private
Pool
None
Parking Spaces
1
Total Parking Spaces
2.00
Parking Description
Attached
Garage Spaces
1
Building Description
Style
2-Storey
Home Type
House
Subtype
Detached
Property Orientation
North
Exterior Finish
Brick
Sewers
Sewers
Water Supply
Municipal
Possession Date
1/20/2026
Style
2-Storey
Home Type
House
Subtype
Detached
Property Orientation
North
Exterior Finish
Brick
Sewers
Sewers
Water Supply
Municipal
Possession Date
1/20/2026
Community
Community
Fletcher's Meadow
Community
Fletcher's Meadow
Taxes & Fees
Parking
Included
Parking
Included
Room Types
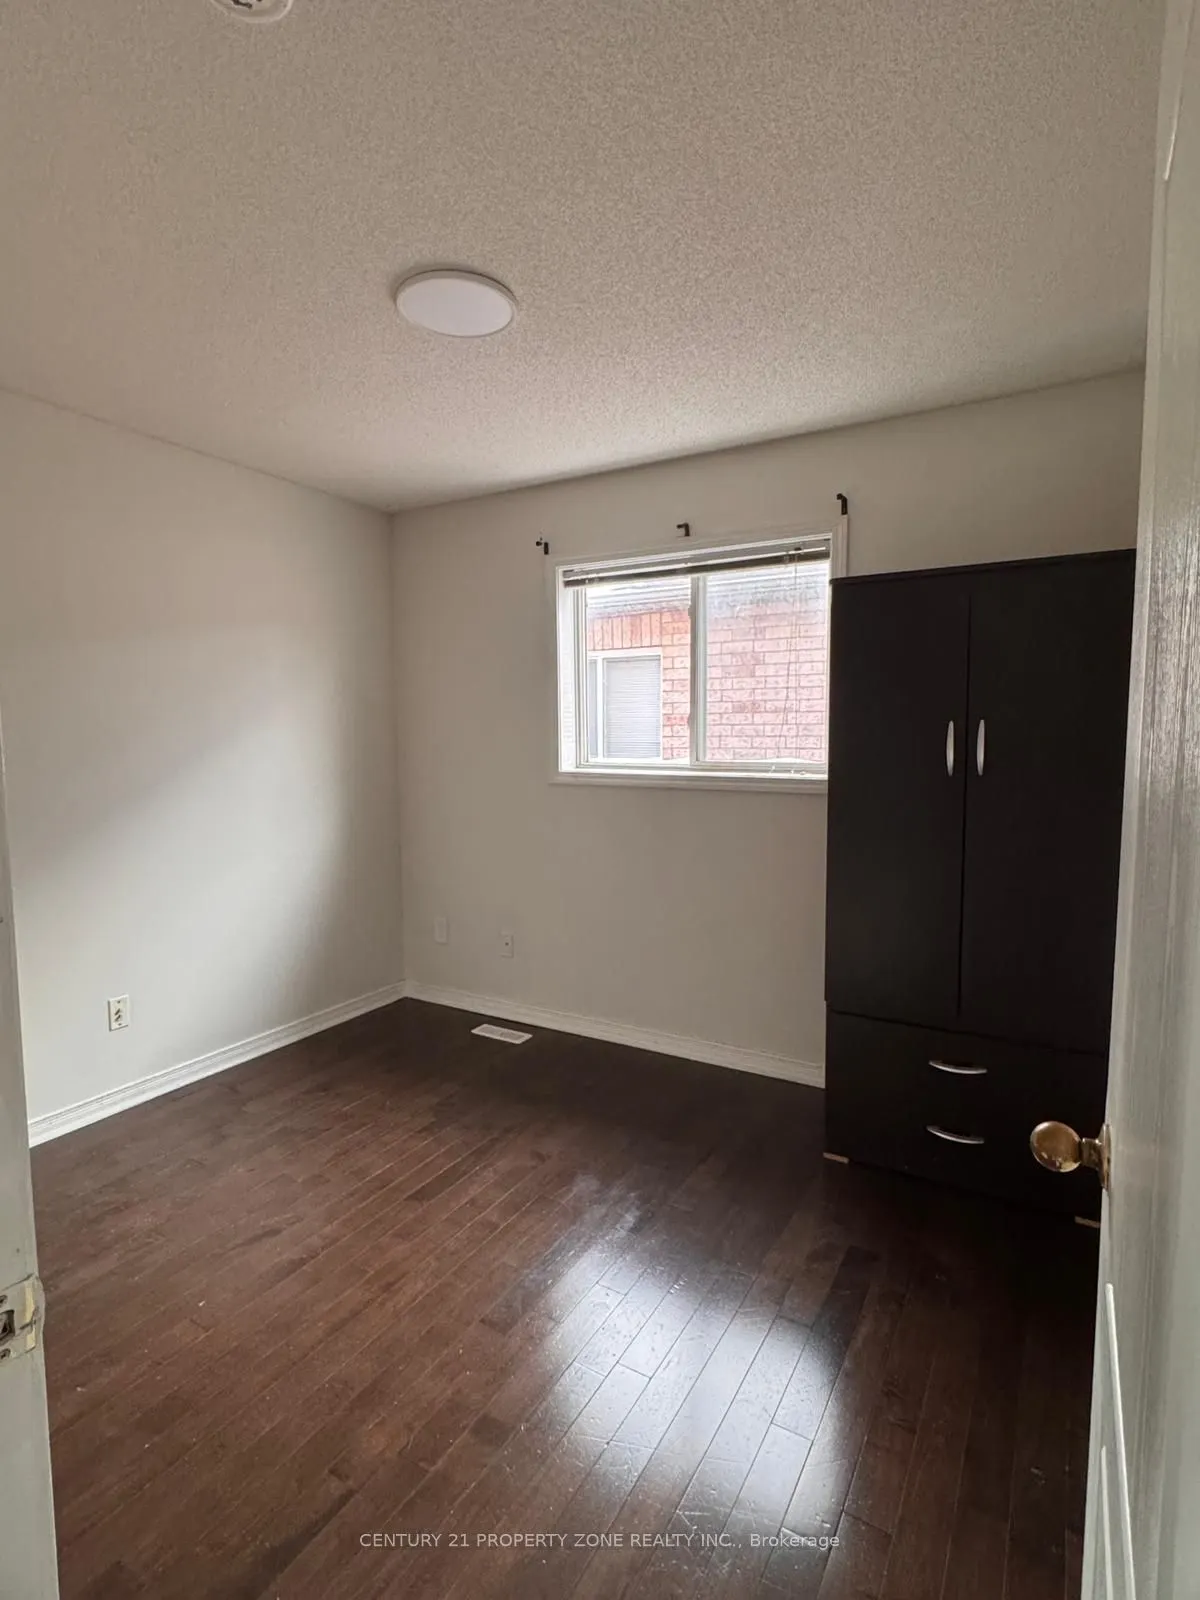
Bedroom 2
Window, Closet, Hardwood Floor
Dimensions - feet
0 sqft
Bedroom 3
Window, Closet, Hardwood Floor
Dimensions - feet
0 sqft
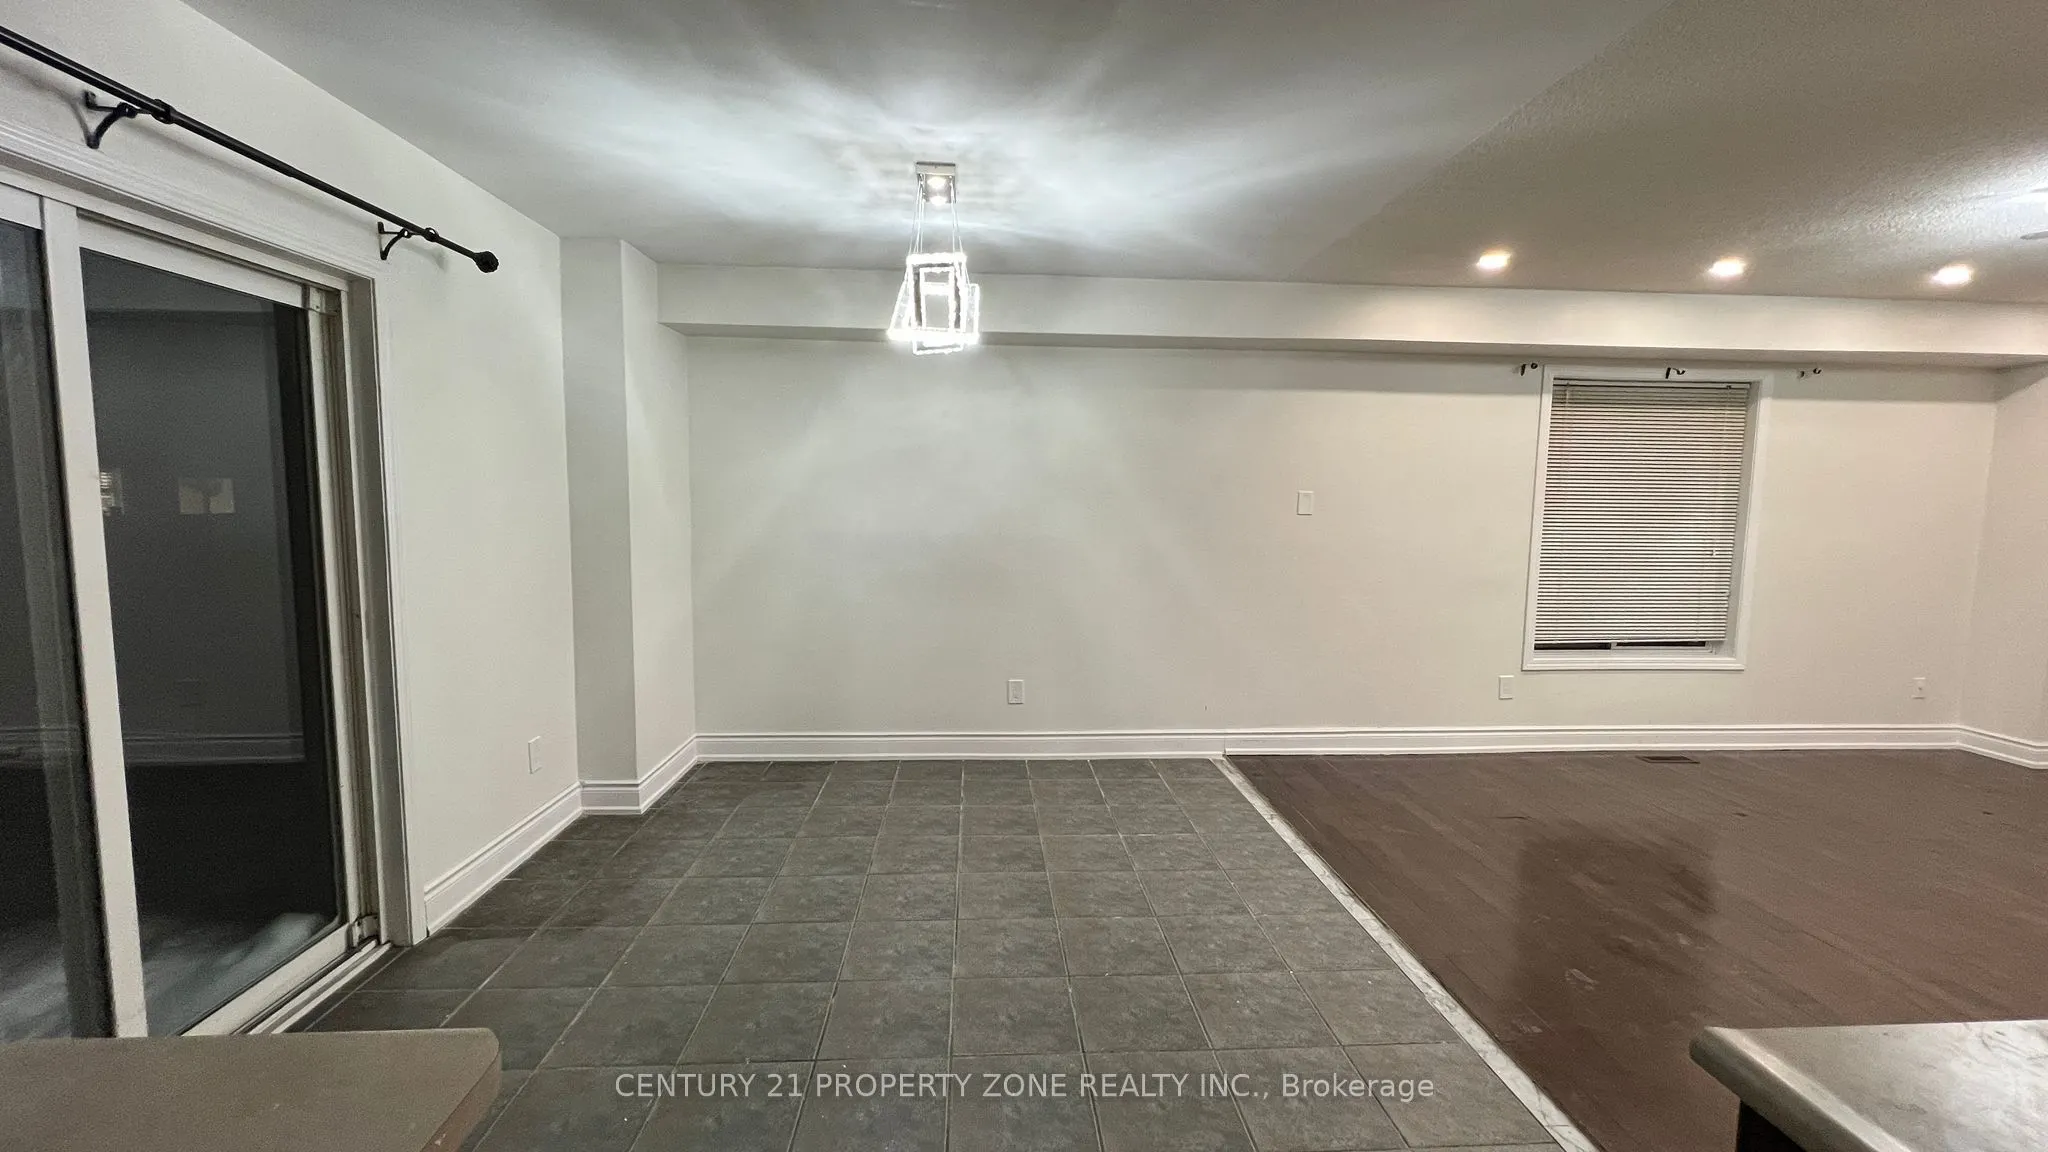
Breakfast
W/O To Deck, Ceramic Floor
Dimensions - feet
0 sqft
Dining Room
Hardwood Floor, Window, Combined w/Living
Dimensions - feet
0 sqft
Kitchen
Stainless Steel Appl, Backsplash, Ceramic Floor
Dimensions - feet
0 sqft
Living Room
Hardwood Floor, Window, Combined w/Dining
Dimensions - feet
0 sqft
Primary Bedroom
4 Pc Bath, Walk-In Closet(s), Hardwood Floor
Dimensions - feet
0 sqft
Similar Properties(No results)
Sunny Gawri
Interested in this neighbourhood? Let's have a chat!
Your request was received!We'll be in touch soon to confirm the details.
Date:
If you have any questions, please contact us at any time.