Sign In or Create a Free Account to see full details of this property
Key Facts
Key facts for 1540 Manorbrook Court #Legal Basement
Property Type
House, 2-Storey
Parking
None 0 garage, 1 parking
MLS #
W12621624
Size
1100-1500 sqft
Basement
Apartment
Listed on
2025-12-11
Lot size
-
Tax
-
Days on Market
317
Approximate Age
-
Maintenance Fee
-
Description
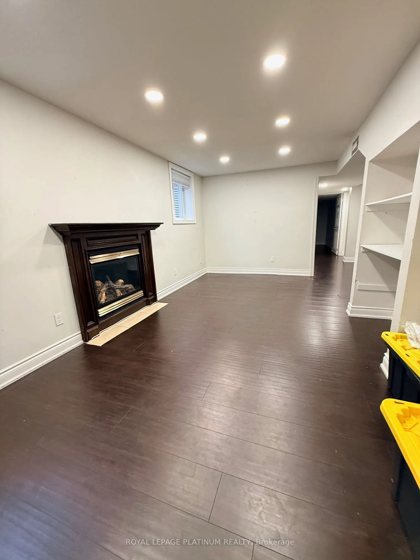
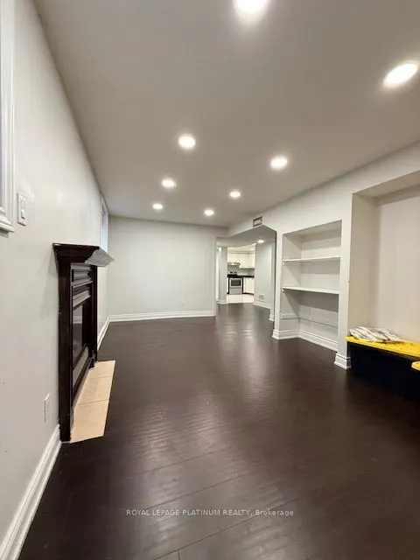
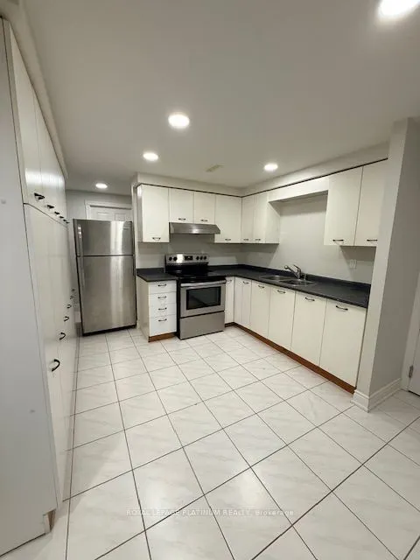
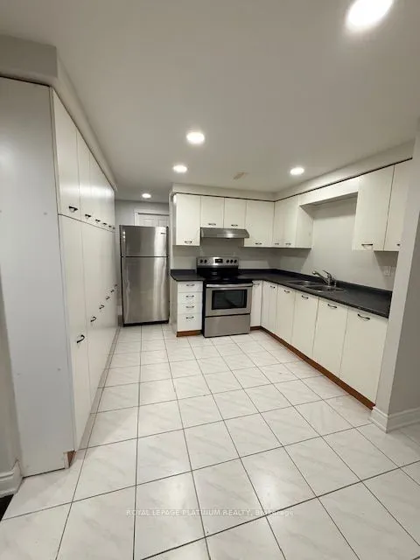
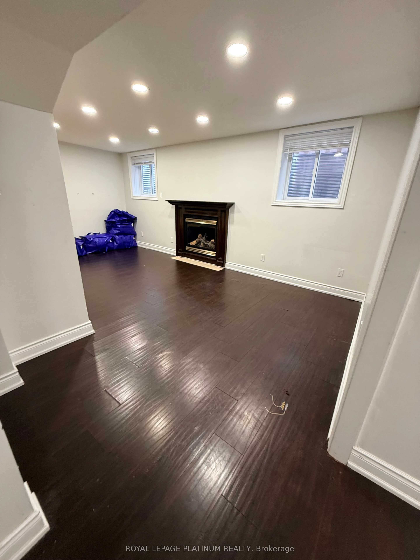
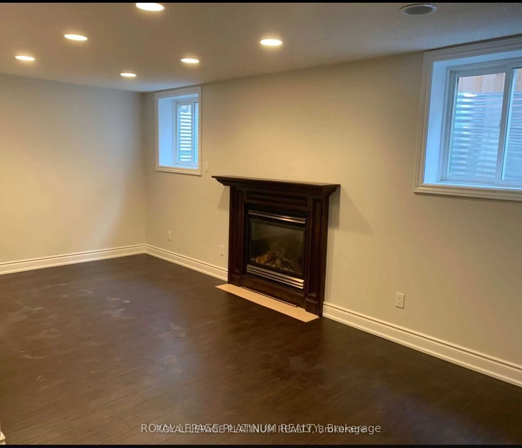
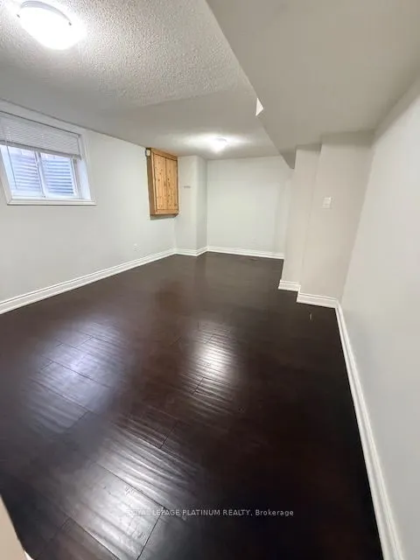
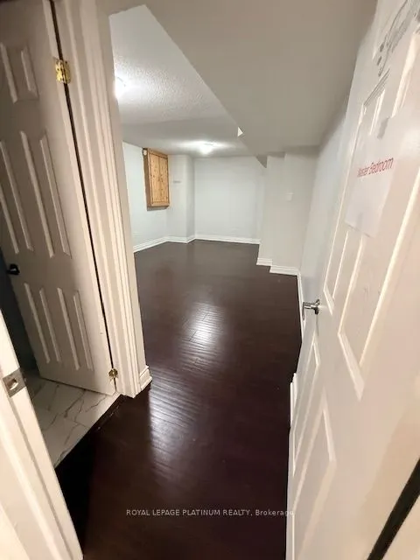
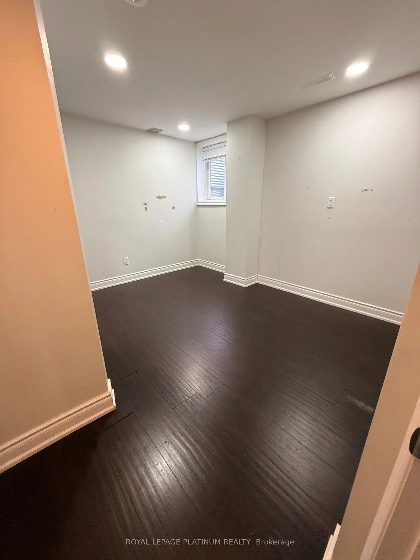
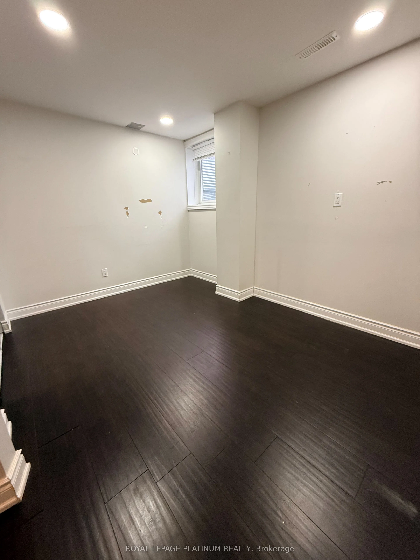
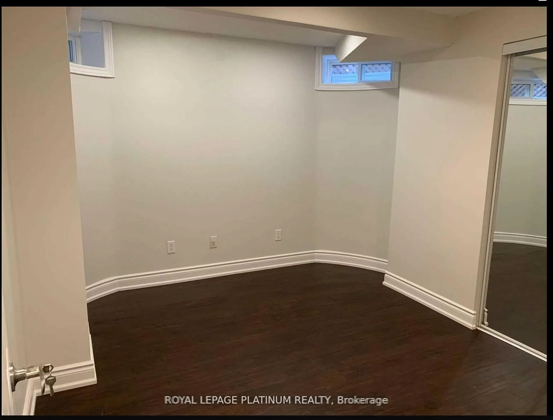
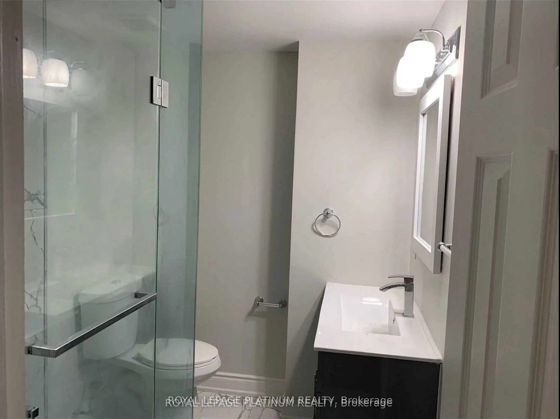
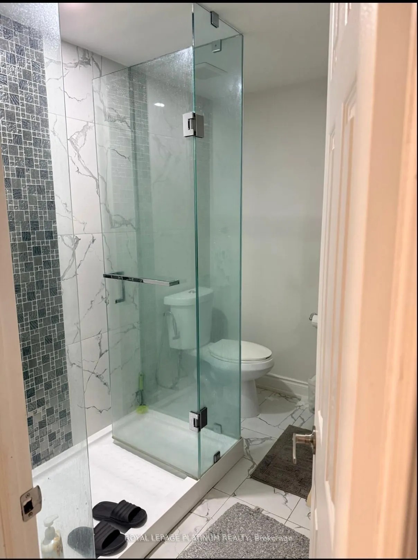
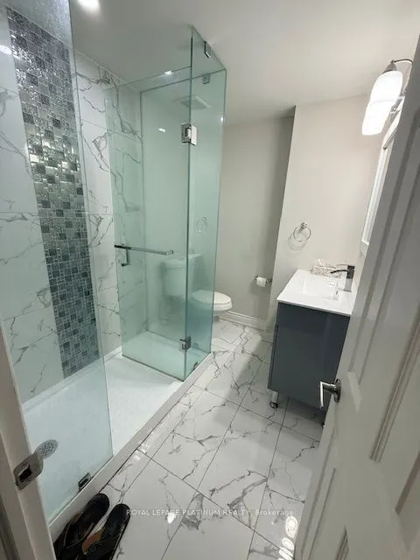
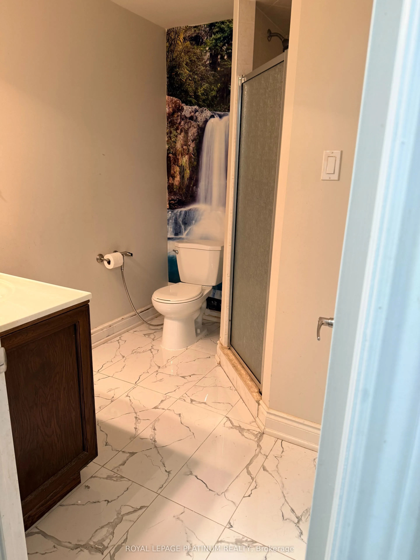
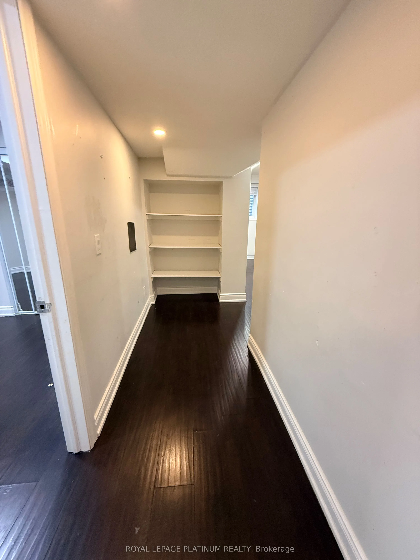
Bigger than a condo! Bright & Spacious 2BR / 2WR Legal Basement Apartment in Highly Sought After East CreditThis impressive unit offers a private ensuite washroom, large egress windows that fill the space with natural light, and a functional, open layout that truly doesn't feel like a basement.Locat...ed just 5 minutes from Heartland Town Centre and close to top-rated schools, parks, places of worship, and easy access to Highways 401 & 403, the convenience is unbeatable.Available Immediately. Look no further, this one has it all and won't make you feel like you're in a basement.
Full Property Details
Interior
Bedrooms
2
Total Bedrooms
2
Washrooms
2
Square Footage
1100-1500 sqft
Basement
Apartment
Heating Source
Gas
Heating Fuel
Forced Air
Air Conditioning
Central Air
Family Room
Yes
Kitchens
1
Total Kitchens
1
Fireplace Features
Yes
Bedrooms
2
Total Bedrooms
2
Washrooms
2
Square Footage
1100-1500 sqft
Basement
Apartment
Heating Source
Gas
Heating Fuel
Forced Air
Air Conditioning
Central Air
Family Room
Yes
Kitchens
1
Total Kitchens
1
Fireplace Features
Yes
Exterior
Driveway
Available
Pool
None
Parking Spaces
1
Total Parking Spaces
1.00
Parking Description
None
Garage Spaces
0
Driveway
Available
Pool
None
Parking Spaces
1
Total Parking Spaces
1.00
Parking Description
None
Garage Spaces
0
Building Description
Style
2-Storey
Home Type
House
Subtype
Detached
Property Orientation
East
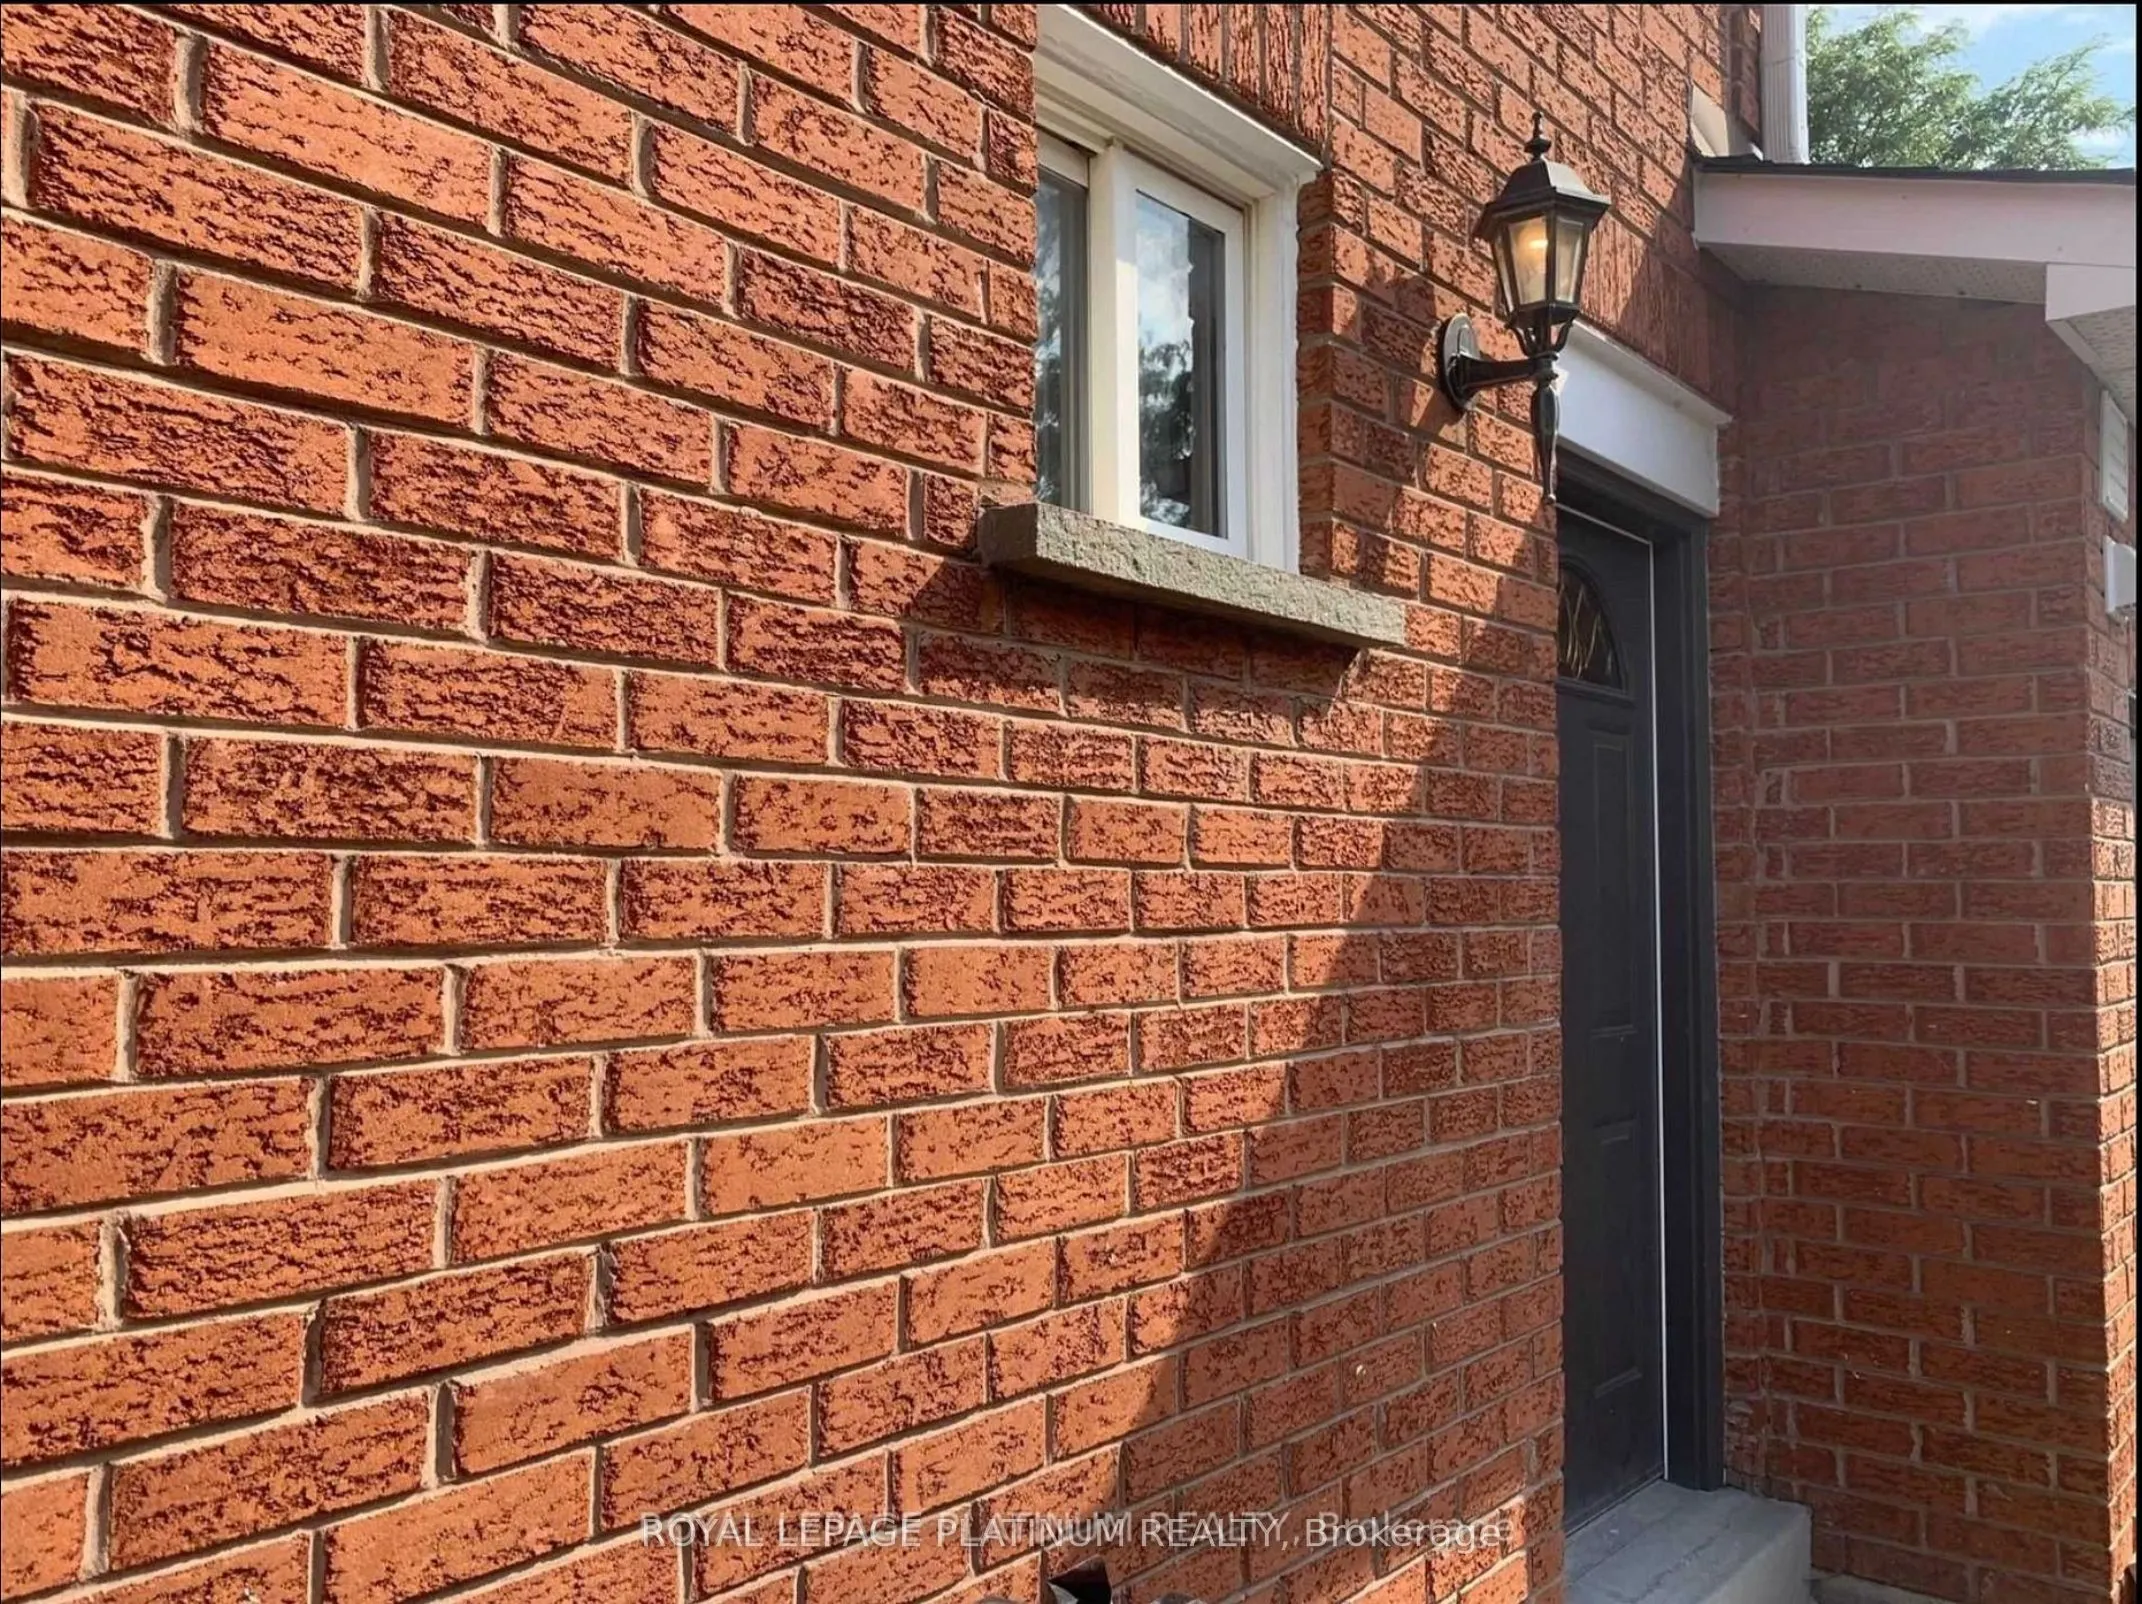
Exterior Finish
Brick
Sewers
Sewers
Water Supply
Municipal
Possession Date
12/12/2025
Style
2-Storey
Home Type
House
Subtype
Detached
Property Orientation
East
Exterior Finish
Brick
Sewers
Sewers
Water Supply
Municipal
Possession Date
12/12/2025
Community
Community
East Credit
Community
East Credit
Room Types
Bedroom 2
Laminate, B/I Closet
Dimensions 11.98 x 12.3 feet
147.35 sqft
Dining Room
Combined w/Family, Laminate
Dimensions 9.02 x 6.07 feet
54.75 sqft
Family Room
Large Window, Laminate, Combined w/Dining
Dimensions 18.27 x 10.93 feet
199.69 sqft
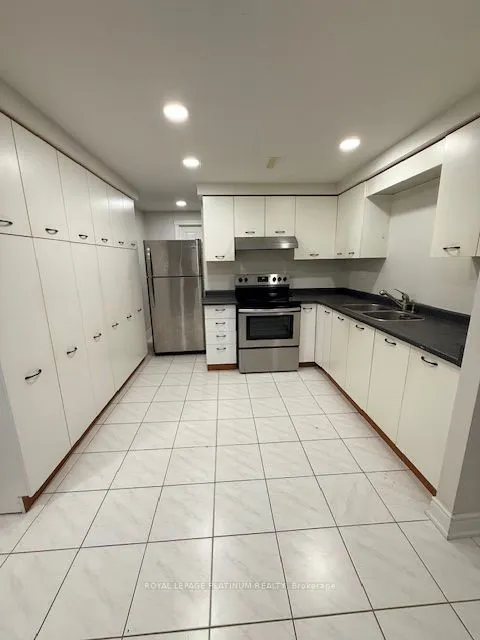
Kitchen
Ceramic Floor, Open Concept, Stainless Steel Appl
Dimensions 13.78 x 9.51 feet
131.05 sqft
Primary Bedroom
Large Window, Laminate, B/I Closet
Dimensions 17.88 x 11.09 feet
198.29 sqft
Similar Properties(No results)
Sunny Gawri
Interested in this neighbourhood? Let's have a chat!
Your request was received!We'll be in touch soon to confirm the details.
Date:
If you have any questions, please contact us at any time.