Sign In or Create a Free Account to see full details of this property
Key Facts
Key facts for 317 Gloucester Avenue
Property Type
House, 2 1/2 Storey
Parking
Attached 2 garage, 10 parking
MLS #
W12568002
Size
3500-5000 sqft
Basement
Finished
Listed on
2025-11-20
Lot size
155 x 151.34
Tax
$24,429.68 /yr
Days on Market
327
Approximate Age
-
Maintenance Fee
-
Description
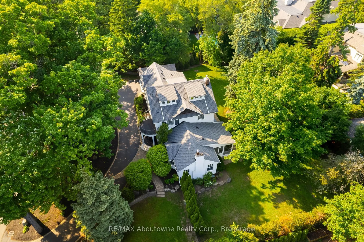
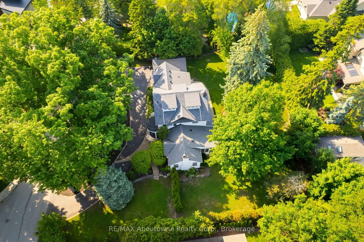
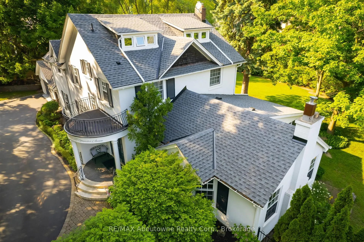
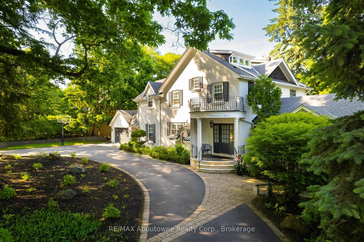
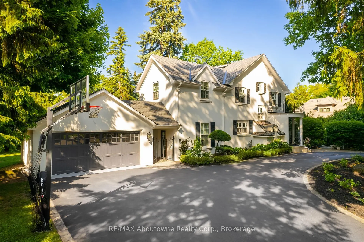
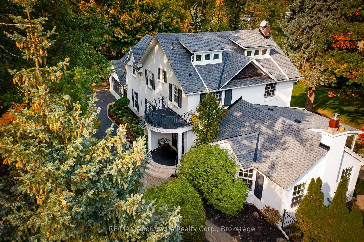
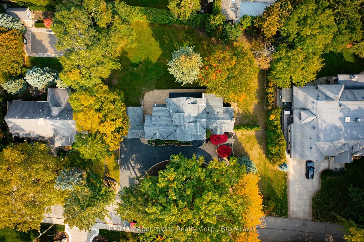
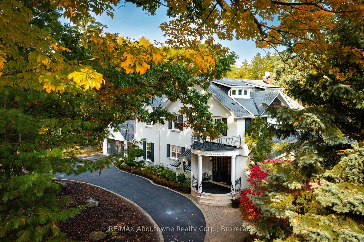
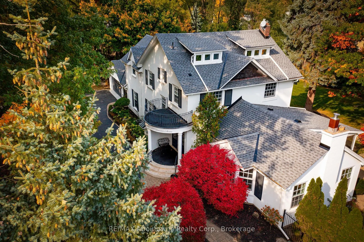
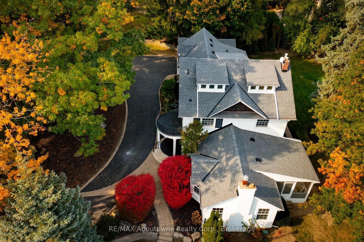
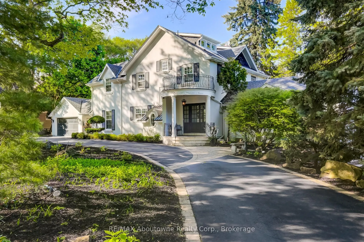
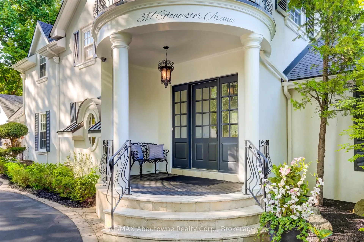
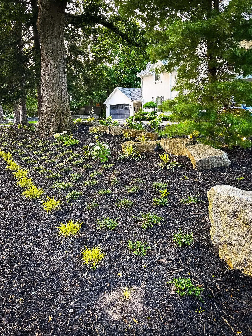
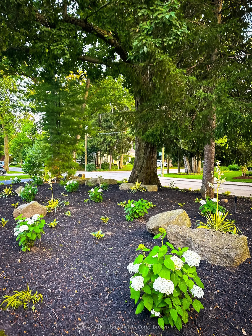
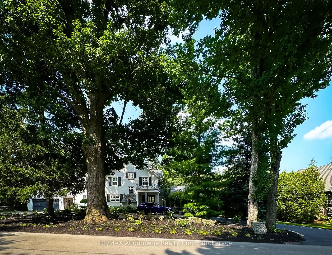
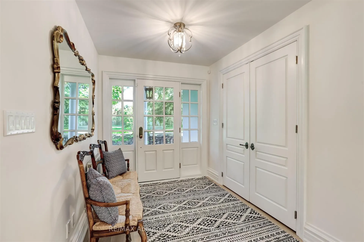
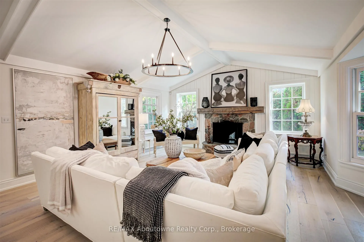
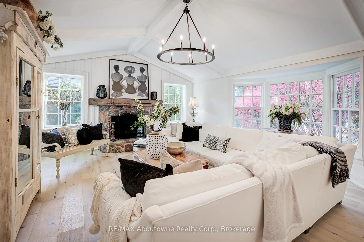
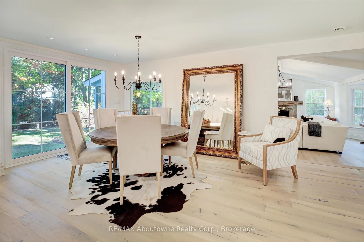
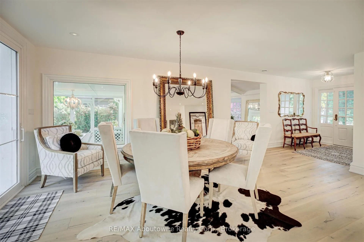
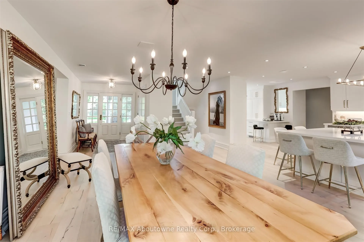
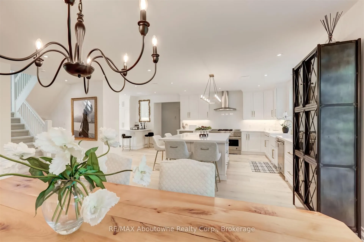
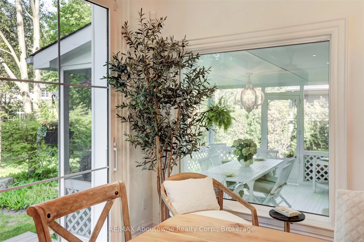
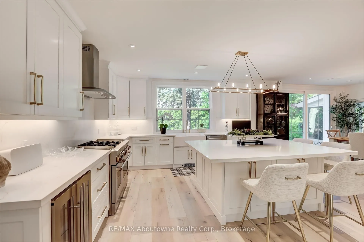
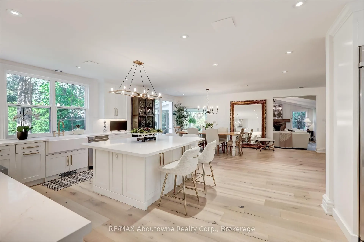
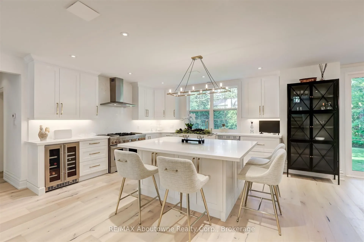
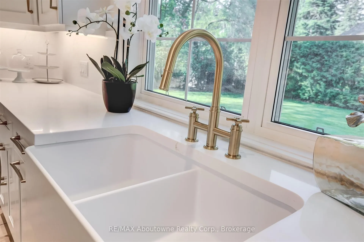
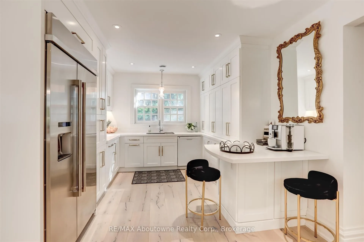
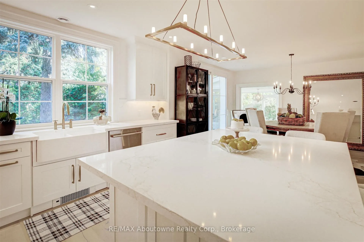
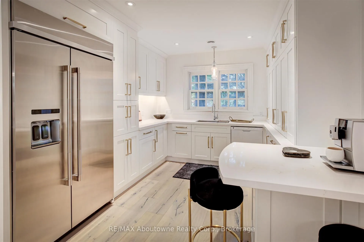
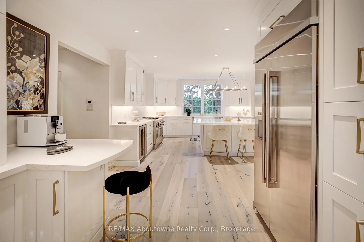
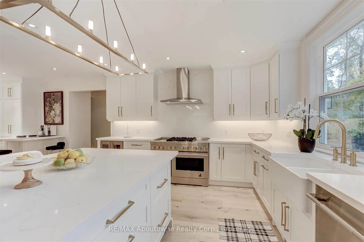
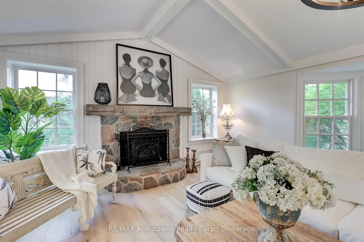
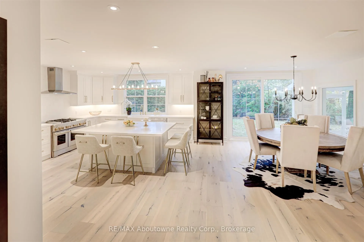
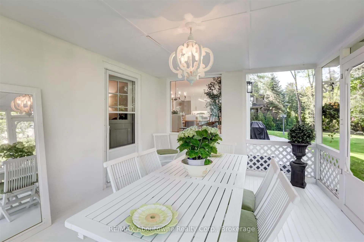
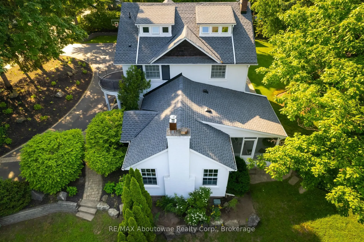
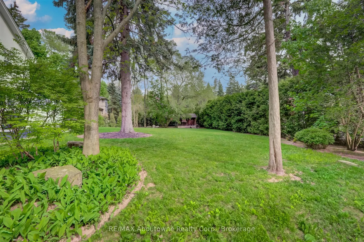
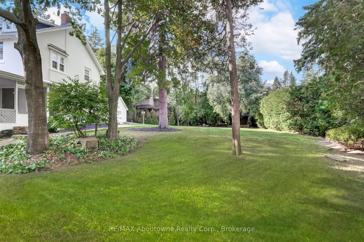
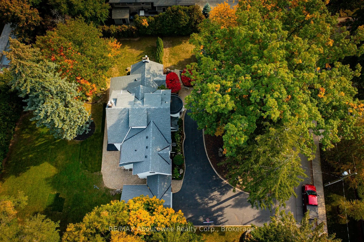
Transitional Elegance in the Heart of Olde Oakville. A rare property on one of the community's most coveted streets. Experience refined living in this exceptional residence- set on a triple lot over 1/2 acres with an impressive 154.73 ft frontage, curated for those who value privacy, design and indo...or-outdoor living at its finest. Beautifully reimagined in 2024, the main level showcases a sophisticated blend of transitional elegance and casual upscale comfort, perfect for both everyday living and effortless entertaining. A Main Floor Redesigned for Modern Luxury. Step inside to wide-plank oak hardwood floors, luxurious finishes, and stunning sightlines to the property's park-like grounds. The brand-new designer kitchen is a true showpiece, featuring: Main kitchen+ second "messy kitchen" for concealed prep, storage, and small appliances. Silk granite farmhouse sink with brushed gold gooseneck faucet and gold hardware accents throughout- Oversized picture window overlooking the gardens. Square island with integrated fridge/freezer drawers. Quartz countertops & full-height backsplash in both kitchens. Built-in wine/beverage station. Dedicated coffee bar. A walk-out from the dining room and a large picture window open to views of the serene screened-in sun porch, creating a seamless flow for indoor-outdoor enjoyment. The magnificent great room features dramatic cathedral ceilings, a stone wood-burning fireplace (forced-air assist) with aged beam mantel, and wiring/rough-ins for a full theatre- quality sound system. A second walk-out continues to the sun porch- offering year-round enjoyment framed by nature. Flexible living spaces: Third floor loft/suite ideal for guests, teens, studio or office.4+1 bedrooms, 4 bathrooms, and over 5200 sq ft of total finished living space. Finished basement with heated floors in media room (or current gym). Dust-free heat system with individually controlled room zones. **Remarks continued in Attachments
Full Property Details
Interior
Bedrooms
4
Bedrooms Plus
1
Total Bedrooms
5
Washrooms
4
Square Footage
3500-5000 sqft
Basement
Finished
Heating Source
Wood
Heating Fuel
Other
Air Conditioning
Central Air
Family Room
Yes
Kitchens
1
Total Kitchens
1
Fireplace Features
Yes
Bedrooms
4
Bedrooms Plus
1
Total Bedrooms
5
Washrooms
4
Square Footage
3500-5000 sqft
Basement
Finished
Heating Source
Wood
Heating Fuel
Other
Air Conditioning
Central Air
Family Room
Yes
Kitchens
1
Total Kitchens
1
Fireplace Features
Yes
Exterior
Depth
151.34
Front
154.73
Driveway
Private
Lot Size
155 x 151.34 ft
Pool
None
Parking Spaces
10
Total Parking Spaces
12.00
Parking Description
Attached
Garage Spaces
2
Zoning
RES
Depth
151.34
Front
154.73
Driveway
Private
Lot Size
155 x 151.34 ft
Pool
None
Parking Spaces
10
Total Parking Spaces
12.00
Parking Description
Attached
Garage Spaces
2
Zoning
RES
Building Description
Style
2 1/2 Storey
Home Type
House
Subtype
Detached
Property Orientation
East
Exterior Finish
Stucco (Plaster),Other
Sewers
Sewers
Water Supply
Municipal
Possession Date
No Data
Style
2 1/2 Storey
Home Type
House
Subtype
Detached
Property Orientation
East
Exterior Finish
Stucco (Plaster),Other
Sewers
Sewers
Water Supply
Municipal
Possession Date
No Data
Community
Community
Old Oakville
Community
Old Oakville
Taxes & Fees
Taxes
$24,429.68 /yr
Tax Year
2025
Taxes
$24,429.68 /yr
Tax Year
2025
Room Types
Bedroom 2
-
Dimensions 10.99 x 10.93 feet
120.12 sqft
Bedroom 3
-
Dimensions 13.25 x 11.15 feet
147.74 sqft
Bedroom 4
-
Dimensions 12.99 x 12.01 feet
156.01 sqft
Dining Room
-
Dimensions 20.41 x 13.85 feet
282.68 sqft
Great Room
-
Dimensions 23.65 x 19.85 feet
469.45 sqft
Kitchen
-
Dimensions 29.76 x 14.01 feet
416.94 sqft
Laundry
-
Dimensions 11.09 x 8.33 feet
92.38 sqft
Loft
-
Dimensions 14.57 x 13.25 feet
193.05 sqft
Media Room
-
Dimensions 20.01 x 11.58 feet
231.72 sqft
Other
-
Dimensions 15.42 x 11.91 feet
183.65 sqft
Primary Bedroom
-
Dimensions 27.82 x 11.32 feet
314.92 sqft
Recreation
-
Dimensions 26.41 x 10.5 feet
277.3 sqft
Similar Properties(No results)
Sunny Gawri
Property Taxes
$24,429.68/yr
Interested in this neighbourhood? Let's have a chat!
Your request was received!We'll be in touch soon to confirm the details.
Date:
If you have any questions, please contact us at any time.