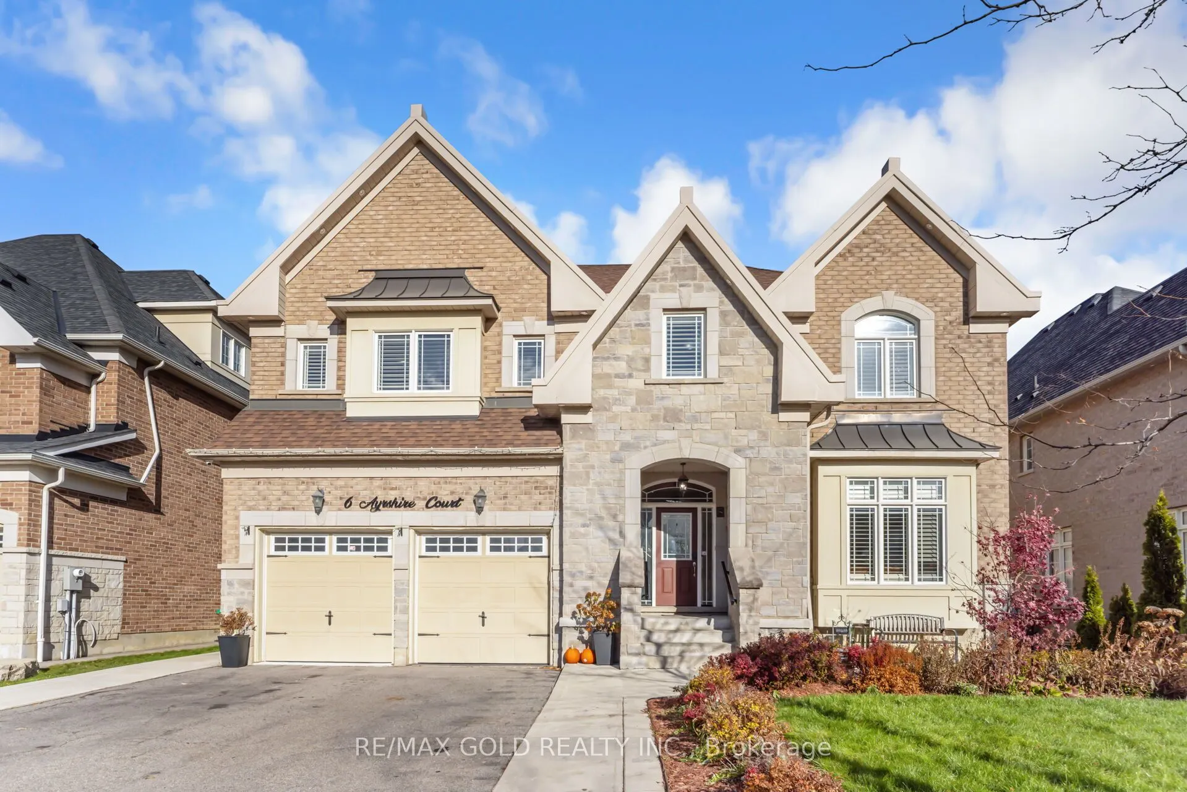
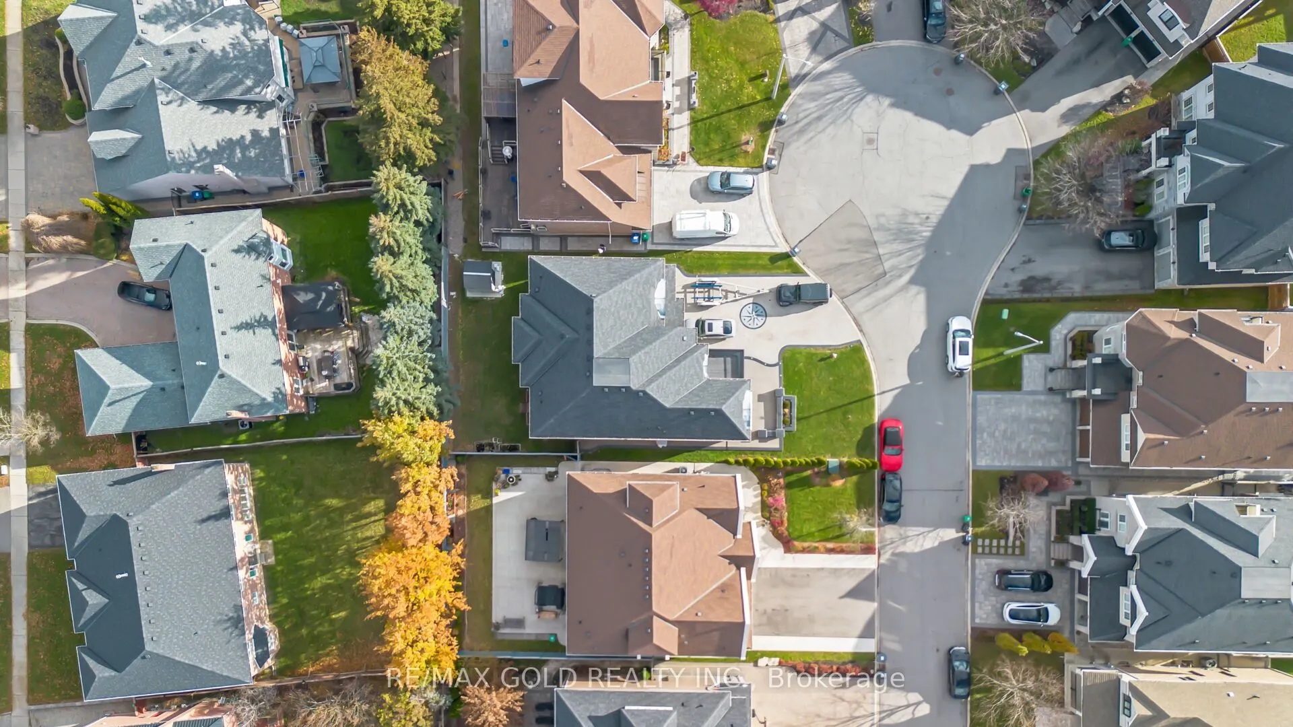
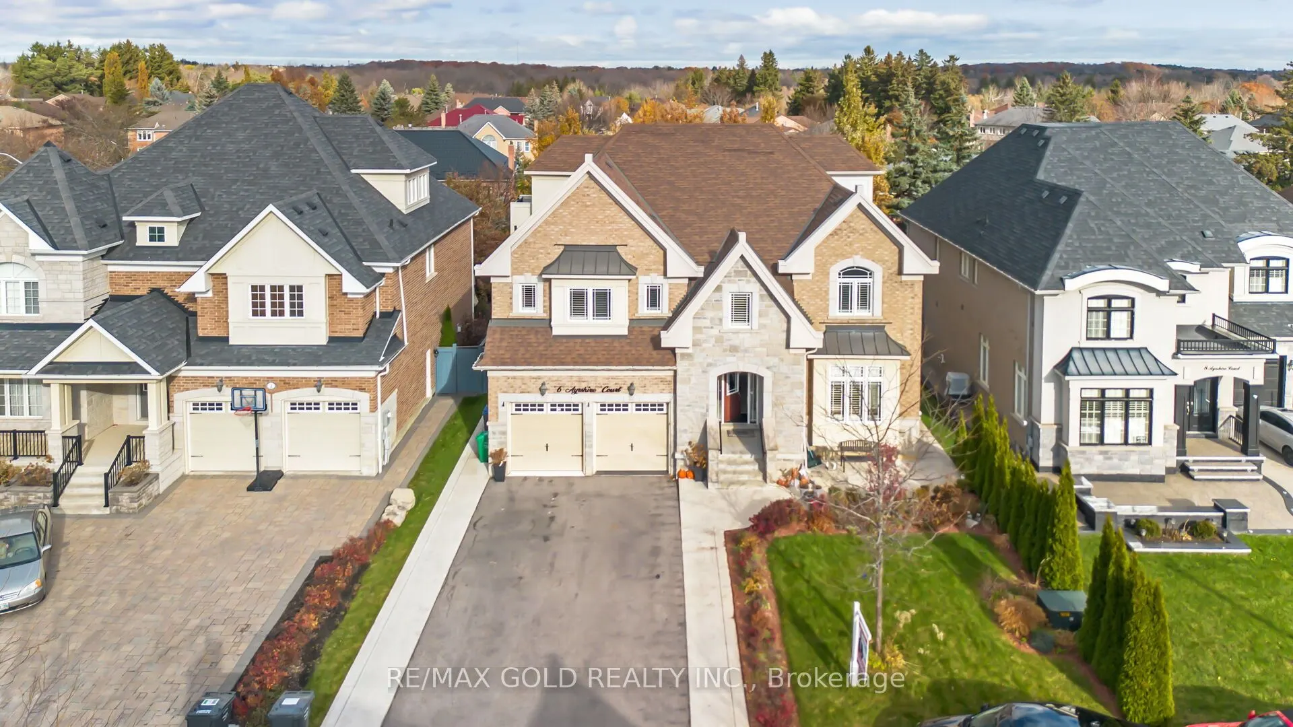
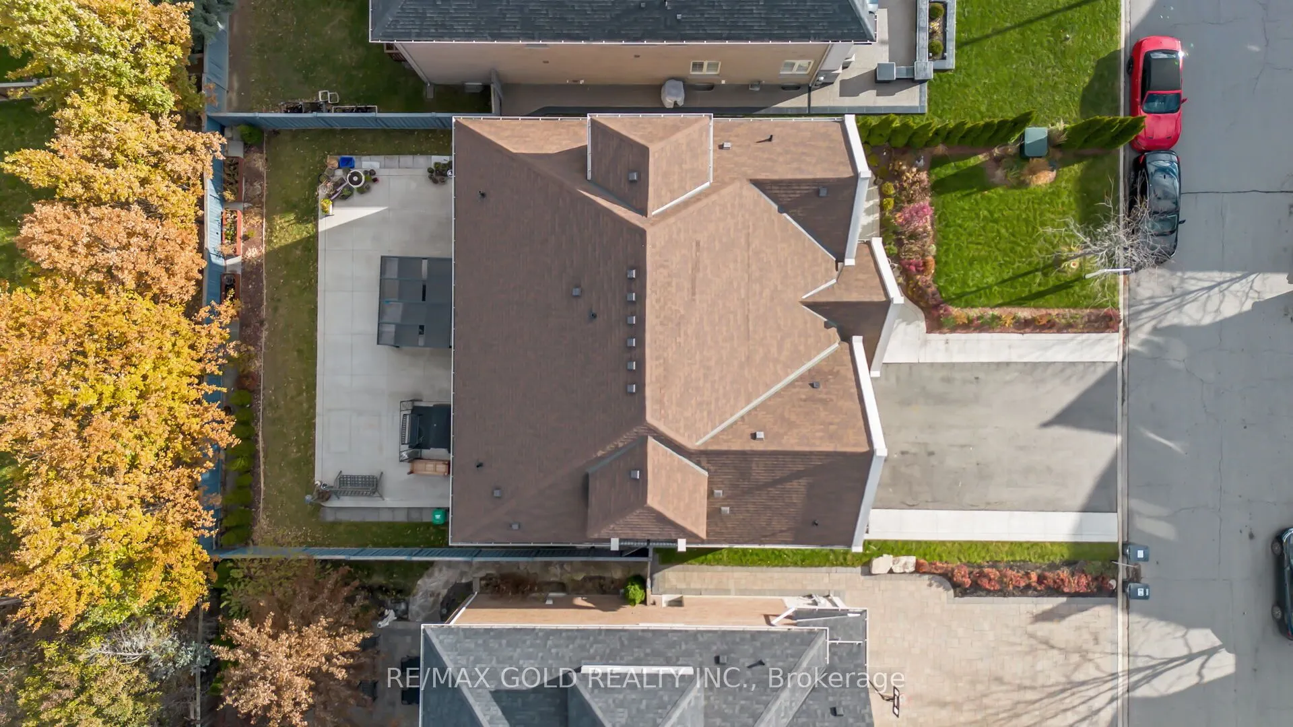
Sign In or Create a Free Account to see full details of this property
Key Facts
Key facts for 6 ayrshire Court
Property Type
House, 2-Storey
Parking
Attached 2 garage, 6 parking
MLS #
W12563064
Size
3500-5000 sqft
Basement
Separate Entrance
Listed on
2025-11-20
Lot size
59 x 105.11
Tax
$12,142 /yr
Days on Market
327
Approximate Age
6-15
Maintenance Fee
-
Description
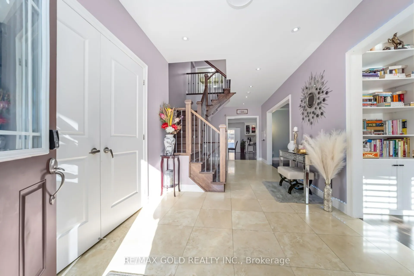
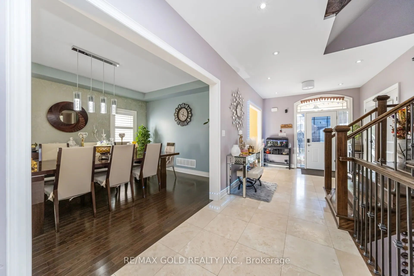
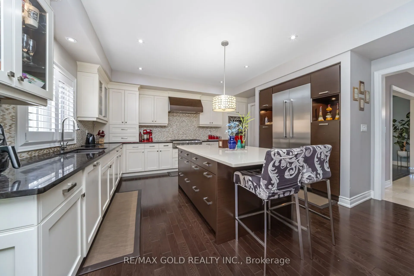
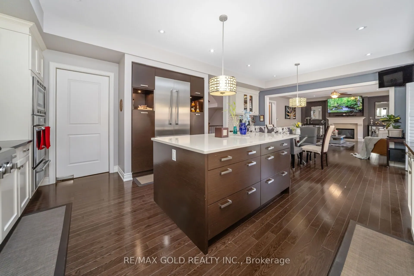
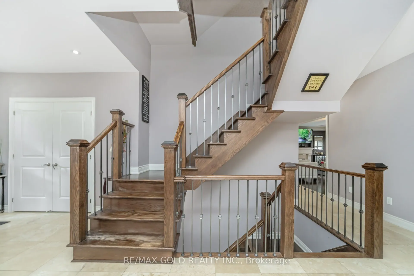
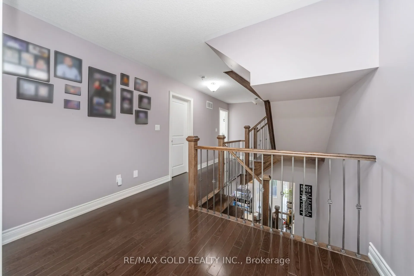
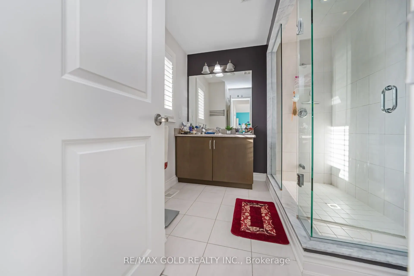
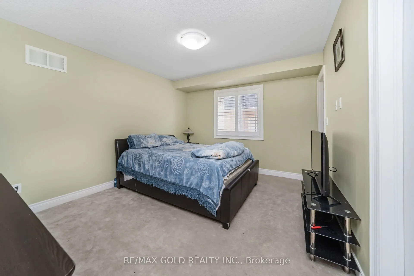
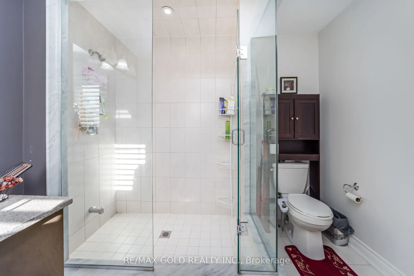
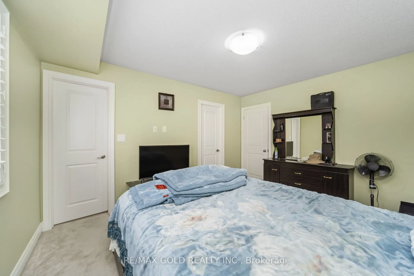
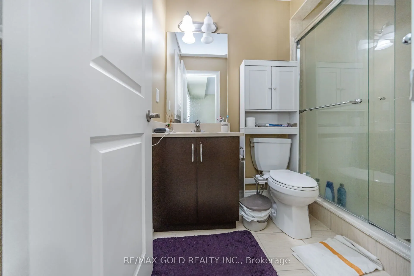
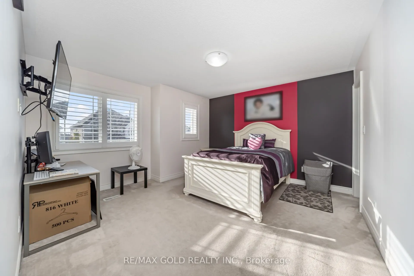
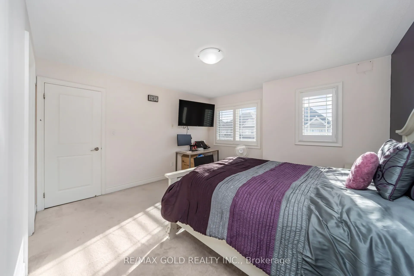
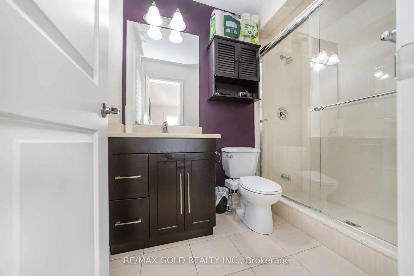
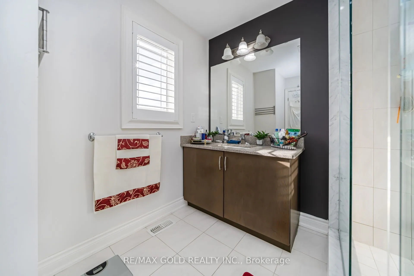
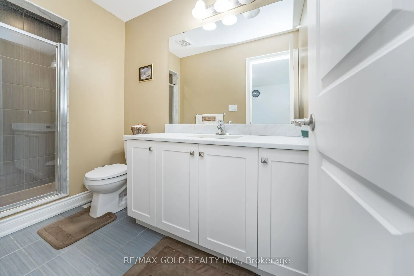
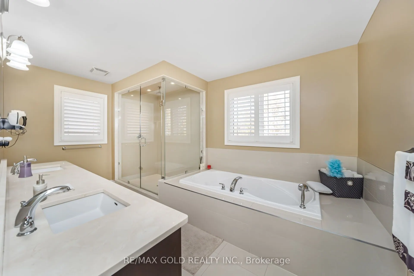
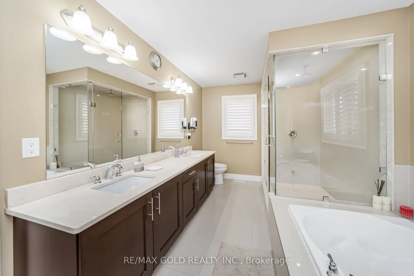
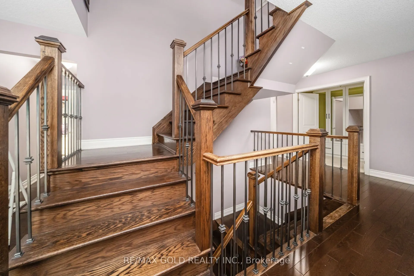
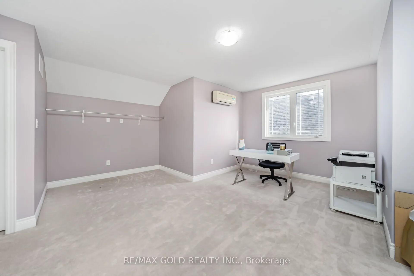
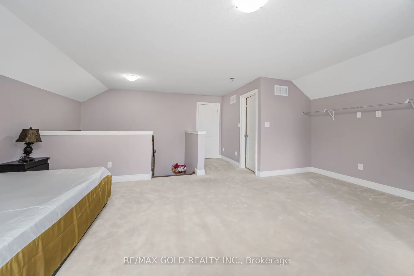
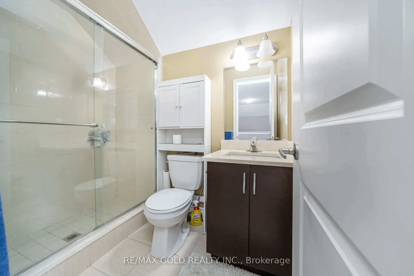
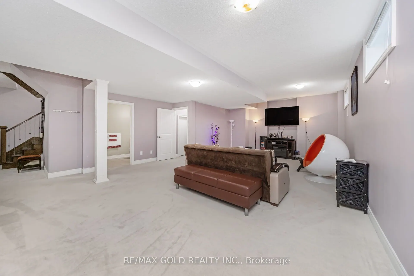
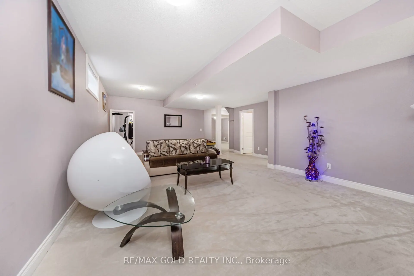
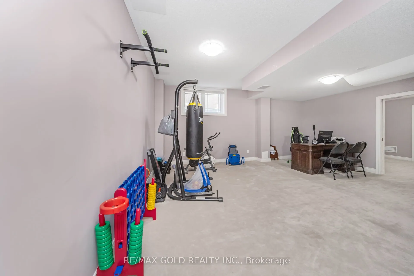
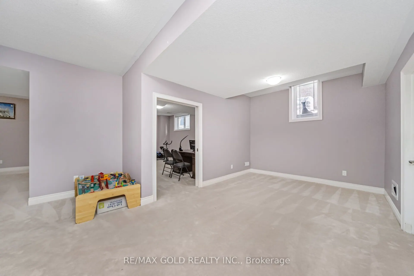
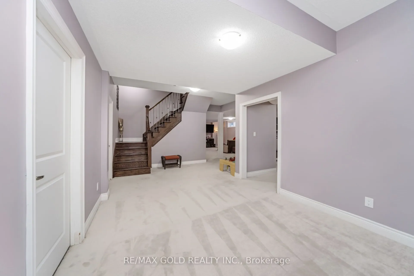
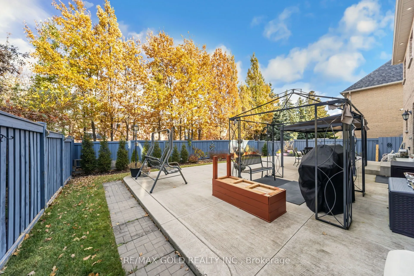
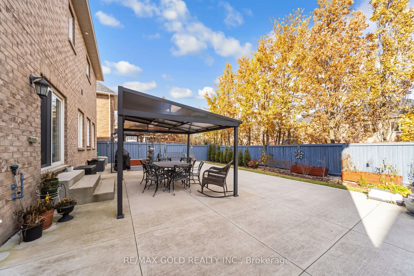
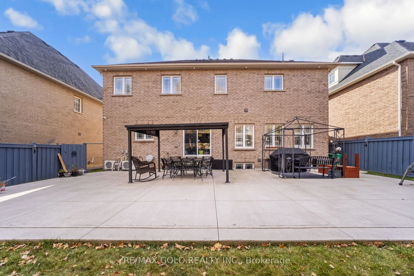
Absolutely Stunning Luxury Home - Over 6,000 Sq. Ft. of Refined Living Space. Welcome to this exquisite 8-bedroom, 8-bathroom luxury residence, showcasing approximately6,000 sq. ft. of beautifully finished living space, including a professionally finished basement By the Builder with 9' ceilings and... a separate side entrance. Every detail of this home has been meticulously crafted to combine elegance, comfort, and functionality. The custom-designed kitchen is a showstopper, featuring high-end built-in appliances, premium cabinetry, and luxury finishes that will delight any chef. The second level offers five spacious bedrooms, each with its own full bathroom appointed with granite or quartz countertops. The primary suite is a true retreat, boasting a spa-inspired ensuite with an oversized glass shower and designer touches throughout. The third-floor loft provides a versatile space complete with a sixth bedroom, four-piece bath, and a great room-perfect for extended family, guests, or a private home office. This home shows like a model with designer décor, extensive upgrades, and premium finishes throughout. From its generous open-concept design to its thoughtfully planned spaces, it delivers an unmatched combination of luxury and livability.
Full Property Details
Interior
Bedrooms
6
Bedrooms Plus
2
Total Bedrooms
8
Washrooms
8
Square Footage
3500-5000 sqft
Basement
Separate Entrance
Heating Source
Gas
Heating Fuel
Forced Air
Air Conditioning
Central Air
Family Room
Yes
Kitchens
1
Total Kitchens
1
Fireplace Features
Yes
Bedrooms
6
Bedrooms Plus
2
Total Bedrooms
8
Washrooms
8
Square Footage
3500-5000 sqft
Basement
Separate Entrance
Heating Source
Gas
Heating Fuel
Forced Air
Air Conditioning
Central Air
Family Room
Yes
Kitchens
1
Total Kitchens
1
Fireplace Features
Yes
Exterior
Depth
105.11
Front
59.11
Lot Size
59 x 105.11 ft
Pool
None
Parking Spaces
6
Total Parking Spaces
8.00
Parking Description
Attached
Garage Spaces
2
Depth
105.11
Front
59.11
Lot Size
59 x 105.11 ft
Pool
None
Parking Spaces
6
Total Parking Spaces
8.00
Parking Description
Attached
Garage Spaces
2
Building Description
Style
2-Storey
Home Type
House
Subtype
Detached
Year Built
6-15
Property Orientation
East
Exterior Finish
Brick
Sewers
Sewers
Water Supply
Municipal
Possession Date
1/30/2026
Style
2-Storey
Home Type
House
Subtype
Detached
Year Built
6-15
Property Orientation
East
Exterior Finish
Brick
Sewers
Sewers
Water Supply
Municipal
Possession Date
1/30/2026
Community
Community
Snelgrove
Community
Snelgrove
Taxes & Fees
Taxes
$12,142 /yr
Tax Year
2025
Taxes
$12,142 /yr
Tax Year
2025
Room Types
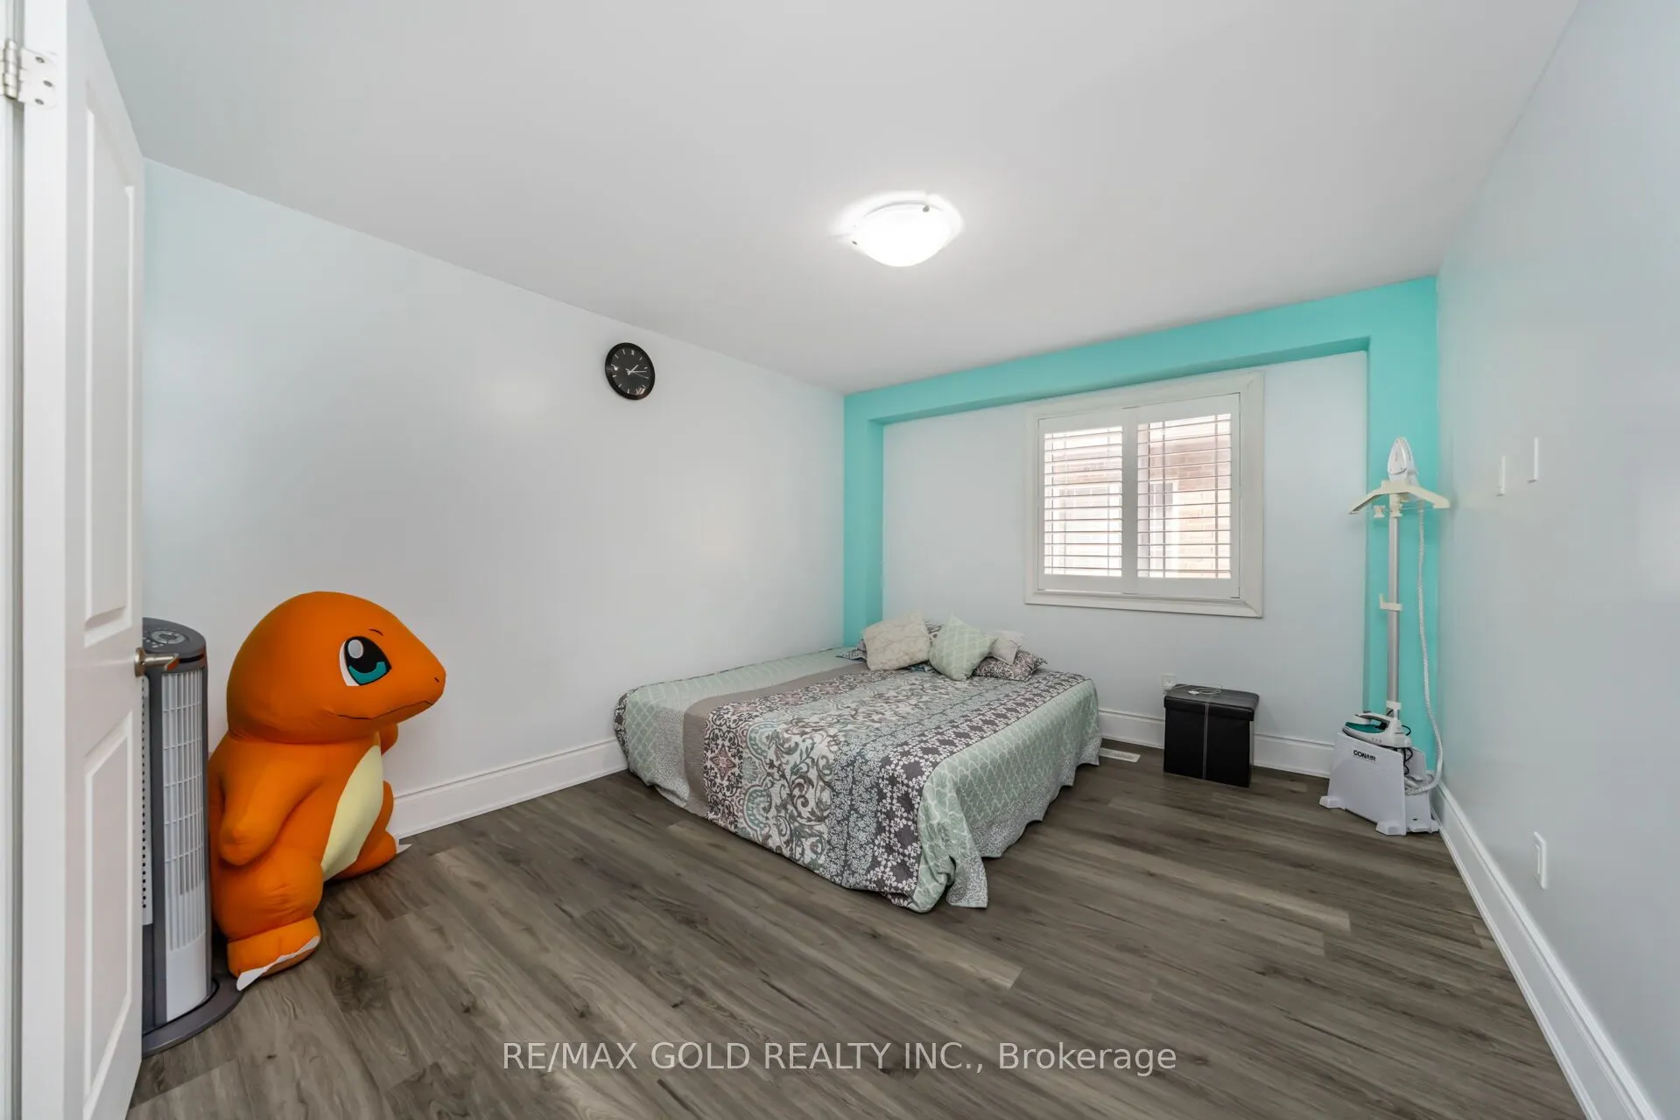
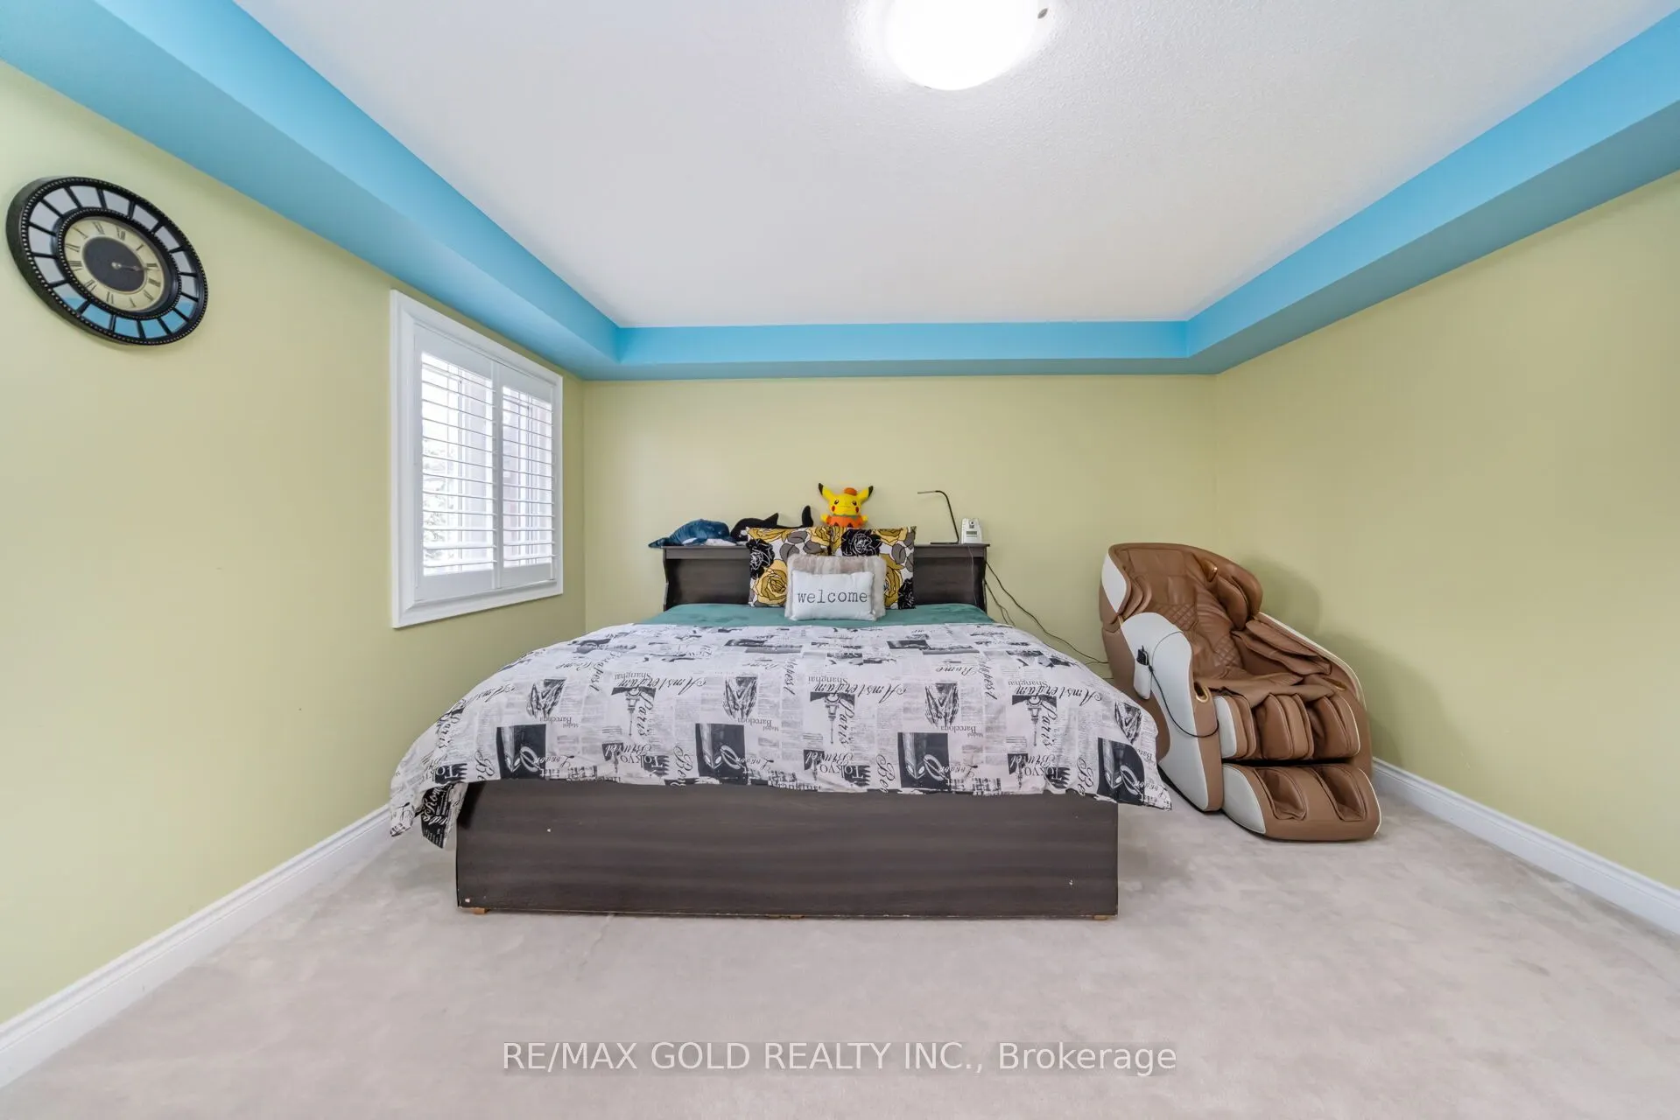
Bedroom
Broadloom, 4 Pc Ensuite, Balcony
Dimensions 19.98 x 18.8 feet
375.62 sqft
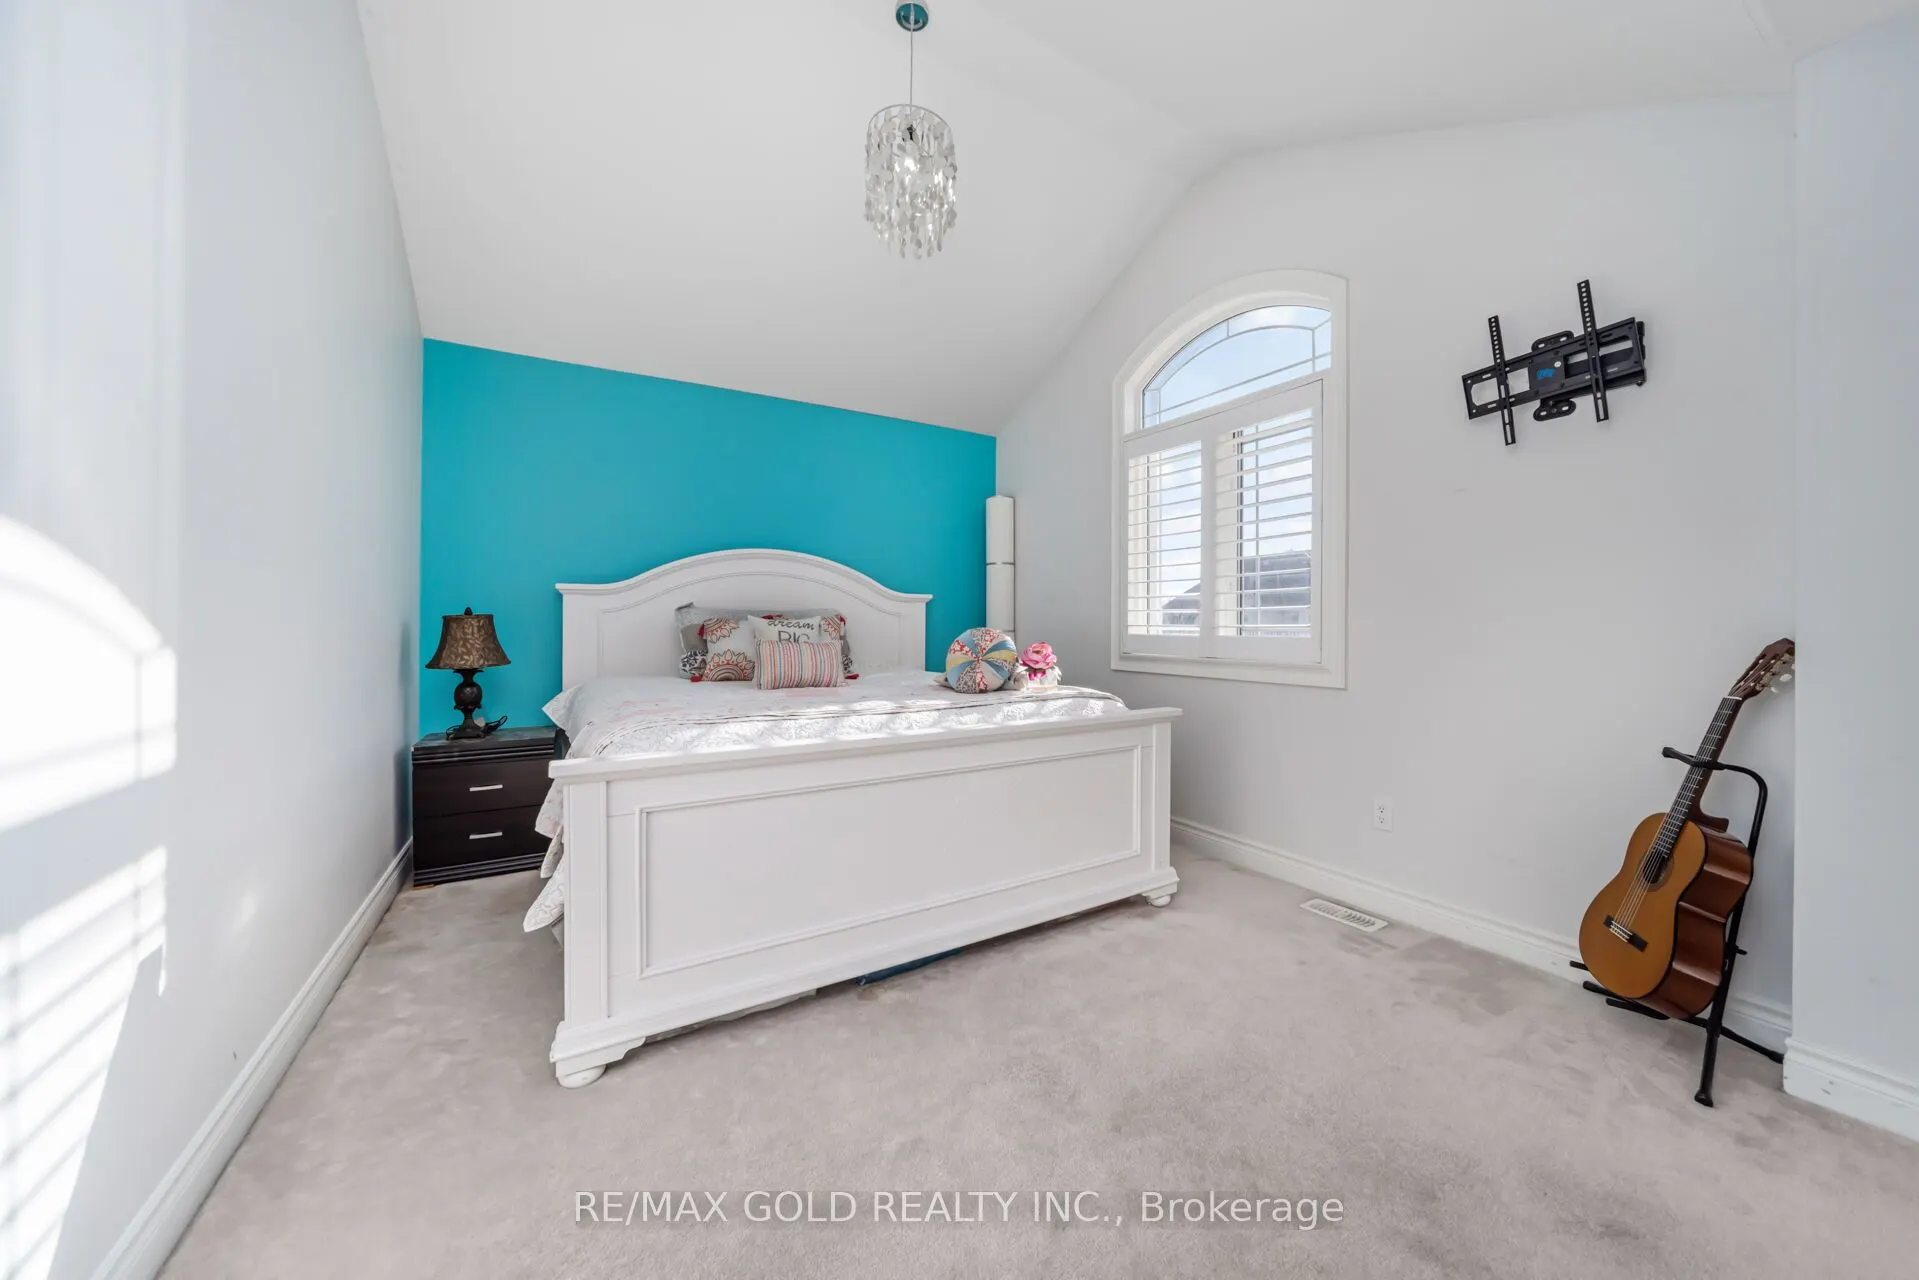
Bedroom 2
Broadloom, Cathedral Ceiling(s), Window
Dimensions 13.45 x 11.42 feet
153.6 sqft
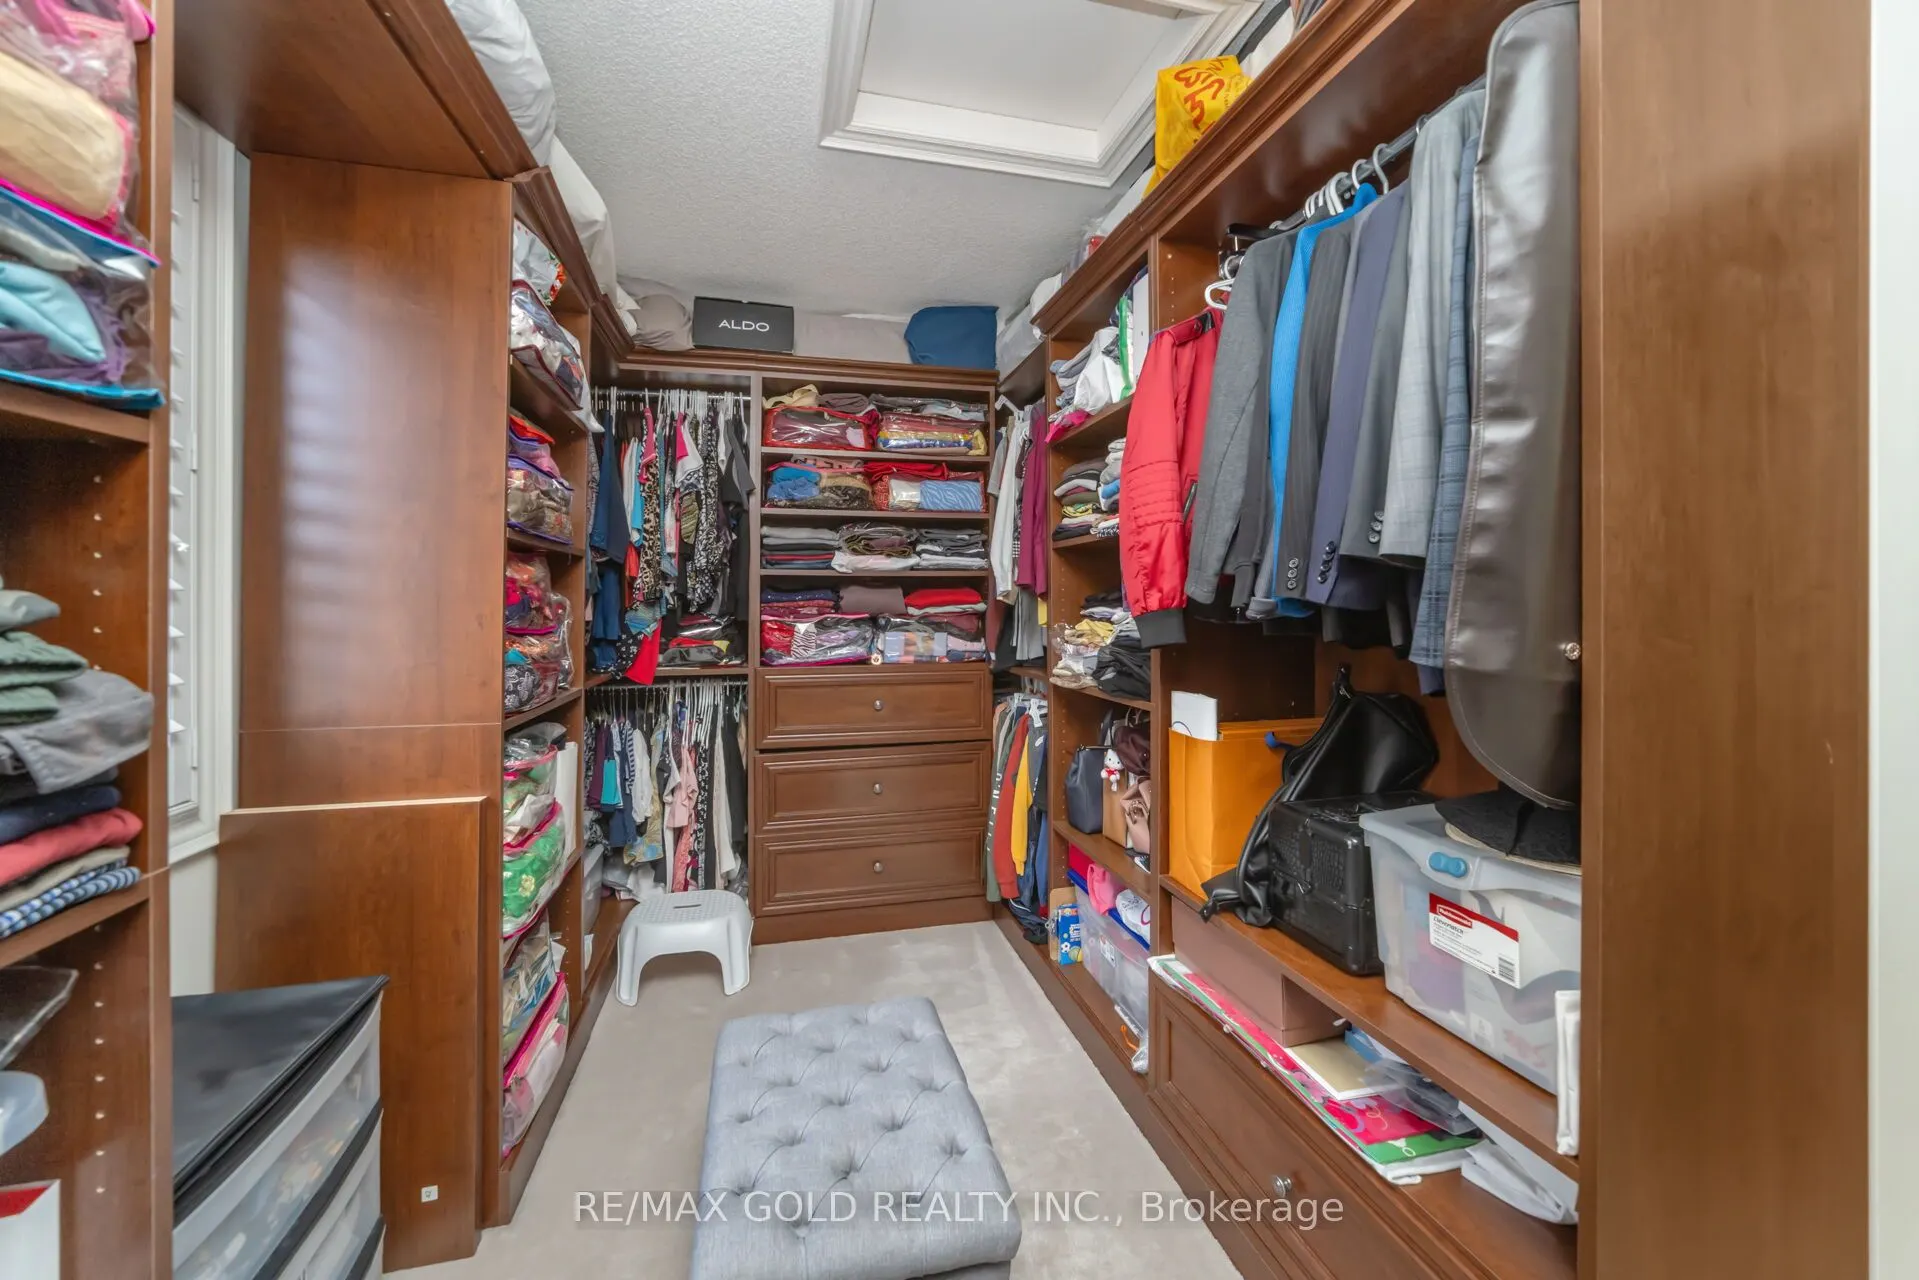
Bedroom 3
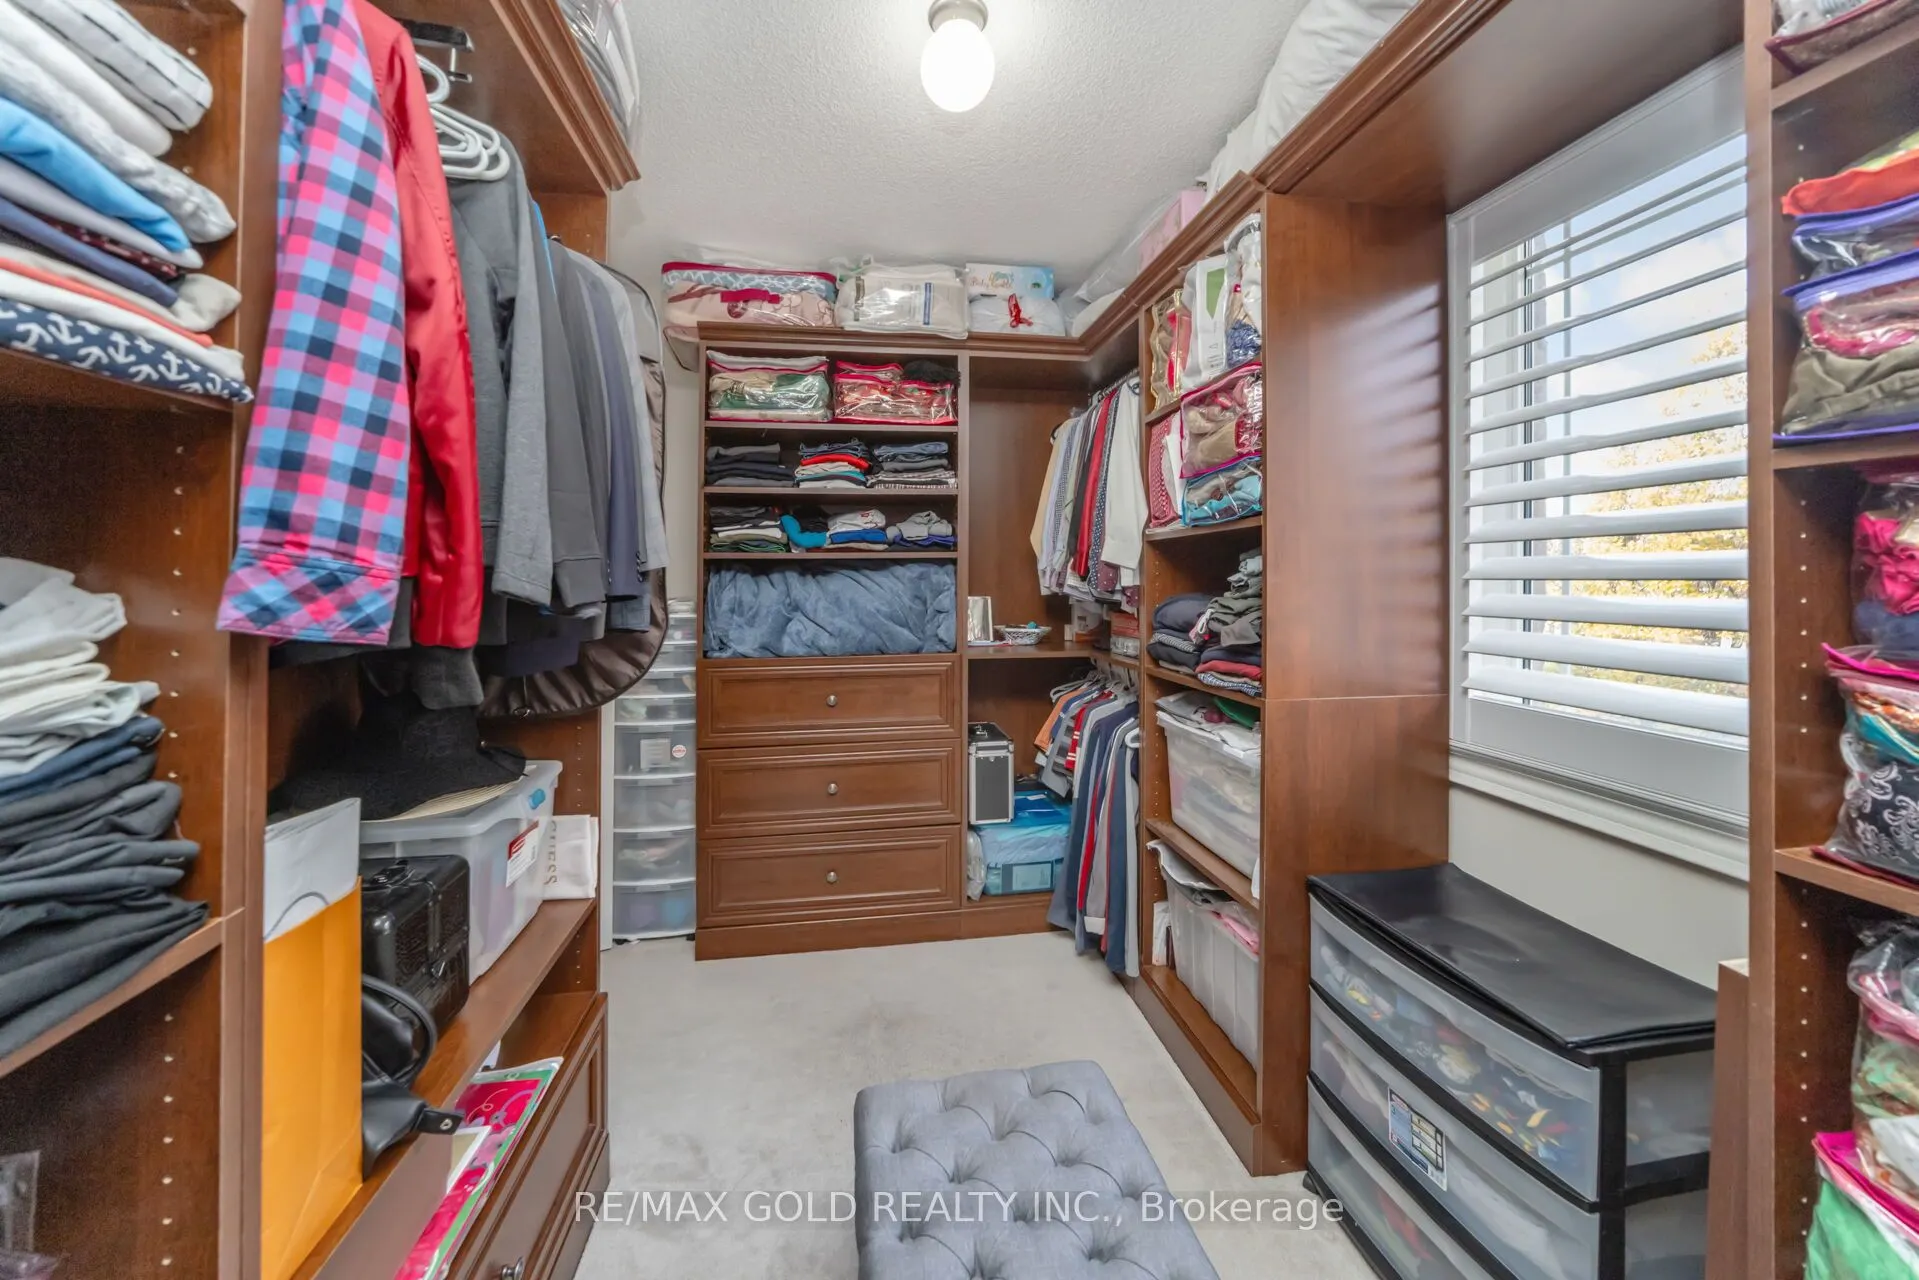
Broadloom, 4 Pc Ensuite, Walk-In Closet(s)
Dimensions 13.29 x 11.09 feet
147.39 sqft
Bedroom 4
Broadloom, 3 Pc Ensuite, Walk-In Closet(s)
Dimensions 13.29 x 10.96 feet
145.66 sqft
Bedroom 4
Broadloom, 4 Pc Ensuite, Walk-In Closet(s)
Dimensions 13.45 x 10.96 feet
147.41 sqft
Breakfast
Hardwood Floor, Granite Counters, B/I Desk
Dimensions 15.39 x 11.29 feet
173.75 sqft
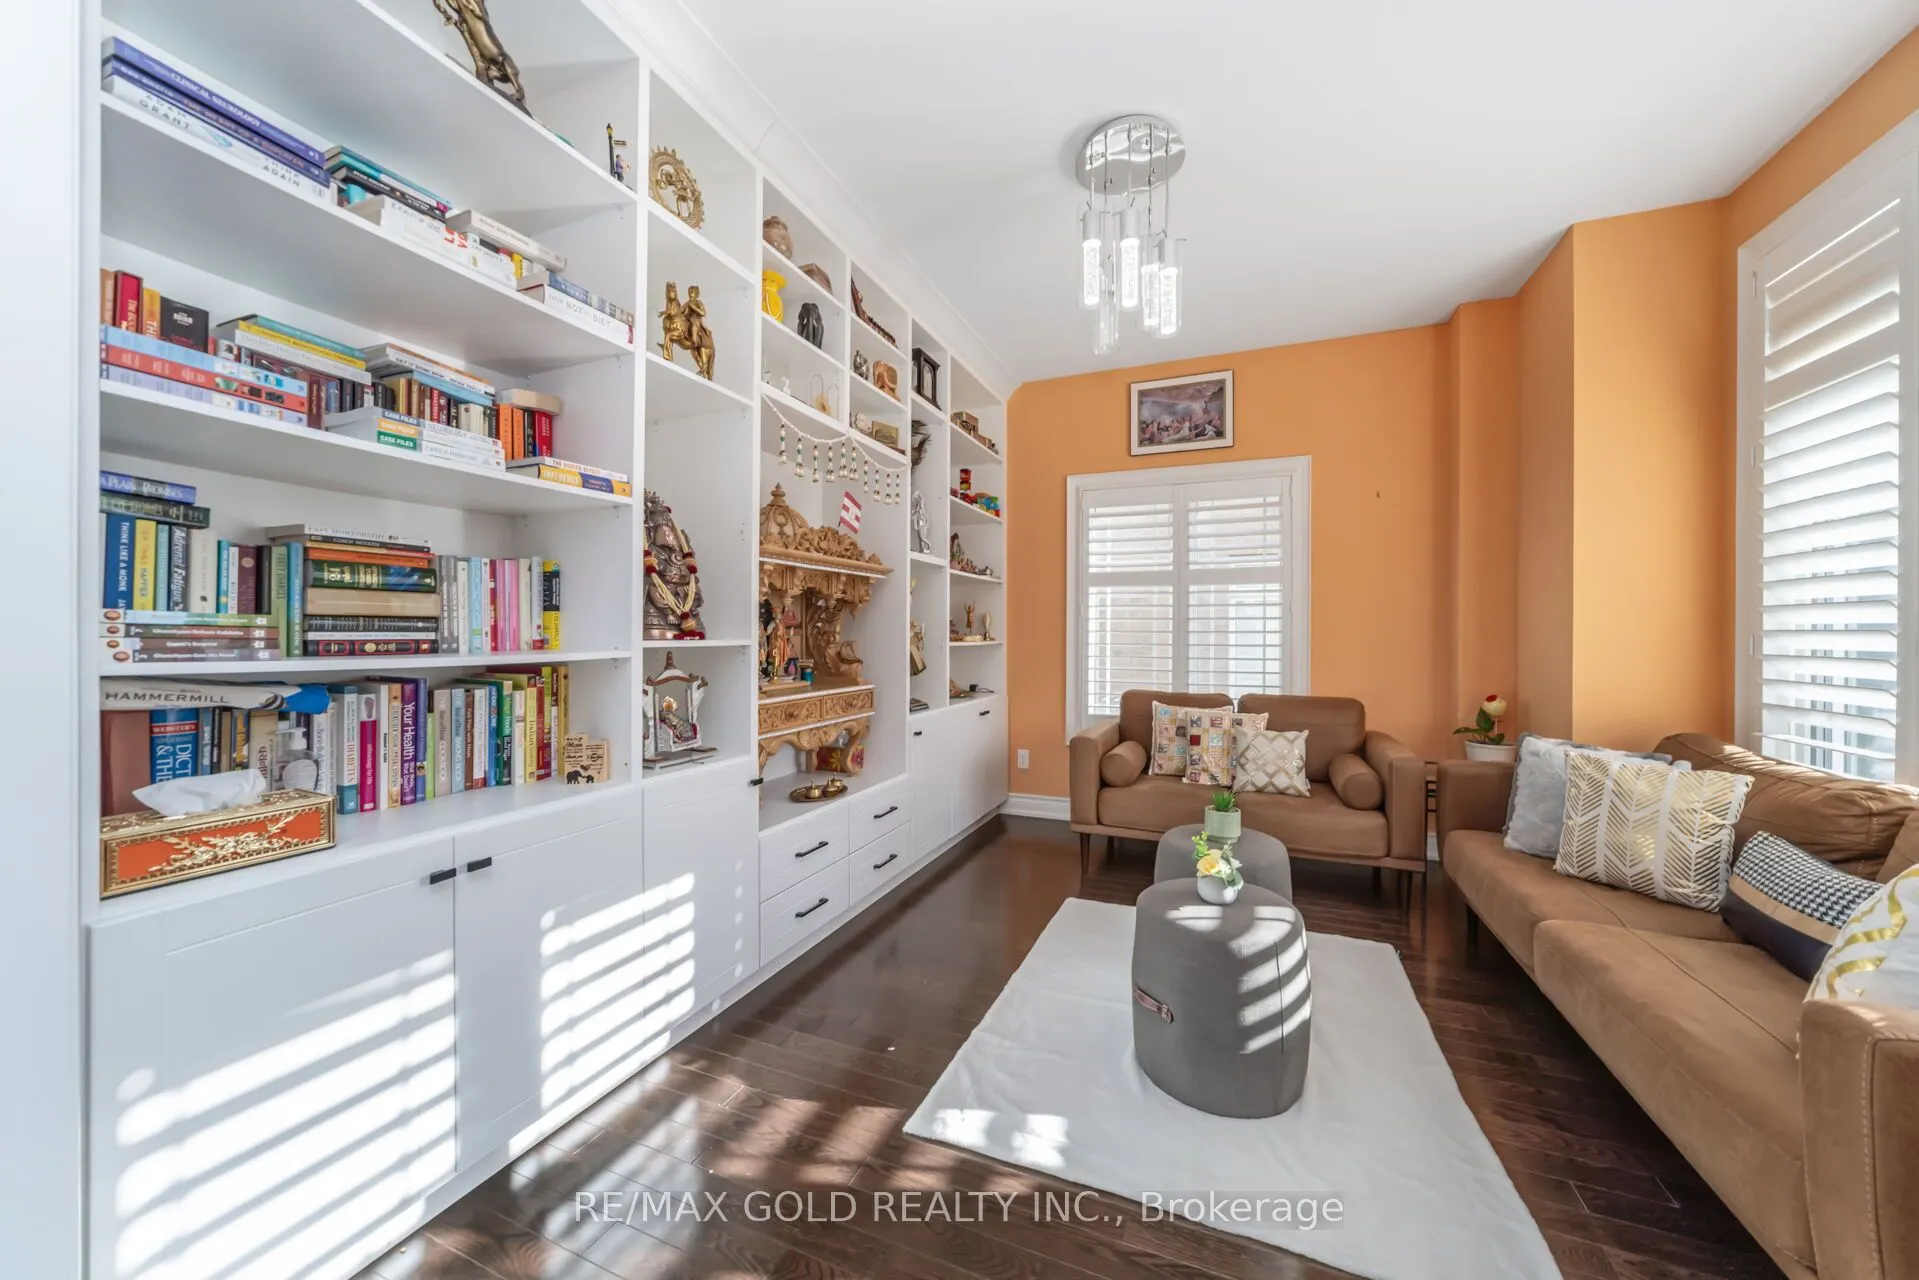
Den
Hardwood Floor, Window, B/I Shelves
Dimensions 12.5 x 11.42 feet
142.75 sqft
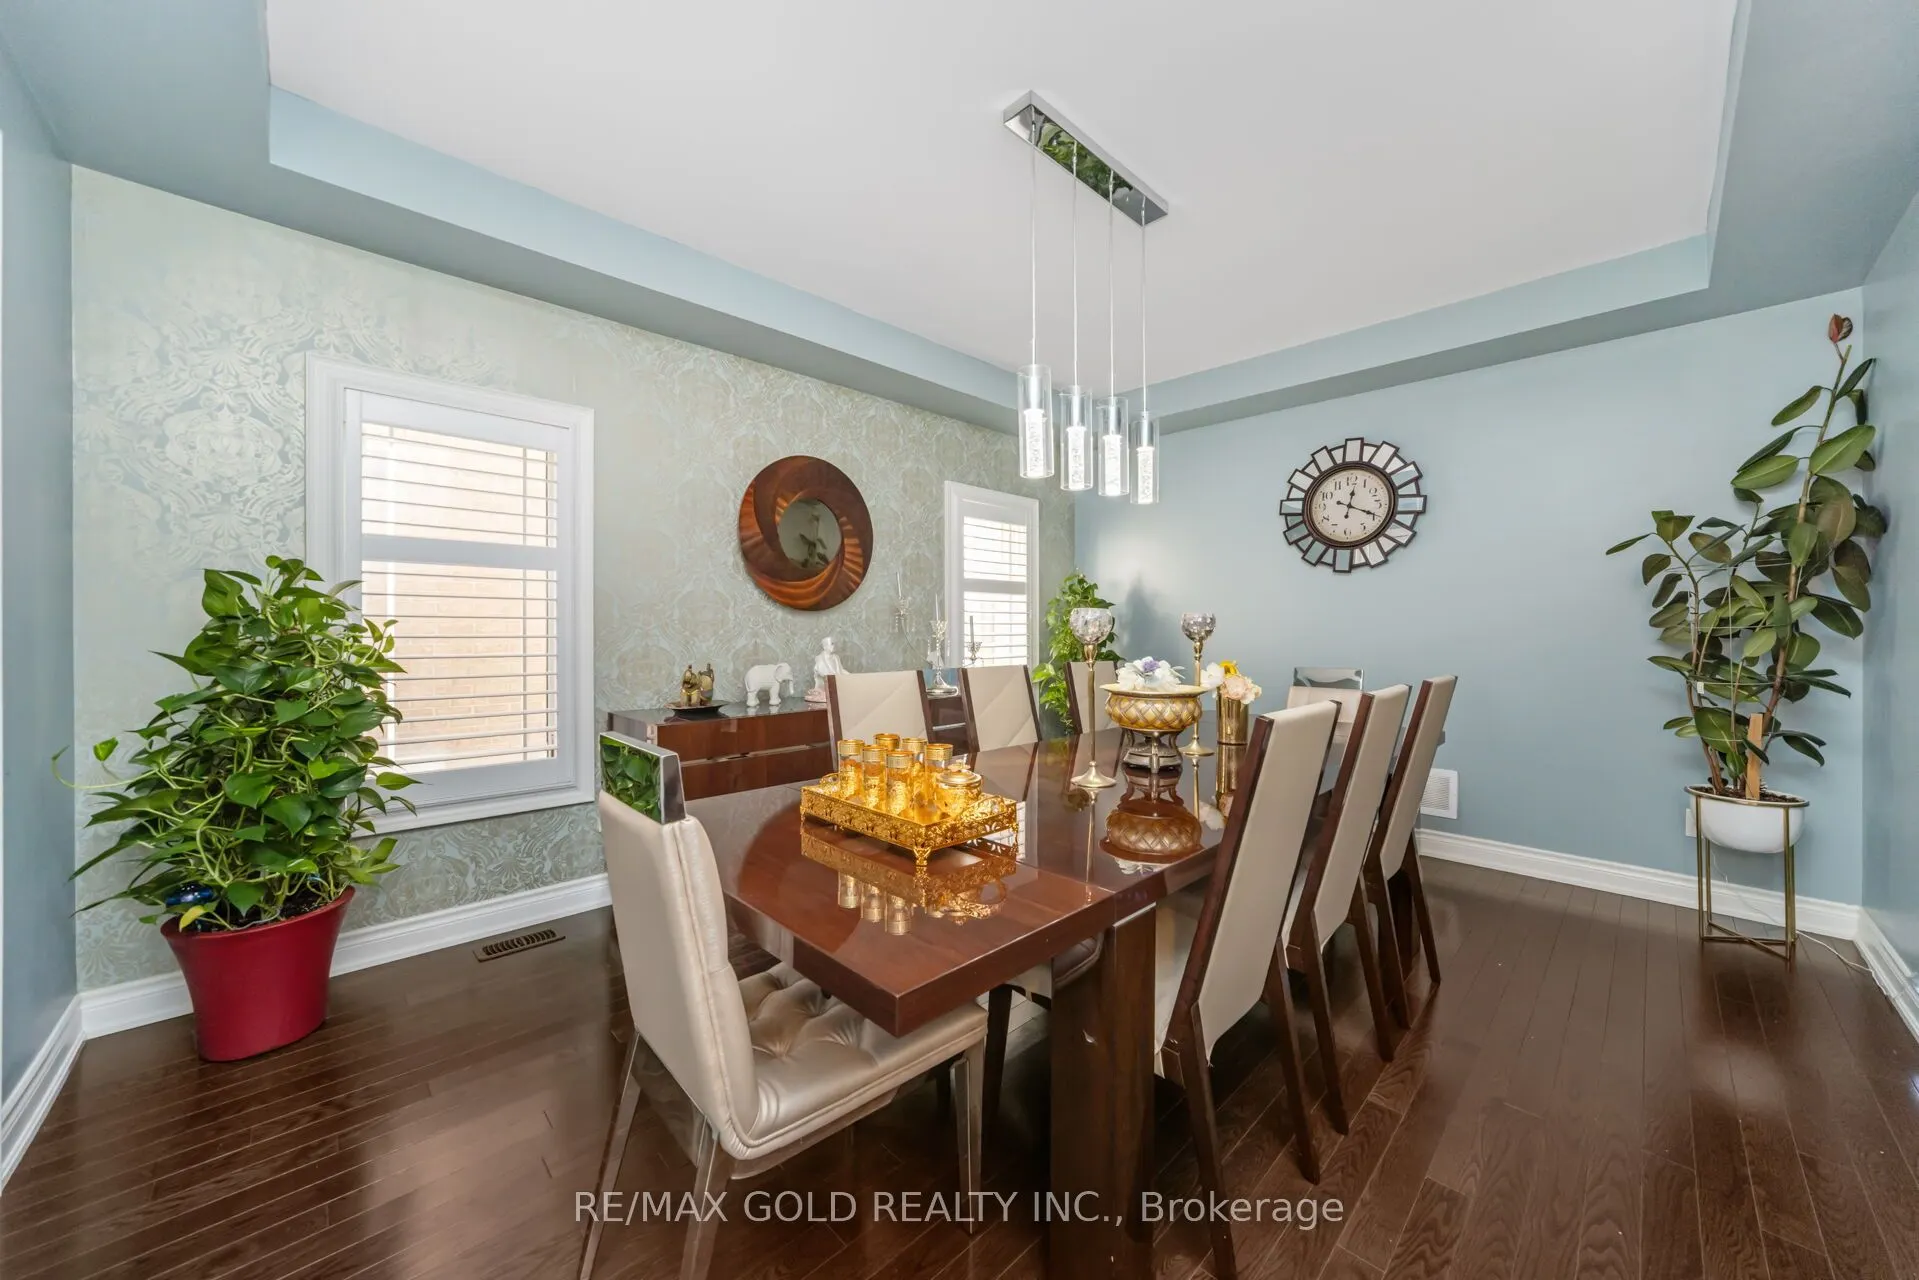
Dining Room
Hardwood Floor, Window, Coffered Ceiling(s)
Dimensions 15.06 x 12.5 feet
188.25 sqft
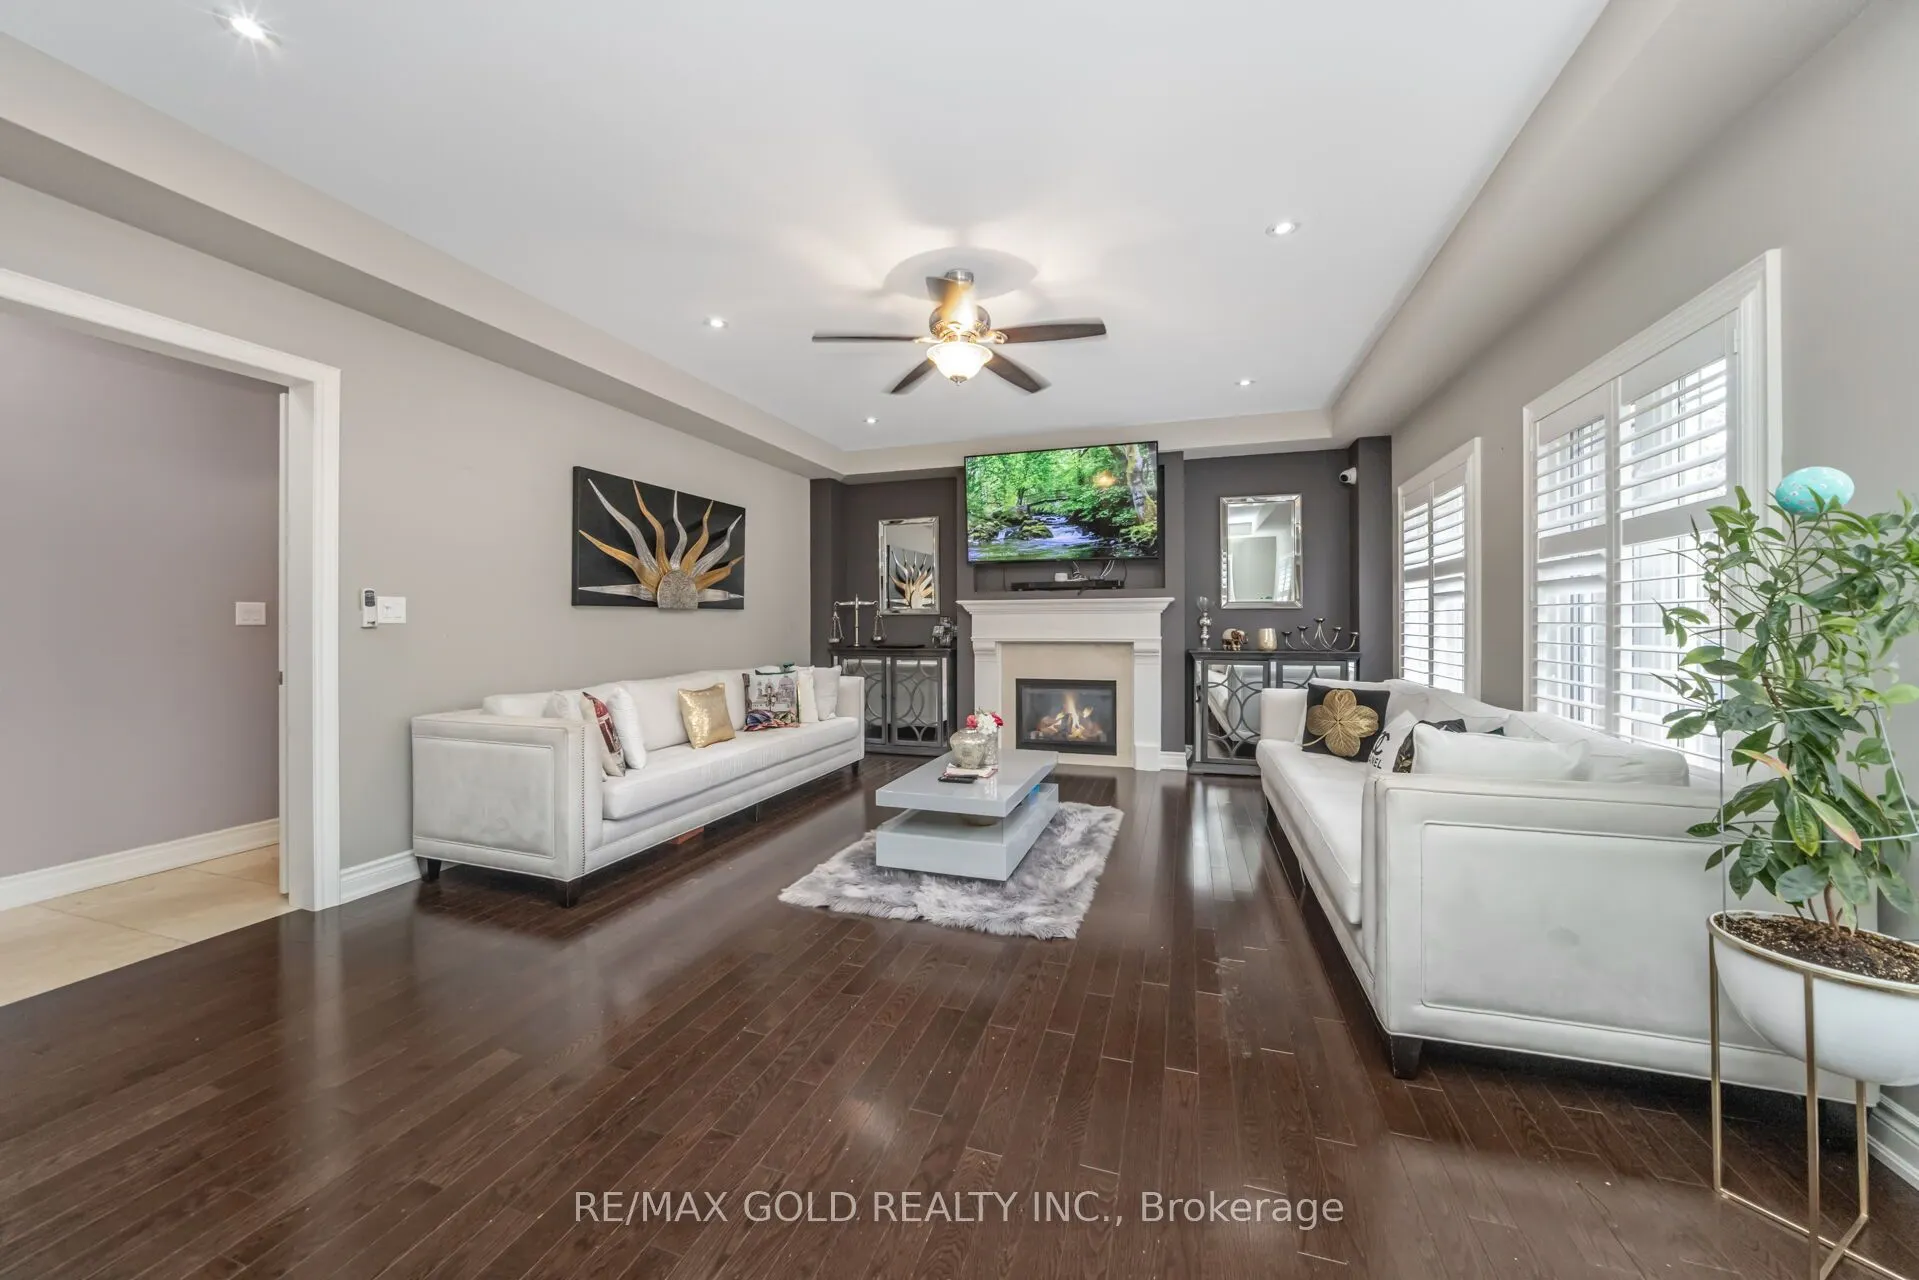
Family Room
Hardwood Floor, Pot Lights, Crown Moulding
Dimensions 20.05 x 15.39 feet
308.57 sqft
Great Room
Broadloom, 4 Pc Ensuite, Window
Dimensions 16.96 x 19.98 feet
338.86 sqft
Kitchen
Hardwood Floor, Granite Counters, B/I Appliances
Dimensions 15.49 x 12.5 feet
193.62 sqft
Primary Bedroom
Broadloom, 5 Pc Ensuite, Walk-In Closet(s)
Dimensions 17.16 x 13.98 feet
239.9 sqft
Similar Properties(No results)
Sunny Gawri
Property Taxes
$12,142/yr
Interested in this neighbourhood? Let's have a chat!
Your request was received!We'll be in touch soon to confirm the details.
Date:
If you have any questions, please contact us at any time.