Sign In or Create a Free Account to see full details of this property
Key Facts
Key facts for 9 Hazelglen Court
Property Type
House, 2-Storey
Parking
Carport 1 garage, 3 parking
MLS #
W12562524
Size
700-1100 sqft
Basement
Partial Basement
Listed on
2025-11-19
Lot size
30 x 78.87
Tax
$4,286 /yr
Days on Market
346
Approximate Age
51-99
Maintenance Fee
-
Description
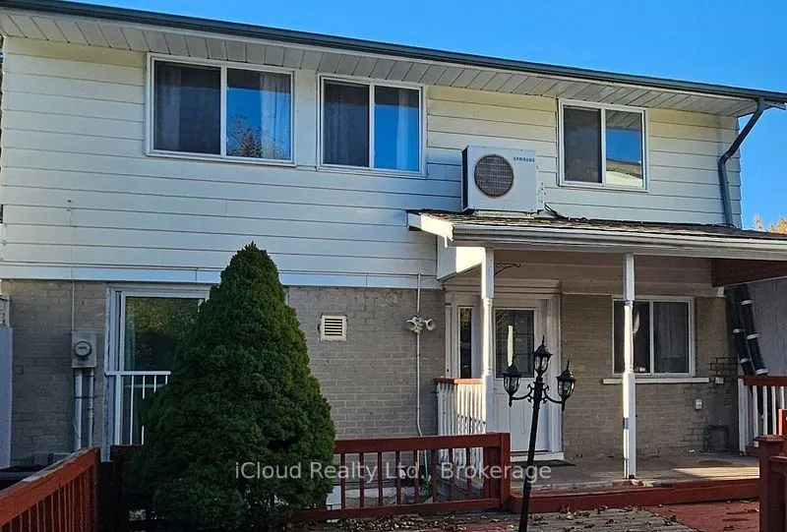
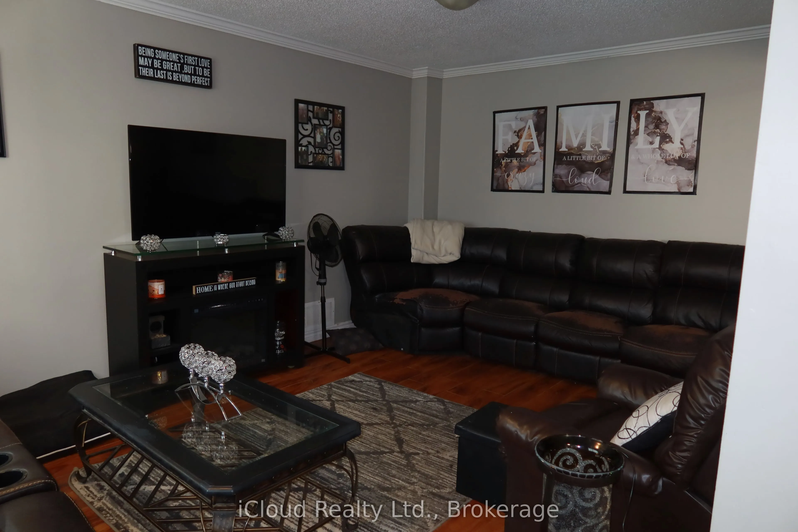
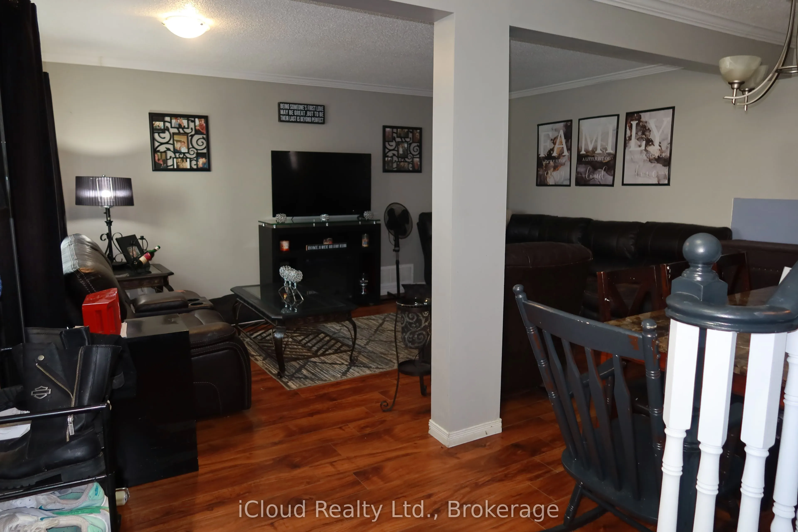
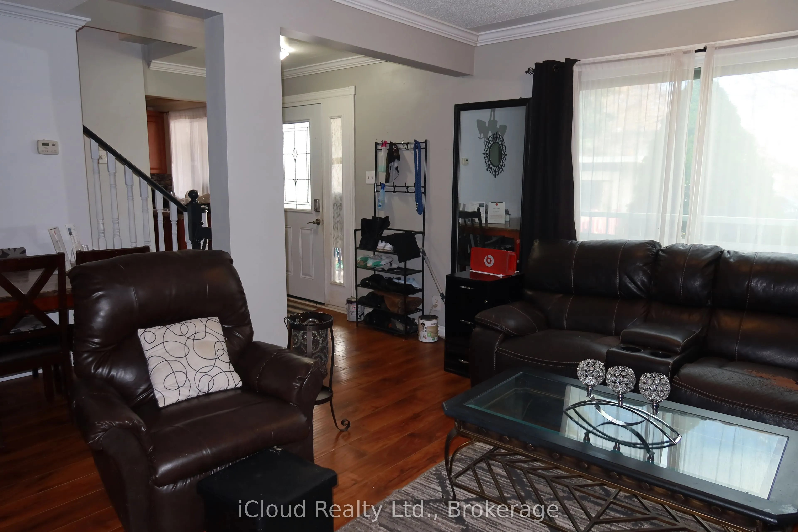
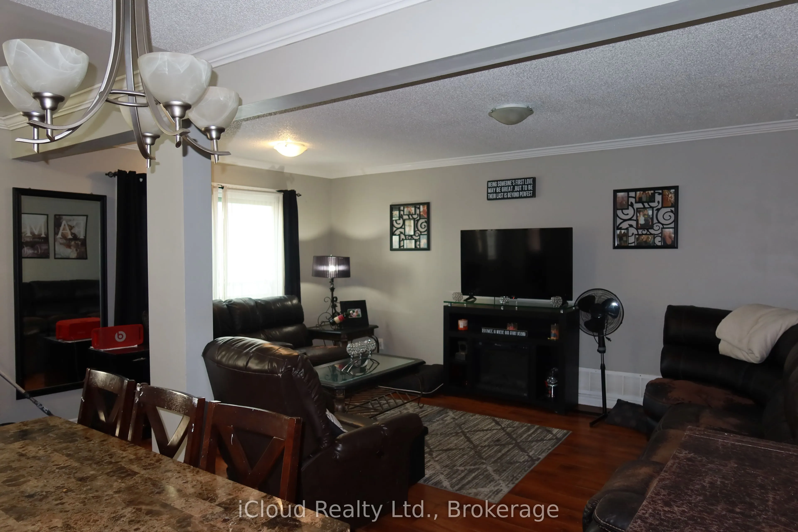
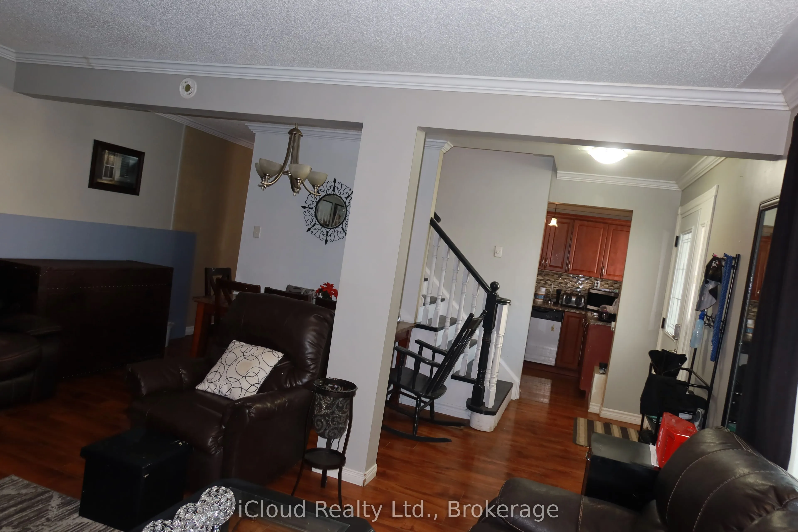
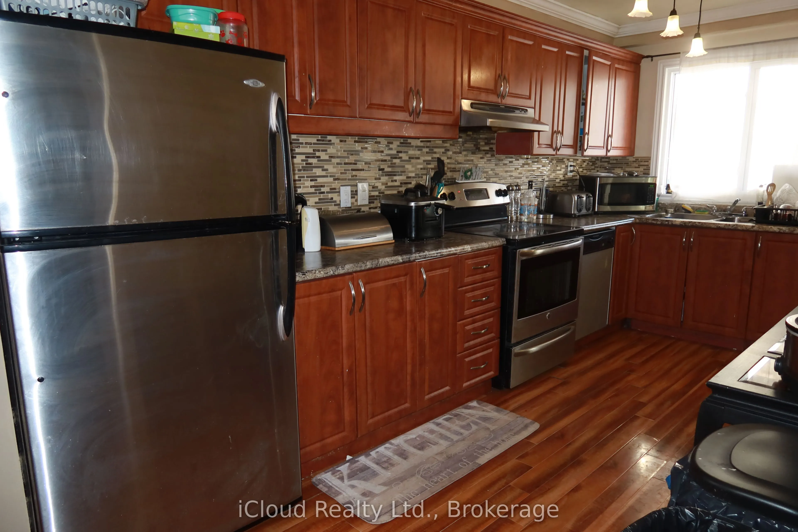
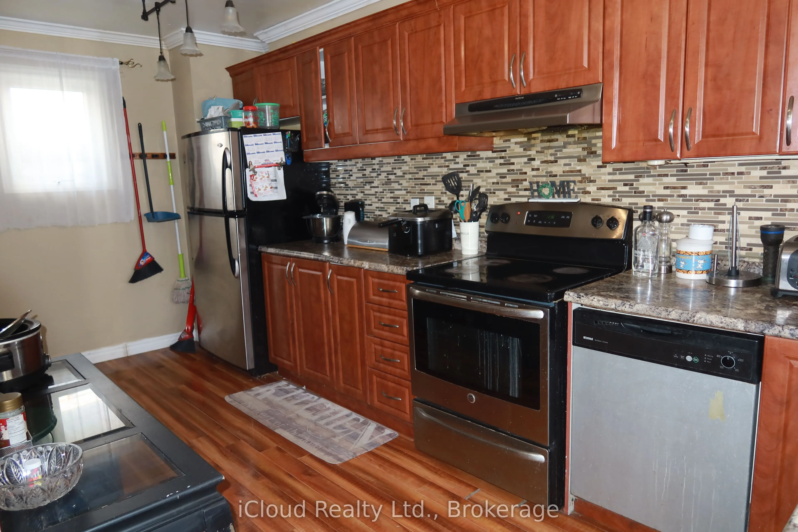
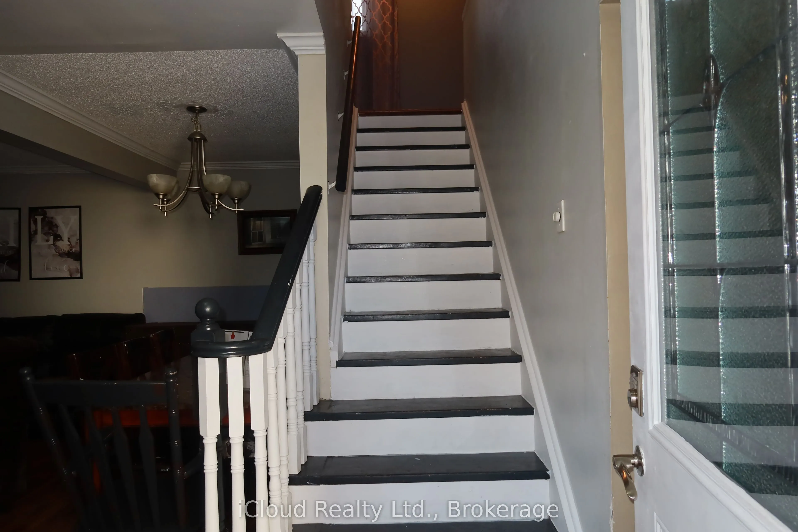
Fully detached 3+2 Bedroom. 3 bath home, updated kitchen with a custom backsplash and equipped with stainless-steel appliances. Livingroom is combined with the dining room making entertaining a breeze. The spacious master bedroom boasts a private three-piece ensuite. Three additional rooms in the ...basement perfect for bedrooms, T.V. room, a playroom, an office, etc. There is also a partially finished 3-piece bath and laundry on this level. Outdoor Shed beside carport. Located on a quiet cul-de-sac and just moments away from parks, including the esteemed Chingacousy Park, Public transit, schools, and vibrant shopping centers.
Full Property Details
Interior
Bedrooms
3
Bedrooms Plus
2
Total Bedrooms
5
Washrooms
3
Square Footage
700-1100 sqft
Basement
Partial Basement
Heating Source
Gas
Heating Fuel
Forced Air
Air Conditioning
Central Air
Family Room
No
Kitchens
1
Total Kitchens
1
Fireplace Features
No
Bedrooms
3
Bedrooms Plus
2
Total Bedrooms
5
Washrooms
3
Square Footage
700-1100 sqft
Basement
Partial Basement
Heating Source
Gas
Heating Fuel
Forced Air
Air Conditioning
Central Air
Family Room
No
Kitchens
1
Total Kitchens
1
Fireplace Features
No
Exterior
Depth
78.87
Front
30.0
Lot Size
30 x 78.87 ft
Pool
None
Parking Spaces
3
Total Parking Spaces
3.00
Parking Description
Carport
Garage Spaces
1
Zoning
301 - Residential
Depth
78.87
Front
30.0
Lot Size
30 x 78.87 ft
Pool
None
Parking Spaces
3
Total Parking Spaces
3.00
Parking Description
Carport
Garage Spaces
1
Zoning
301 - Residential
Building Description
Style
2-Storey
Home Type
House
Subtype
Detached
Year Built
51-99
Property Orientation
North
Exterior Finish
Brick,Aluminum Siding
Sewers
Sewers
Water Supply
Municipal
Possession Date
12/19/2025
Style
2-Storey
Home Type
House
Subtype
Detached
Year Built
51-99
Property Orientation
North
Exterior Finish
Brick,Aluminum Siding
Sewers
Sewers
Water Supply
Municipal
Possession Date
12/19/2025
Community
Community
Central Park
Community
Central Park
Taxes & Fees
Taxes
$4,286 /yr
Tax Year
2025
Taxes
$4,286 /yr
Tax Year
2025
Room Types
Bedroom
3 Pc Ensuite, Laminate
Dimensions 13.48 x 9.74 feet
131.3 sqft
Bedroom 2
Laminate, Double Closet
Dimensions 11.02 x 7.35 feet
81 sqft
Bedroom 3
Laminate, Double Closet
Dimensions 12.34 x 8.23 feet
101.56 sqft
Bedroom 4
Laminate, Closet
Dimensions 9.32 x 7.74 feet
72.14 sqft
Bedroom 5
Laminate, Closet
Dimensions 14.07 x 7.58 feet
106.65 sqft
Dining Room
Combined w/Living, Laminate
Dimensions 16.4 x 5.68 feet
93.15 sqft
Kitchen
Laminate, Stainless Steel Appl, Window
Dimensions 16.4 x 7.74 feet
126.94 sqft
Living Room
Picture Window, Laminate
Dimensions 16.4 x 10.83 feet
177.61 sqft
Other
Laminate
Dimensions 14.07 x 8.01 feet
112.7 sqft
Similar Properties(No results)
Sunny Gawri
Property Taxes
$4,286/yr
Interested in this neighbourhood? Let's have a chat!
Your request was received!We'll be in touch soon to confirm the details.
Date:
If you have any questions, please contact us at any time.