Sign In or Create a Free Account to see full details of this property
Key Facts
Key facts for 2124 Blackforest Crescent
Property Type
House, 2-Storey
Parking
Attached 2 garage, 2 parking
MLS #
W12528550
Size
2000-2500 sqft
Basement
Full,Finished
Listed on
2025-11-10
Lot size
52 x 80.53
Tax
$6,960.84 /yr
Days on Market
358
Approximate Age
16-30
Maintenance Fee
-
Description
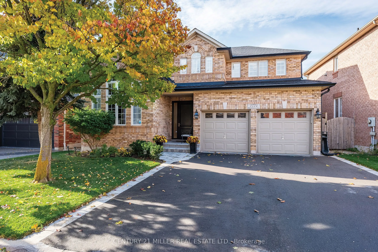
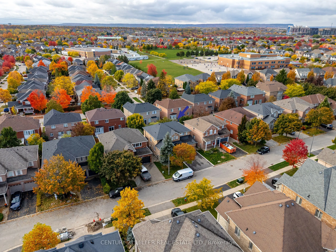
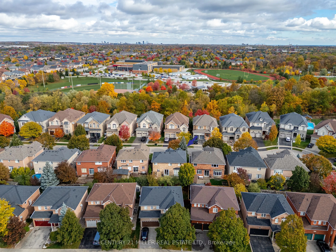
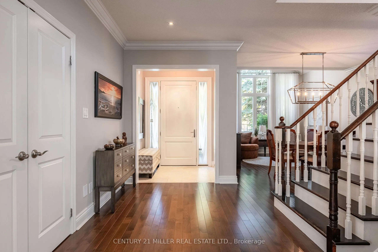
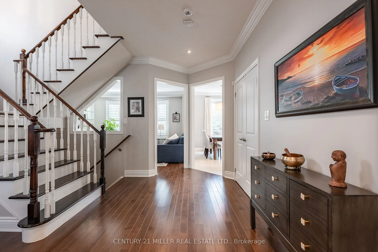
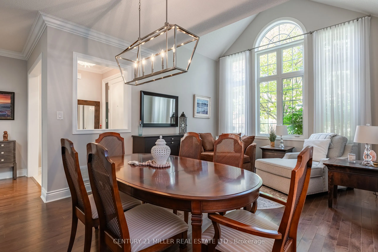
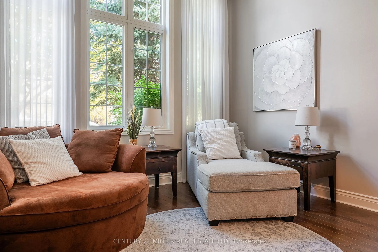
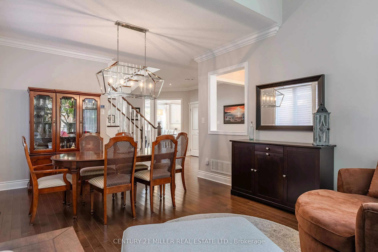
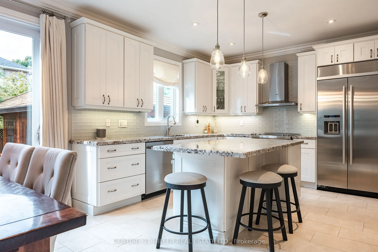
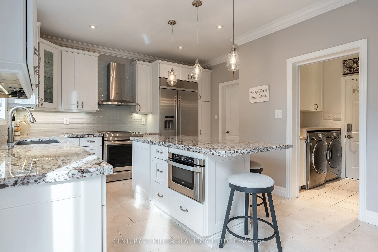
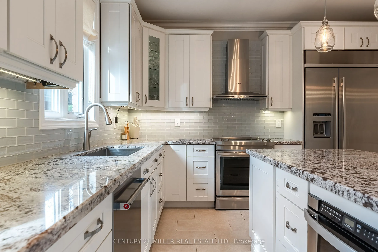
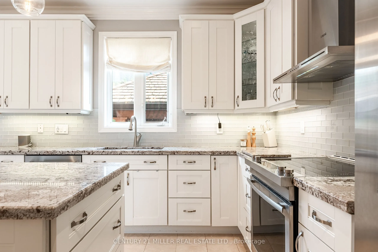
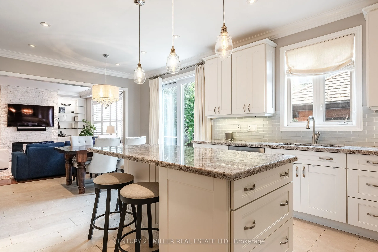
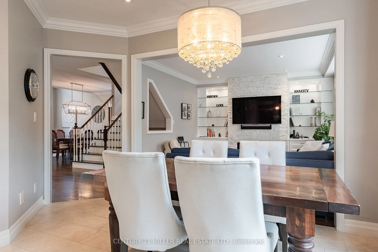
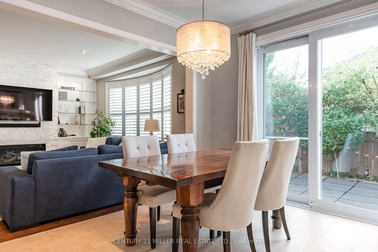
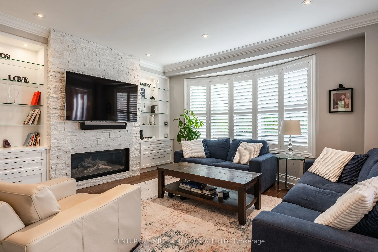
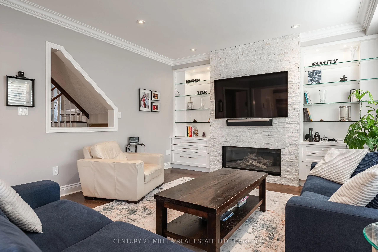
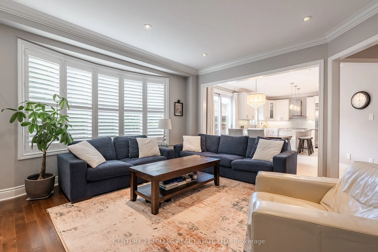
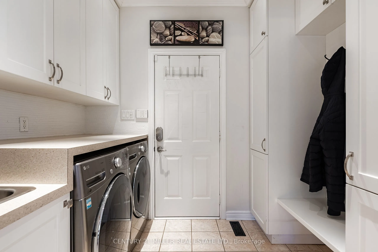
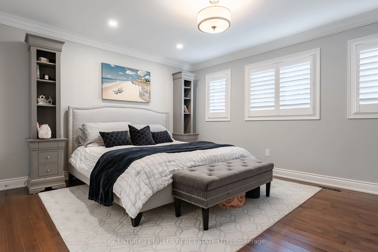
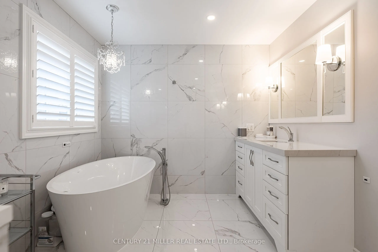
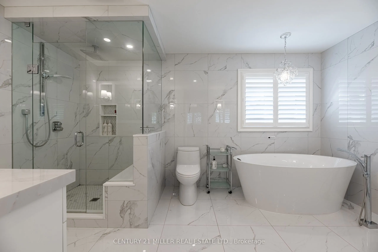
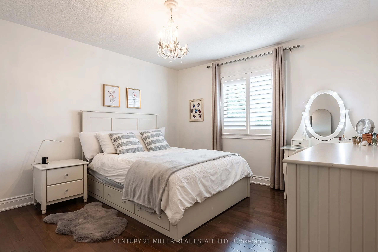
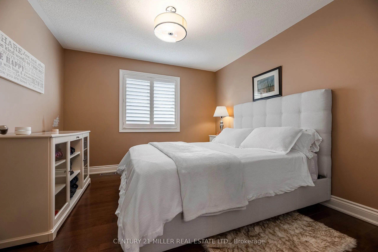
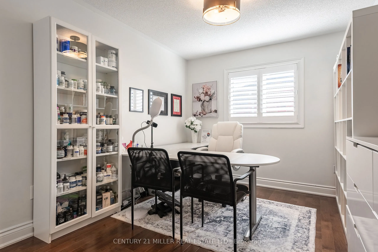
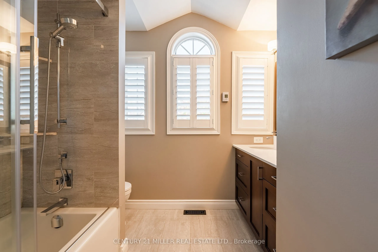
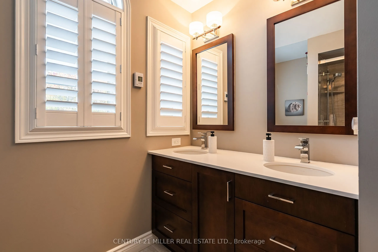
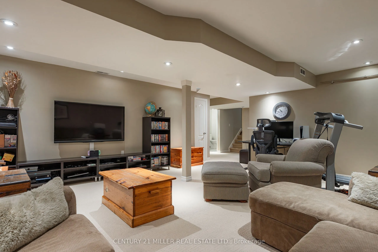
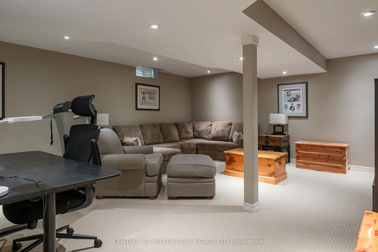
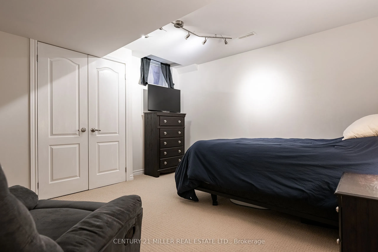
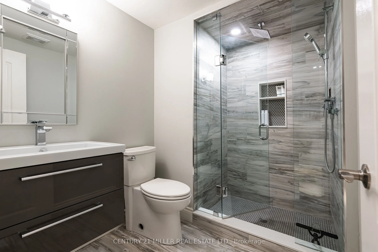
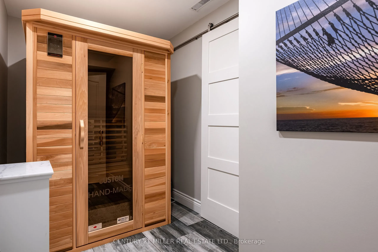
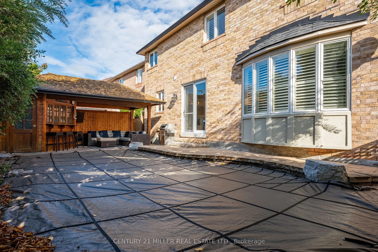
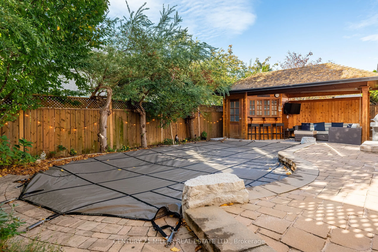
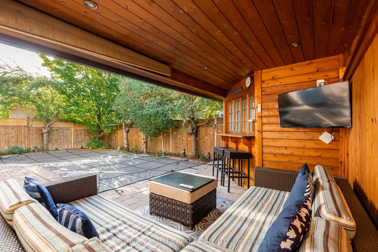
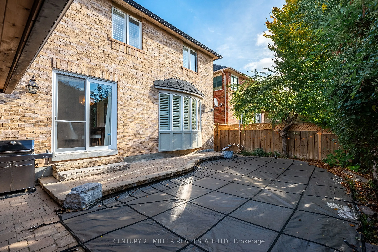
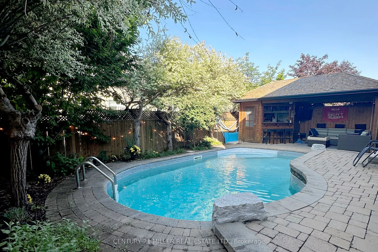
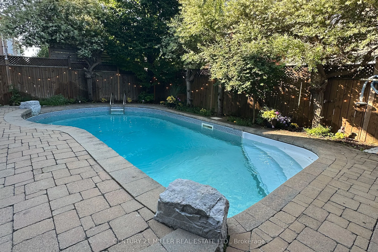
Wonderful family home on a quiet street with finished basement and in-ground pool. Close to schools and parks. Move-in and enjoy. Over 3,600 square feet of total finished living space. Beautifully maintained with many updates and upgrades. Attractive white kitchen has wood drawers and granite counte...rtops. Renovated main floor laundry. Family room with gas fireplace has quartzite surround and built-in shelves. Bright living/dining area with cathedral ceiling. Primary suite with his and hers closets and exceptional ensuite. The enlarged 5 piece ensuite with heated floors, two custom vanities with Cambria countertops, glass shower and standalone tub. 4 piece main bath also renovated. Secondary bedrooms all good dimensions. Superb lower level with legit 5th bedroom, beautiful 3 piece bath, sauna room and cozy rec room. Awesome low maintenance backyard totally hardscaped, Pioneer in-ground saltwater pool, nice privacy, great custom built cedar cabana and covered area. Western exposure. Great condition, quiet street, terrific location close to schools and parks, great for entertaining.
Full Property Details
Interior
Bedrooms
4
Bedrooms Plus
1
Total Bedrooms
5
Washrooms
4
Square Footage
2000-2500 sqft
Basement
Full,Finished
Heating Source
Gas
Heating Fuel
Forced Air
Air Conditioning
Central Air
Family Room
Yes
Kitchens
1
Total Kitchens
1
Fireplace Features
Yes
Bedrooms
4
Bedrooms Plus
1
Total Bedrooms
5
Washrooms
4
Square Footage
2000-2500 sqft
Basement
Full,Finished
Heating Source
Gas
Heating Fuel
Forced Air
Air Conditioning
Central Air
Family Room
Yes
Kitchens
1
Total Kitchens
1
Fireplace Features
Yes
Exterior
Depth
80.53
Front
52.13
Acreage
< .50
Driveway
Private Double
Lot Size
52 x 80.53 ft
Pool
Inground
Parking Spaces
2
Total Parking Spaces
4.00
Parking Description
Attached
Garage Spaces
2
Zoning
RL6
Depth
80.53
Front
52.13
Acreage
< .50
Driveway
Private Double
Lot Size
52 x 80.53 ft
Pool
Inground
Parking Spaces
2
Total Parking Spaces
4.00
Parking Description
Attached
Garage Spaces
2
Zoning
RL6
Building Description
Style
2-Storey
Home Type
House
Subtype
Detached
Year Built
16-30
Property Orientation
West
Exterior Finish
Brick
Sewers
Sewers
Water Supply
Municipal
Possession Date
No Data
Style
2-Storey
Home Type
House
Subtype
Detached
Year Built
16-30
Property Orientation
West
Exterior Finish
Brick
Sewers
Sewers
Water Supply
Municipal
Possession Date
No Data
Community
Community
Westmount
Community
Westmount
Taxes & Fees
Taxes
$6,960.84 /yr
Tax Year
2025
Taxes
$6,960.84 /yr
Tax Year
2025
Room Types
Bedroom 2
-
Dimensions 13.85 x 11.91 feet
164.95 sqft
Bedroom 3
-
Dimensions 12.01 x 9.68 feet
116.26 sqft
Bedroom 4
-
Dimensions 11.42 x 10.83 feet
123.68 sqft
Breakfast
-
Dimensions 11.25 x 9.42 feet
105.98 sqft
Family Room
-
Dimensions 15.75 x 13.68 feet
215.46 sqft
Foyer
-
Dimensions 6.5 x 4.99 feet
32.44 sqft
Kitchen
-
Dimensions 13.09 x 12.07 feet
158 sqft
Living Room
Combined w/Dining
Dimensions 19 x 12.24 feet
232.56 sqft
Mud Room
-
Dimensions 8.6 x 6.17 feet
53.06 sqft
Pantry
-
Dimensions 6.82 x 4.49 feet
30.62 sqft
Primary Bedroom
-
Dimensions 14.57 x 13.75 feet
200.34 sqft
Recreation
-
Dimensions 18.67 x 16.99 feet
317.2 sqft
Similar Properties(No results)
Sunny Gawri
Property Taxes
$6,960.84/yr
Interested in this neighbourhood? Let's have a chat!
Your request was received!We'll be in touch soon to confirm the details.
Date:
If you have any questions, please contact us at any time.