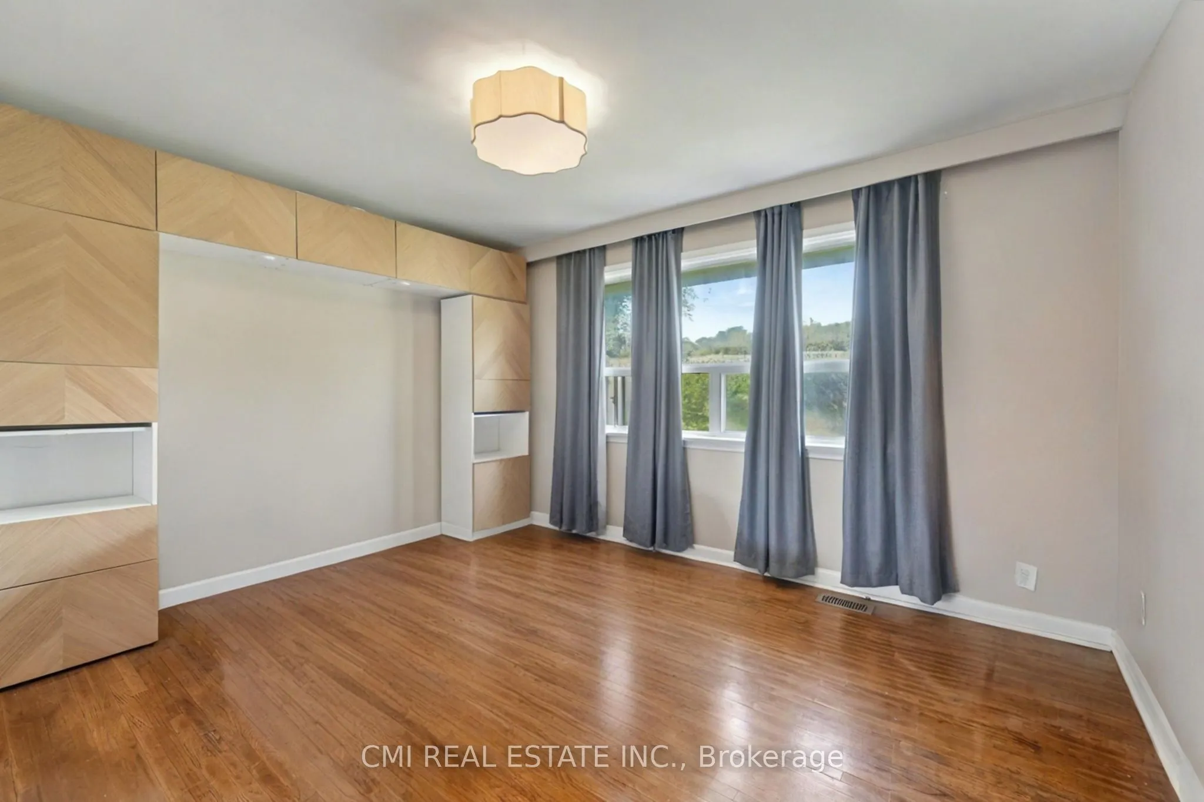
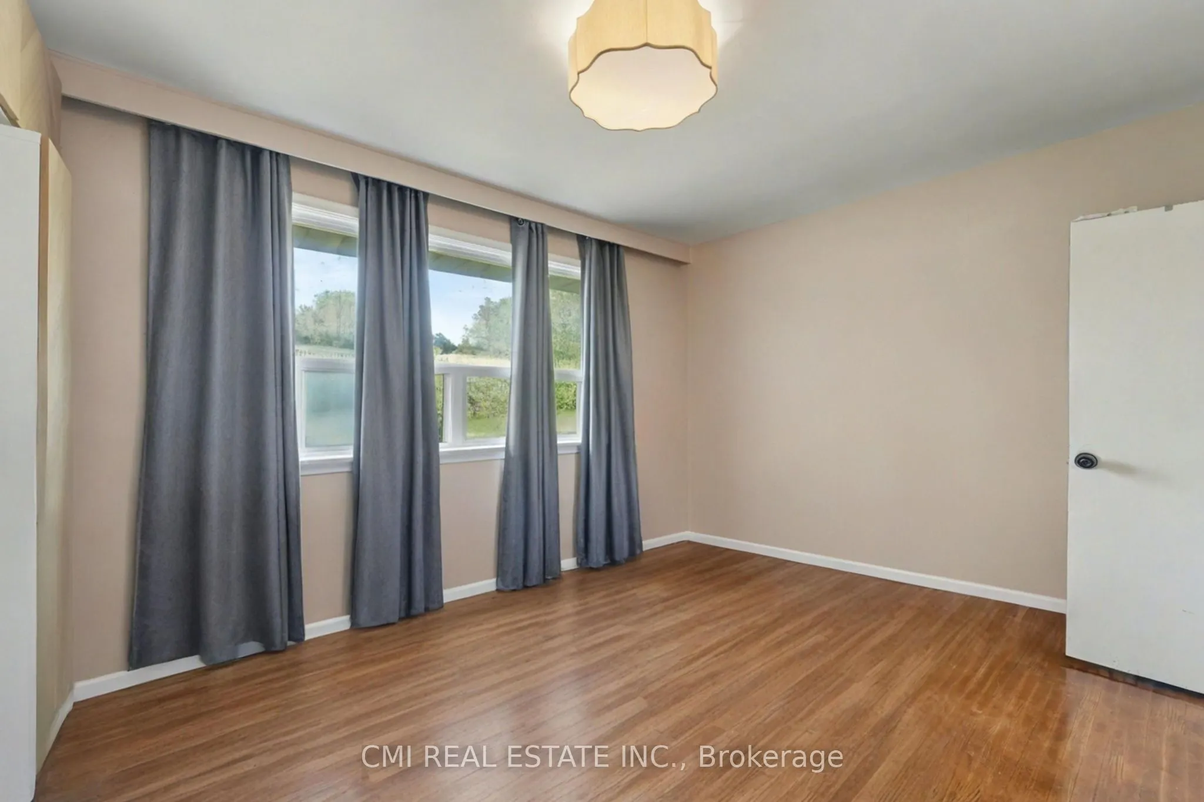
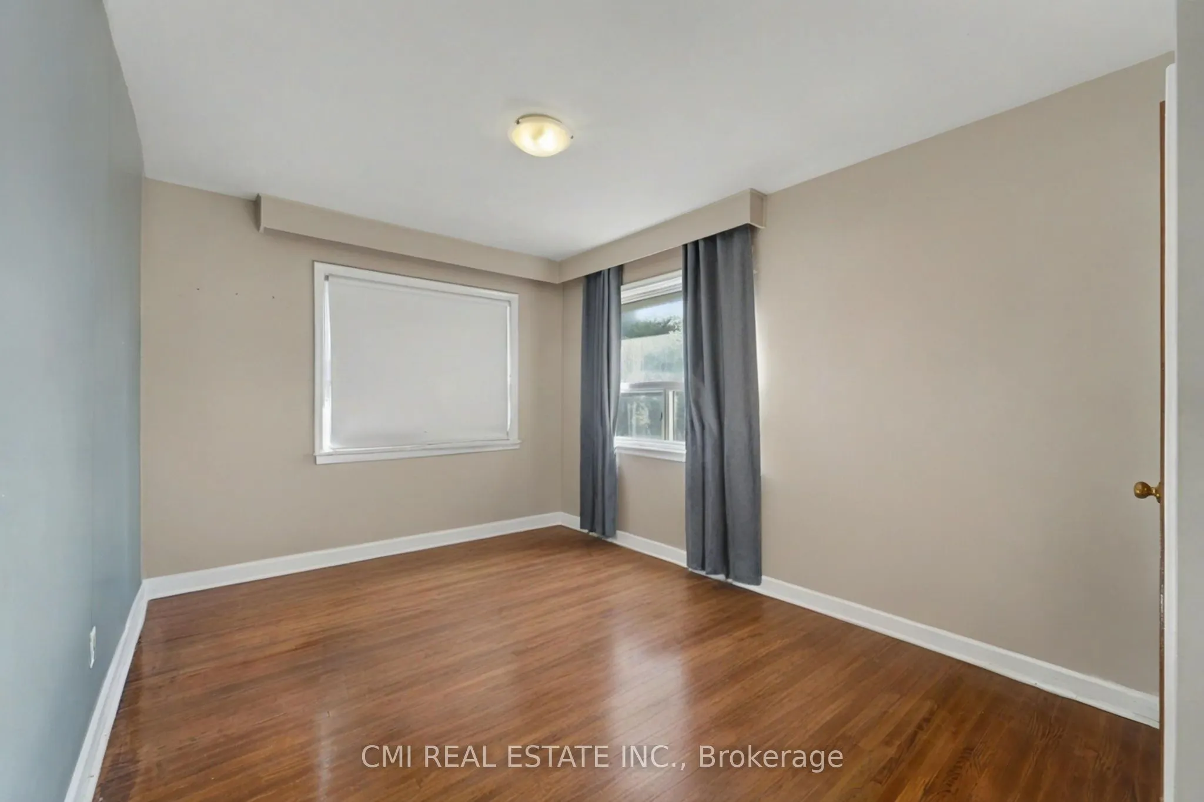
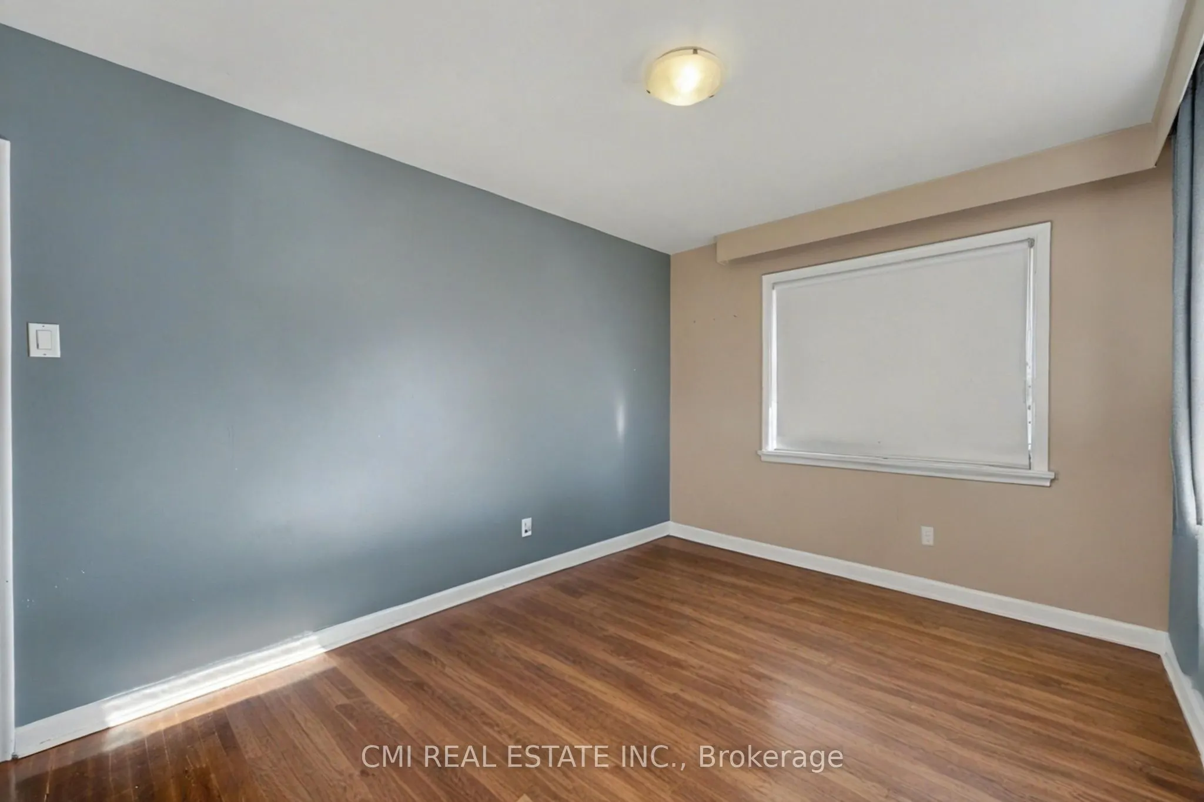
Sign In or Create a Free Account to see full details of this property
Key Facts
Key facts for 2610 Islington Avenue
Property Type
House, Bungalow
Parking
Attached 1 garage, 4 parking
MLS #
W12492266
Size
1100-1500 sqft
Basement
Finished,Separate Entrance
Listed on
2025-10-30
Lot size
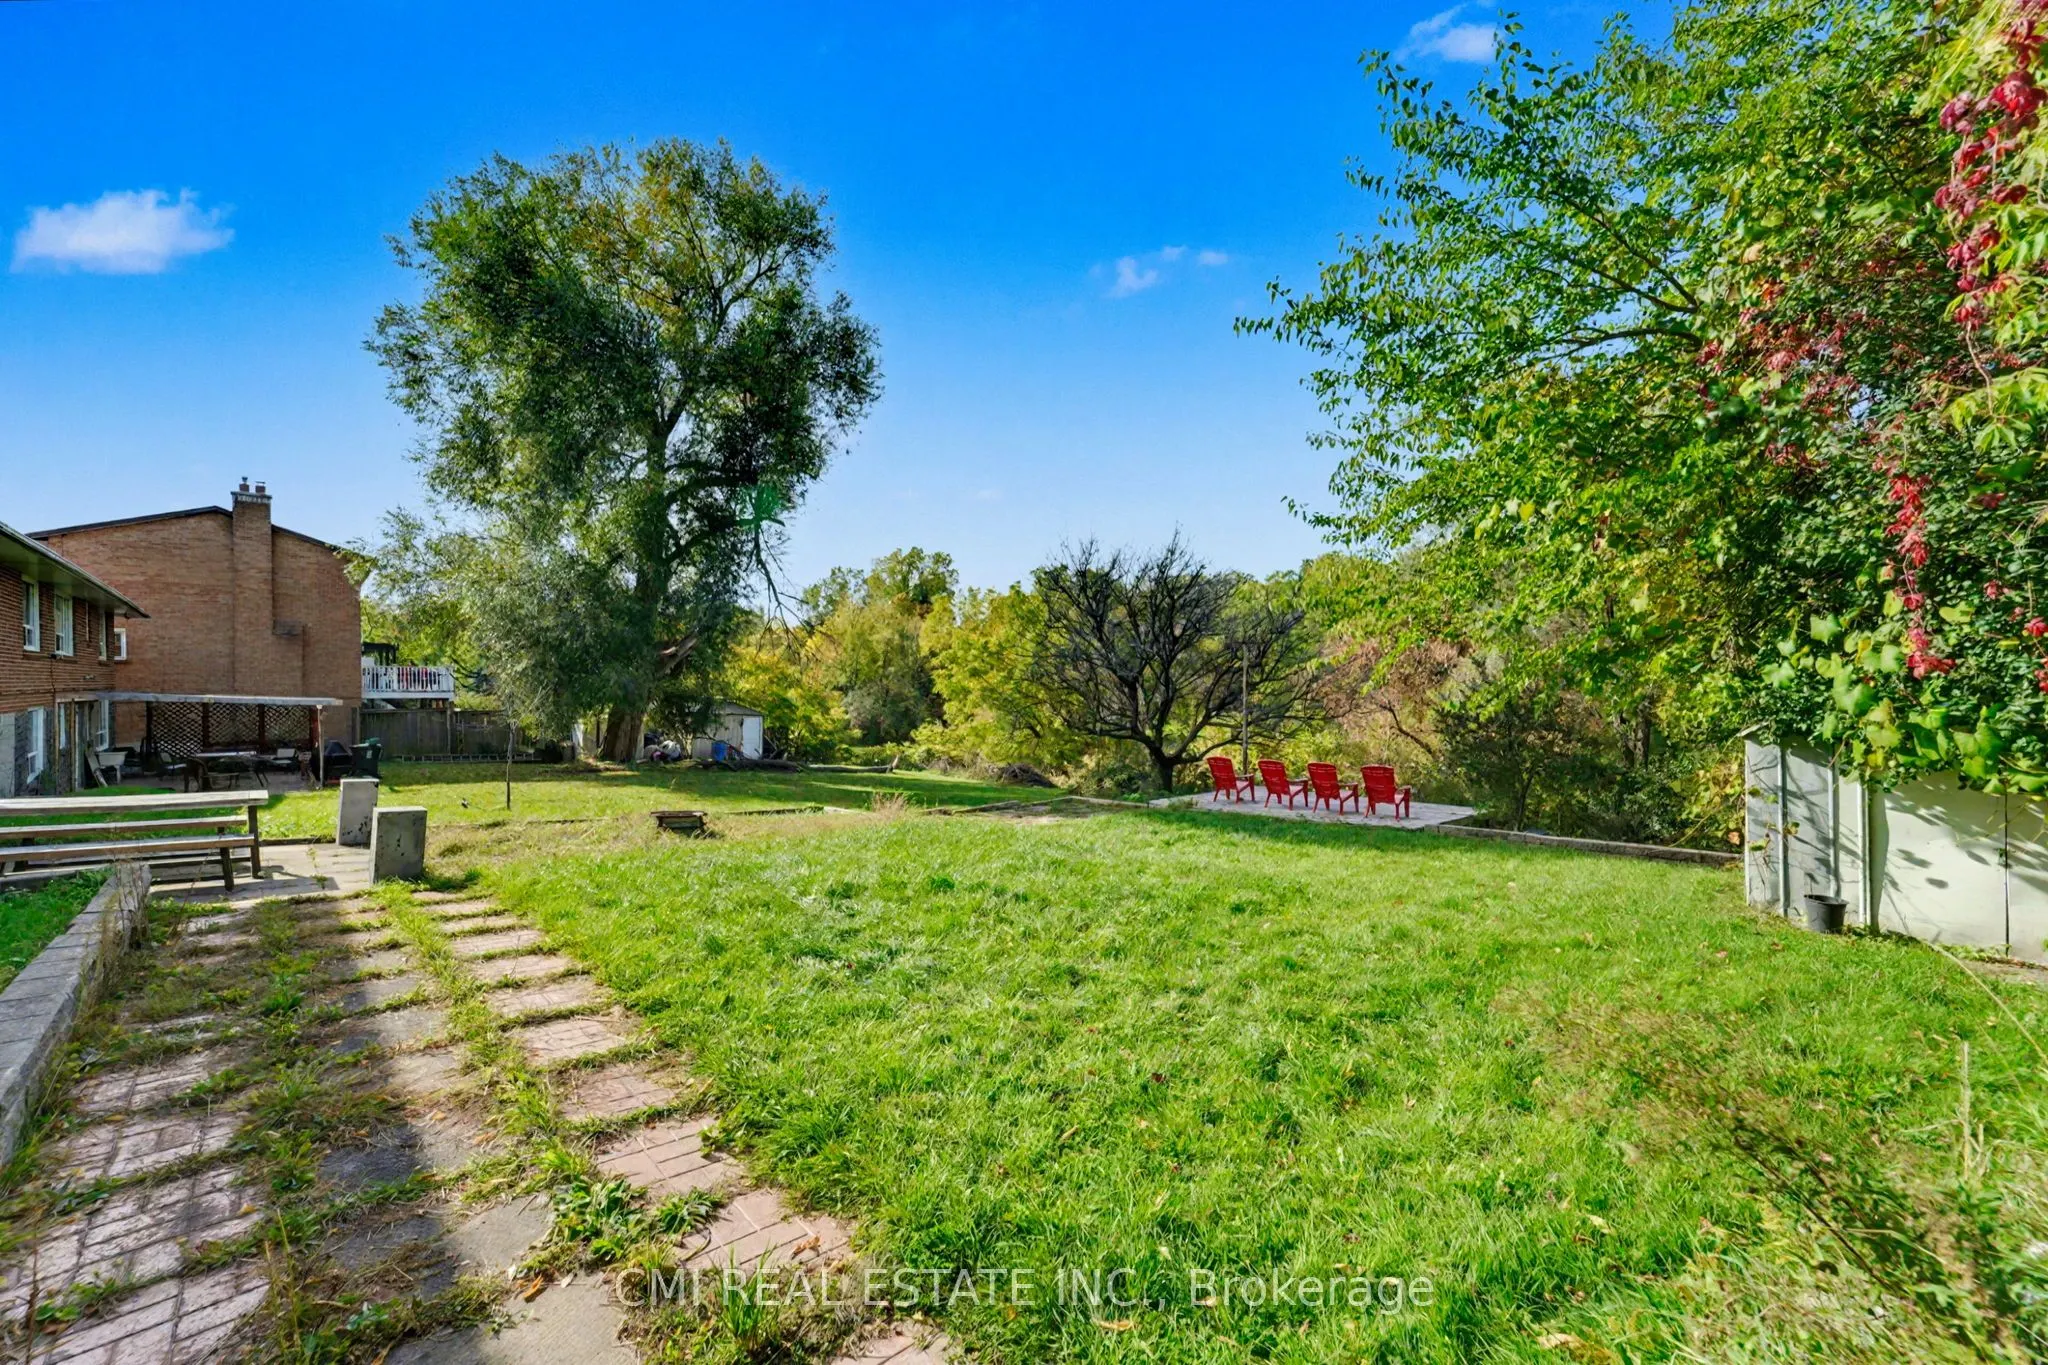
66 x 183.0
Tax
$4,814 /yr
Days on Market
363
Approximate Age
-
Maintenance Fee
-
Description
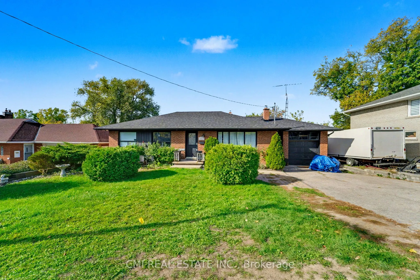
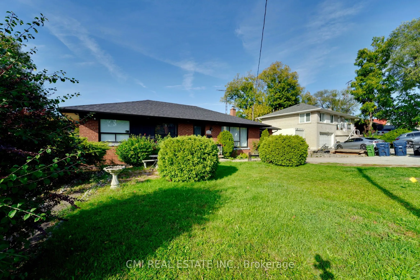
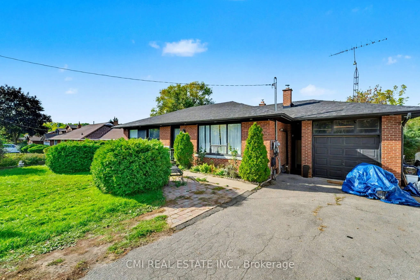
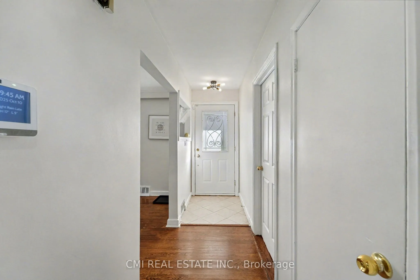
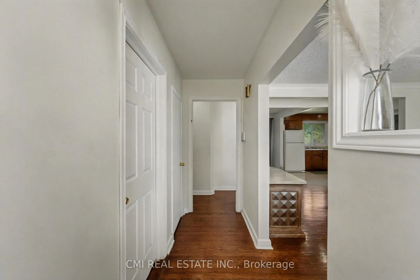
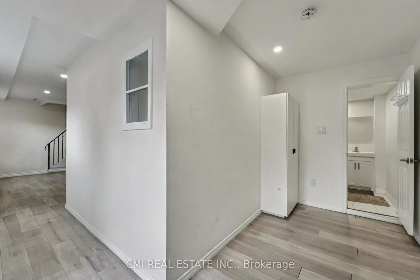
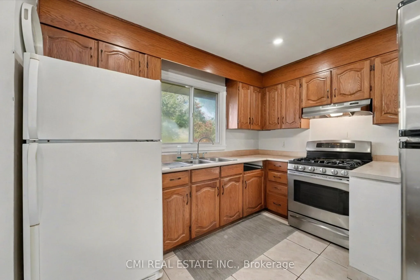
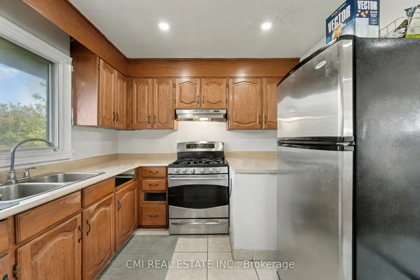
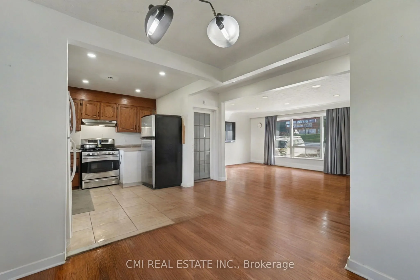
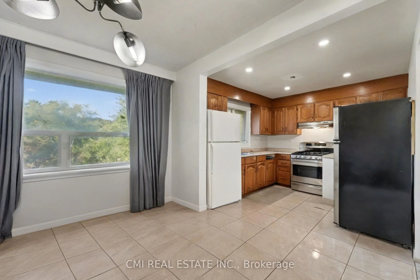
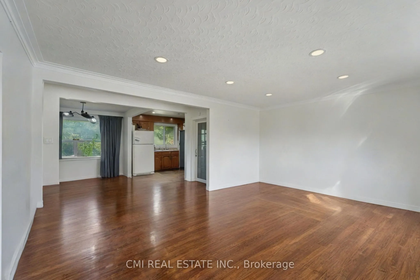
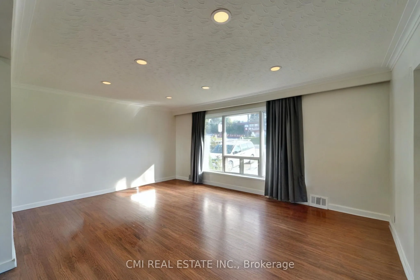
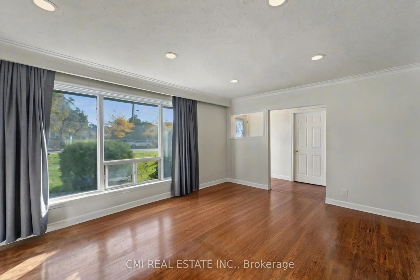
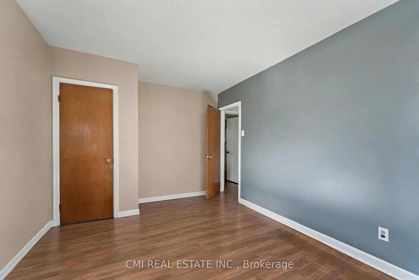
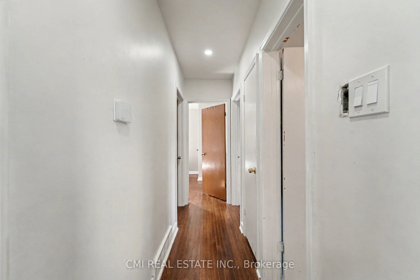
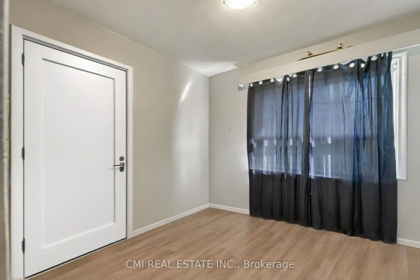
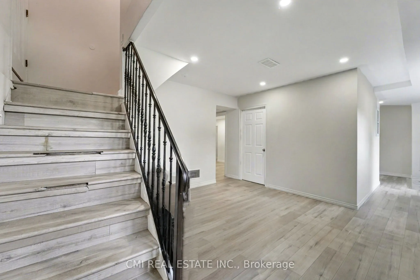
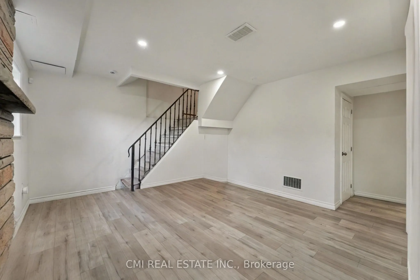
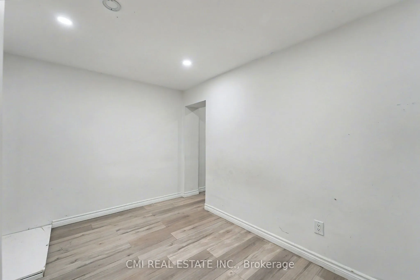
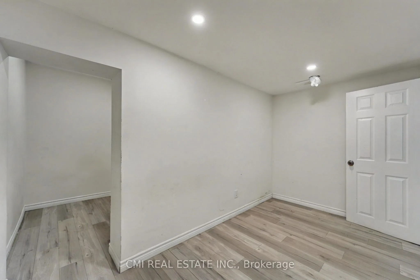
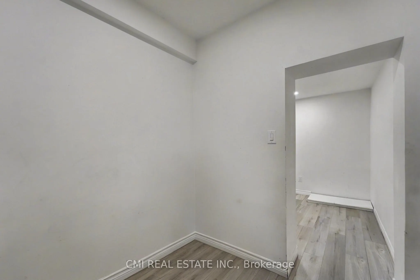
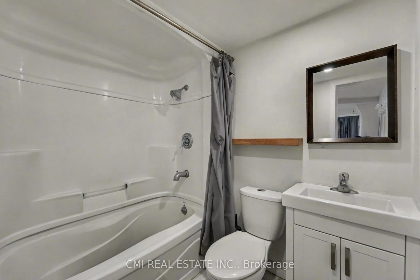
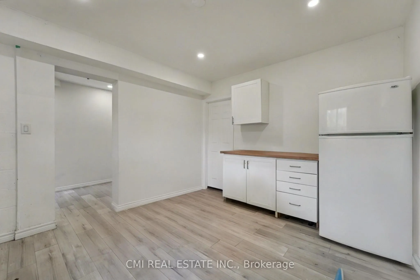
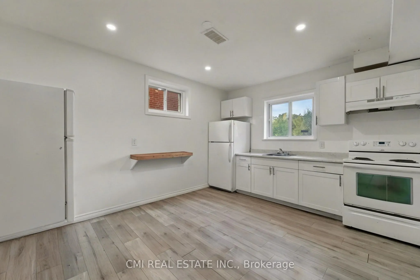
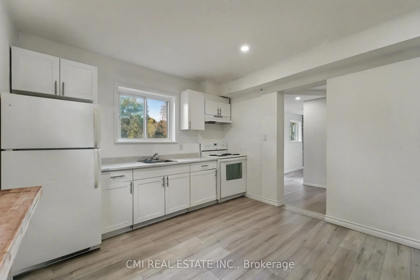
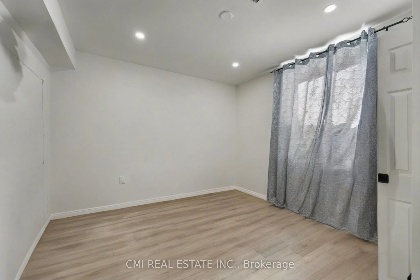
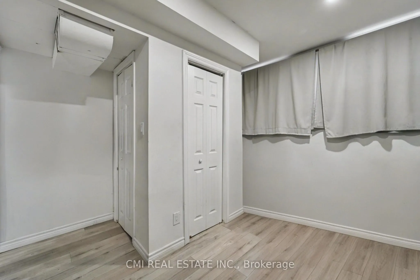
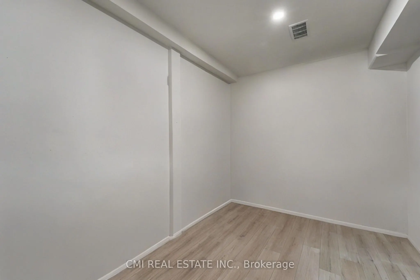
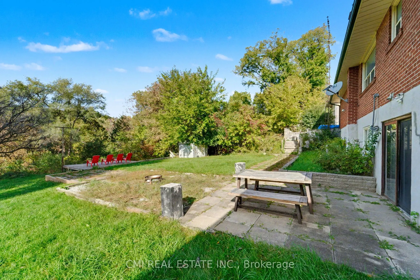
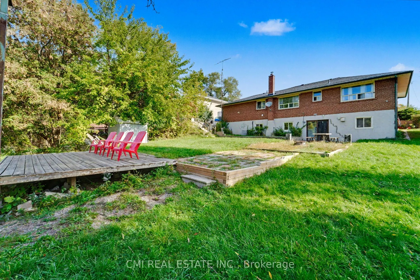
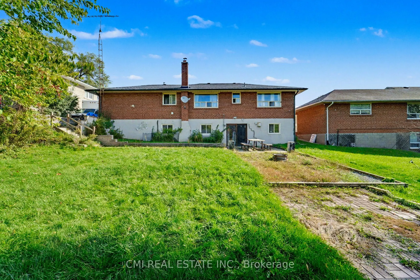
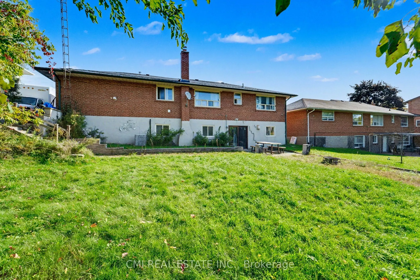
Prime Etobicoke Bungalow with Rental Income Potential. This detached bungalow offers an exceptional opportunity for first-time buyers or savvy investors in a highly desirable North Etobicoke community. The spacious main floor features a large living room, a generous dining area, a big kitchen, and t...hree bright bedrooms with a full bathroom. The fully finished basement, with a separate entrance, boasts an income-generating suite (three bedrooms, full bath, large kitchen, and living room), providing a significant boost to your finances. Located just minutes from major highways, top-rated schools, parks, and all essential amenities. Don't miss your chance to secure this property in a prime location!
Full Property Details
Interior
Bedrooms
3
Bedrooms Plus
3
Total Bedrooms
6
Washrooms
3
Square Footage
1100-1500 sqft
Basement
Finished,Separate Entrance
Heating Source
Gas
Heating Fuel
Forced Air
Air Conditioning
Central Air
Family Room
No
Kitchens
1
Kitchens Plus
1
Total Kitchens
2
Fireplace Features
No
Bedrooms
3
Bedrooms Plus
3
Total Bedrooms
6
Washrooms
3
Square Footage
1100-1500 sqft
Basement
Finished,Separate Entrance
Heating Source
Gas
Heating Fuel
Forced Air
Air Conditioning
Central Air
Family Room
No
Kitchens
1
Kitchens Plus
1
Total Kitchens
2
Fireplace Features
No
Exterior
Depth
183.0
Front
66.0
Lot Size
66 x 183.0 ft
Pool
None
Parking Spaces
4
Total Parking Spaces
5.00
Parking Description
Attached
Garage Spaces
1
Zoning
RD(f13.5;a510;d0.45)
Depth
183.0
Front
66.0
Lot Size
66 x 183.0 ft
Pool
None
Parking Spaces
4
Total Parking Spaces
5.00
Parking Description
Attached
Garage Spaces
1
Zoning
RD(f13.5;a510;d0.45)
Building Description
Style
Bungalow
Home Type
House
Subtype
Detached
Property Orientation
West
Exterior Finish
Brick Veneer
Sewers
Sewers
Water Supply
Municipal
Possession Date
No Data
Style
Bungalow
Home Type
House
Subtype
Detached
Property Orientation
West
Exterior Finish
Brick Veneer
Sewers
Sewers
Water Supply
Municipal
Possession Date
No Data
Community
Community
Thistletown-Beaumonde Heights
Community
Thistletown-Beaumonde Heights
Taxes & Fees
Taxes
$4,814 /yr
Tax Year
2024
Taxes
$4,814 /yr
Tax Year
2024
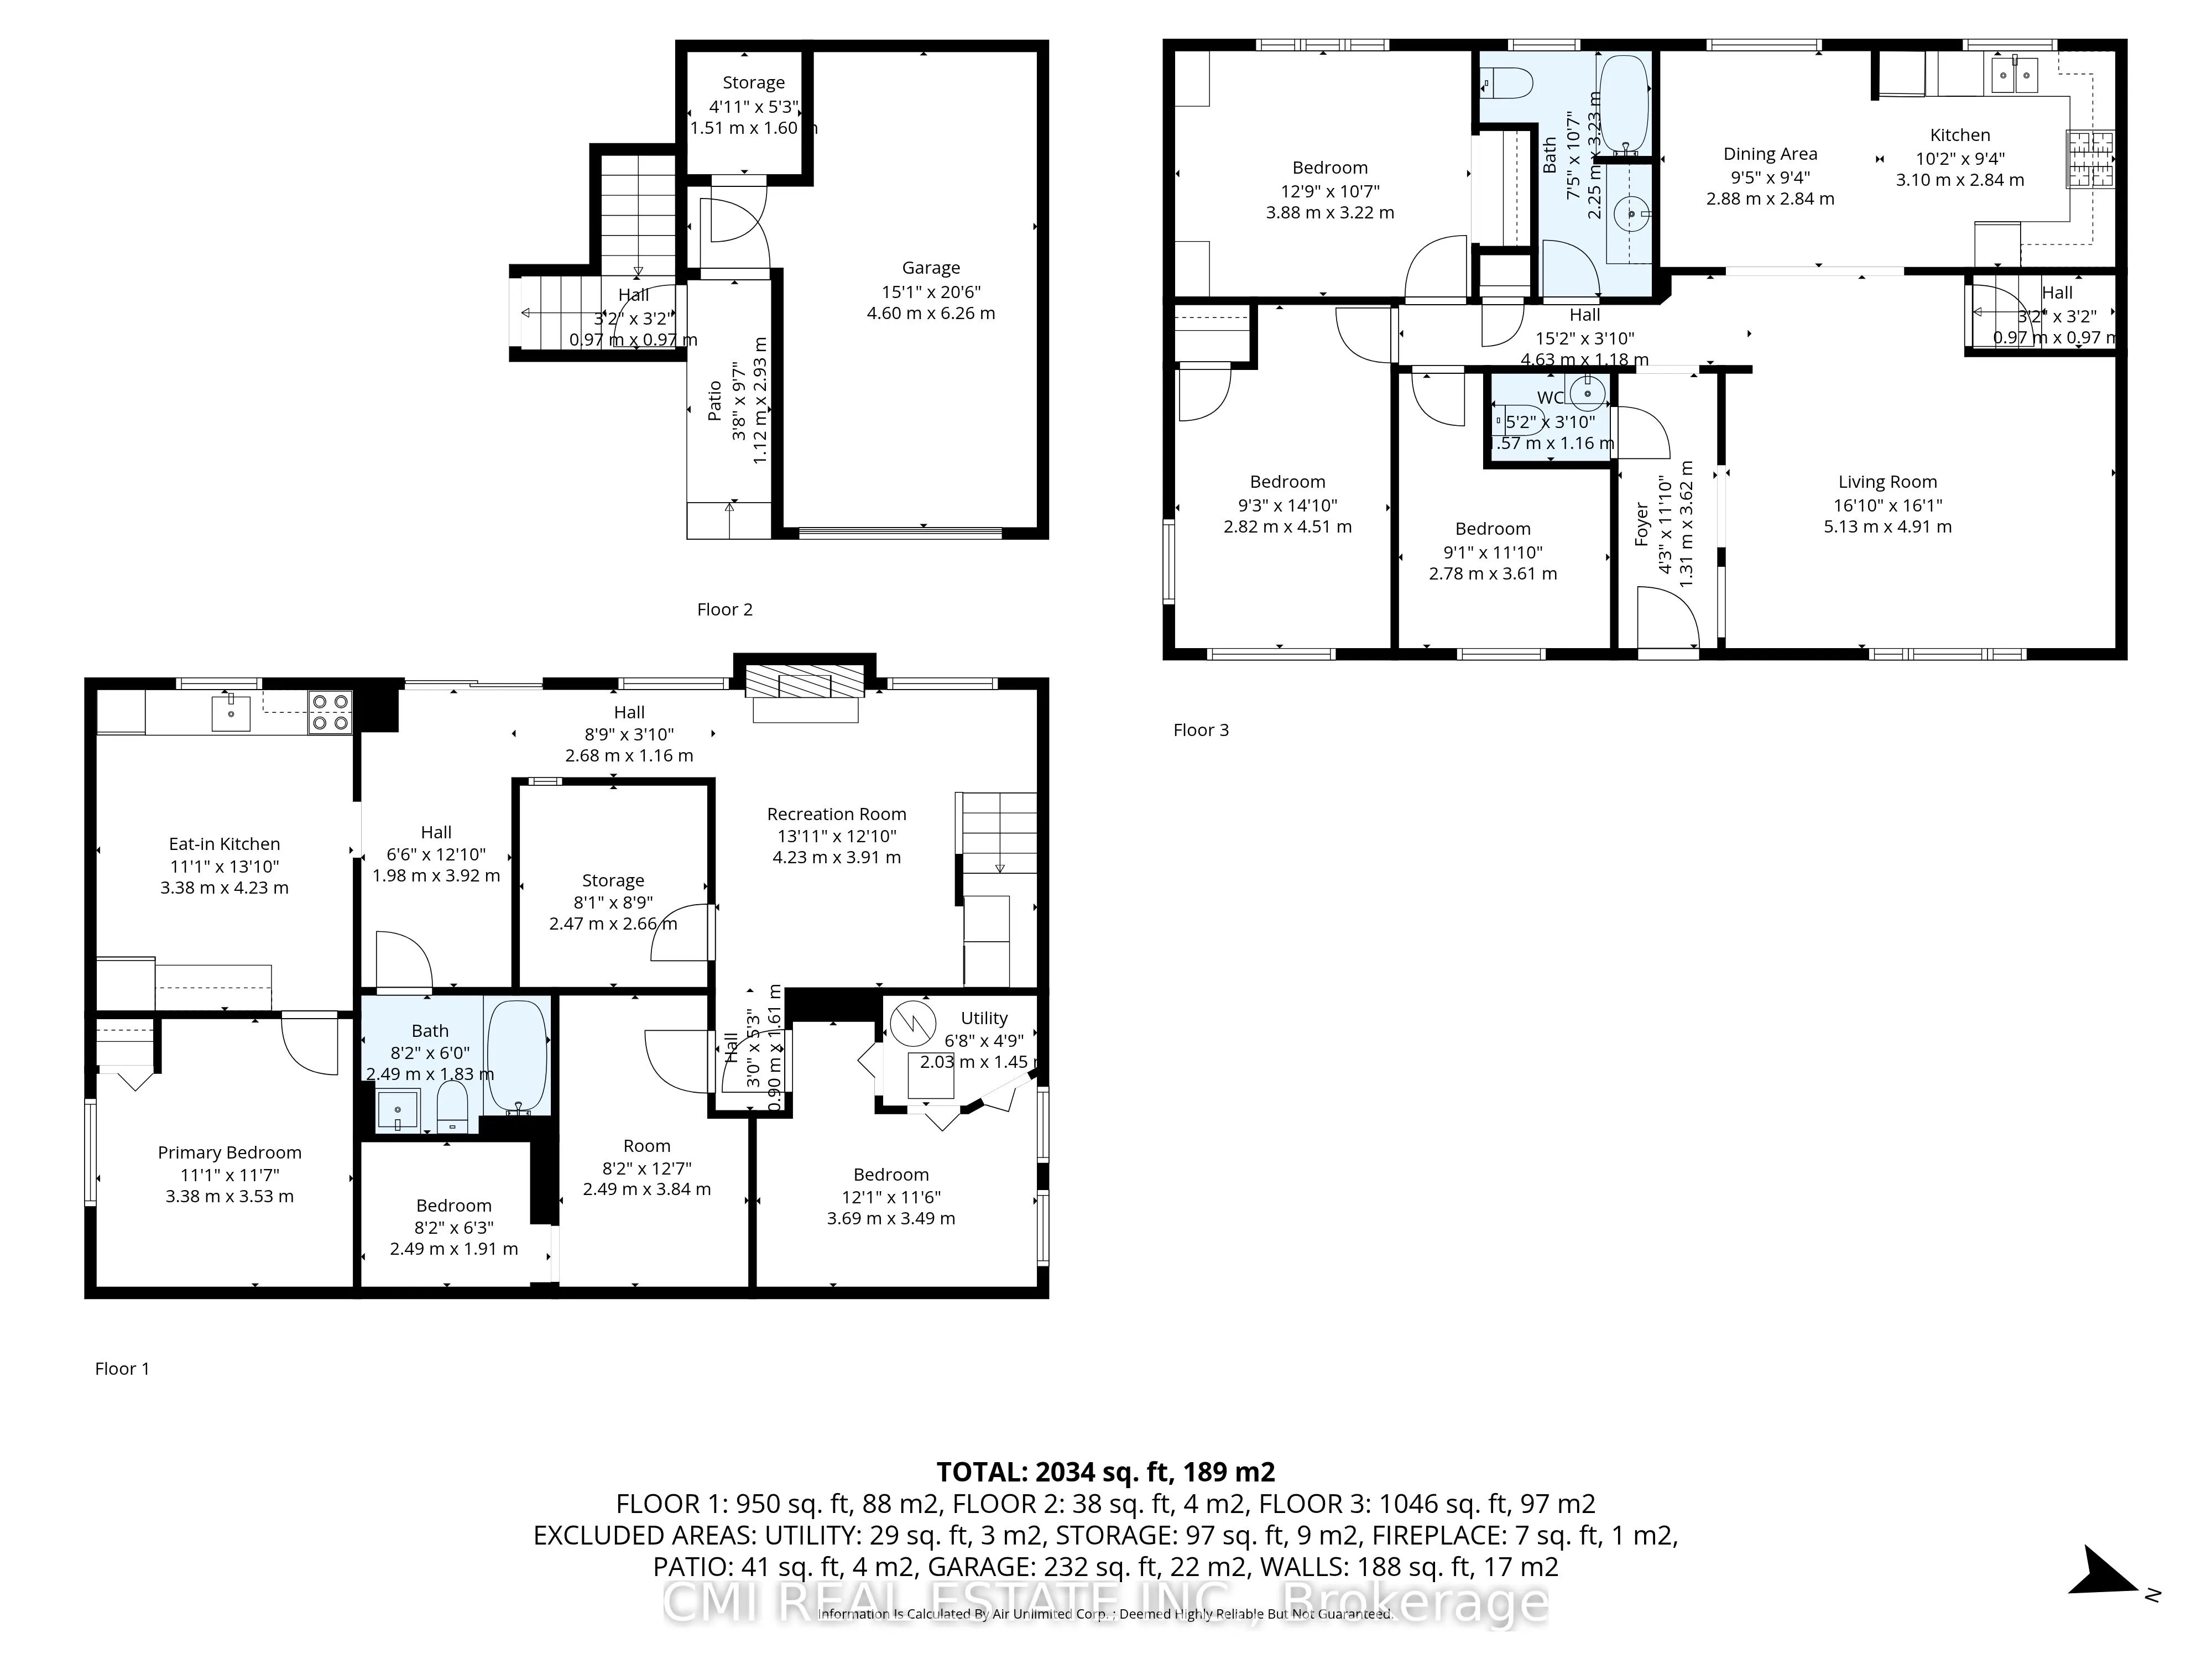
Room Types
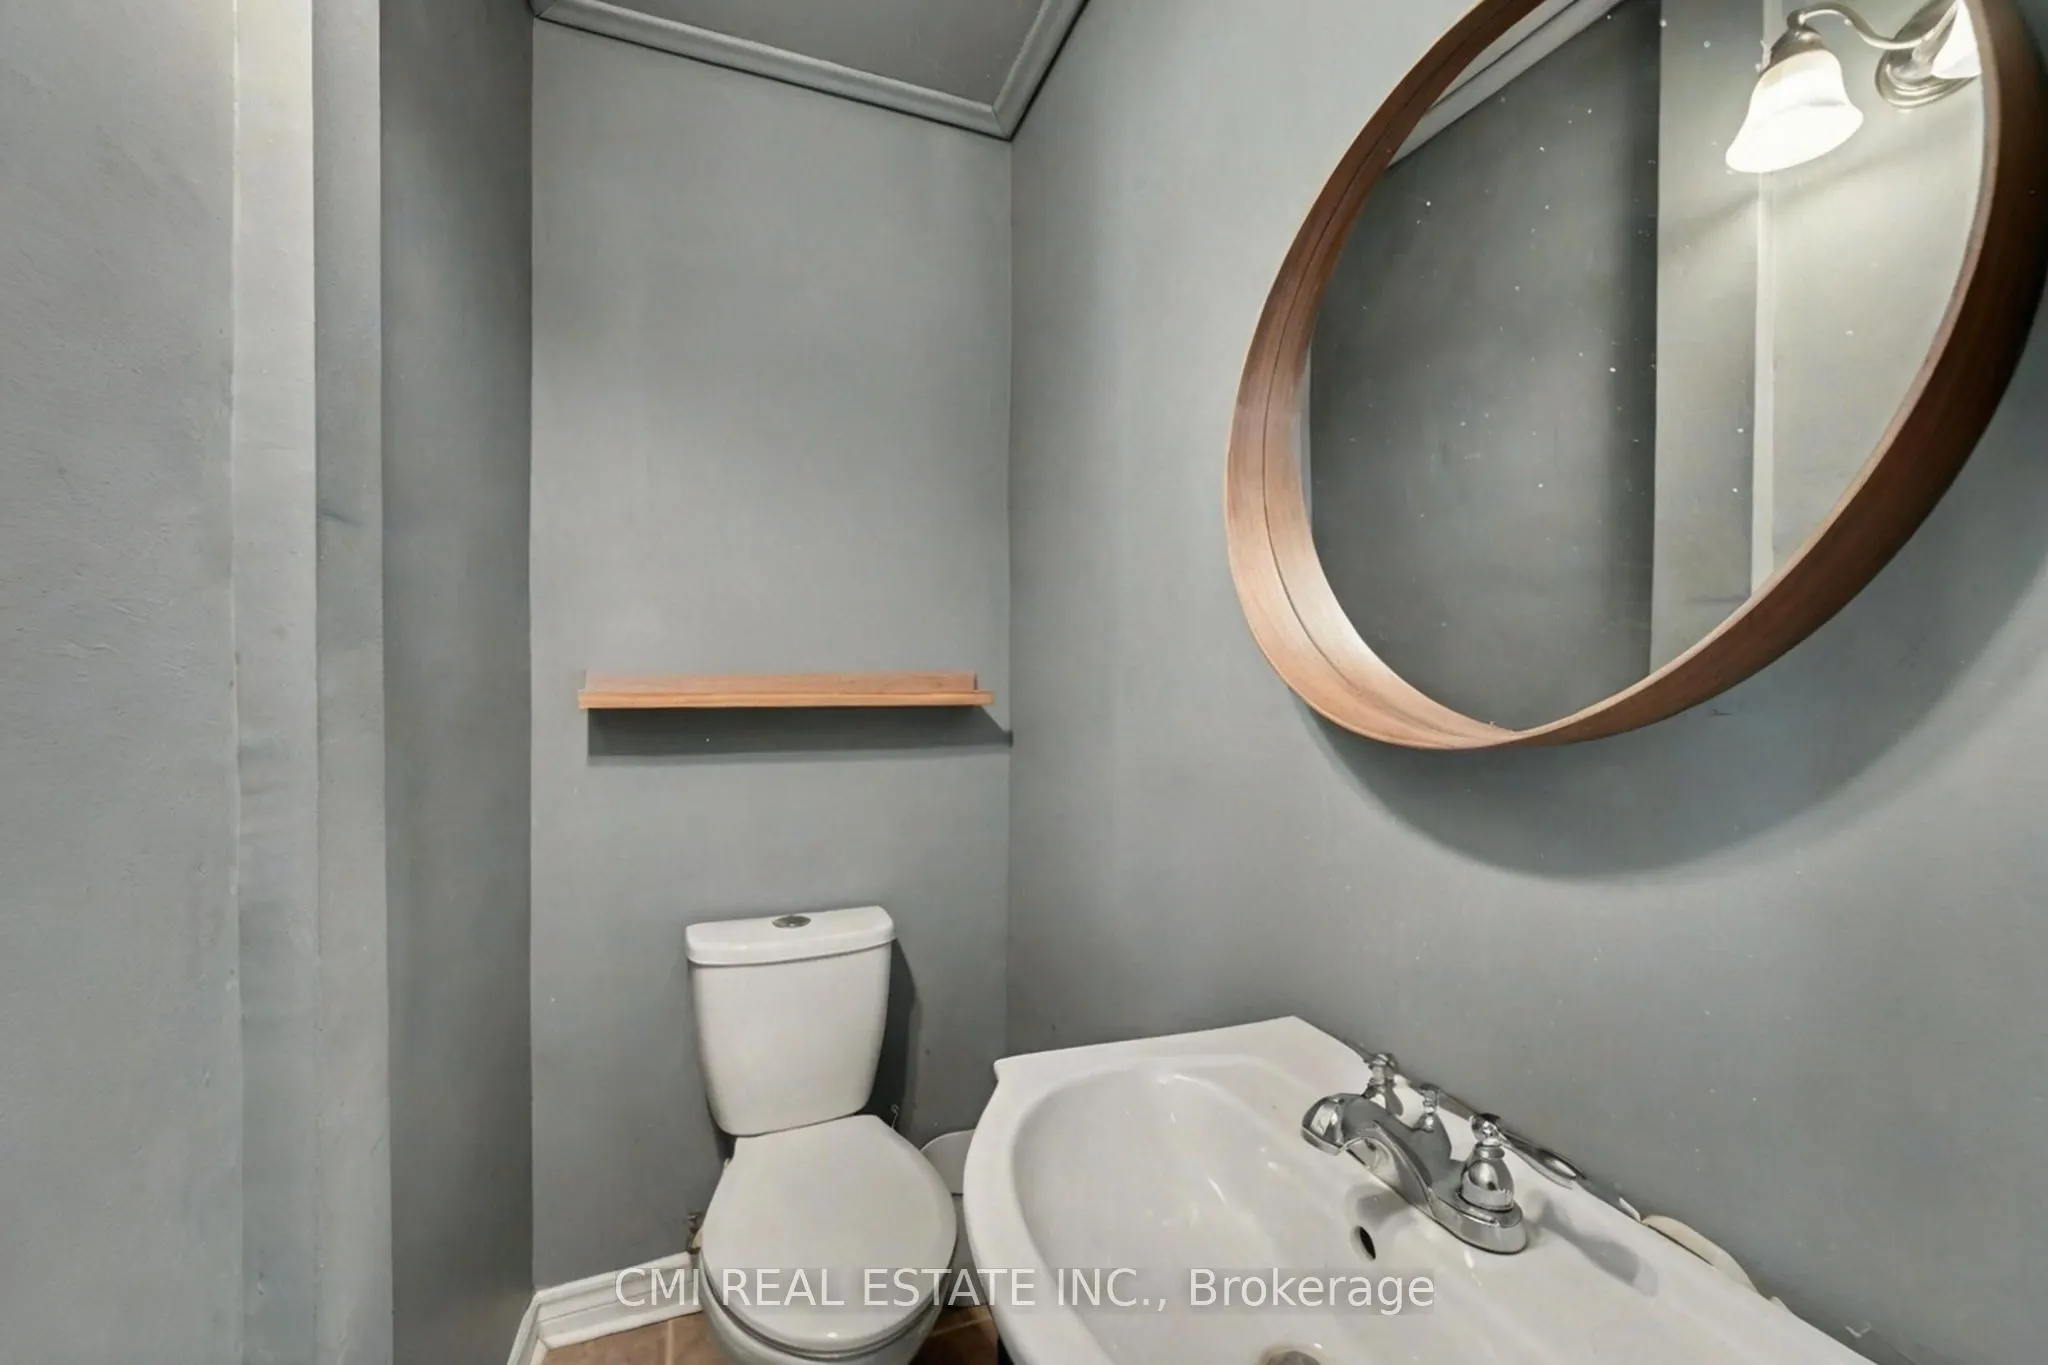
Bathroom
2 Pc Bath
Dimensions 5.15 x 3.81 feet
19.62 sqft
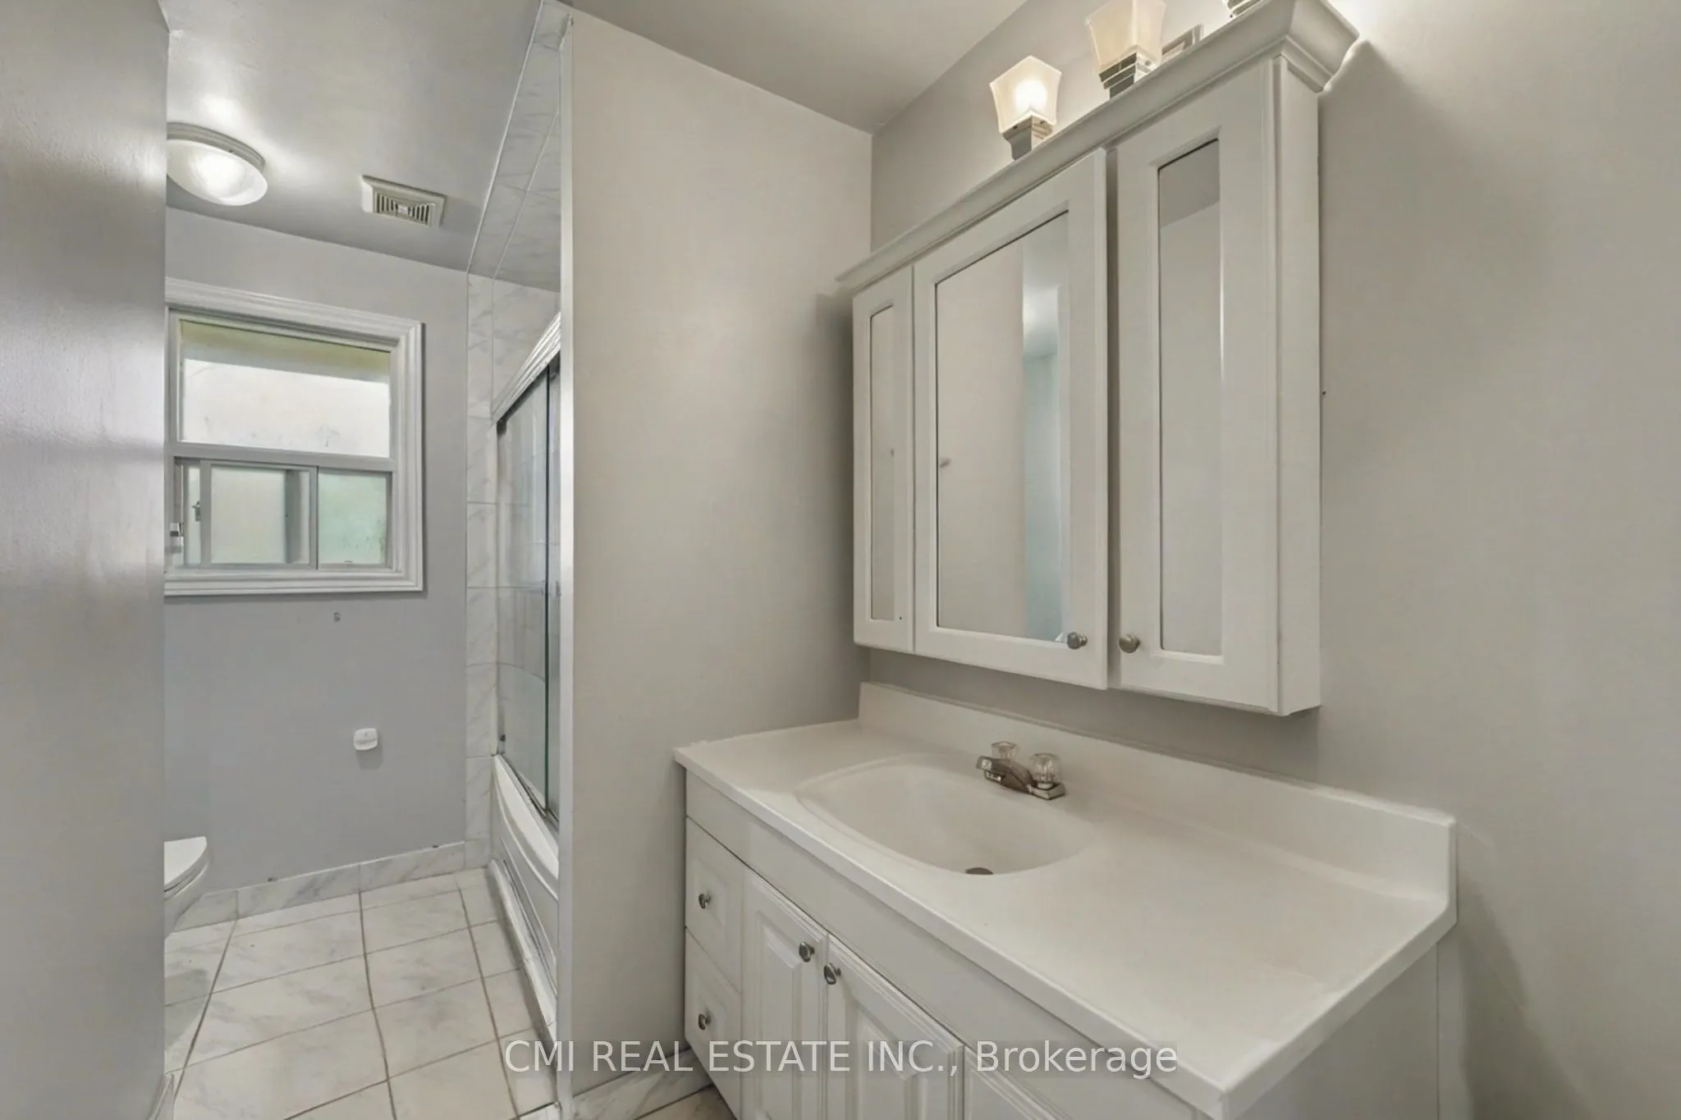
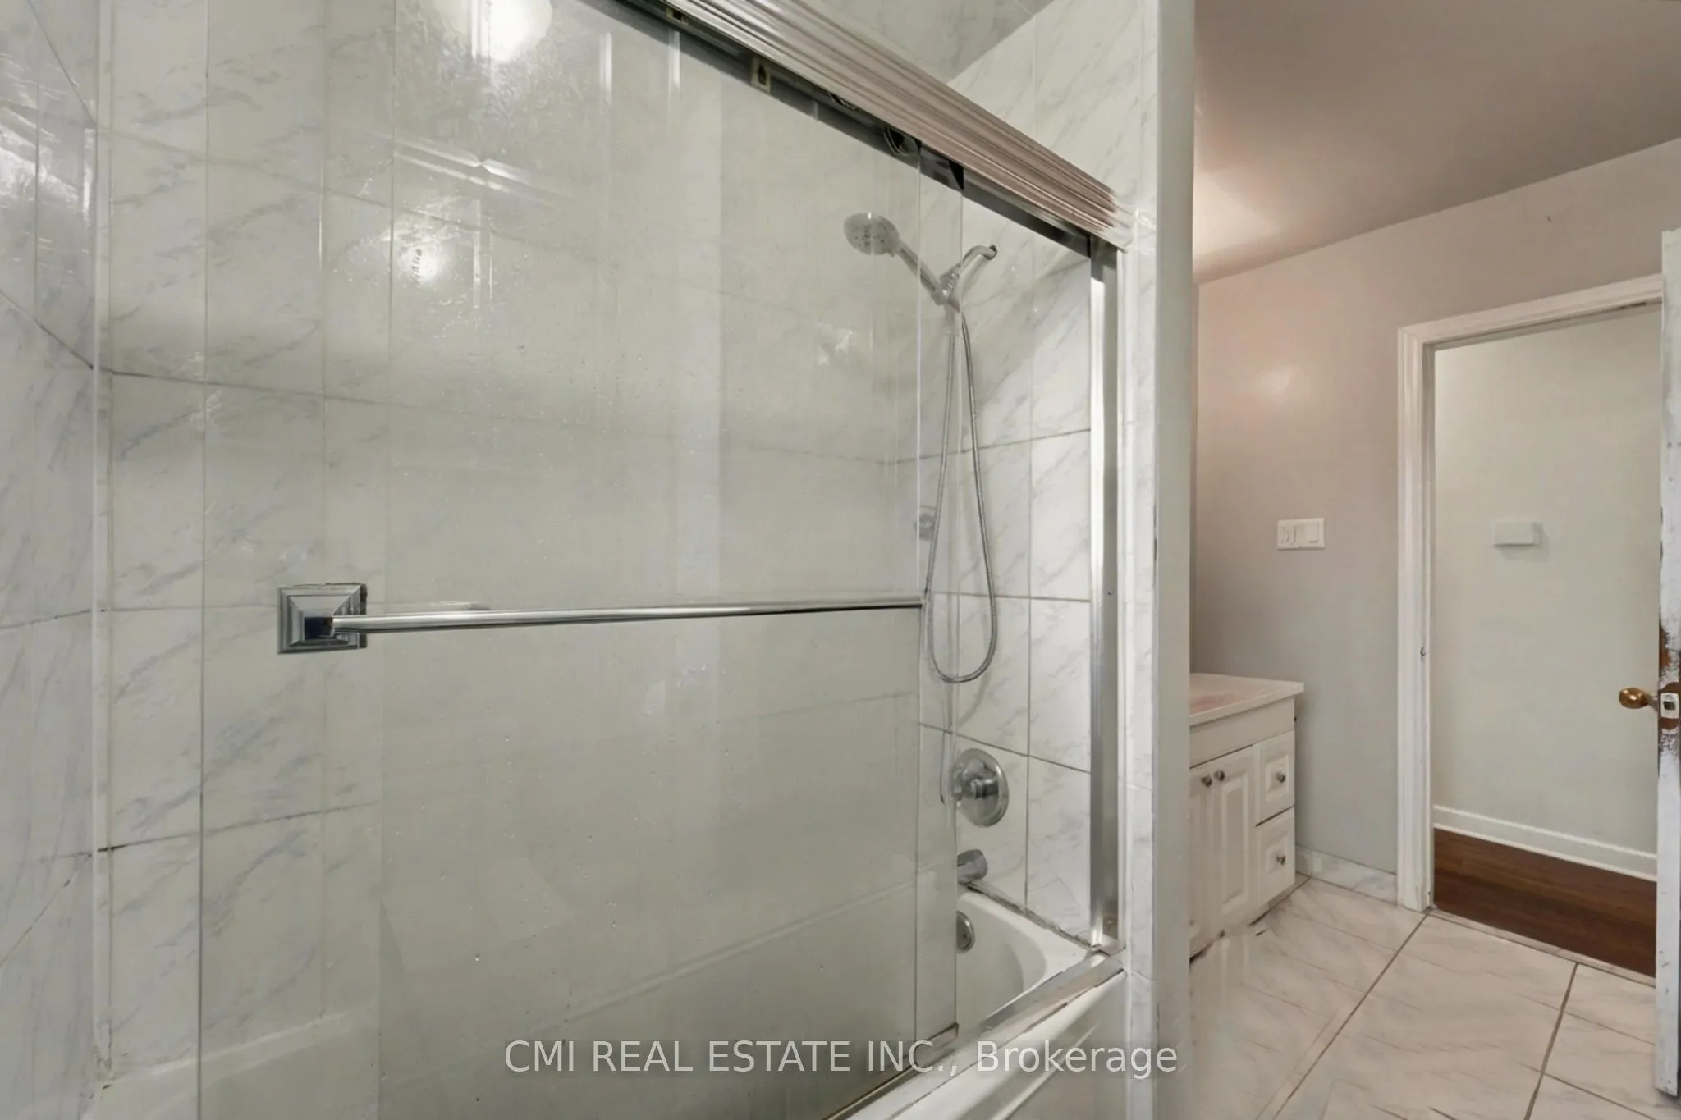
Bathroom
4 Pc Bath
Dimensions 7.38 x 7.32 feet
54.02 sqft
Bedroom 2
-
Dimensions 9.25 x 14.8 feet
136.9 sqft
Bedroom 3
-
Dimensions 9.12 x 11.84 feet
107.98 sqft
Dining Room
-
Dimensions 9.45 x 9.32 feet
88.07 sqft
Foyer
-
Dimensions 4.3 x 11.88 feet
51.08 sqft
Kitchen
-
Dimensions 10.17 x 9.32 feet
94.78 sqft
Kitchen
Eat-in Kitchen
Dimensions 11.09 x 13.88 feet
153.93 sqft
Living Room
-
Dimensions 13.88 x 12.83 feet
178.08 sqft
Living Room
-
Dimensions 16.83 x 16.11 feet
271.13 sqft
Primary Bedroom
-
Dimensions 11.09 x 11.58 feet
128.42 sqft
Primary Bedroom
-
Dimensions 12.73 x 10.56 feet
134.43 sqft
Similar Properties(No results)
Sunny Gawri
Property Taxes
$4,814/yr
Interested in this neighbourhood? Let's have a chat!
Your request was received!We'll be in touch soon to confirm the details.
Date:
If you have any questions, please contact us at any time.