Sign In or Create a Free Account to see full details of this property
Key Facts
Key facts for 129 Van Scott Drive
Property Type
House, 2-Storey
Parking
Built-In 0 garage, 4 parking
MLS #
W12378196
Size
2000-2500 sqft
Basement
Finished
Listed on
2025-09-03
Lot size
55 x 104.34
Tax
-
Days on Market
416
Approximate Age
-
Maintenance Fee
-
Parking
Description
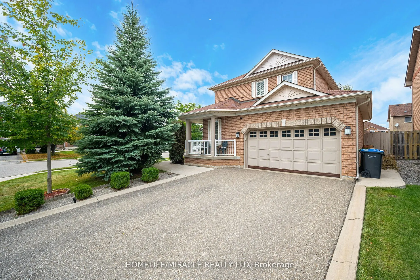
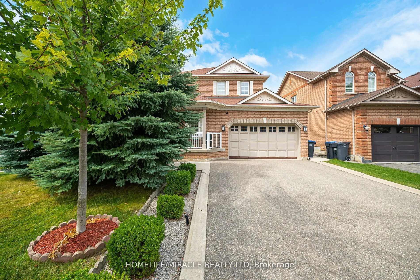
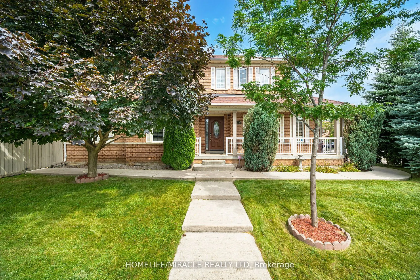
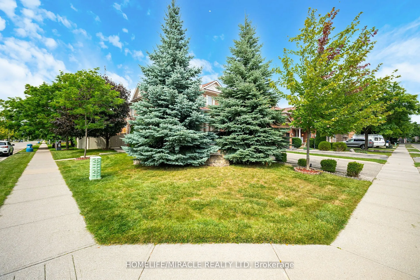
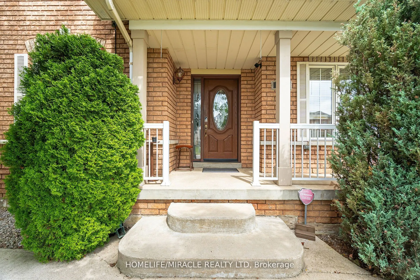
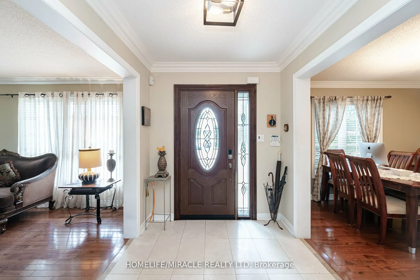
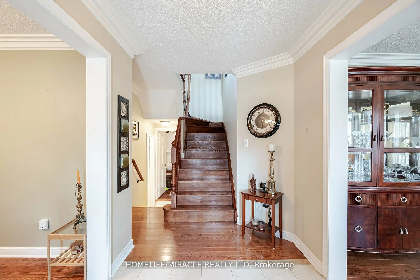
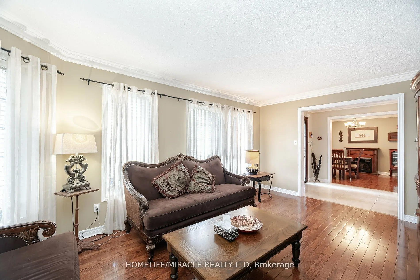
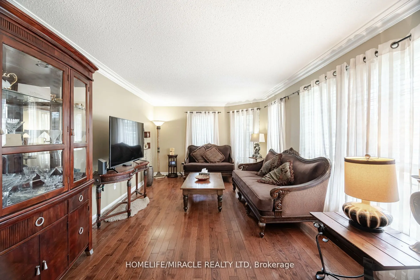
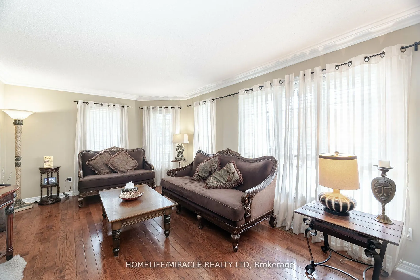
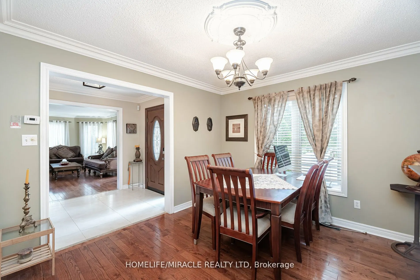
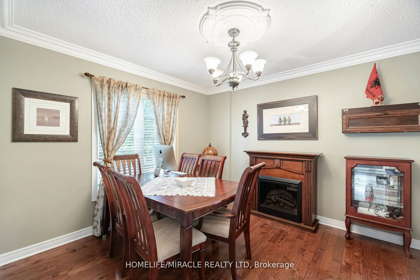
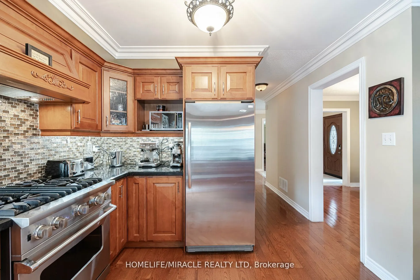
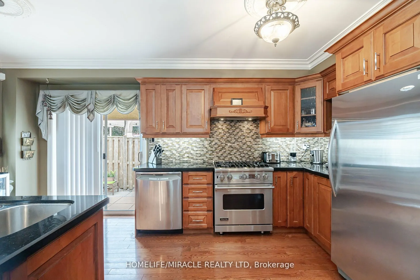
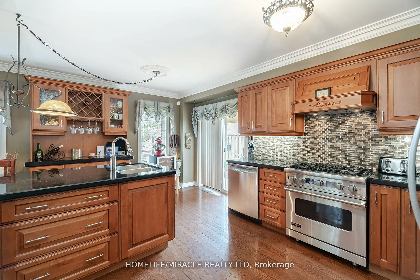
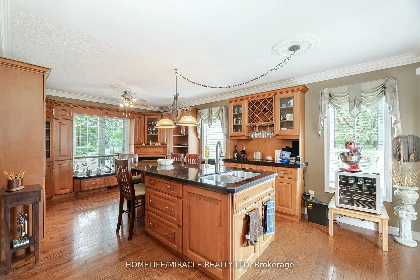
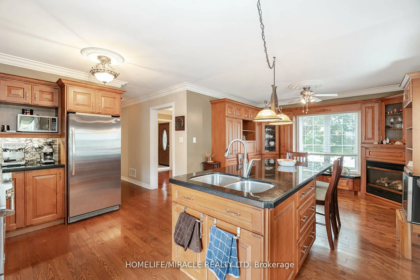
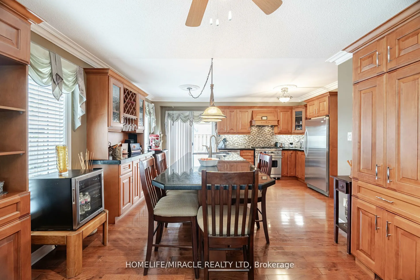
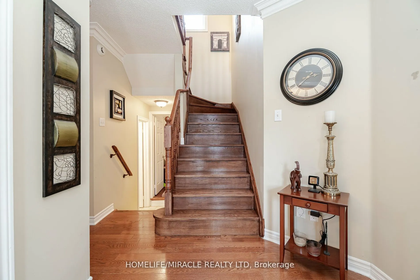
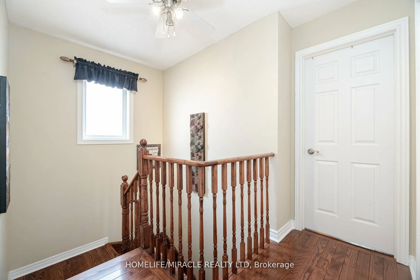
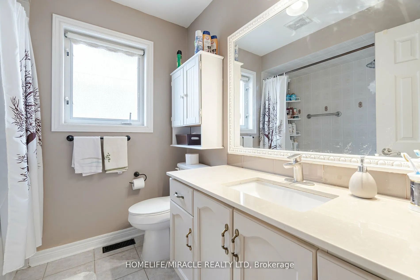
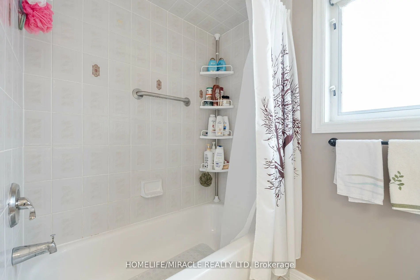
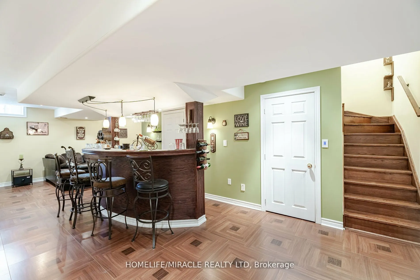
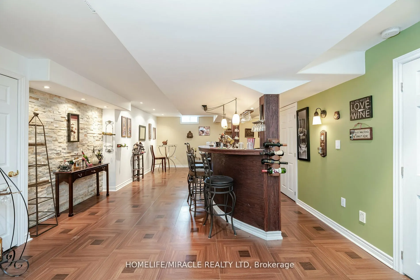
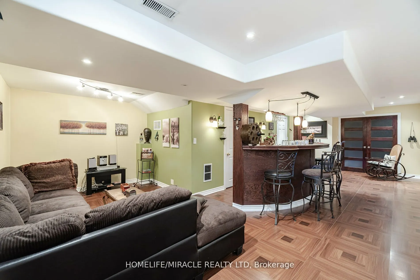
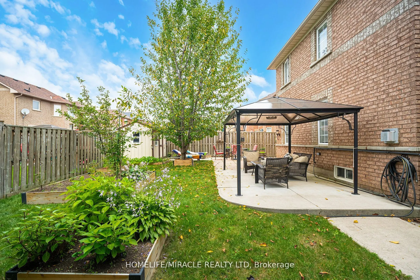
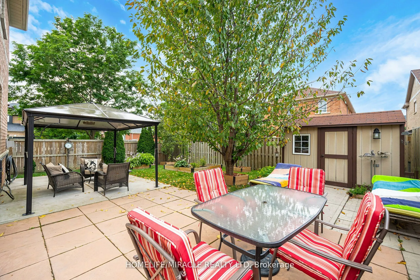
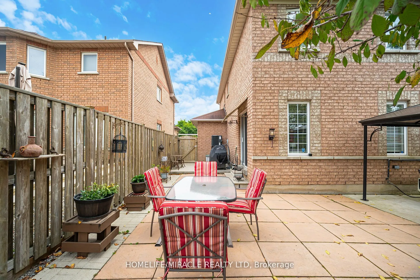
Premium Corner Lot!!! 4-Bedroom House with Functional and Open Concept Layout Features: Grand Kitchen with Central Island and Family-Size Breakfast Area. Gourmet Professionally Finished Basement With Custom Wet Bar, Best for entertainment. Open Concept Recreational Room. Mature, Gorgeous Private Tre...ed Landscaped Property. Luxurious Finishing Including Hardwood Floors, Porcelain Tiles, Granite Countertops, Pot Lights, New AC 2022, Sprinkler System with Timer, And Much More. The garage and the room in the basement are for the landlord's use only (storage). The tenant is responsible for 100% of the utilities.
Full Property Details
Interior
Bedrooms
4
Total Bedrooms
4
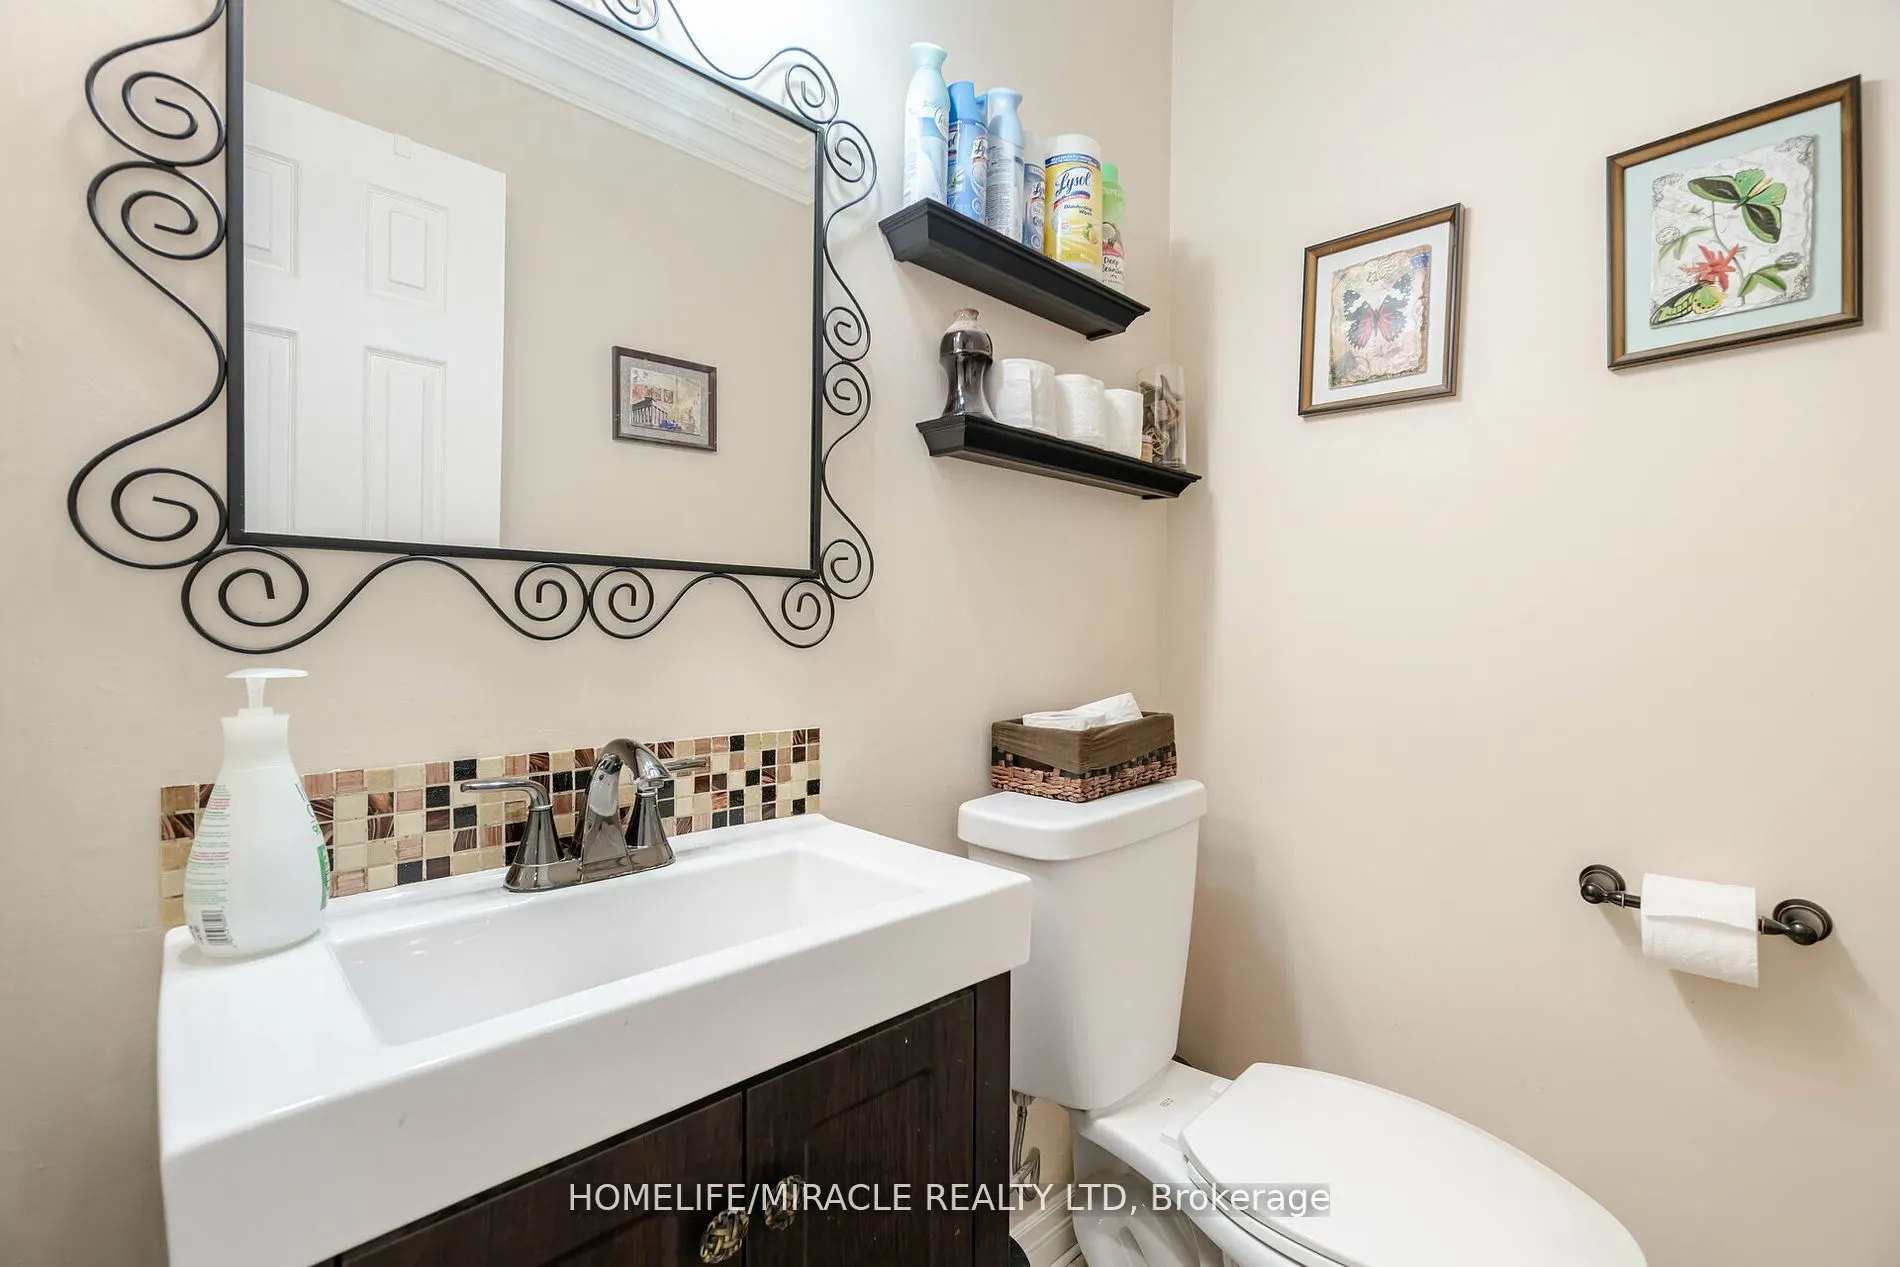
Washrooms
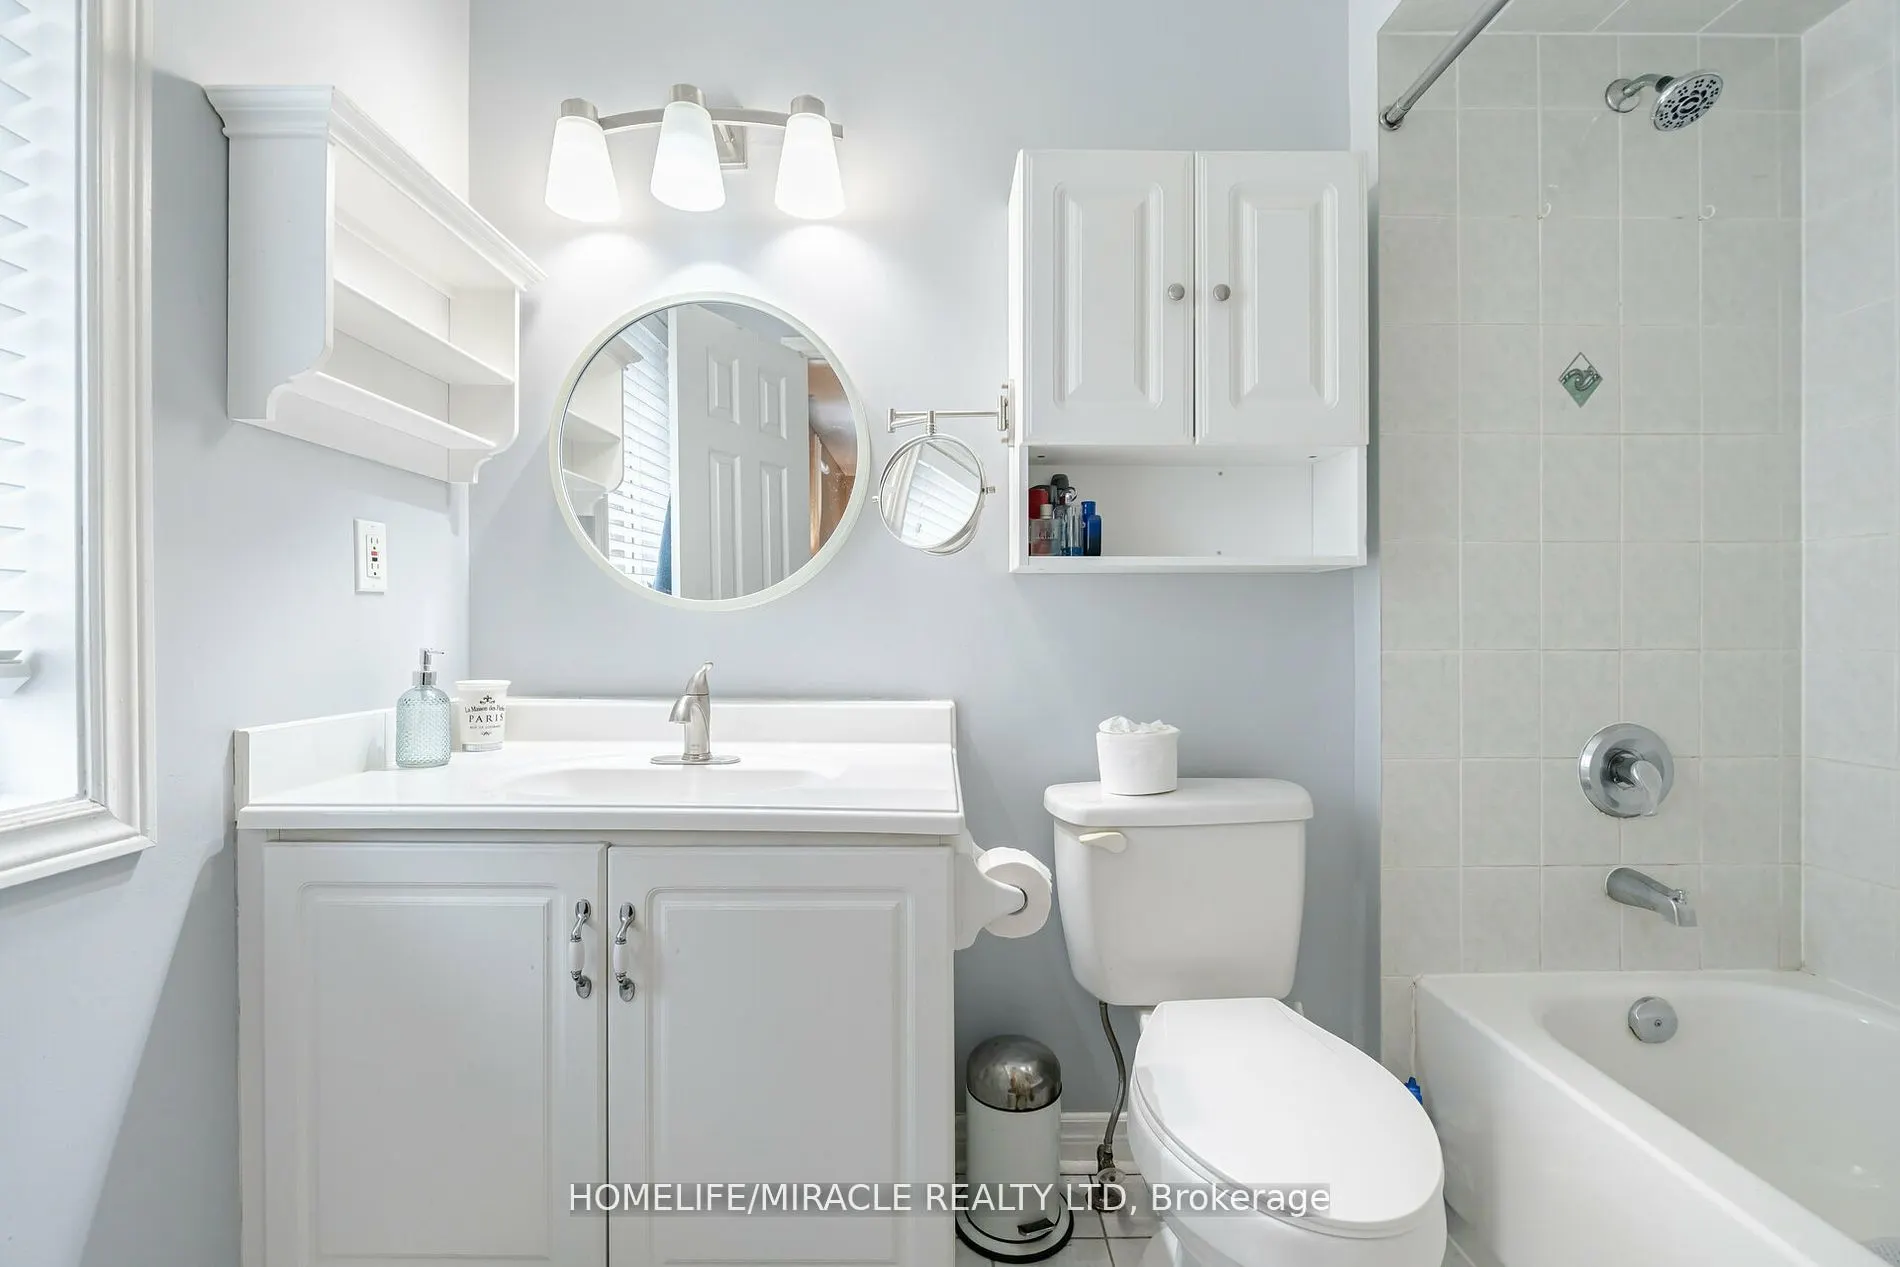
3
Square Footage
2000-2500 sqft
Basement
Finished
Heating Source
Gas
Heating Fuel
Forced Air
Air Conditioning
Central Air
Family Room
No
Kitchens
1
Total Kitchens
1
Fireplace Features
Yes
Bedrooms
4
Total Bedrooms
4
Washrooms
3
Square Footage
2000-2500 sqft
Basement
Finished
Heating Source
Gas
Heating Fuel
Forced Air
Air Conditioning
Central Air
Family Room
No
Kitchens
1
Total Kitchens
1
Fireplace Features
Yes
Exterior
Depth
104.34
Front
55.28
Driveway
Private Double
Lot Size
55 x 104.34 ft
Pool
None
Parking Spaces
4
Total Parking Spaces
4.00
Parking Description
Built-In
Garage Spaces
0
Depth
104.34
Front
55.28
Driveway
Private Double
Lot Size
55 x 104.34 ft
Pool
None
Parking Spaces
4
Total Parking Spaces
4.00
Parking Description
Built-In
Garage Spaces
0
Building Description
Style
2-Storey
Home Type
House
Subtype
Detached
Property Orientation
East
Exterior Finish
Brick
Sewers
Sewers
Water Supply
Municipal
Possession Date
10/1/2025
Style
2-Storey
Home Type
House
Subtype
Detached
Property Orientation
East
Exterior Finish
Brick
Sewers
Sewers
Water Supply
Municipal
Possession Date
10/1/2025
Community
Community
Northwest Sandalwood Parkway
Community
Northwest Sandalwood Parkway
Taxes & Fees
Parking
Included
Parking
Included
Room Types
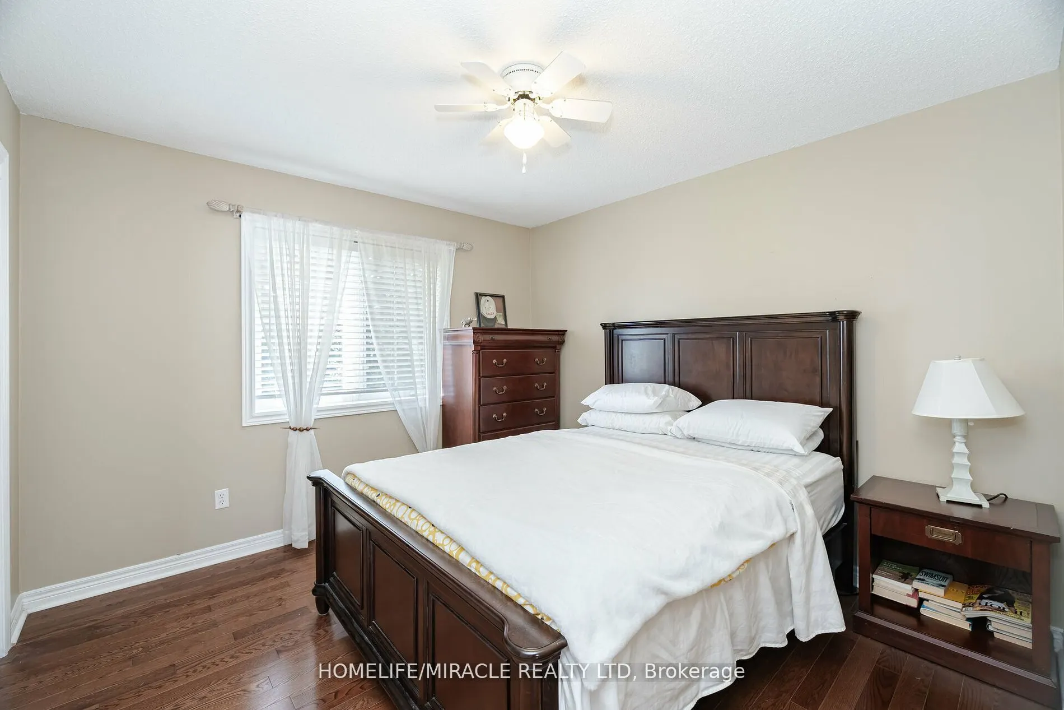
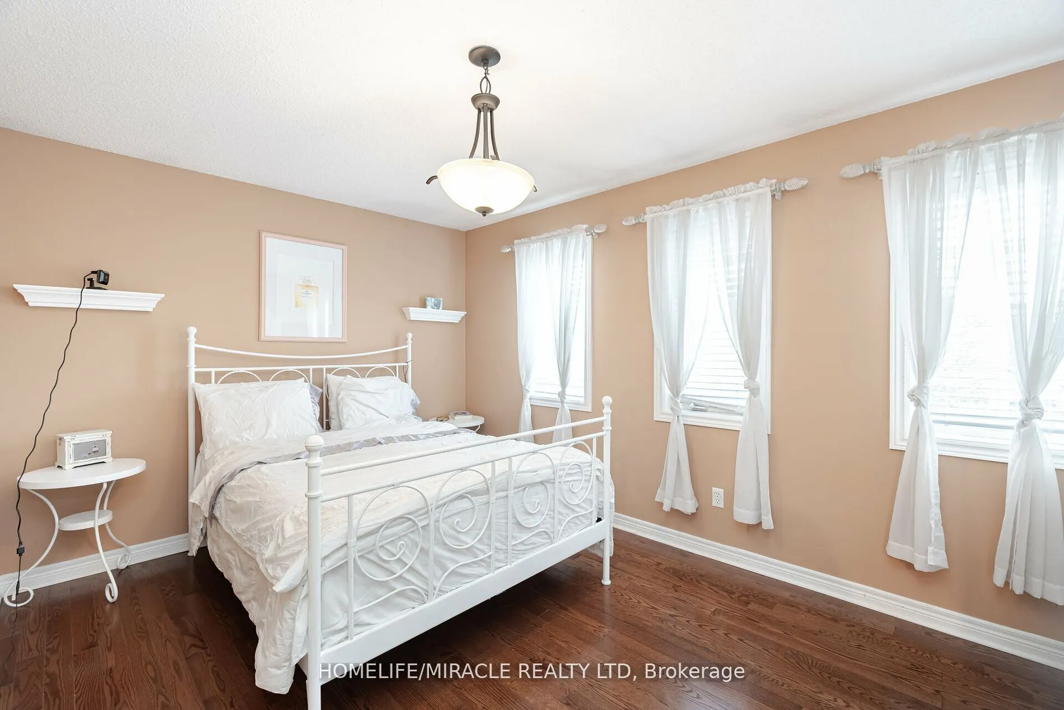
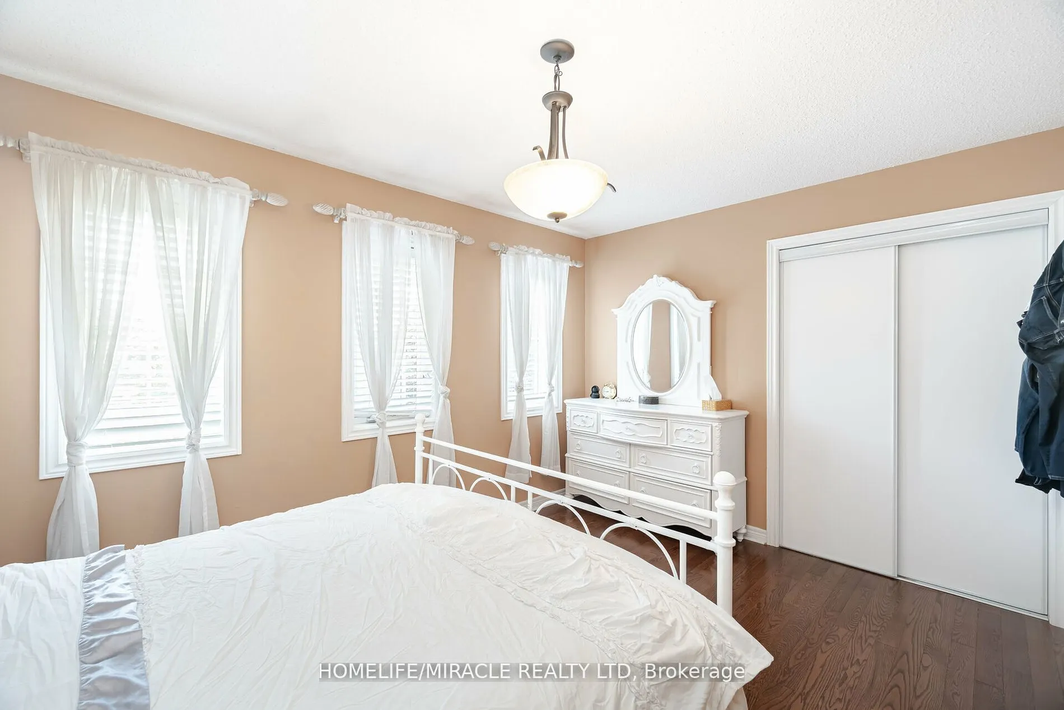
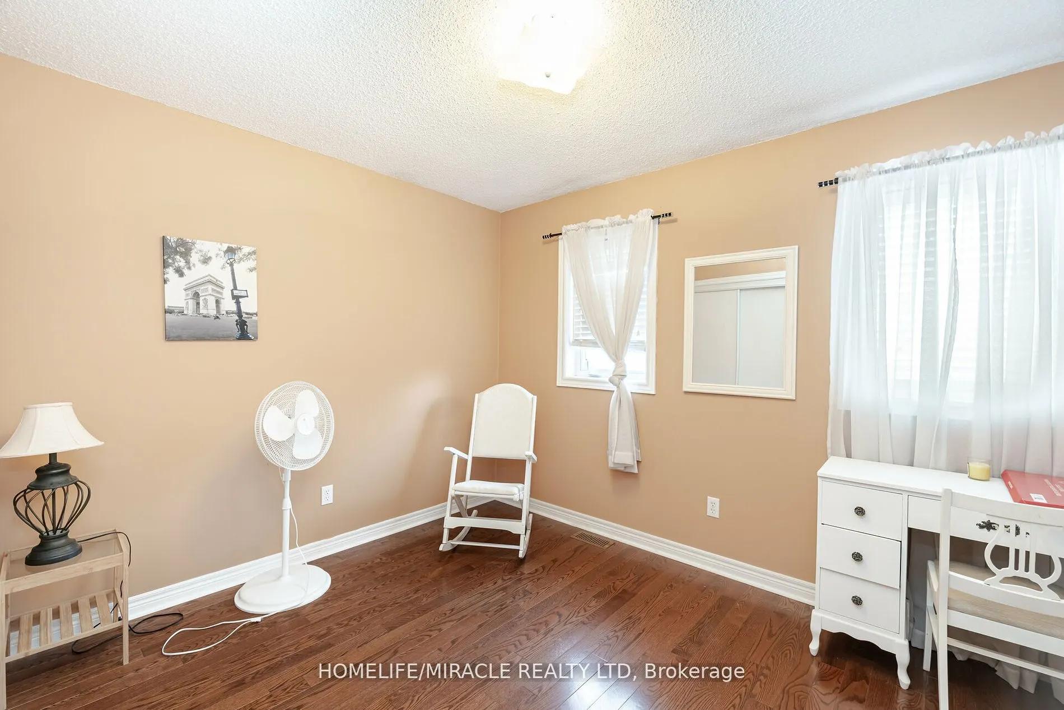
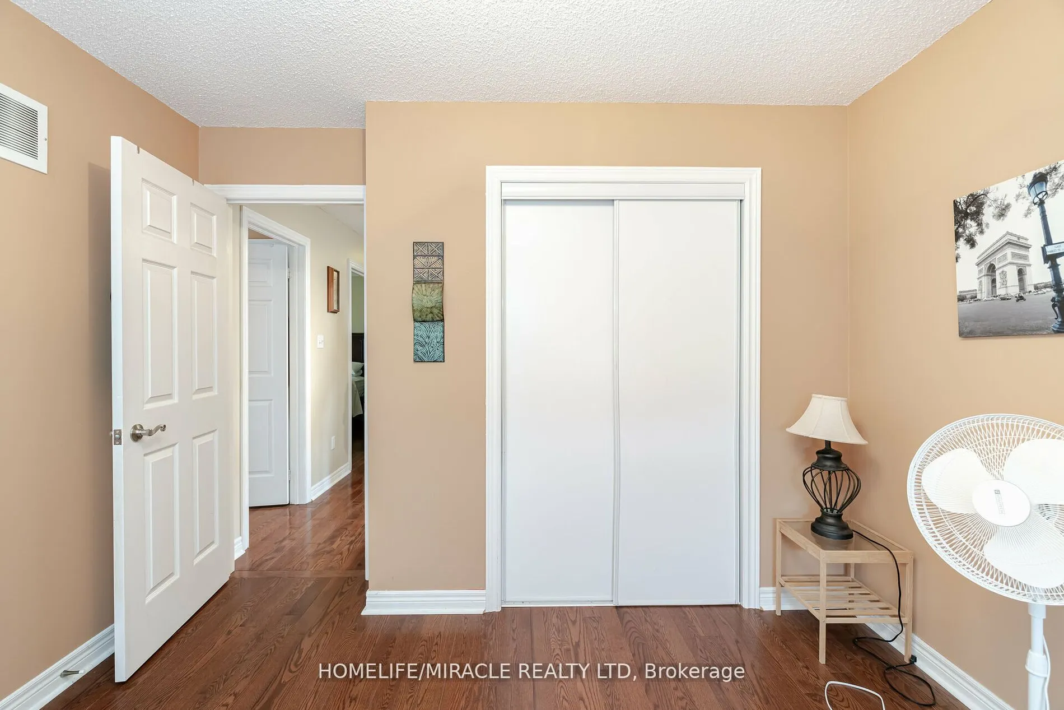
Bedroom 2
Closet
Dimensions 10.99 x 9.19 feet
101 sqft
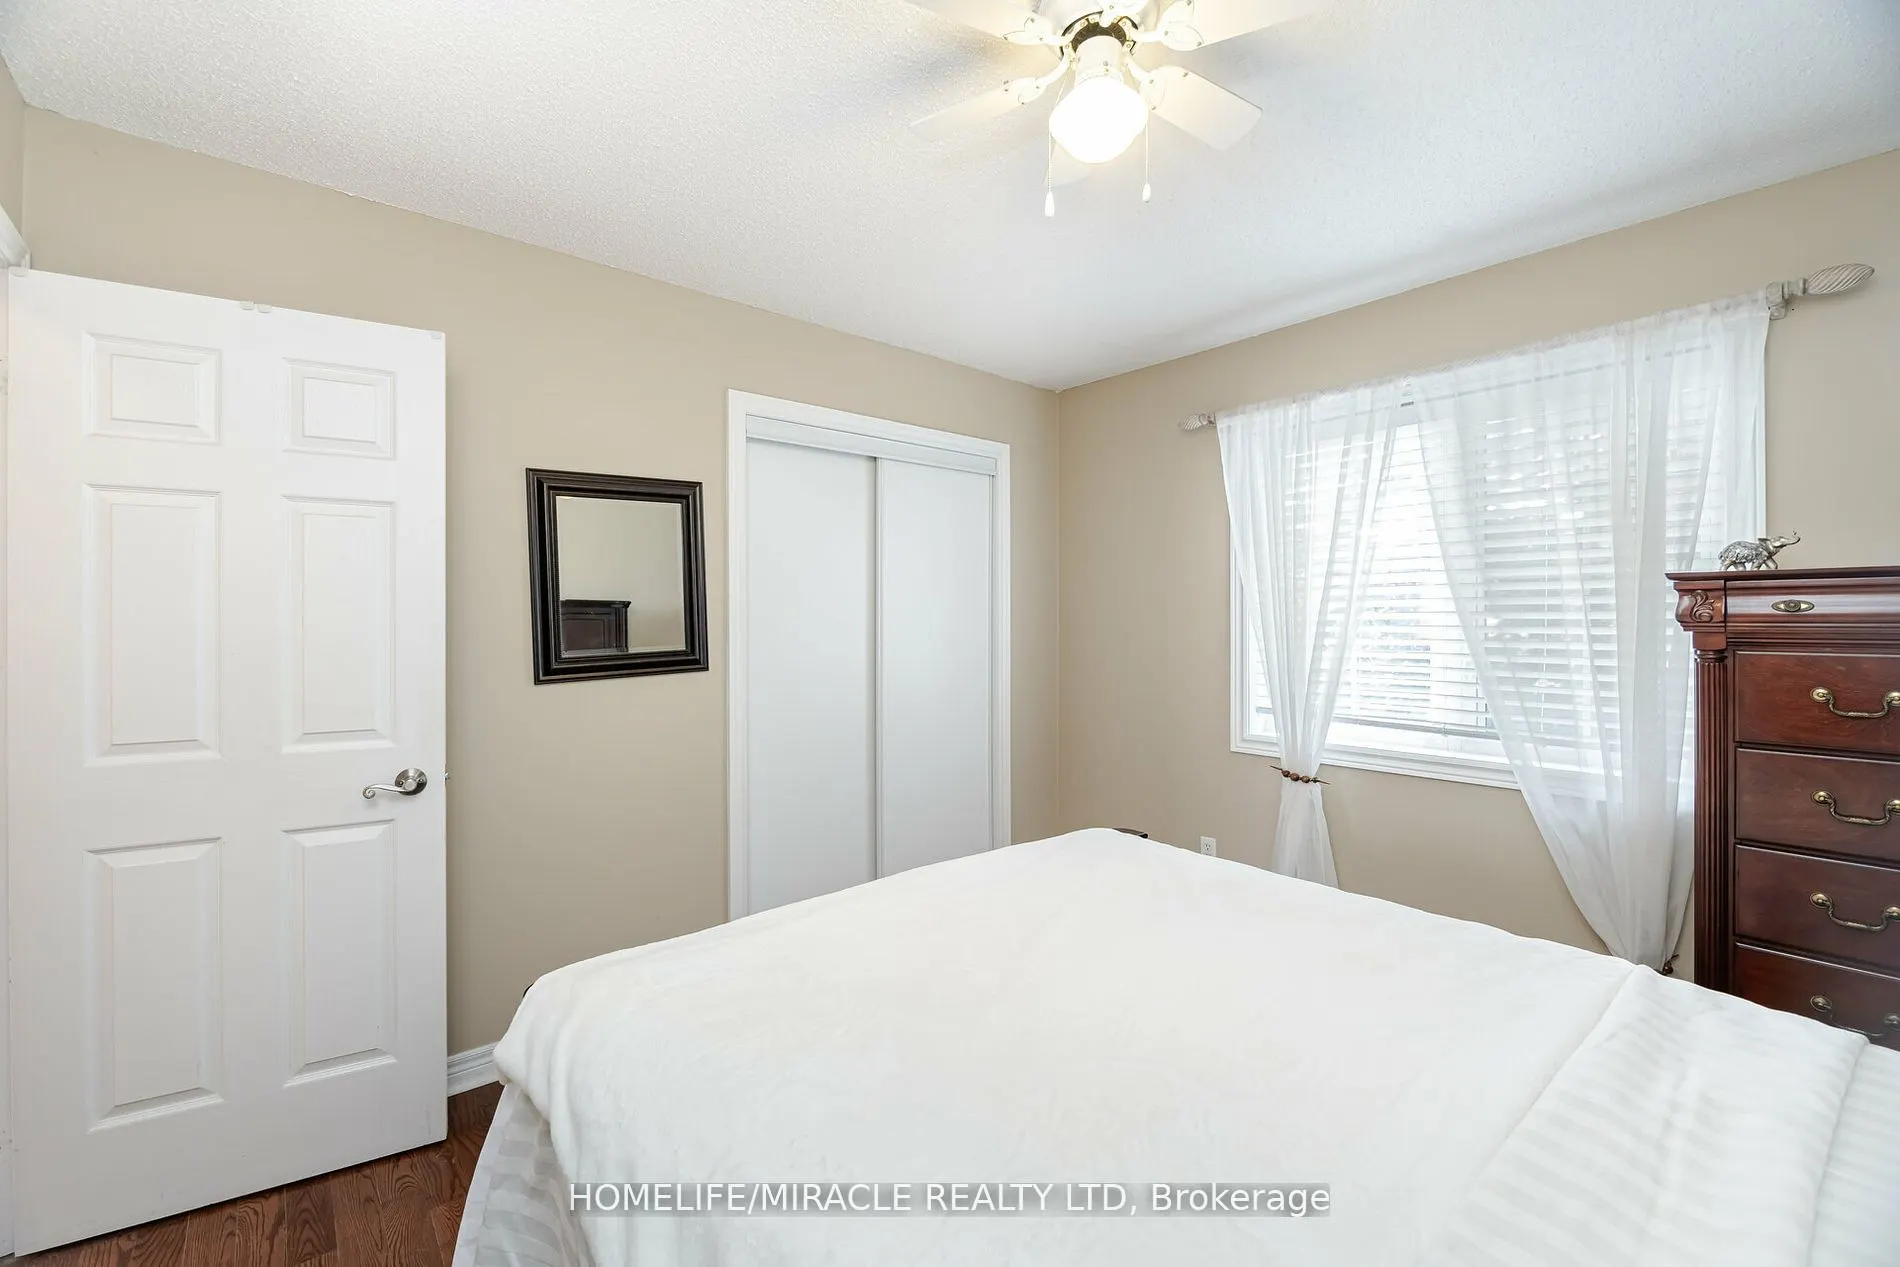
Bedroom 3
Closet
Dimensions 10.01 x 14.8 feet
148.15 sqft
Bedroom 4
Closet
Dimensions 10.99 x 10.99 feet
120.78 sqft
Dining Room
Hardwood Floor
Dimensions 11.61 x 10.99 feet
127.59 sqft
Kitchen
Open Concept
Dimensions 10.6 x 21 feet
222.6 sqft
Living Room
Hardwood Floor
Dimensions 17.81 x 11.45 feet
203.92 sqft
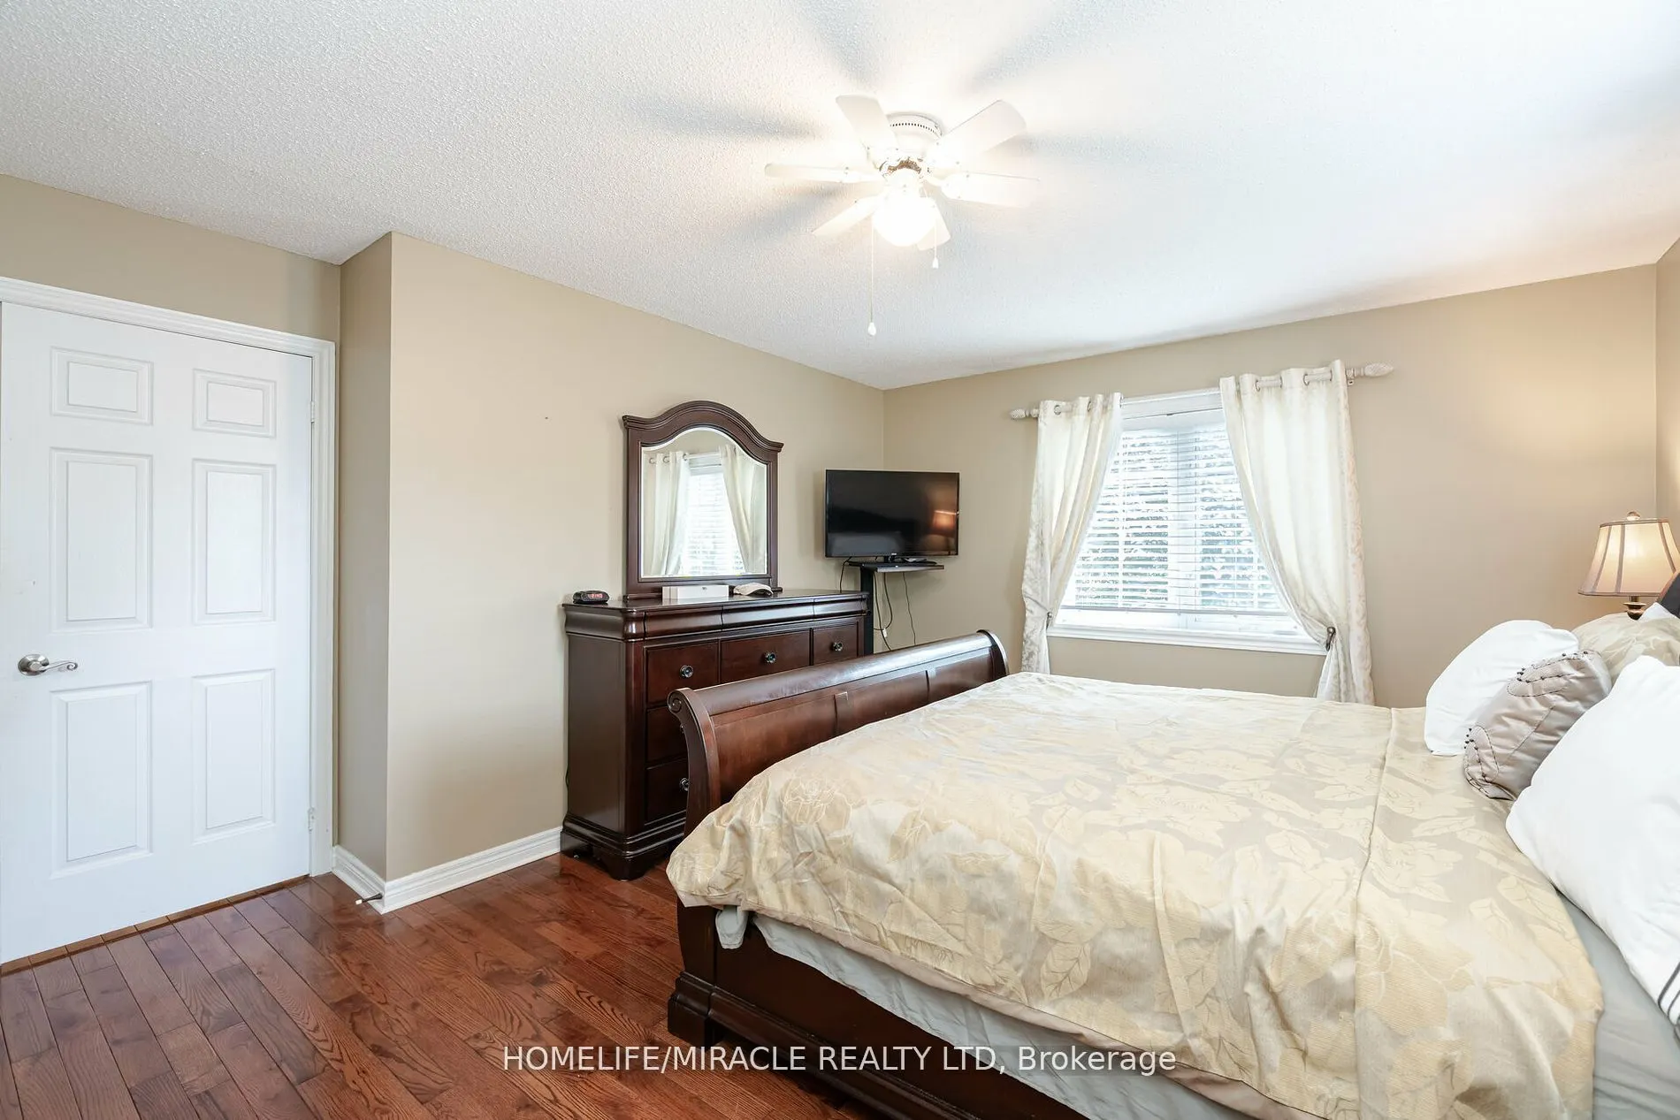
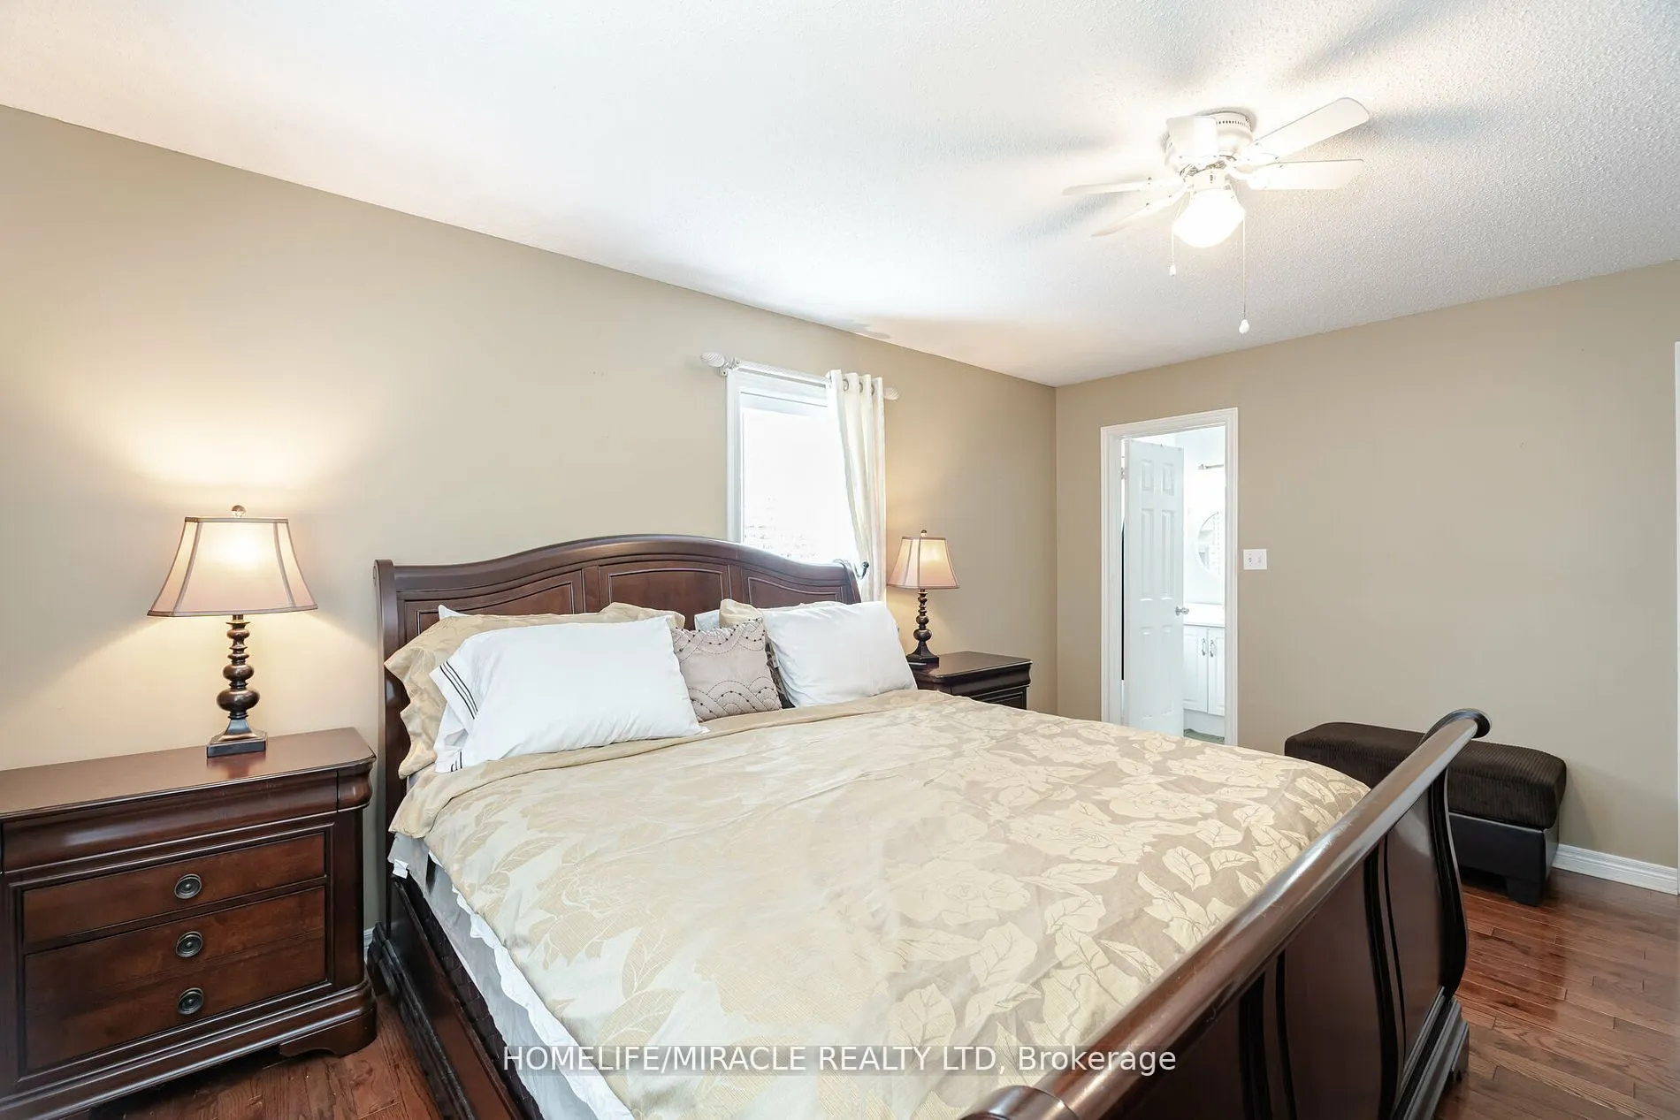
Primary Bedroom
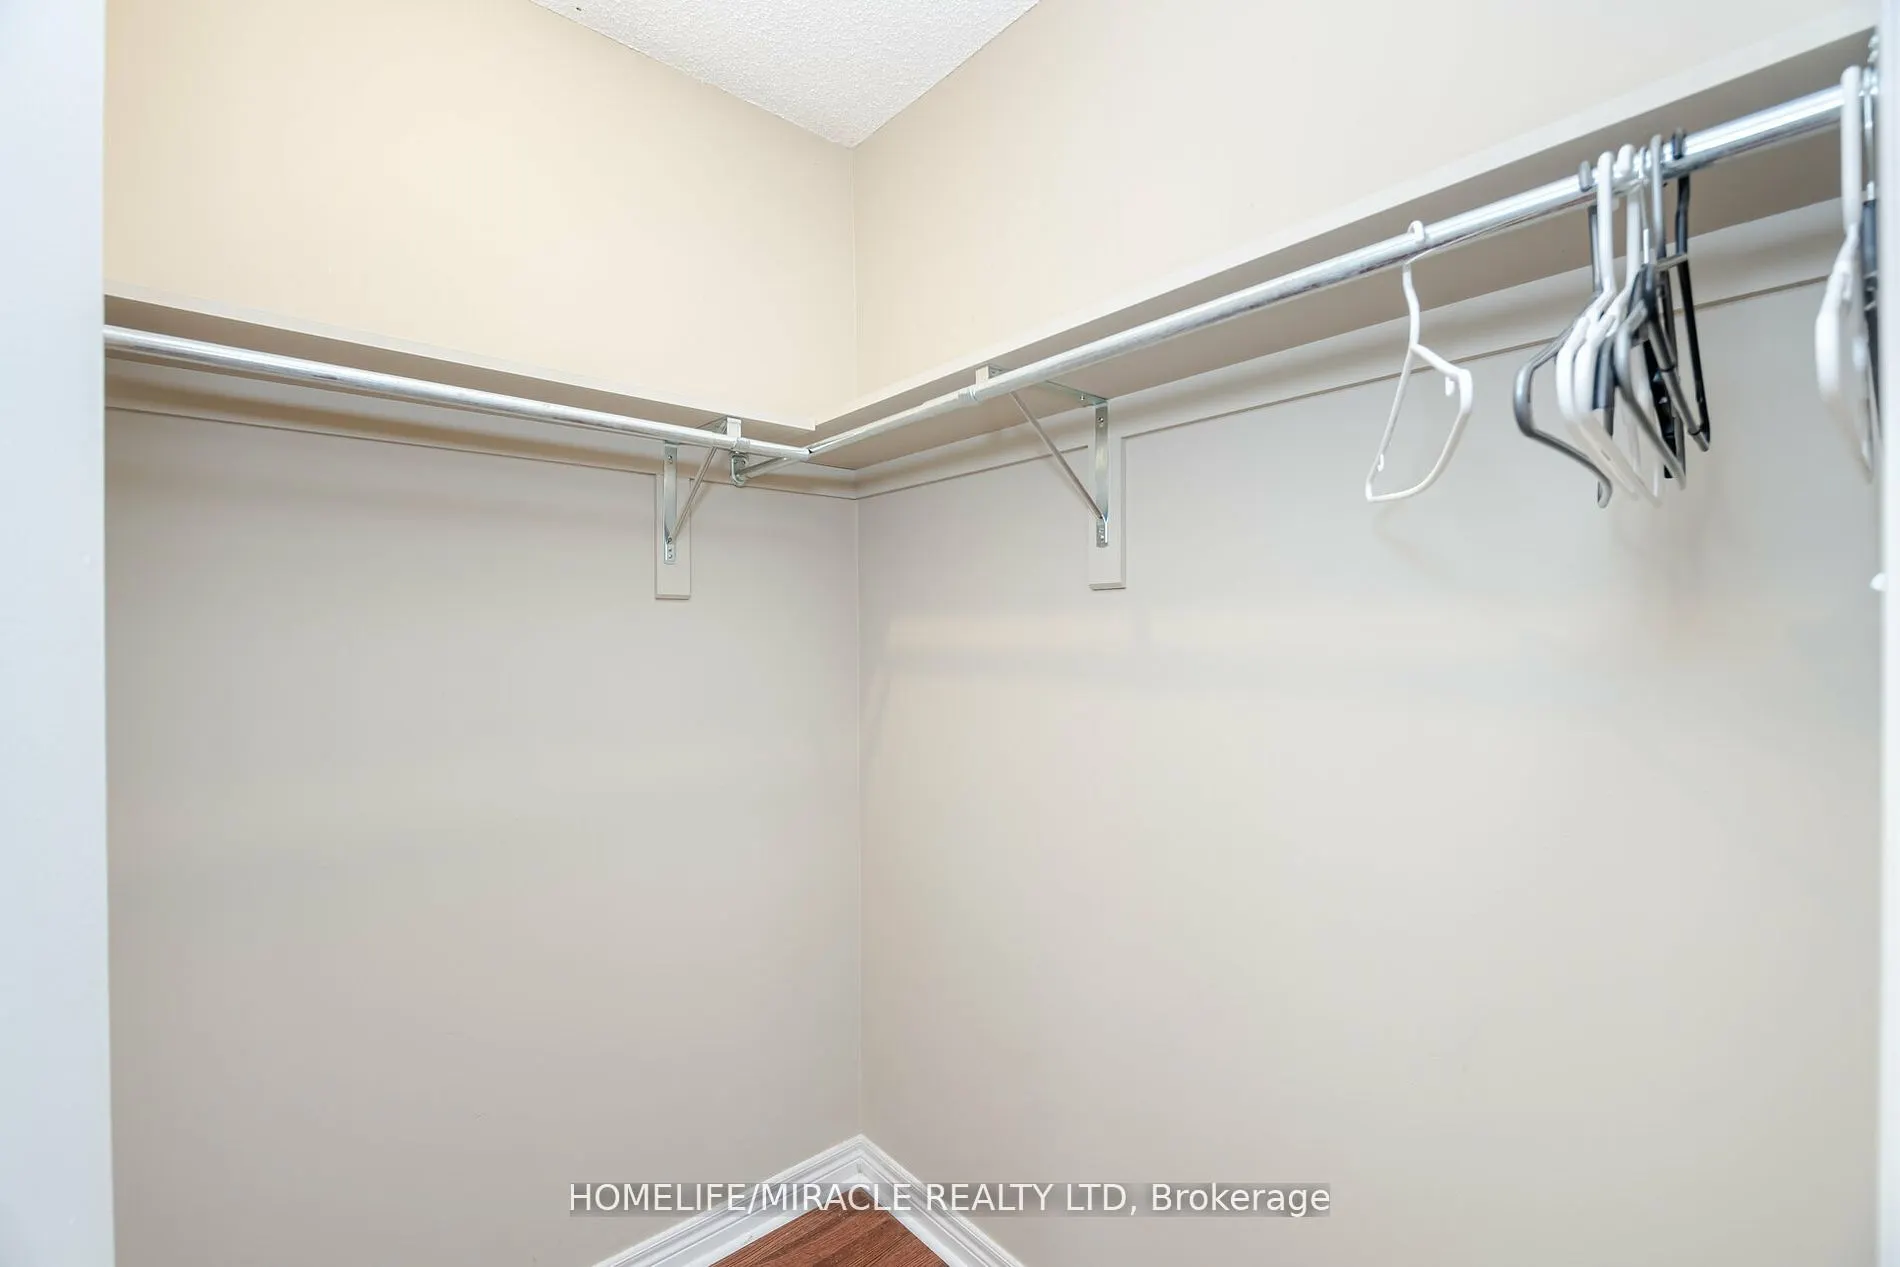
Walk-In Closet(s), 5 Pc Ensuite, Hardwood Floor
Dimensions 15.81 x 12.01 feet
189.88 sqft
Recreation
Open Concept
Dimensions - feet
0 sqft
Similar Properties(No results)
Sunny Gawri
Interested in this neighbourhood? Let's have a chat!
Your request was received!We'll be in touch soon to confirm the details.
Date:
If you have any questions, please contact us at any time.