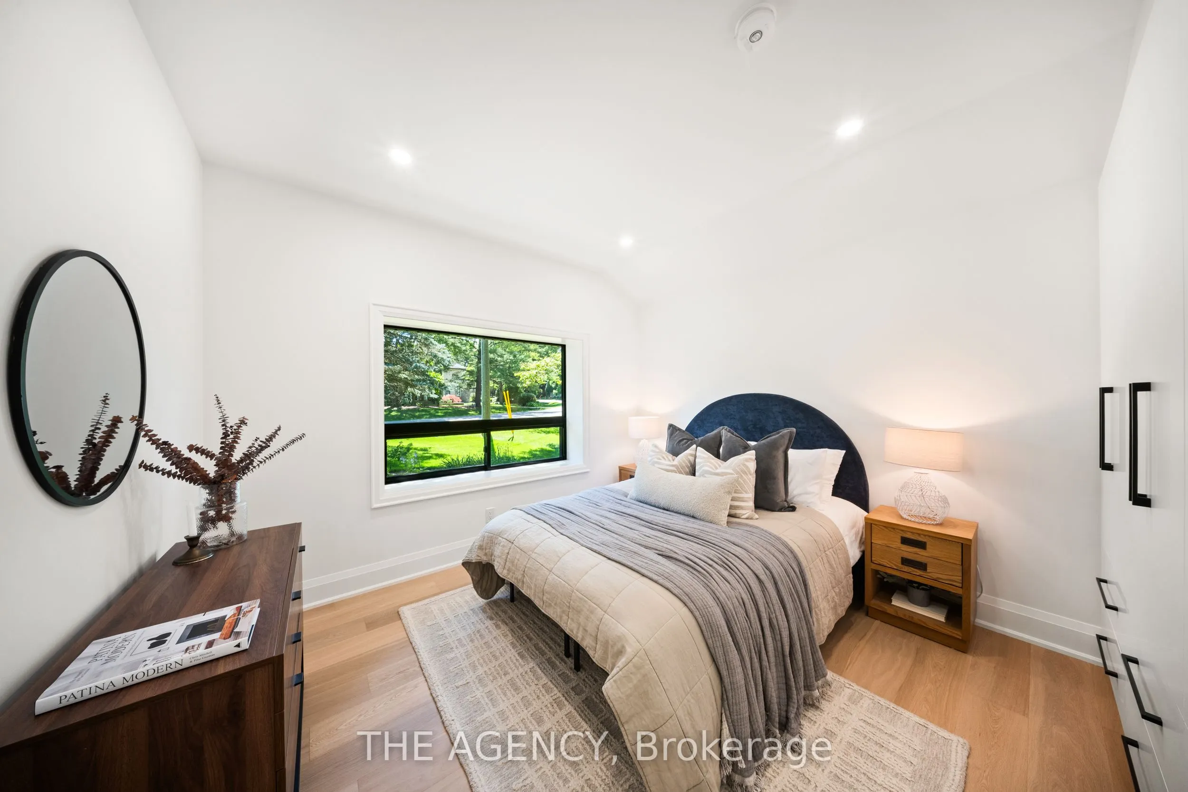
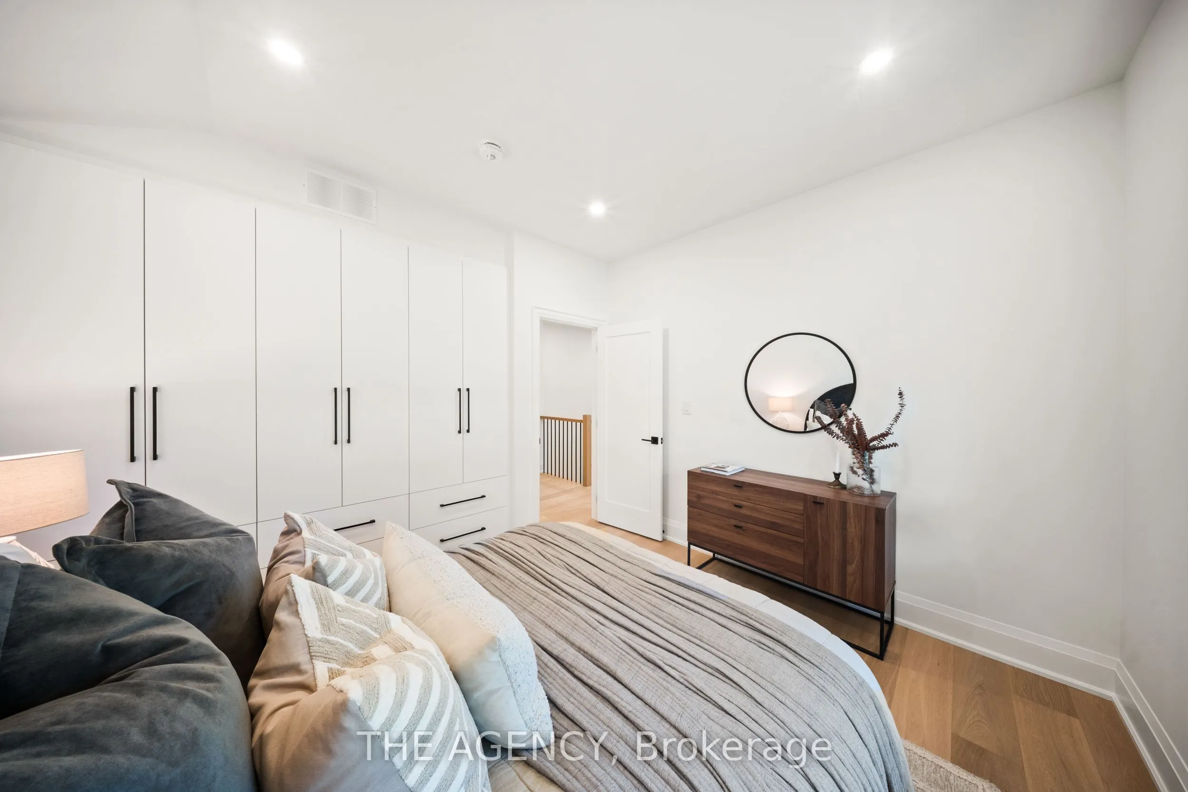
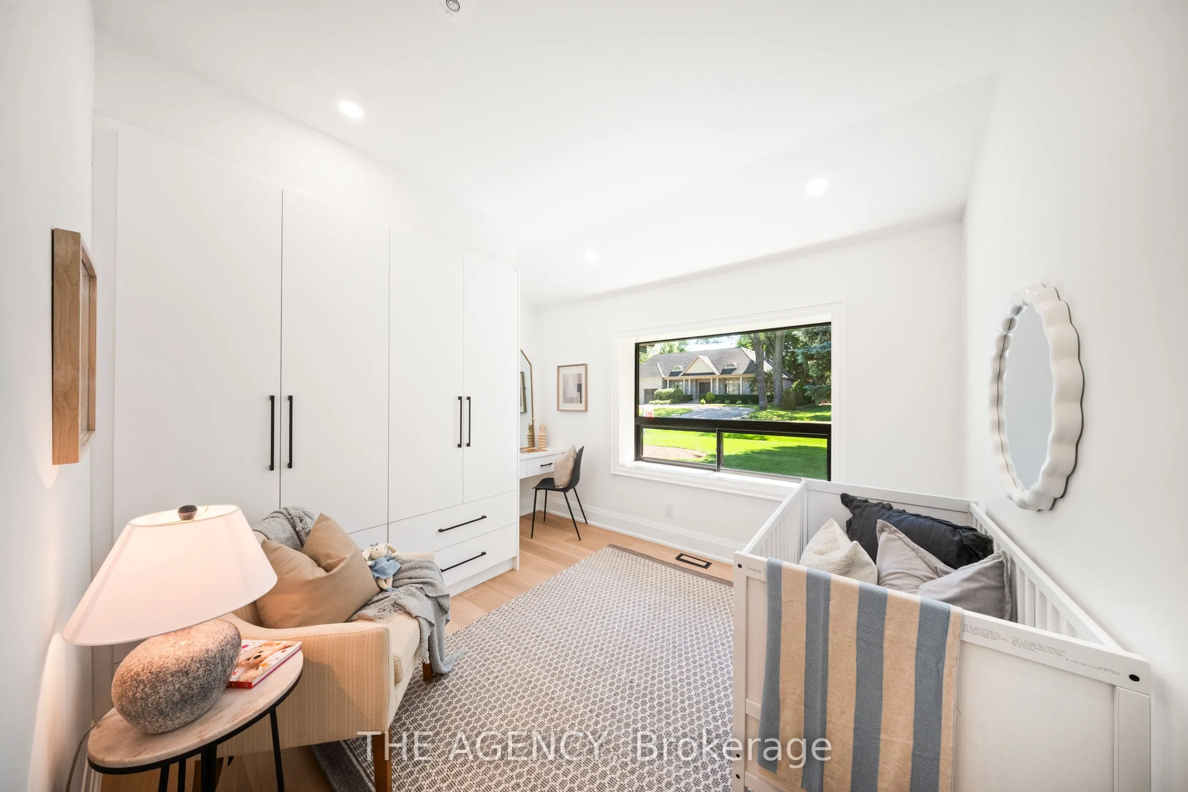
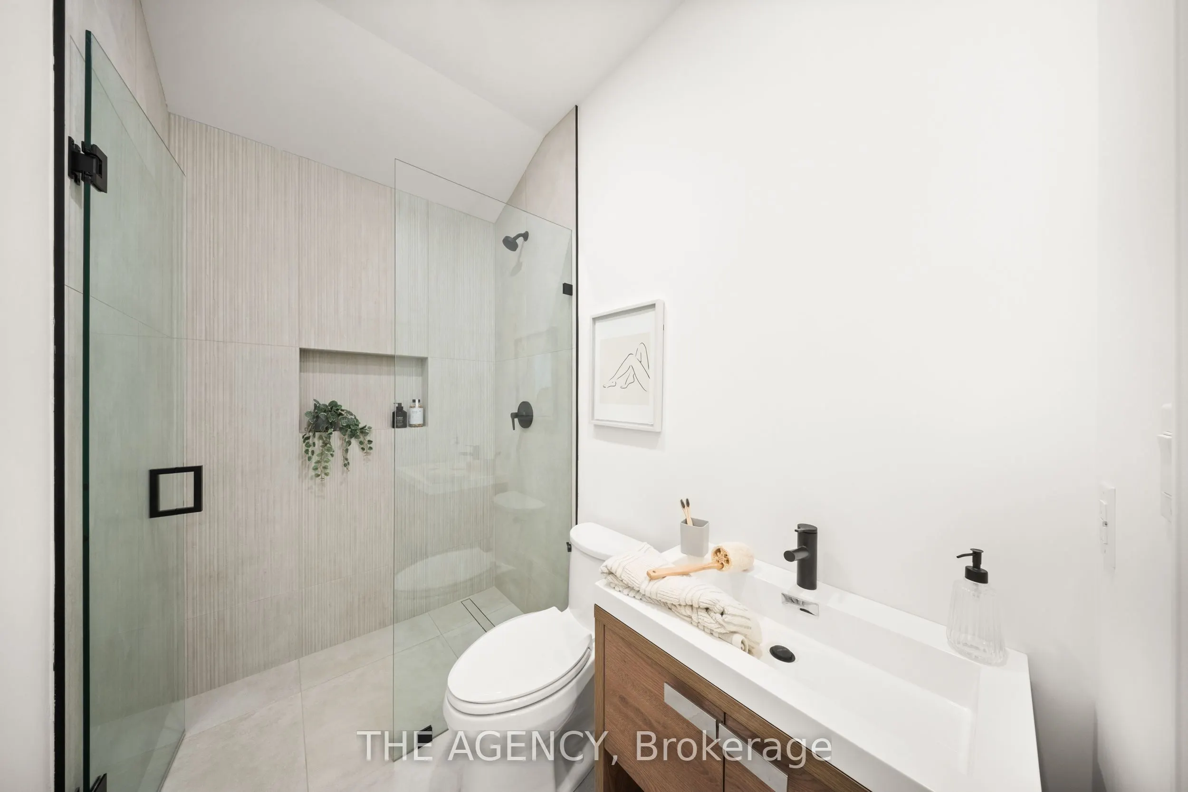
Sign In or Create a Free Account to see full details of this property
Key Facts
Key facts for 201 Trelawn Avenue
Property Type
House, Bungalow
Parking
Attached 2 garage, 6 parking
MLS #
W12364405
Size
1500-2000 sqft
Basement
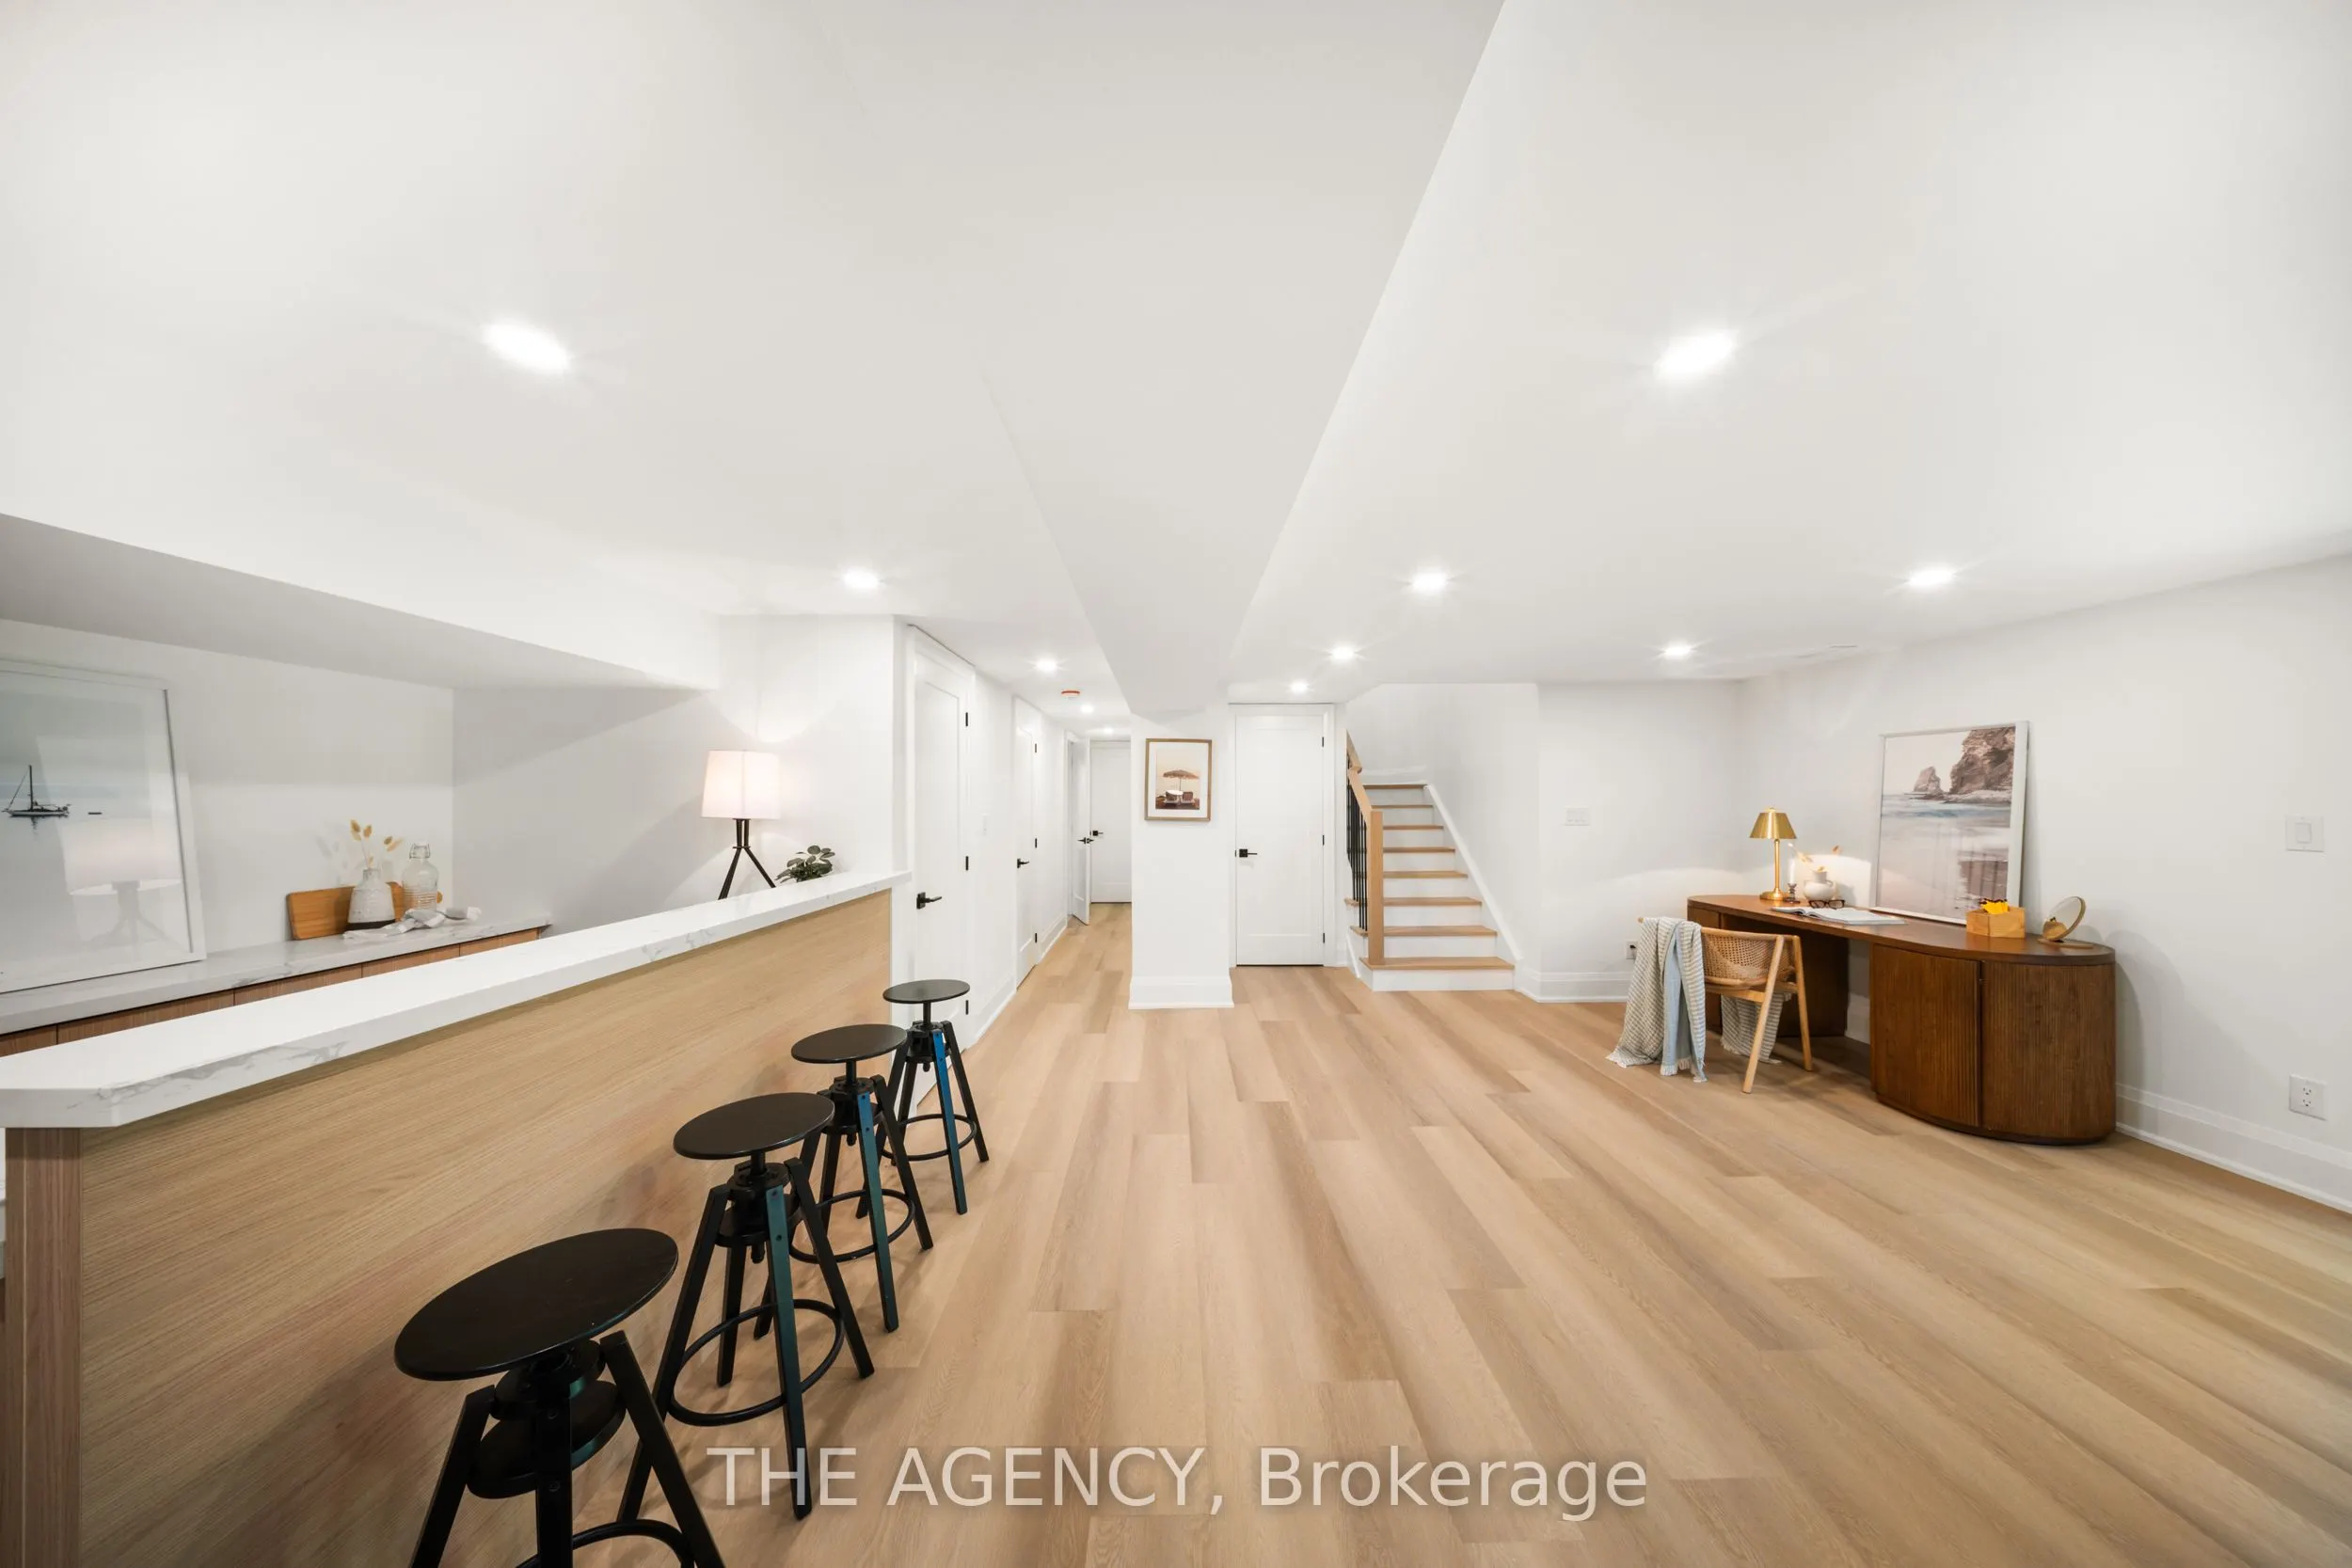
Full,Finished
Listed on
2025-08-25
Lot size
93 x 130.0
Tax
$11,234 /yr
Days on Market
414
Approximate Age
51-99
Maintenance Fee
-
Description
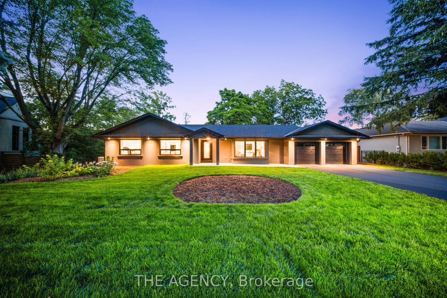
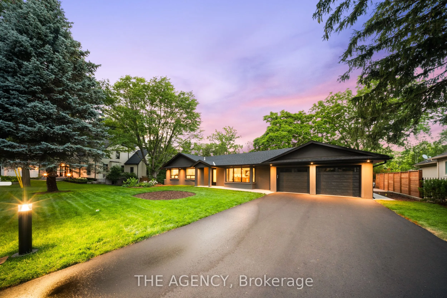
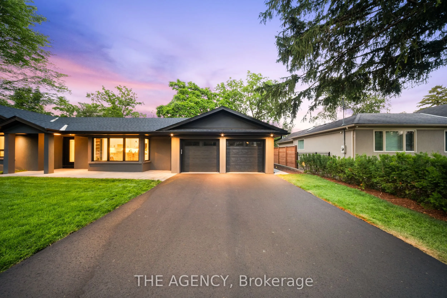
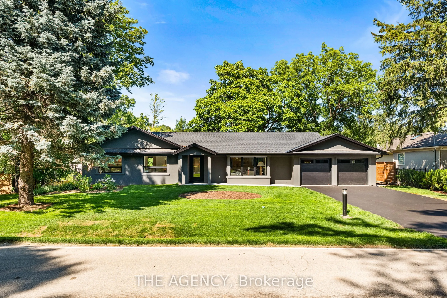

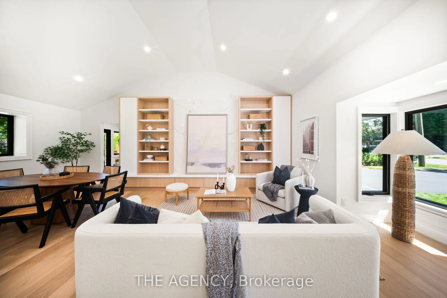
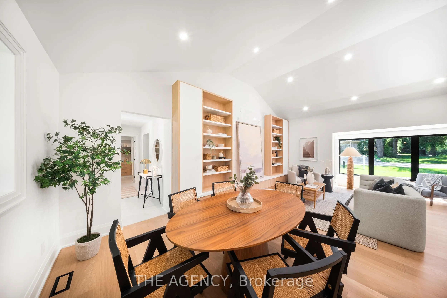
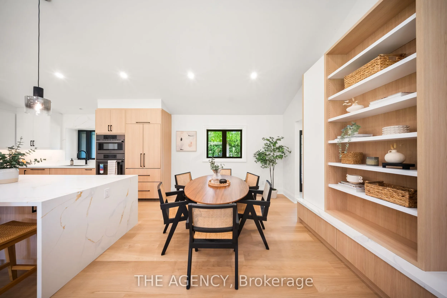
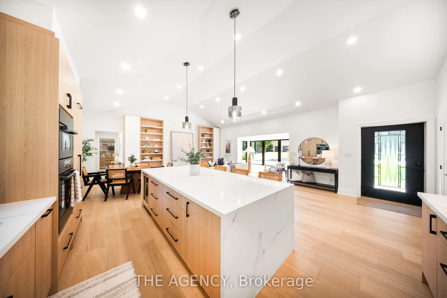
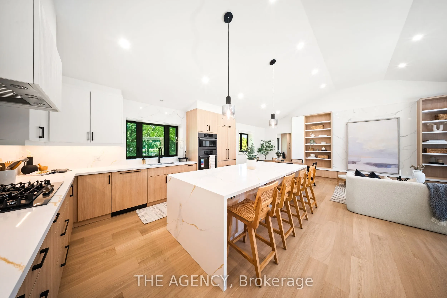
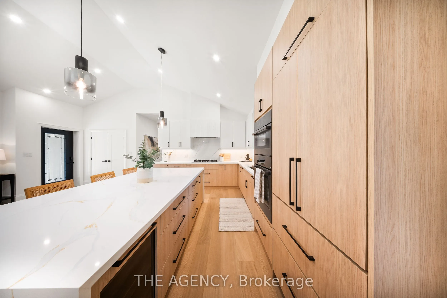
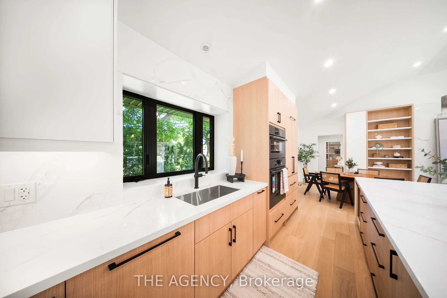
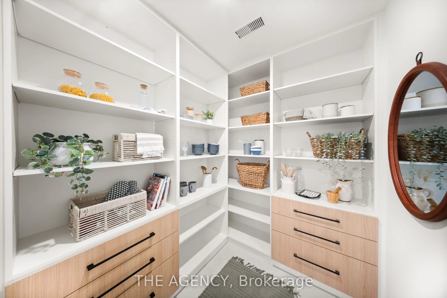
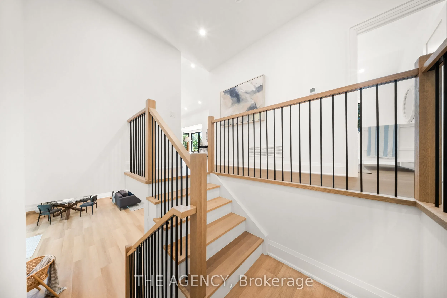
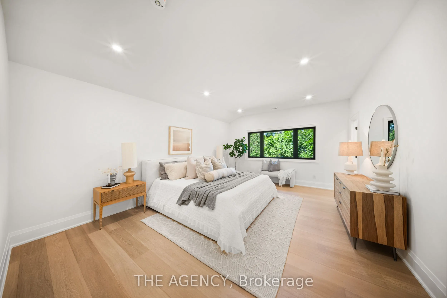
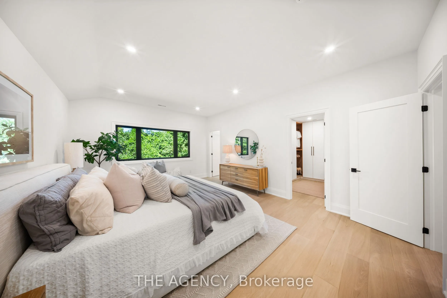
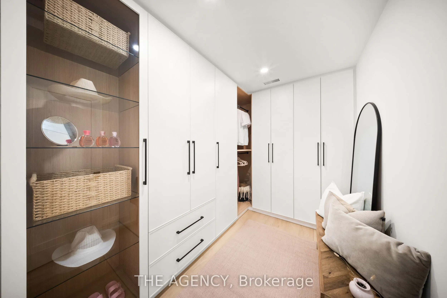
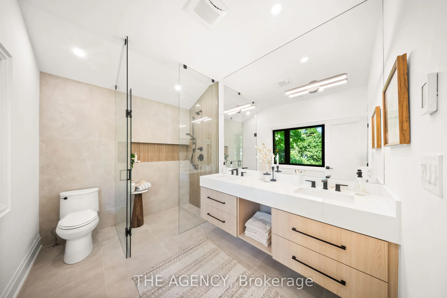
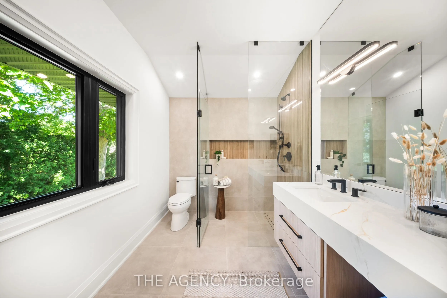
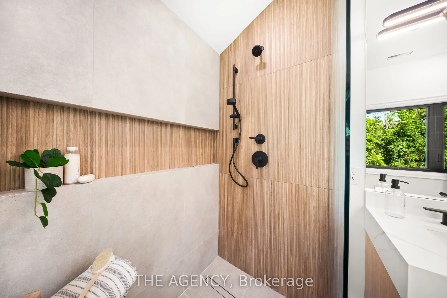
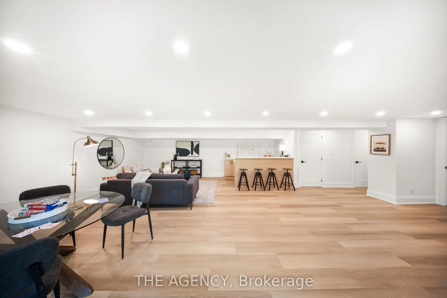
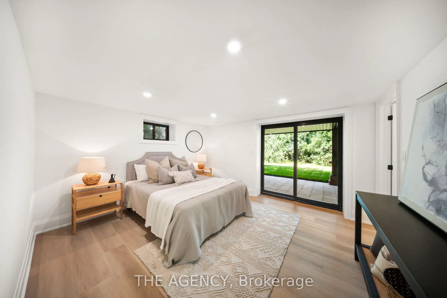
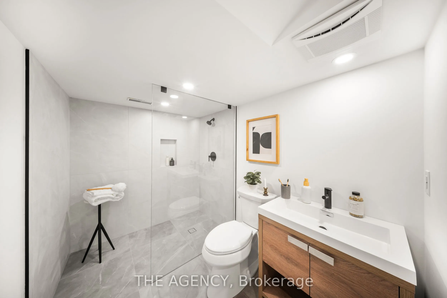
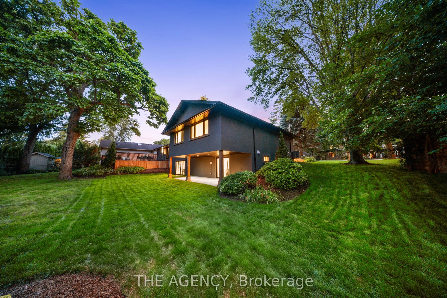
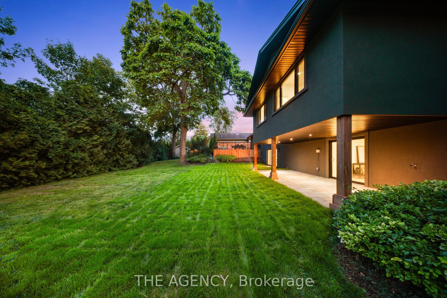
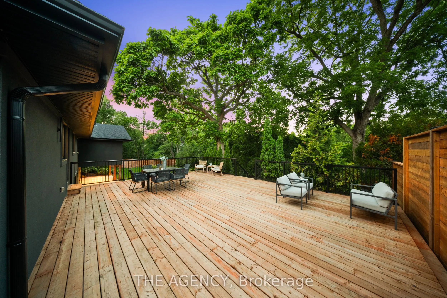
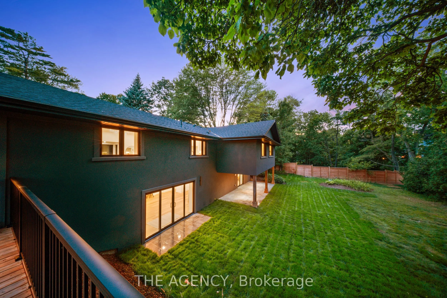
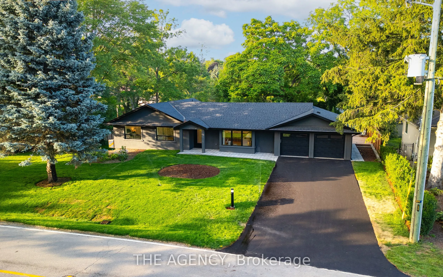
Welcome to this exceptional, fully renovated detached bungalow nestled in one of Southeast Oakvilles most sought-after neighborhoods. Set on a rare, oversized lot, one of the largest on the street, this 3+1 bedroom, 3-bathroom home offers approximately 3,000 square feet of beautifully finished livin...g space designed for comfort, elegance, and functionality. Step inside to discover soaring cathedral ceilings, an open-concept layout filled with natural light, and a seamless blend of luxury and warmth. The custom kitchen with high end appliances flows effortlessly into the spacious living and dining areas, perfect for entertaining or everyday living. A private primary suite with a 150 square foot addition, features a spa-inspired ensuite and serene views. The fully finished walk-out basement includes a large lower level living area, guest bedroom with walkout, full bathroom, and generous storage, ideal for extended family, a home office, or nanny/in-law suite. Step outside to your expansive deck, ideal for summer gatherings and outdoor dining. The professionally landscaped yard is equipped with a full irrigation system, making lawn and garden maintenance a breeze. Located in prestigious Southeast Oakville, this home is surrounded by top-rated schools, mature trees, and quiet, family-friendly streets, offering a rare combination of privacy and convenience.
Full Property Details
Interior
Bedrooms
3
Bedrooms Plus
1
Total Bedrooms
4
Washrooms
3
Square Footage
1500-2000 sqft
Basement
Full,Finished
Heating Source
Gas
Heating Fuel
Forced Air
Air Conditioning
Central Air
Family Room
Yes
Kitchens
1
Total Kitchens
1
Fireplace Features
No
Bedrooms
3
Bedrooms Plus
1
Total Bedrooms
4
Washrooms
3
Square Footage
1500-2000 sqft
Basement
Full,Finished
Heating Source
Gas
Heating Fuel
Forced Air
Air Conditioning
Central Air
Family Room
Yes
Kitchens
1
Total Kitchens
1
Fireplace Features
No
Exterior
Depth
130.0
Front
93.0
Driveway
Private Double
Lot Size
93 x 130.0 ft
Pool
None
Parking Spaces
6
Total Parking Spaces
8.00
Parking Description
Attached
Garage Spaces
2
Depth
130.0
Front
93.0
Driveway
Private Double
Lot Size
93 x 130.0 ft
Pool
None
Parking Spaces
6
Total Parking Spaces
8.00
Parking Description
Attached
Garage Spaces
2
Building Description
Style
Bungalow
Home Type
House
Subtype
Detached
Year Built
51-99
Property Orientation
South
Exterior Finish
Stone,Stucco (Plaster)
Sewers
Sewers
Water Supply
Municipal
Possession Date
No Data
Style
Bungalow
Home Type
House
Subtype
Detached
Year Built
51-99
Property Orientation
South
Exterior Finish
Stone,Stucco (Plaster)
Sewers
Sewers
Water Supply
Municipal
Possession Date
No Data
Community
Community
Morrison
Community
Morrison
Taxes & Fees
Taxes
$11,234 /yr
Tax Year
2025
Taxes
$11,234 /yr
Tax Year
2025
Room Types
Bedroom 2
-
Dimensions 10.33 x 11.75 feet
121.38 sqft
Bedroom 3
-
Dimensions 10.4 x 12.01 feet
124.9 sqft
Bedroom 4
-
Dimensions 11.91 x 13.58 feet
161.74 sqft
Breakfast
-
Dimensions 9.58 x 11.52 feet
110.36 sqft
Kitchen
-
Dimensions 11.52 x 15.26 feet
175.8 sqft
Laundry
-
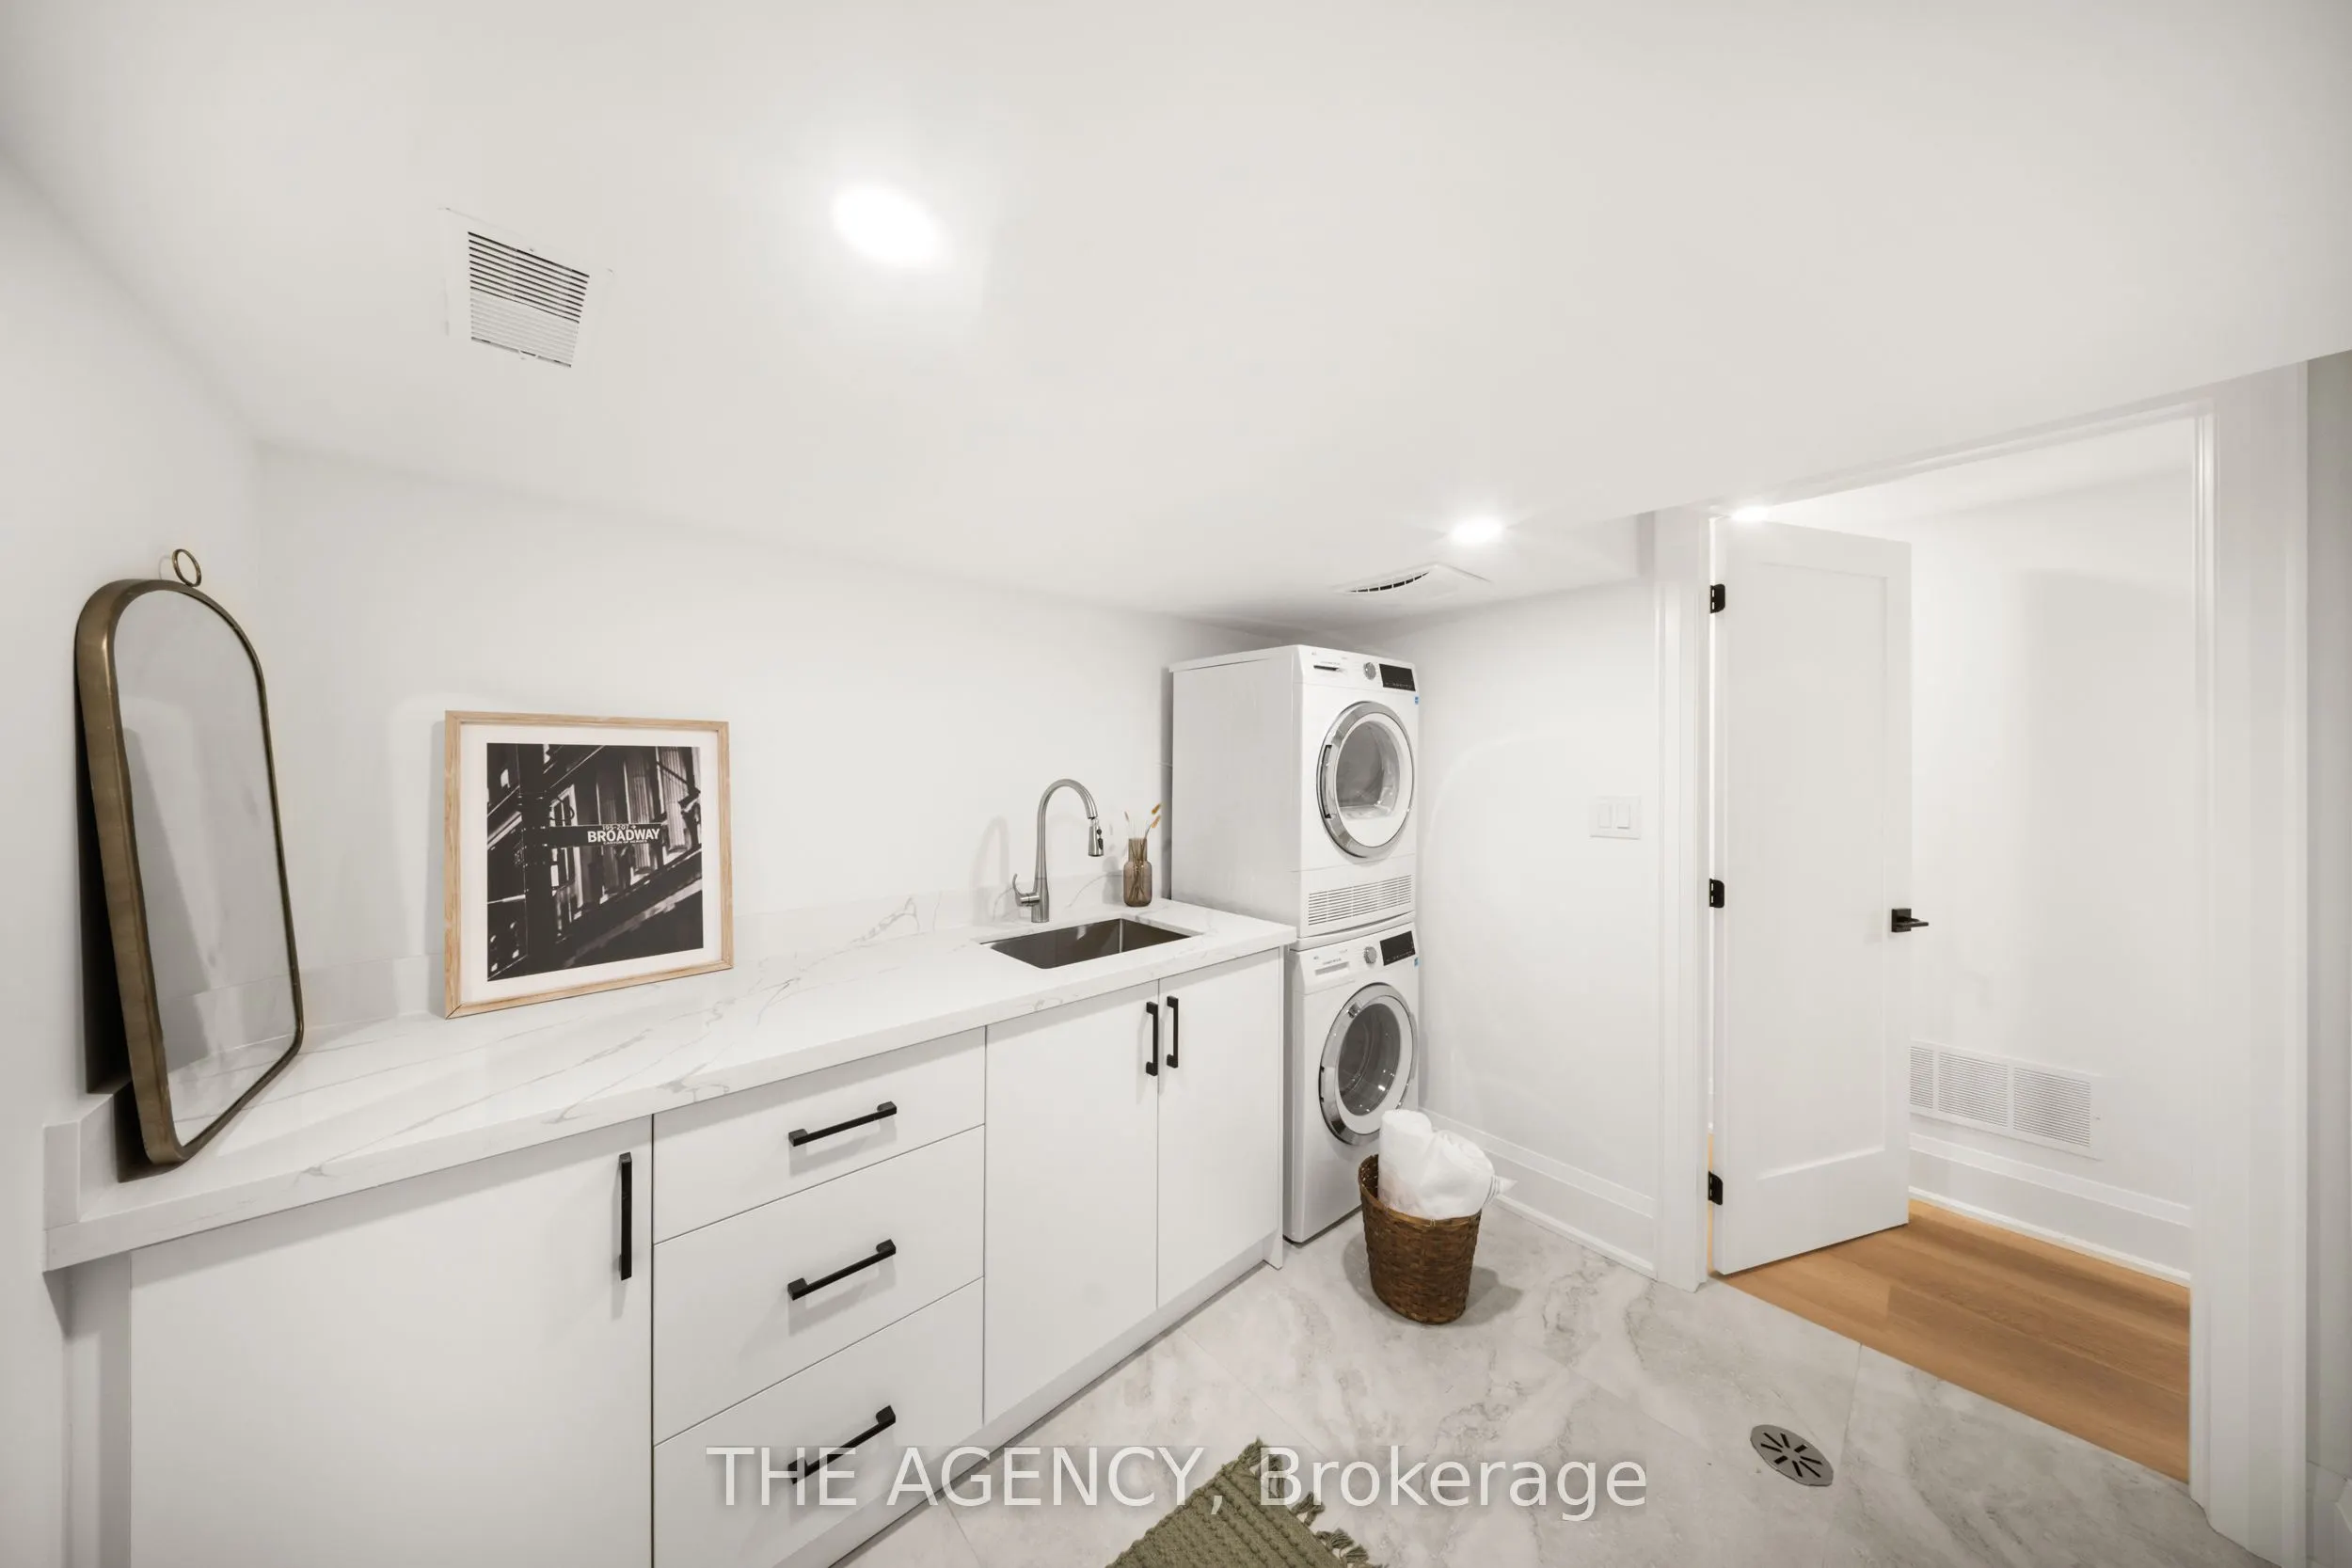
Dimensions 8.6 x 7.51 feet
64.59 sqft
Living Room
-
Dimensions 16.57 x 26.74 feet
443.08 sqft
Primary Bedroom
4 Pc Ensuite
Dimensions 18.18 x 13.75 feet
249.98 sqft
Recreation
-
Dimensions 22.34 x 30.41 feet
679.36 sqft
Similar Properties(No results)
Sunny Gawri
Property Taxes
$11,234/yr
Interested in this neighbourhood? Let's have a chat!
Your request was received!We'll be in touch soon to confirm the details.
Date:
If you have any questions, please contact us at any time.