Sign In or Create a Free Account to see full details of this property
Key Facts
Key facts for 4 Champion Court
Property Type
House, 2-Storey
Parking
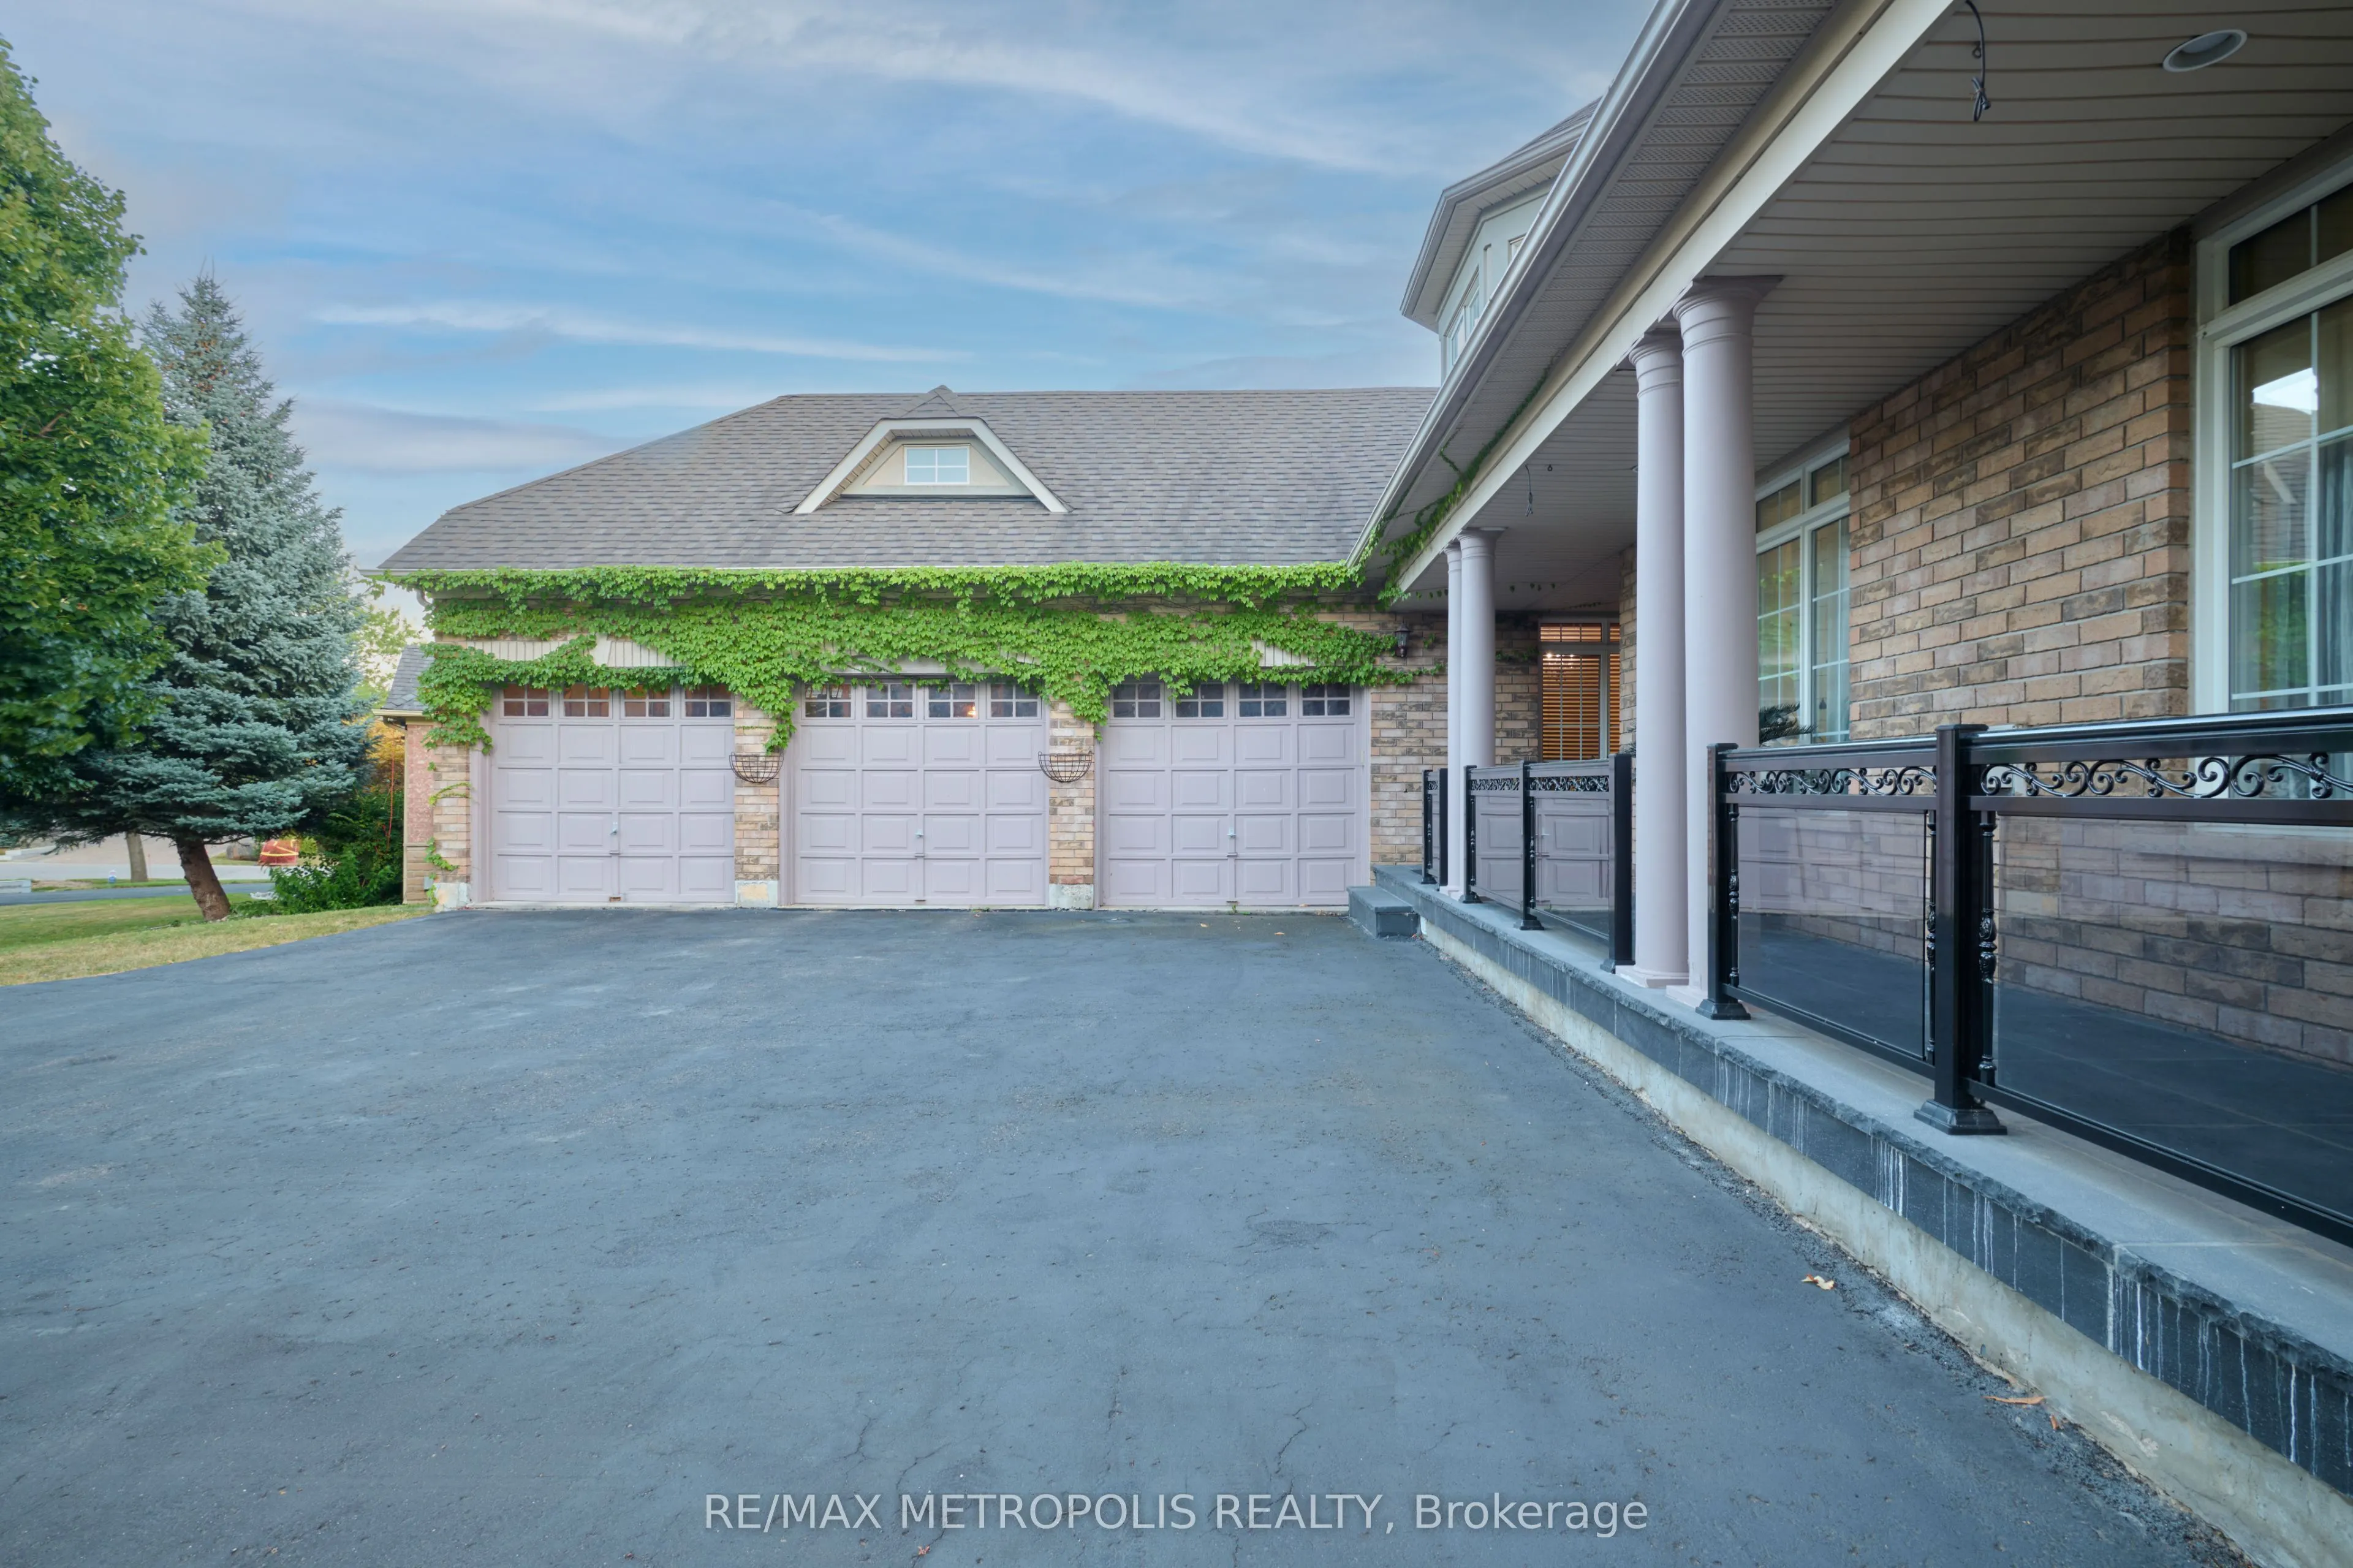
Attached 3 garage, 12 parking
MLS #
W12350575
Size
3000-3500 sqft
Basement
Finished with Walk-Out
Listed on
2025-08-18
Lot size
61 x 174.51
Tax
$13,327.15 /yr
Days on Market
440
Approximate Age
-
Maintenance Fee
-
Description
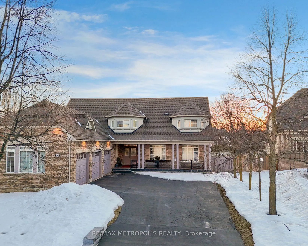
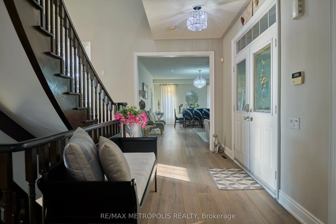
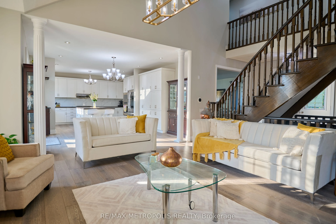
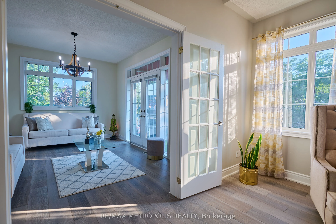
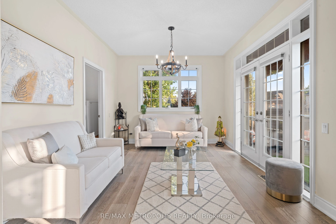
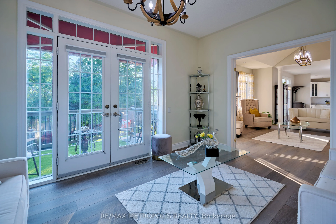
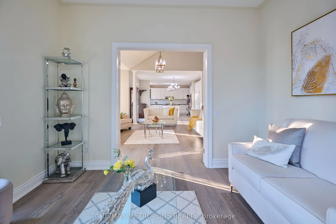
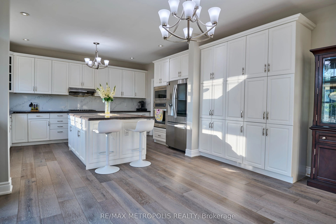
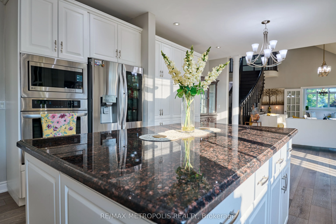
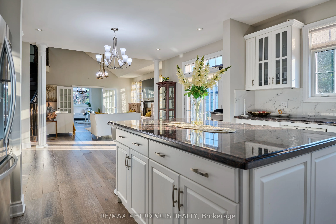
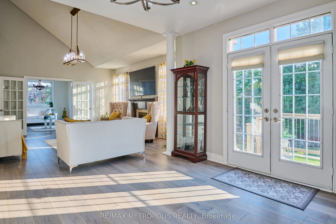
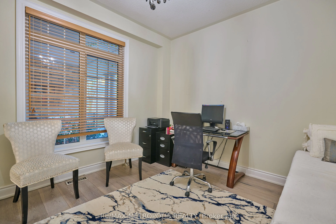
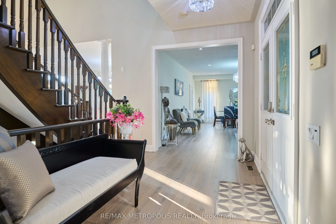
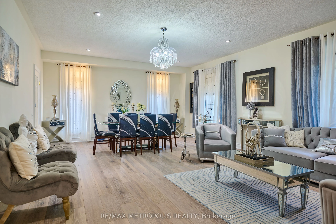
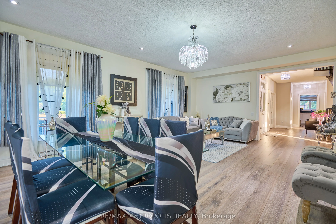
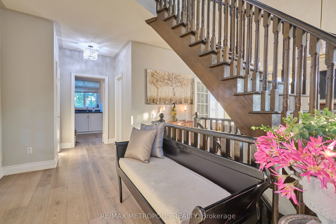
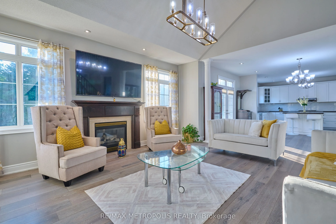
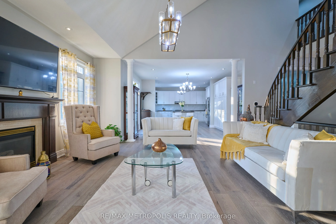
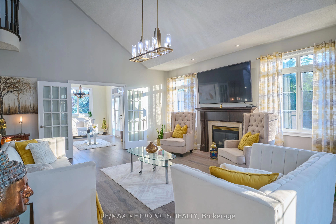
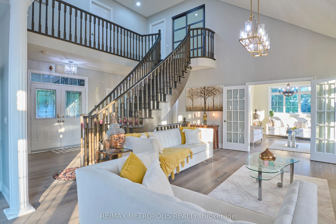
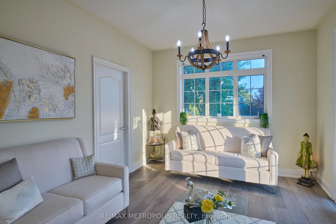
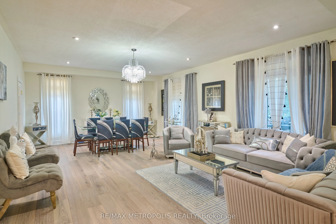
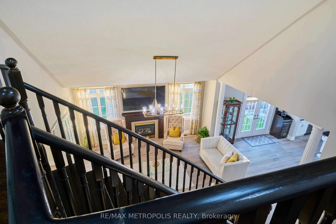
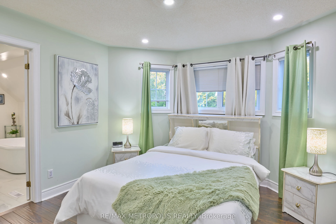
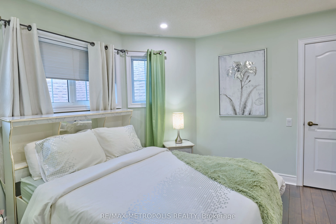
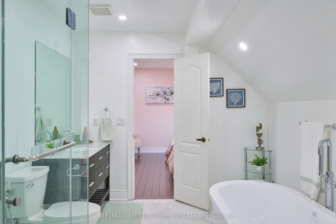
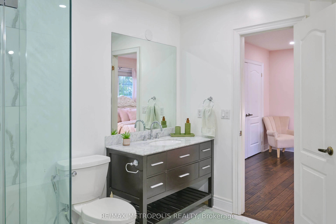
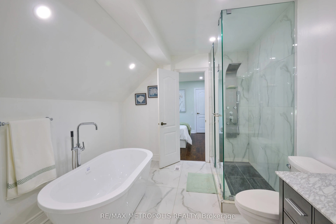
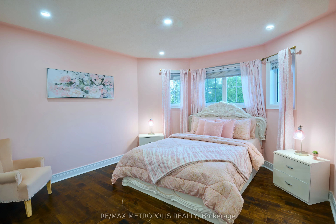
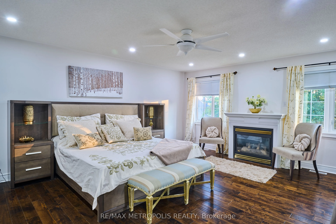
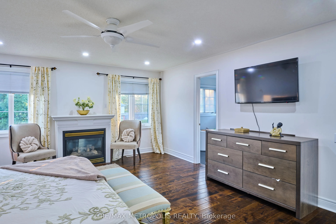
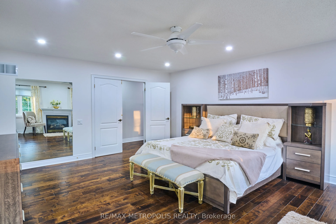
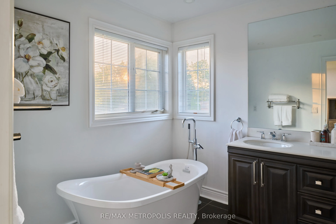
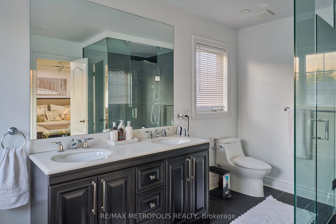
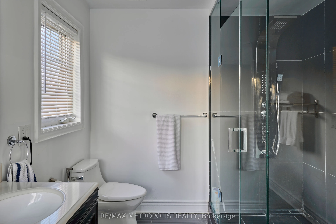
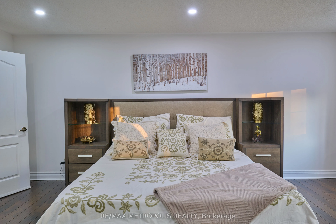
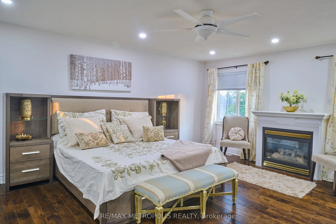
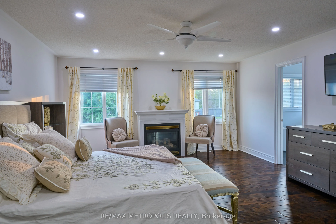
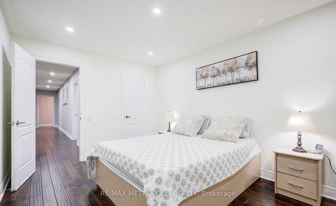
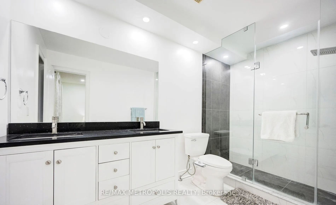
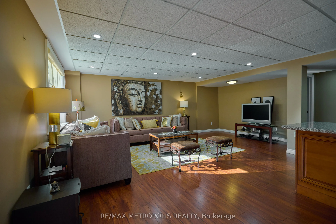
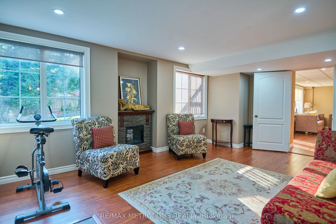
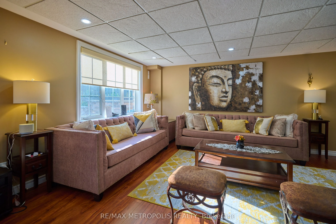
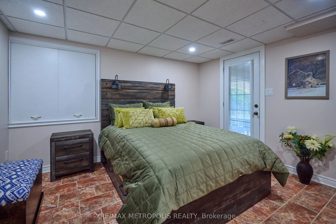
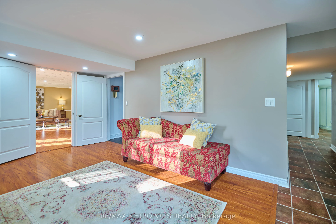
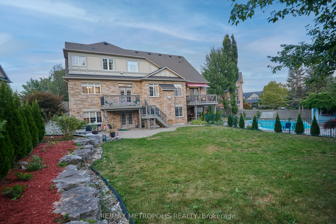
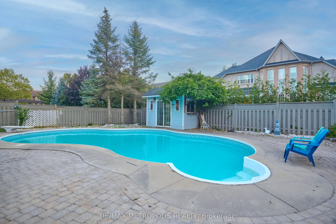
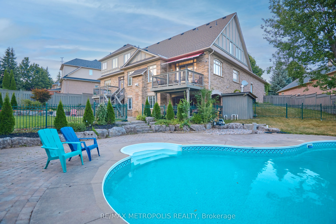
Discover unparalleled luxury at 4 Champion Court in Brampton prestigious Credit Valley community. This 2-storey home sits on a premium lot with landscaped grounds, a deck, patio, and inground pool perfect for entertaining. Featuring 4+2 spacious bedrooms and 6 well-appointed washrooms, the thoughtfu...lly designed interior blends comfort with sophistication. The open-concept kitchen boasts a center island and breakfast area, complemented by a sunroom and family room with serene garden and pool views. A finished walk-out basement with separate entrance, second kitchen, and additional living space is ideal for extended family or rental potential. With a 3-car garage and parking for 13 vehicles, this home is situated on a quiet cul-de-sac close to top-rated schools, parks, golf, and transitan exceptional opportunity to own a true dream home!
Full Property Details
Interior
Bedrooms
4
Bedrooms Plus
2
Total Bedrooms
6
Washrooms
4
Square Footage
3000-3500 sqft
Basement
Finished with Walk-Out
Heating Source
Gas
Heating Fuel
Forced Air
Air Conditioning
Central Air
Family Room
Yes
Kitchens
1
Kitchens Plus
1
Total Kitchens
2
Fireplace Features
Yes
Bedrooms
4
Bedrooms Plus
2
Total Bedrooms
6
Washrooms
4
Square Footage
3000-3500 sqft
Basement
Finished with Walk-Out
Heating Source
Gas
Heating Fuel
Forced Air
Air Conditioning
Central Air
Family Room
Yes
Kitchens
1
Kitchens Plus
1
Total Kitchens
2
Fireplace Features
Yes
Exterior
Depth
174.51
Front
61.12
Driveway
Private
Lot Size
61 x 174.51 ft
Pool
Inground
Parking Spaces
12
Total Parking Spaces
15.00
Parking Description
Attached
Garage Spaces
3
Depth
174.51
Front
61.12
Driveway
Private
Lot Size
61 x 174.51 ft
Pool
Inground
Parking Spaces
12
Total Parking Spaces
15.00
Parking Description
Attached
Garage Spaces
3
Building Description
Style
2-Storey
Home Type
House
Subtype
Detached
Property Orientation
West
Exterior Finish
Brick Front
Sewers
Sewers
Water Supply
Municipal
Possession Date
No Data
Style
2-Storey
Home Type
House
Subtype
Detached
Property Orientation
West
Exterior Finish
Brick Front
Sewers
Sewers
Water Supply
Municipal
Possession Date
No Data
Community
Community
Credit Valley
Community
Credit Valley
Taxes & Fees
Taxes
$13,327.15 /yr
Tax Year
2025
Taxes
$13,327.15 /yr
Tax Year
2025
Similar Properties(No results)
Sunny Gawri
Property Taxes
$13,327.15/yr
Interested in this neighbourhood? Let's have a chat!
Your request was received!We'll be in touch soon to confirm the details.
Date:
If you have any questions, please contact us at any time.