Sign In or Create a Free Account to see full details of this property
Key Facts
Key facts for 3586 Indigo Crescent
Property Type
House, 2-Storey
Parking
Attached 1 garage, 2 parking
MLS #
W12262388
Size
1100-1500 sqft
Basement
Finished
Listed on
2025-07-04
Lot size
-
Tax
-
Days on Market
477
Approximate Age
-
Maintenance Fee
-
Central Air Conditio...
Description
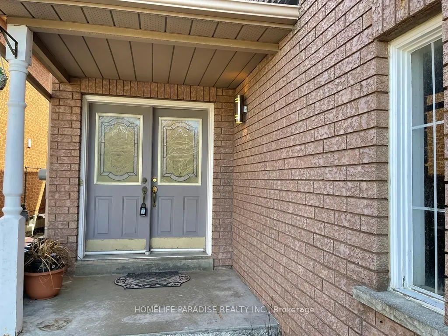
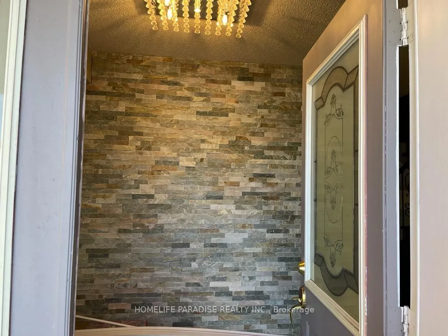
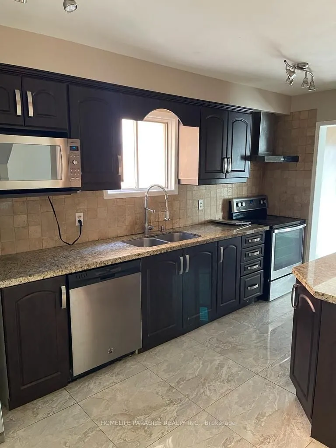
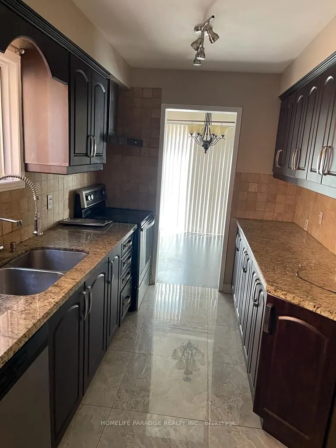
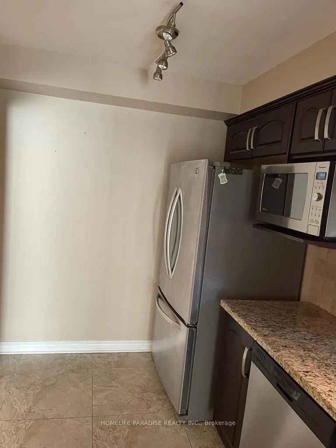
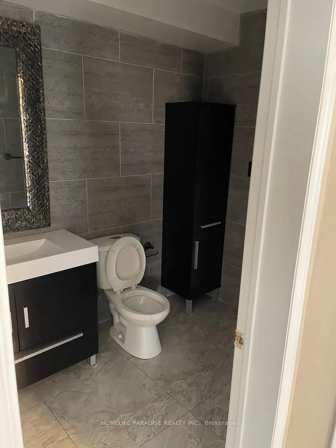
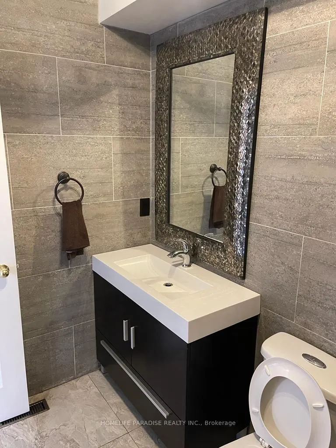
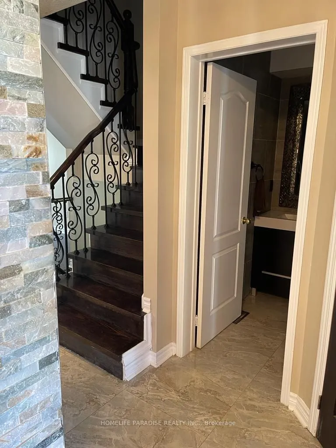
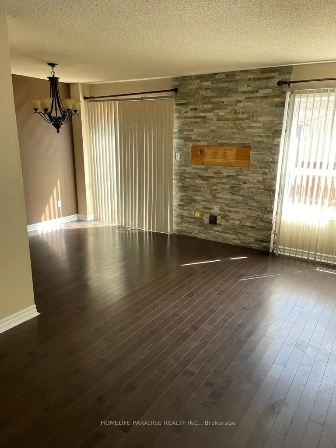
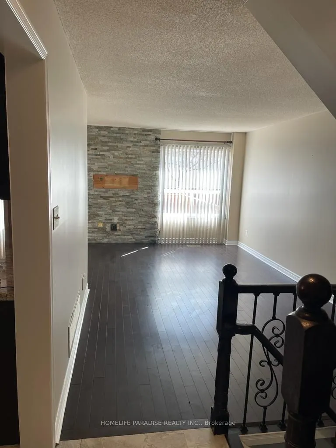
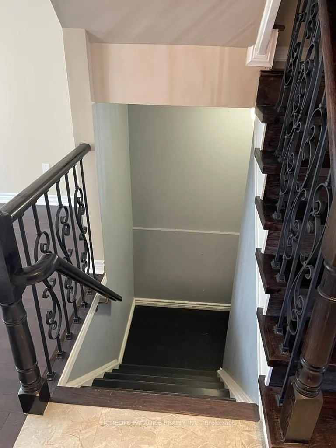
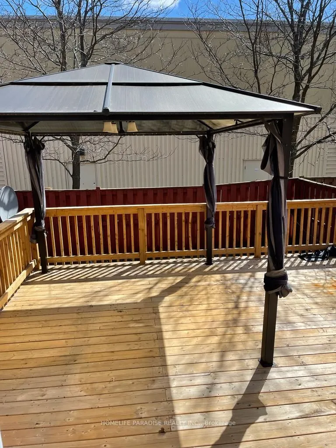
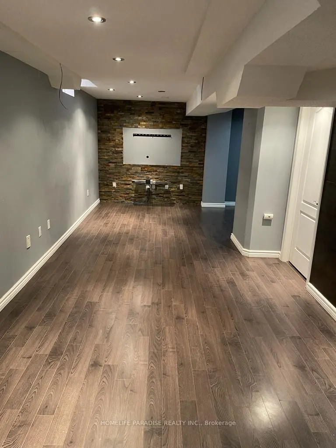
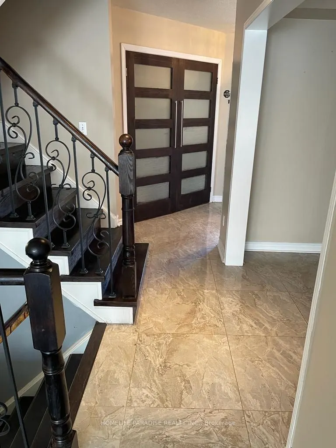
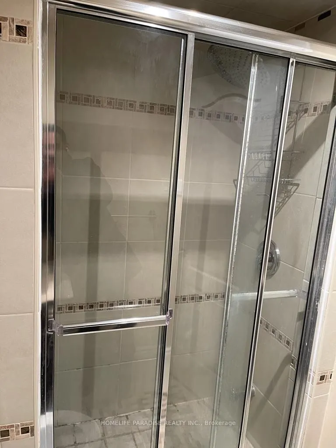
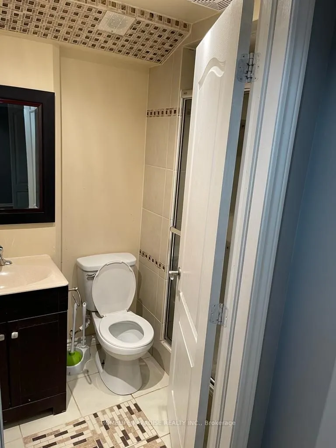
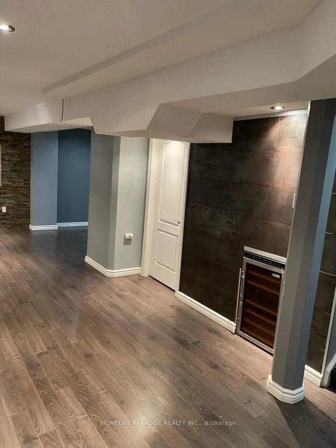
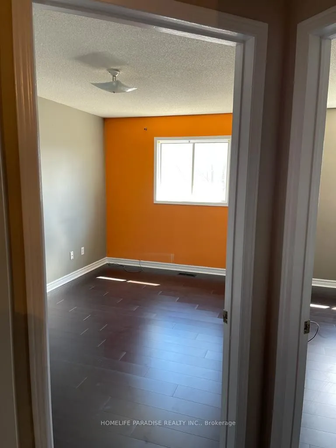
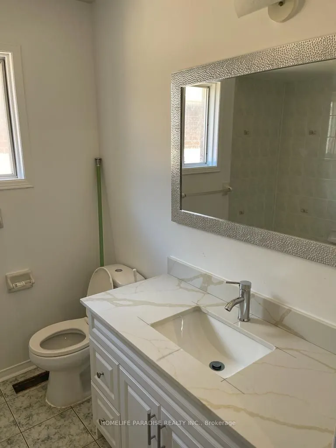
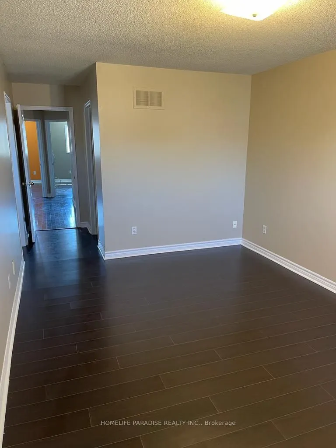
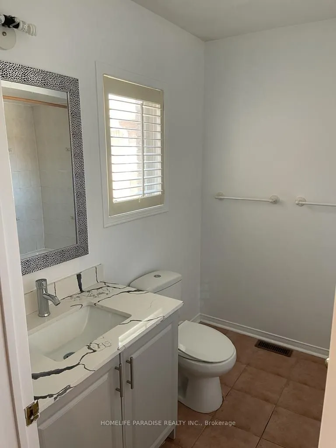
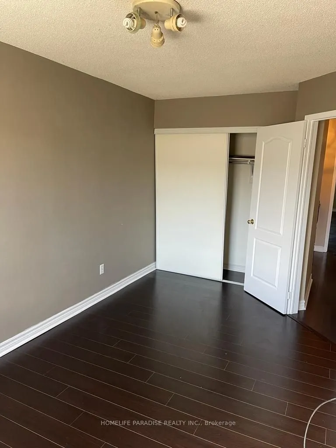
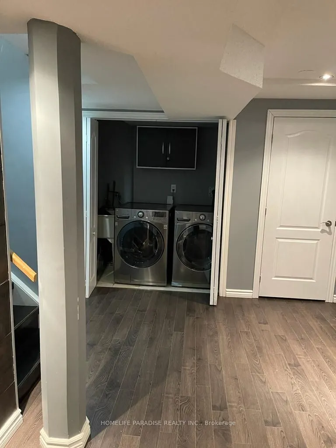
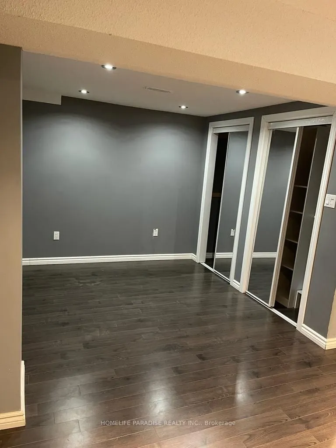
Beautiful,spacious upgraded semi-detached house with 3 BR,3.5Baths at a very safe and desirable neighborhood in Mississauga avaiable for lease.Close ot Schools,plazas,transportation,amenities,medical clinic.Ensuite bath and WIC to the primary Bedroom.Laminate flooring in all the bedrooms.Accent wall...s in entrance,living room and basement.Full washroom and big closet in the basement which can be used as another bedroom.Chanderlier in dining room and fancy light in the entrance and stair hall.Granite counters and back splash in Kitchen.Ample storance closets.Huge deck with a Gazebo in the back yard.No carpet in the house.All utilities to be paid by the tenant.The property is being furnished before closing.Short term rentals may also be considered for eligible tenants
Full Property Details
Interior
Bedrooms
3
Total Bedrooms
3
Washrooms
4
Square Footage
1100-1500 sqft
Basement
Finished
Heating Source
Gas
Heating Fuel
Forced Air
Air Conditioning
Central Air
Family Room
No
Kitchens
1
Total Kitchens
1
Fireplace Features
No
Bedrooms
3
Total Bedrooms
3
Washrooms
4
Square Footage
1100-1500 sqft
Basement
Finished
Heating Source
Gas
Heating Fuel
Forced Air
Air Conditioning
Central Air
Family Room
No
Kitchens
1
Total Kitchens
1
Fireplace Features
No
Exterior
Driveway
Available
Pool
None
Parking Spaces
2
Total Parking Spaces
3.00
Parking Description
Attached
Garage Spaces
1
Driveway
Available
Pool
None
Parking Spaces
2
Total Parking Spaces
3.00
Parking Description
Attached
Garage Spaces
1
Building Description
Style
2-Storey
Home Type
House
Subtype
Semi-Detached
Property Orientation
South
Exterior Finish
Brick
Sewers
Sewers
Water Supply
Municipal
Possession Date
2/1/2026
Style
2-Storey
Home Type
House
Subtype
Semi-Detached
Property Orientation
South
Exterior Finish
Brick
Sewers
Sewers
Water Supply
Municipal
Possession Date
2/1/2026
Community
Community
Lisgar
Community
Lisgar
Taxes & Fees
Central Air Conditioning
Included
Parking
Included
Central Air Conditioning
Included
Parking
Included
Room Types
Bedroom 2
Laminate, Closet
Dimensions 8.86 x 13.62 feet
120.67 sqft
Bedroom 3
Laminate, Closet
Dimensions 8.66 x 15.58 feet
134.92 sqft
Dining Room
Hardwood Floor
Dimensions 8.17 x 9.65 feet
78.84 sqft
Kitchen
Modern Kitchen
Dimensions 15.35 x 7.35 feet
112.82 sqft
Living Room
Hardwood Floor
Dimensions 9.94 x 18.04 feet
179.32 sqft
Other
-
Dimensions 5.58 x 3.48 feet
19.42 sqft
Primary Bedroom
Laminate, W/W Closet, 4 Pc Ensuite
Dimensions 10.17 x 16.77 feet
170.55 sqft
Recreation
Laminate, Closet
Dimensions 18.24 x 32.48 feet
592.44 sqft
Similar Properties(No results)
Sunny Gawri
Interested in this neighbourhood? Let's have a chat!
Your request was received!We'll be in touch soon to confirm the details.
Date:
If you have any questions, please contact us at any time.