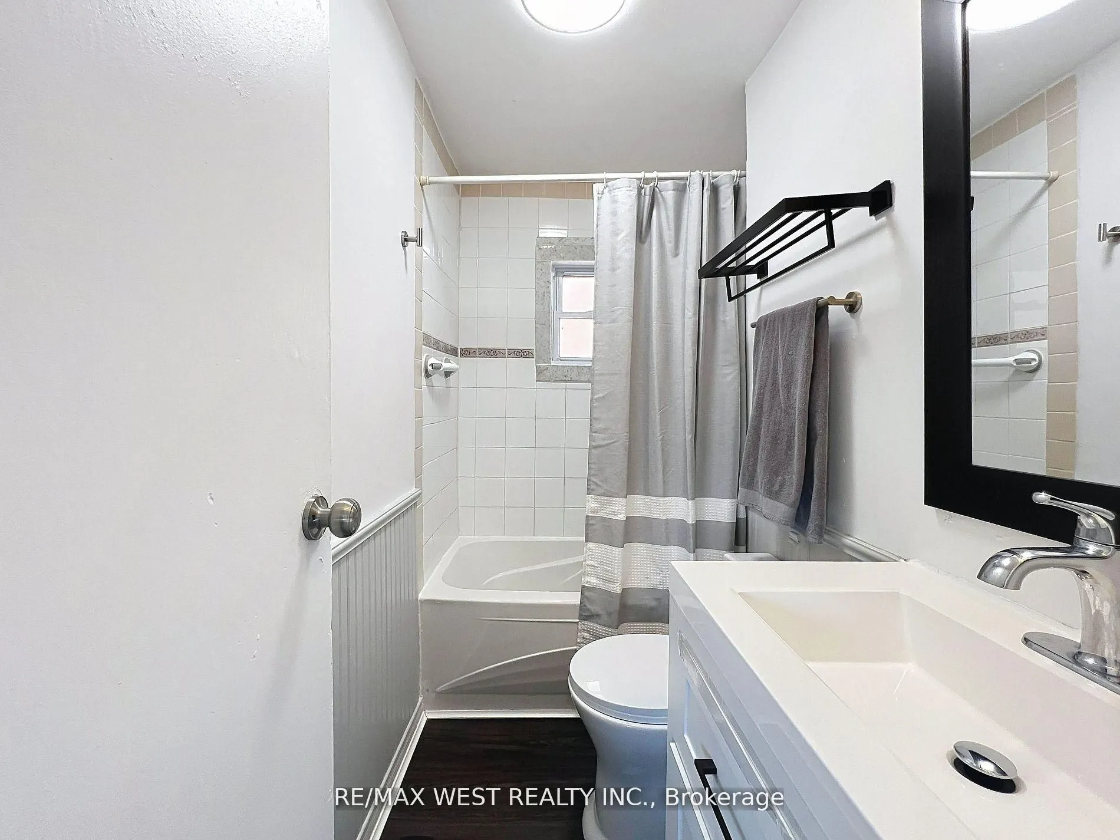
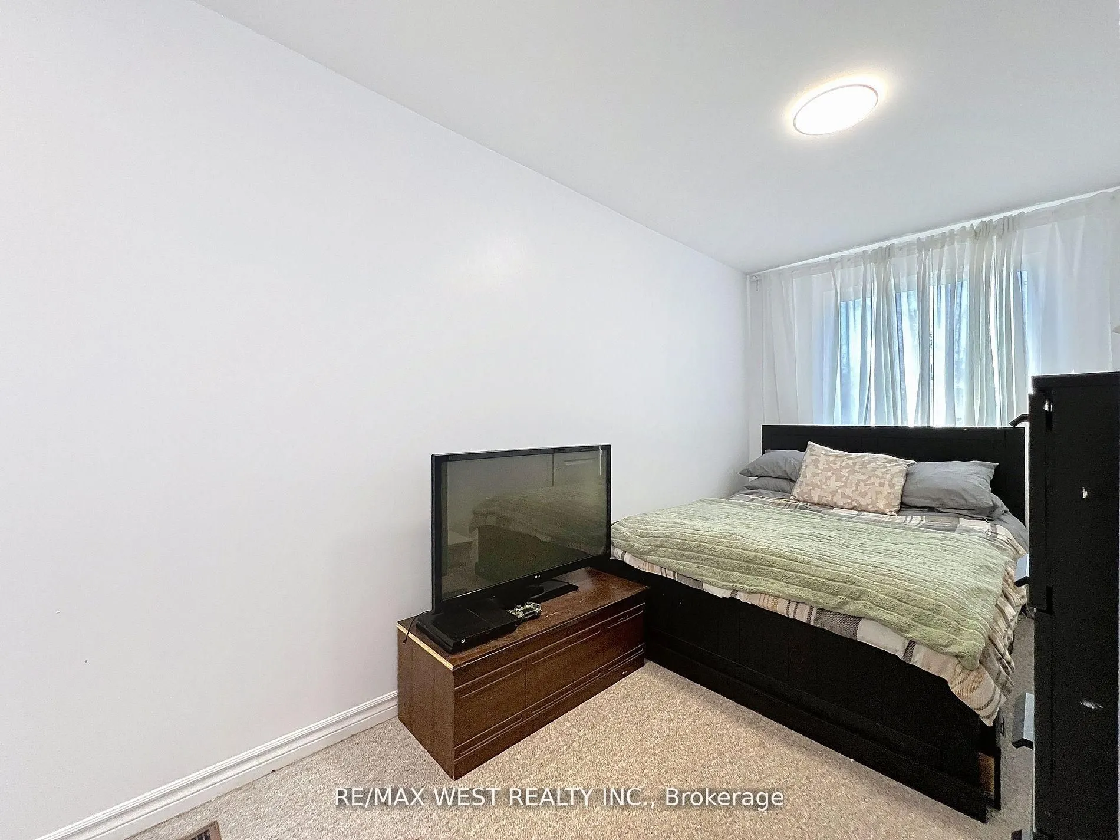
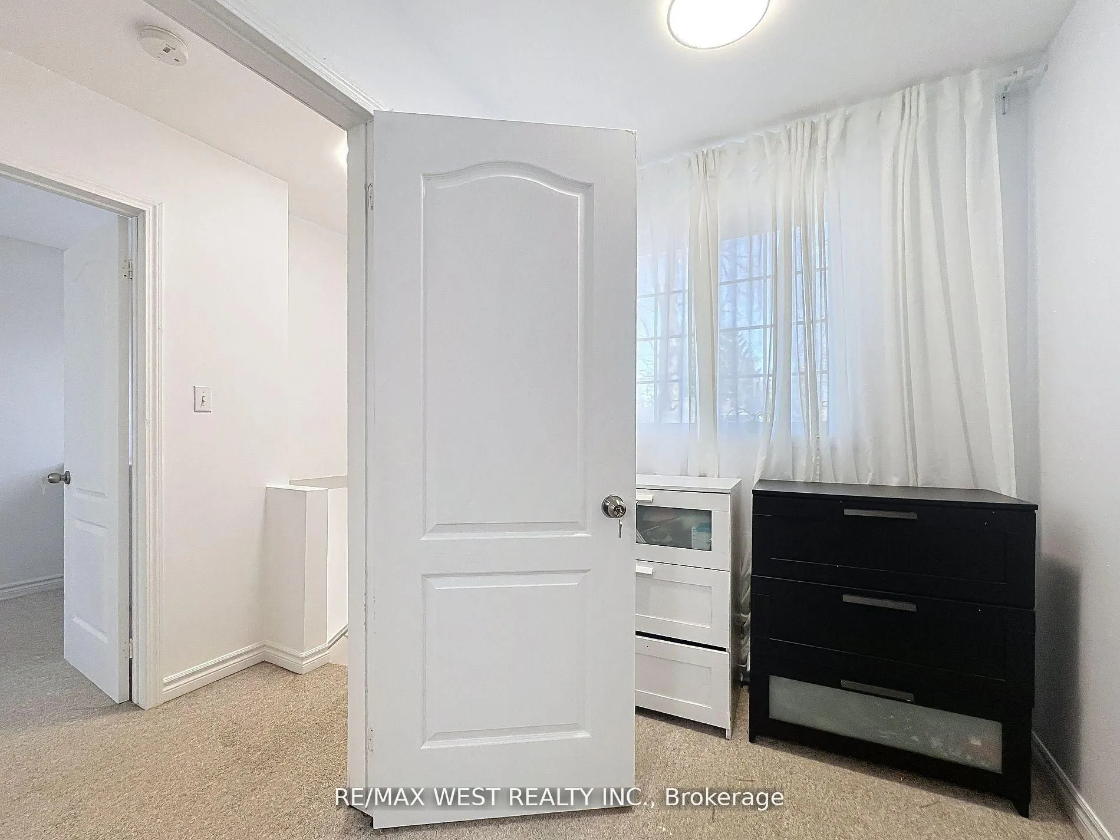
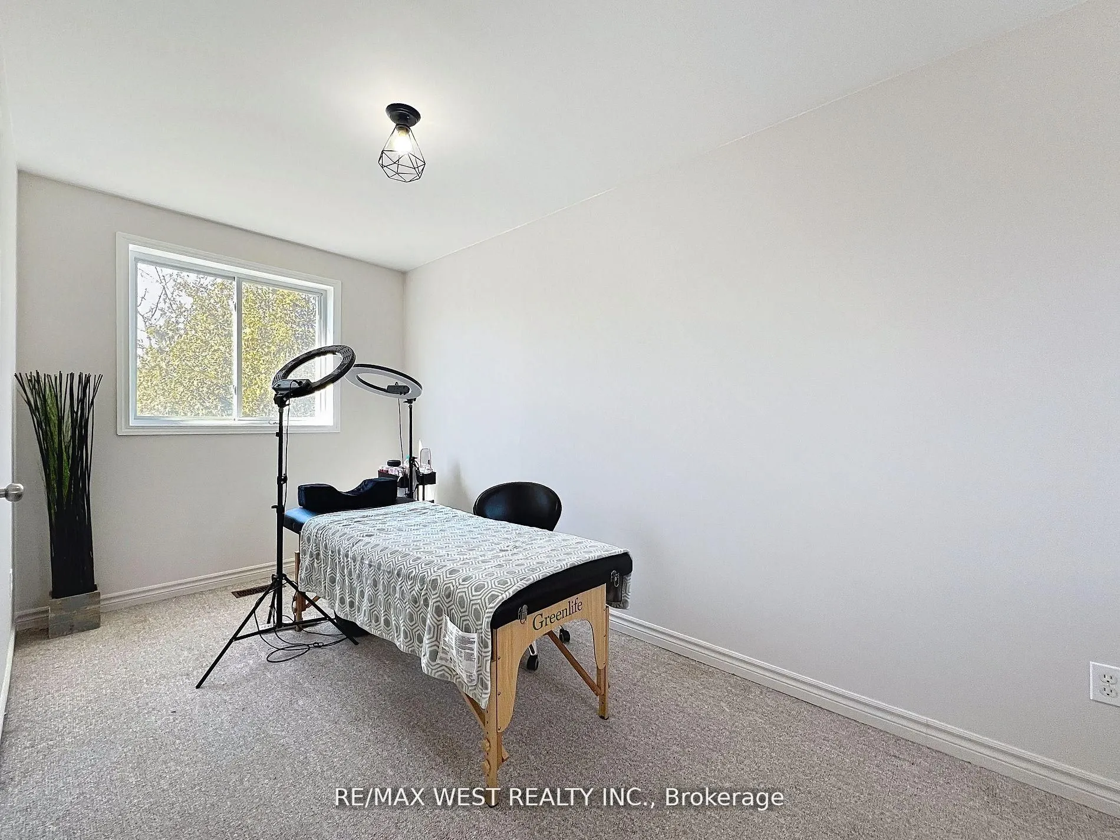
Sign In or Create a Free Account to see full details of this property
Key Facts
Key facts for 56 Forty First Street
Property Type
House, 2-Storey
Parking
None 0 garage, 2 parking
MLS #
W12222077
Size
1500-2000 sqft
Basement
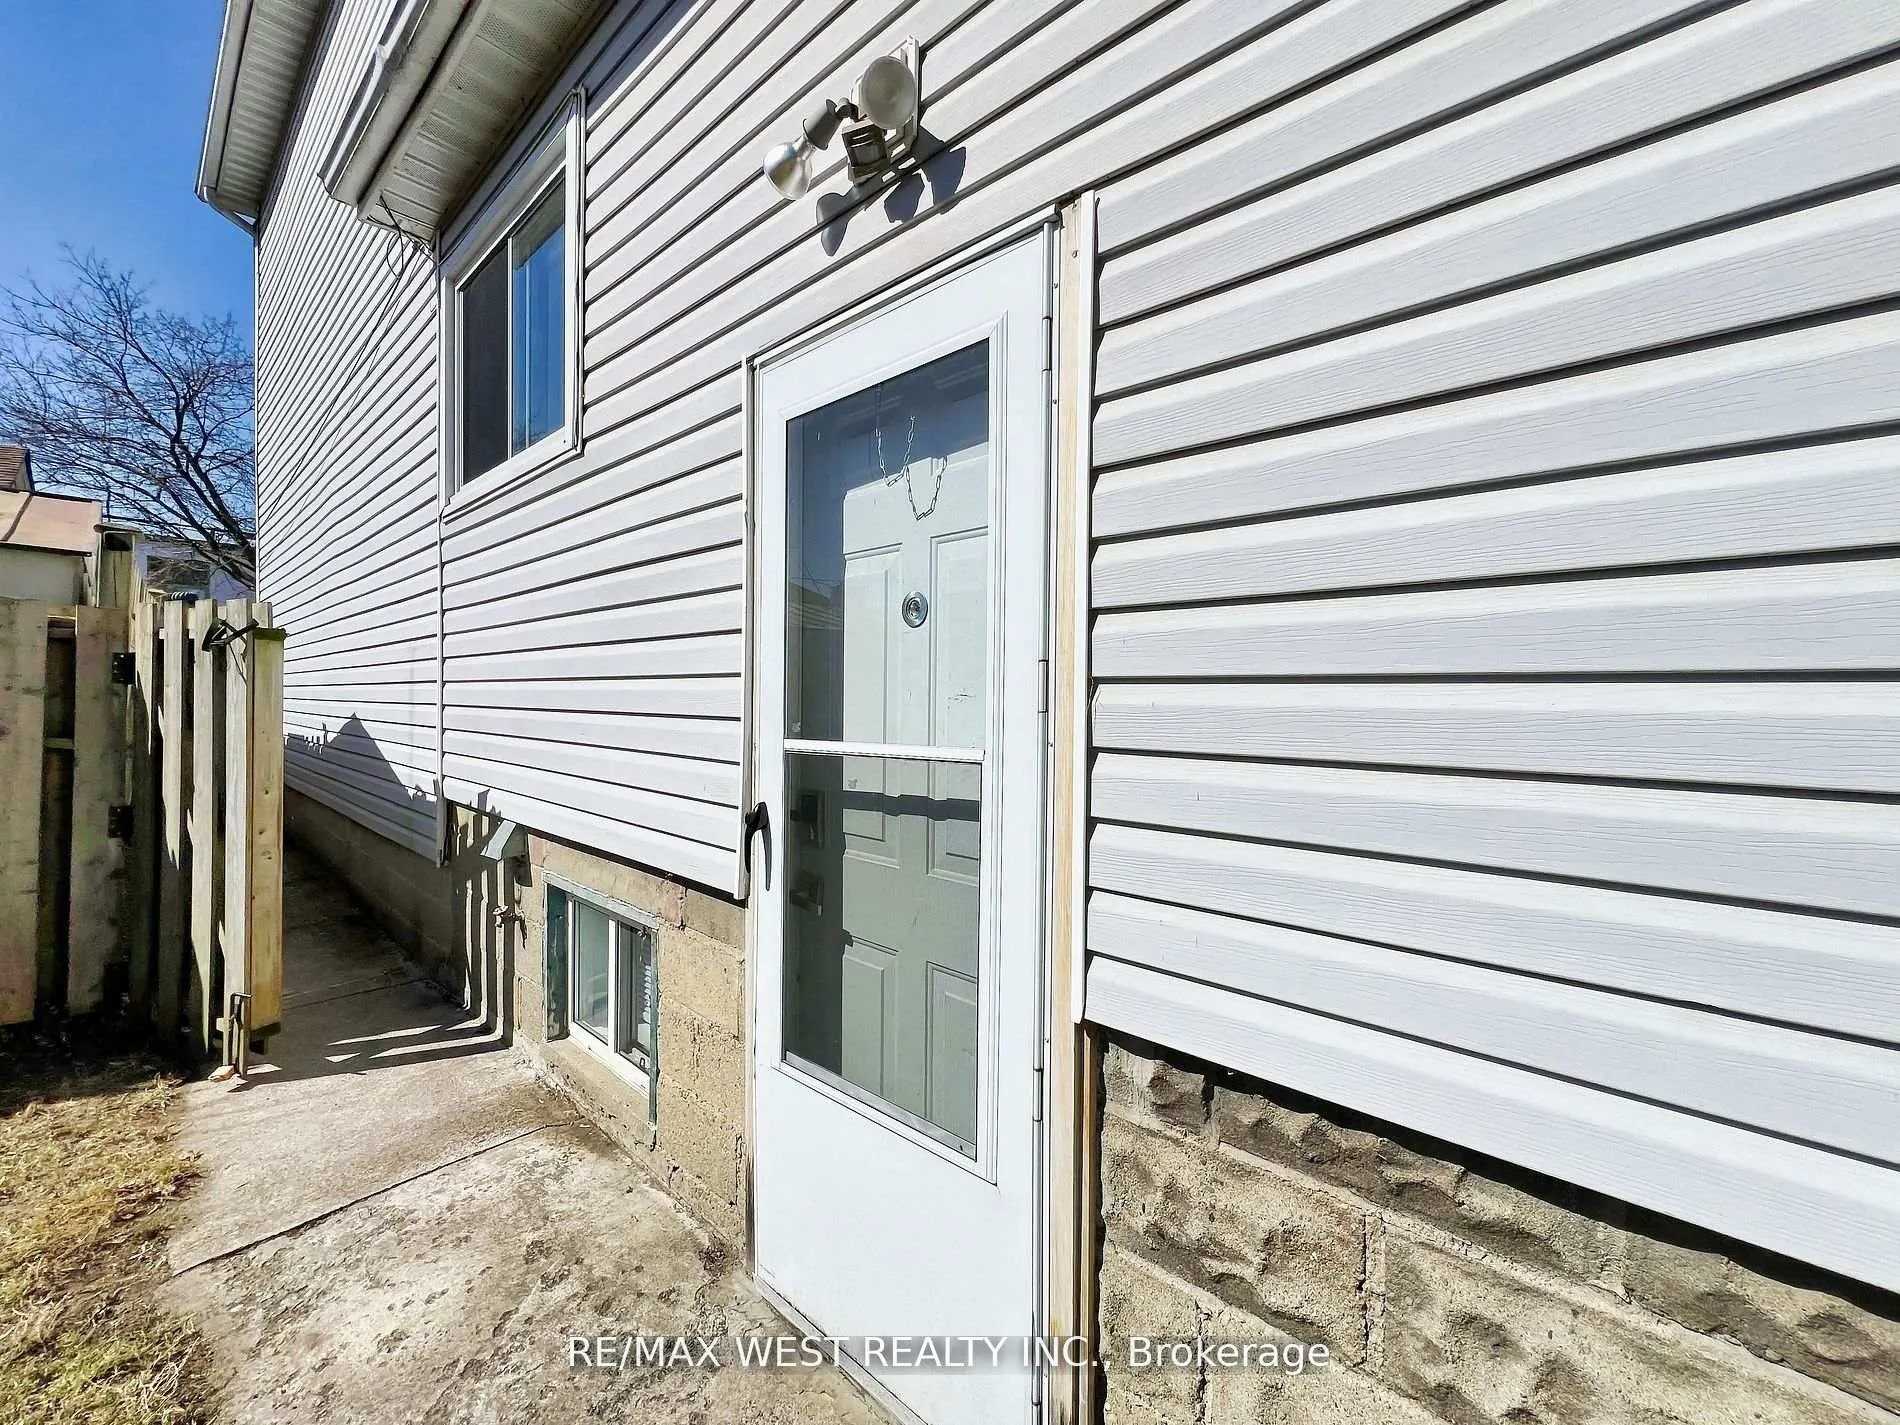
Separate Entrance
Listed on
2025-06-14
Lot size
25 x 120.0
Tax
$5,014.18 /yr
Days on Market
495
Approximate Age
-
Maintenance Fee
-
Description
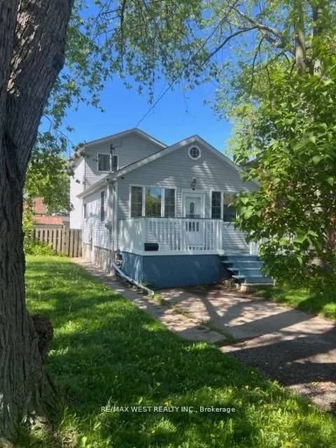
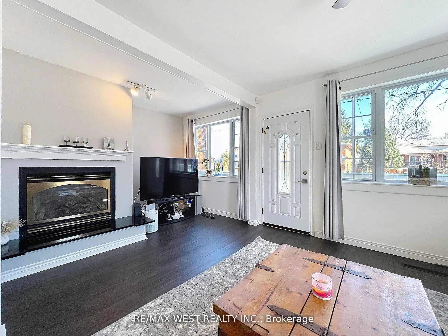
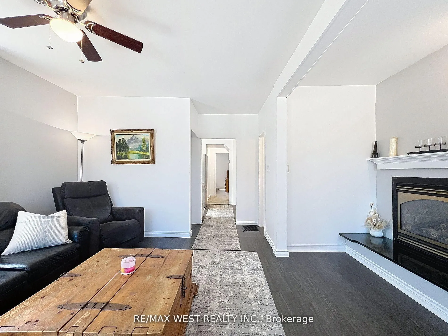
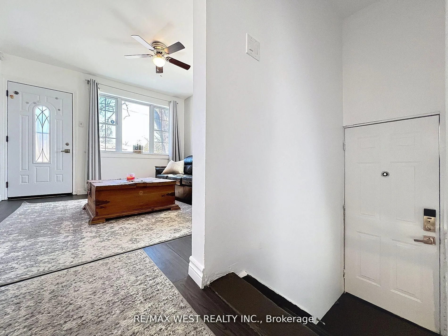
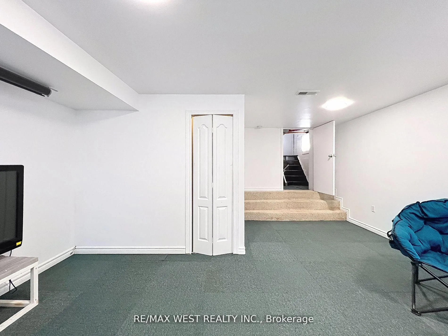
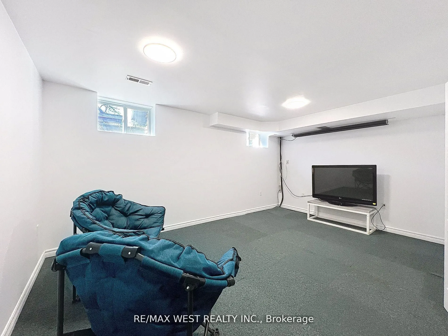
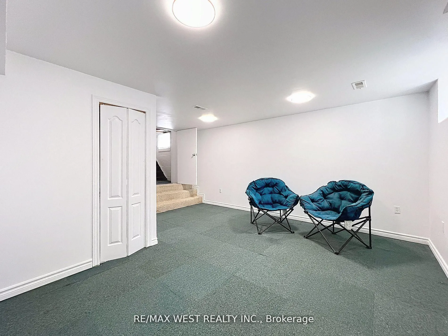
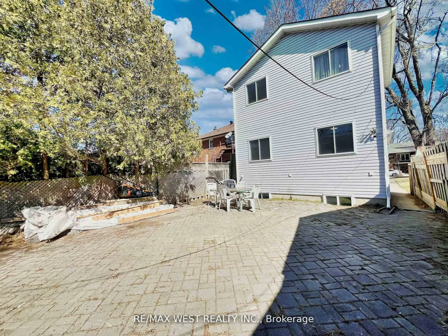
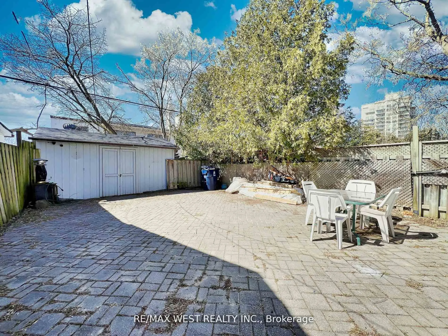
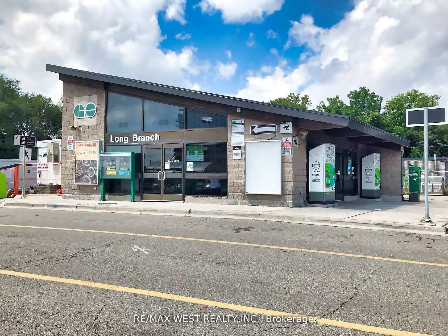
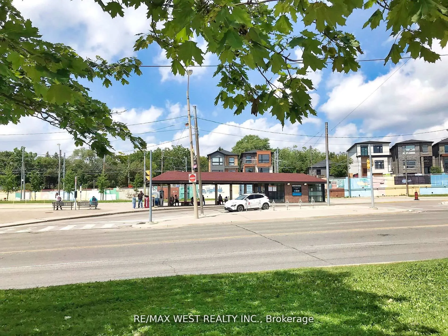
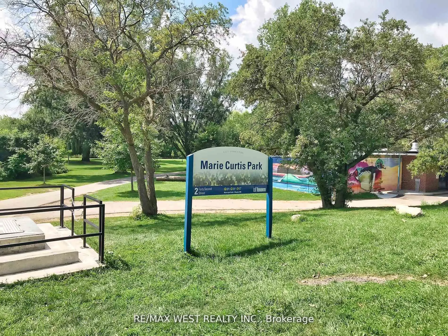
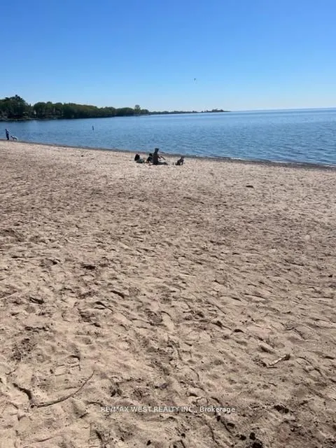
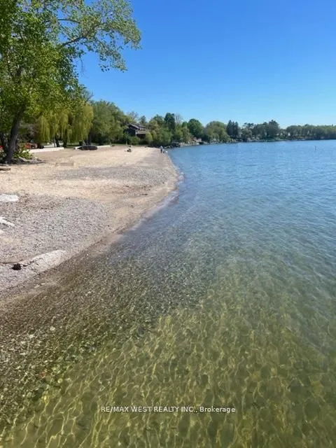
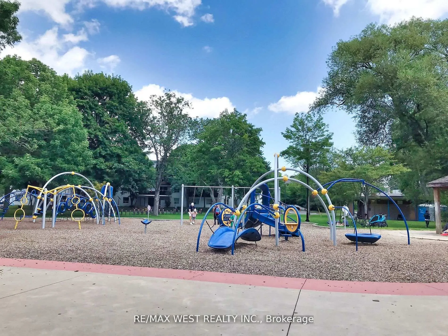
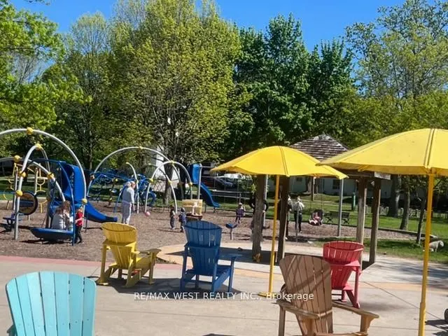
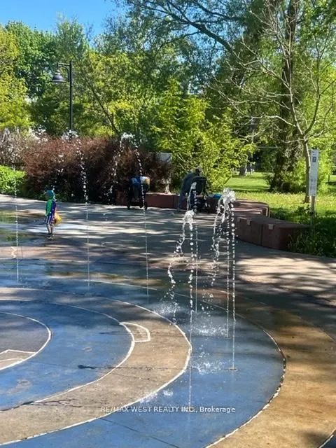
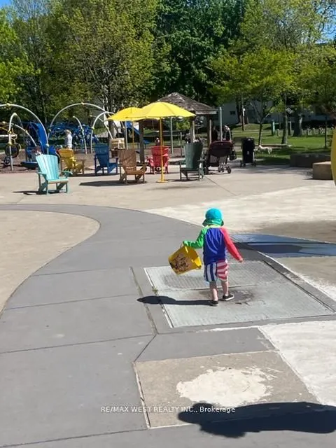
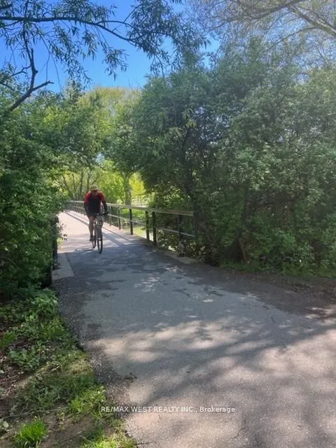
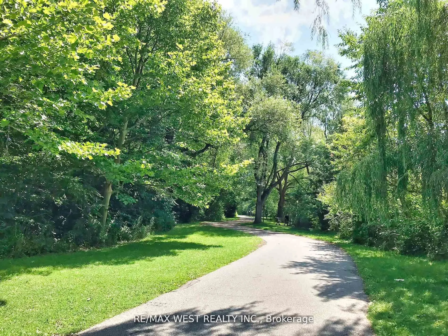
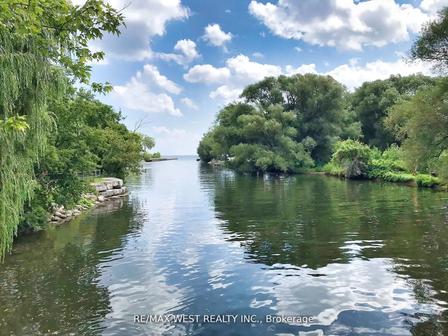
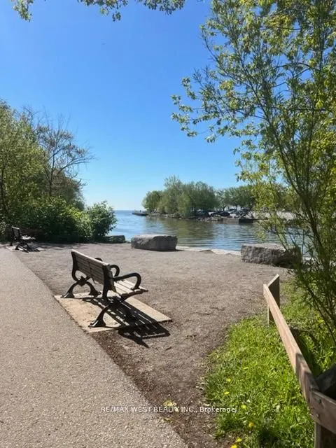
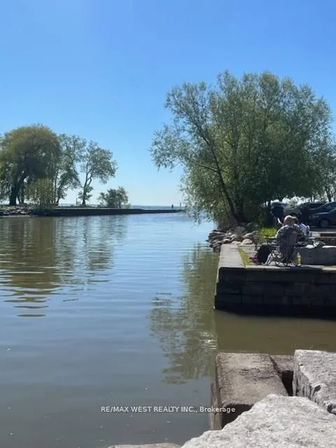
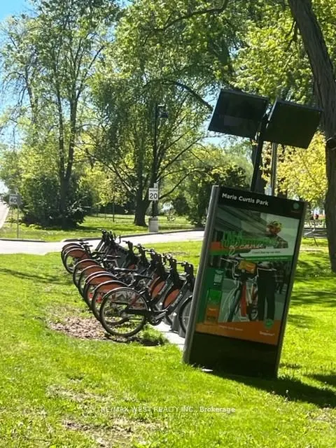
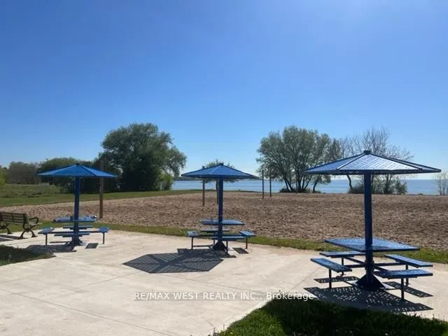
South Long Branch, detached 4 bedroom, 2 storey home. Featuring gas fireplace, walk-in closet in Primary bedroom. Large Lower level recreation room. Separate side entrance. Backyard with interlock pavers and oversized storage shed. Short walk to Marie Curtis Park and Sandy Lake Ontario Beach. Public... Boat Launch. Fish, Paddle, cycle, or Daydream in one of the best of Urban Nature in the City Limits. Hidden Gem Location. Outdoor Gym, Children's Play Ground and Waterpark. Etobicoke Creek, offering long walking and biking trails. Plus The New Jim Tovey Lakefront Conservation Area extended trail Opening Soon. Long Branch, South of Lake Shore. Steps to Long Branch GO Train, and TTC at top of Street. One Bus to Subway. Easy Highway access, 427, QEW and 401, Minutes to Airport and Downtown Toronto. Exceptional South of Lake Shore location.
Full Property Details
Interior
Bedrooms
4
Total Bedrooms
4
Washrooms
2
Square Footage
1500-2000 sqft
Basement
Separate Entrance
Heating Source
Gas
Heating Fuel
Forced Air
Air Conditioning
Central Air
Family Room
No
Kitchens
1
Total Kitchens
1
Fireplace Features
Yes
Bedrooms
4
Total Bedrooms
4
Washrooms
2
Square Footage
1500-2000 sqft
Basement
Separate Entrance
Heating Source
Gas
Heating Fuel
Forced Air
Air Conditioning
Central Air
Family Room
No
Kitchens
1
Total Kitchens
1
Fireplace Features
Yes
Exterior
Depth
120.0
Front
25.0
Driveway
Private
Lot Size
25 x 120.0 ft
Pool
None
Parking Spaces
2
Total Parking Spaces
2.00
Parking Description
None
Garage Spaces
0
Depth
120.0
Front
25.0
Driveway
Private
Lot Size
25 x 120.0 ft
Pool
None
Parking Spaces
2
Total Parking Spaces
2.00
Parking Description
None
Garage Spaces
0
Building Description
Style
2-Storey
Home Type
House
Subtype
Detached
Property Orientation
West
Exterior Finish
Vinyl Siding
Sewers
Sewers
Water Supply
Municipal
Possession Date
No Data
Style
2-Storey
Home Type
House
Subtype
Detached
Property Orientation
West
Exterior Finish
Vinyl Siding
Sewers
Sewers
Water Supply
Municipal
Possession Date
No Data
Community
Community
Long Branch
Community
Long Branch
Taxes & Fees
Taxes
$5,014.18 /yr
Tax Year
2025
Taxes
$5,014.18 /yr
Tax Year
2025
Room Types
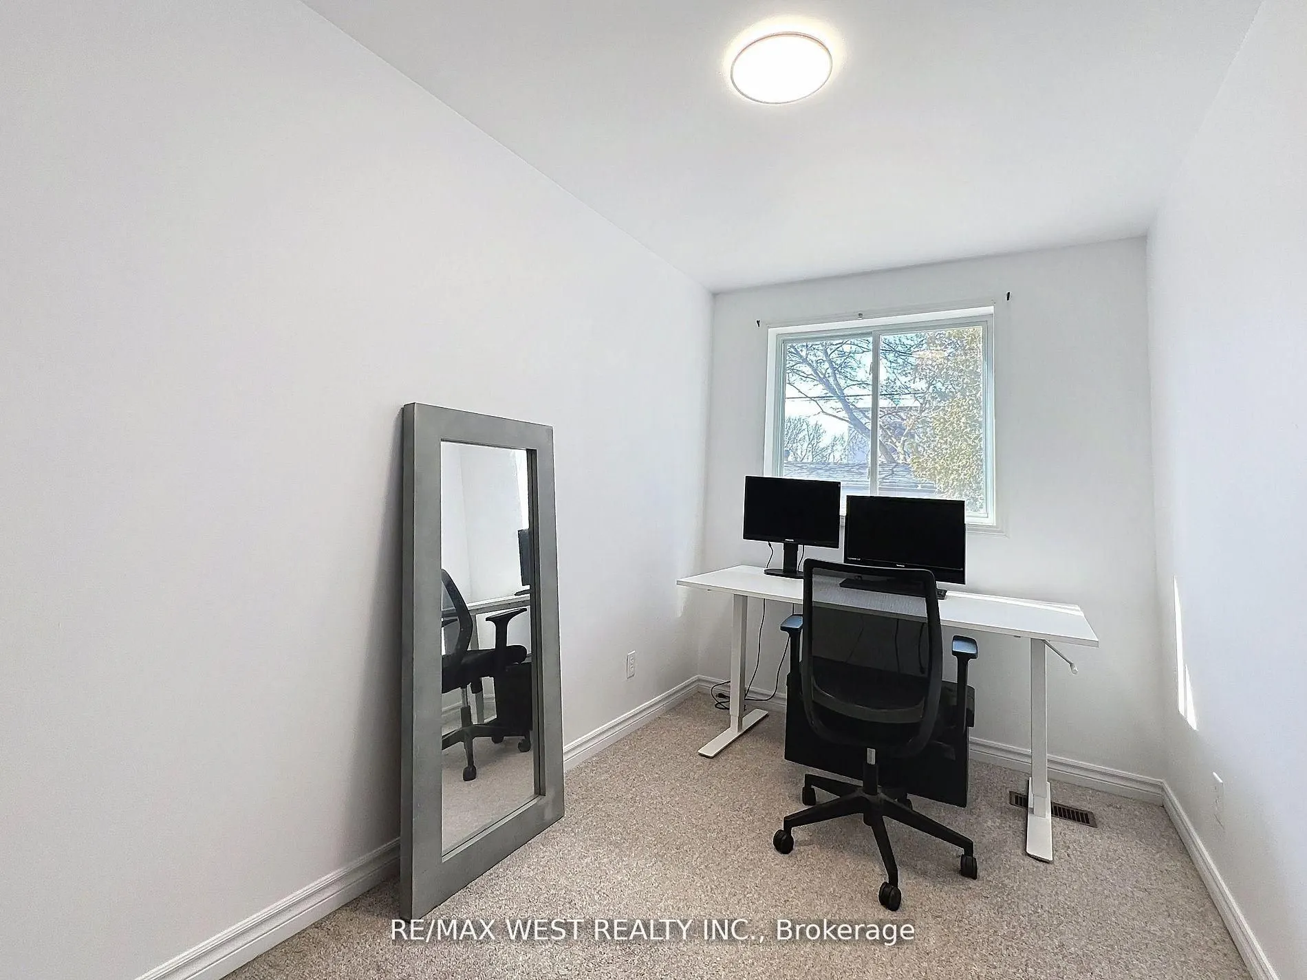
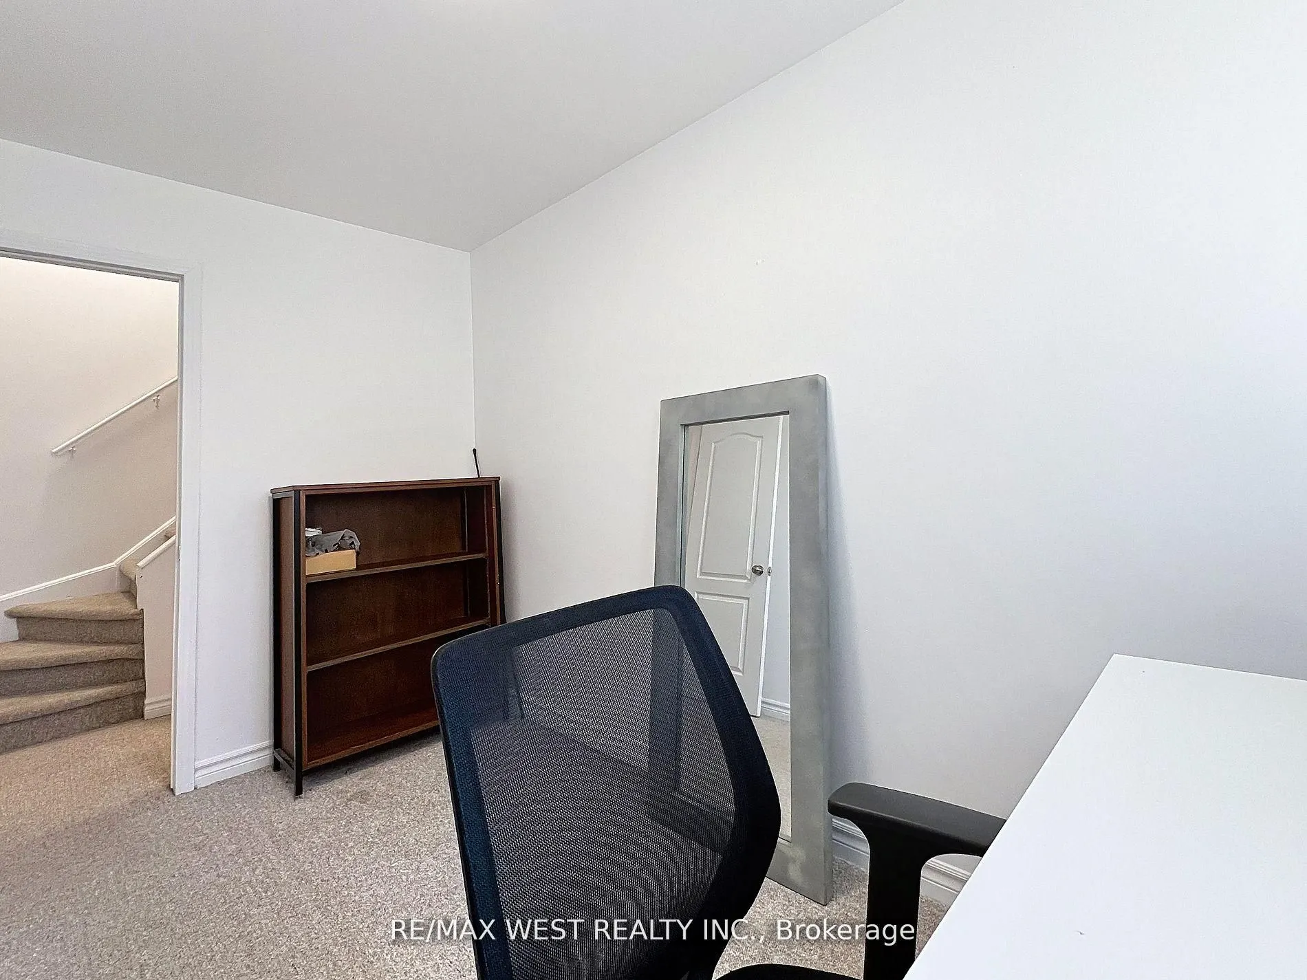
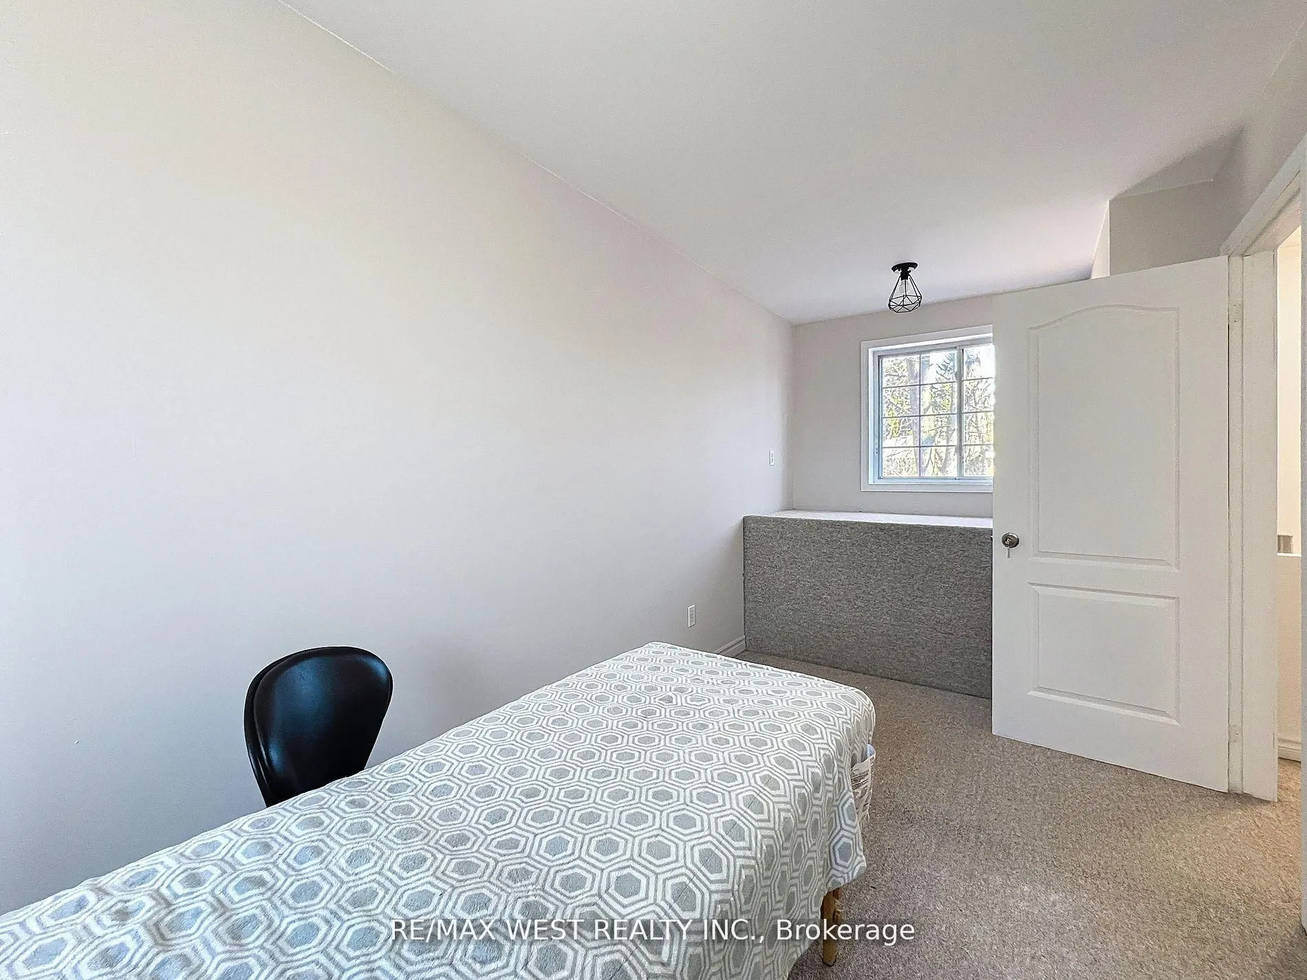
Bedroom 2
Window, Broadloom
Dimensions 12.01 x 7.32 feet
87.91 sqft
Bedroom 3
Window, Closet, Broadloom
Dimensions 18.01 x 7.32 feet
131.83 sqft
Bedroom 4
Window, Closet, Broadloom
Dimensions 19 x 7.32 feet
139.08 sqft
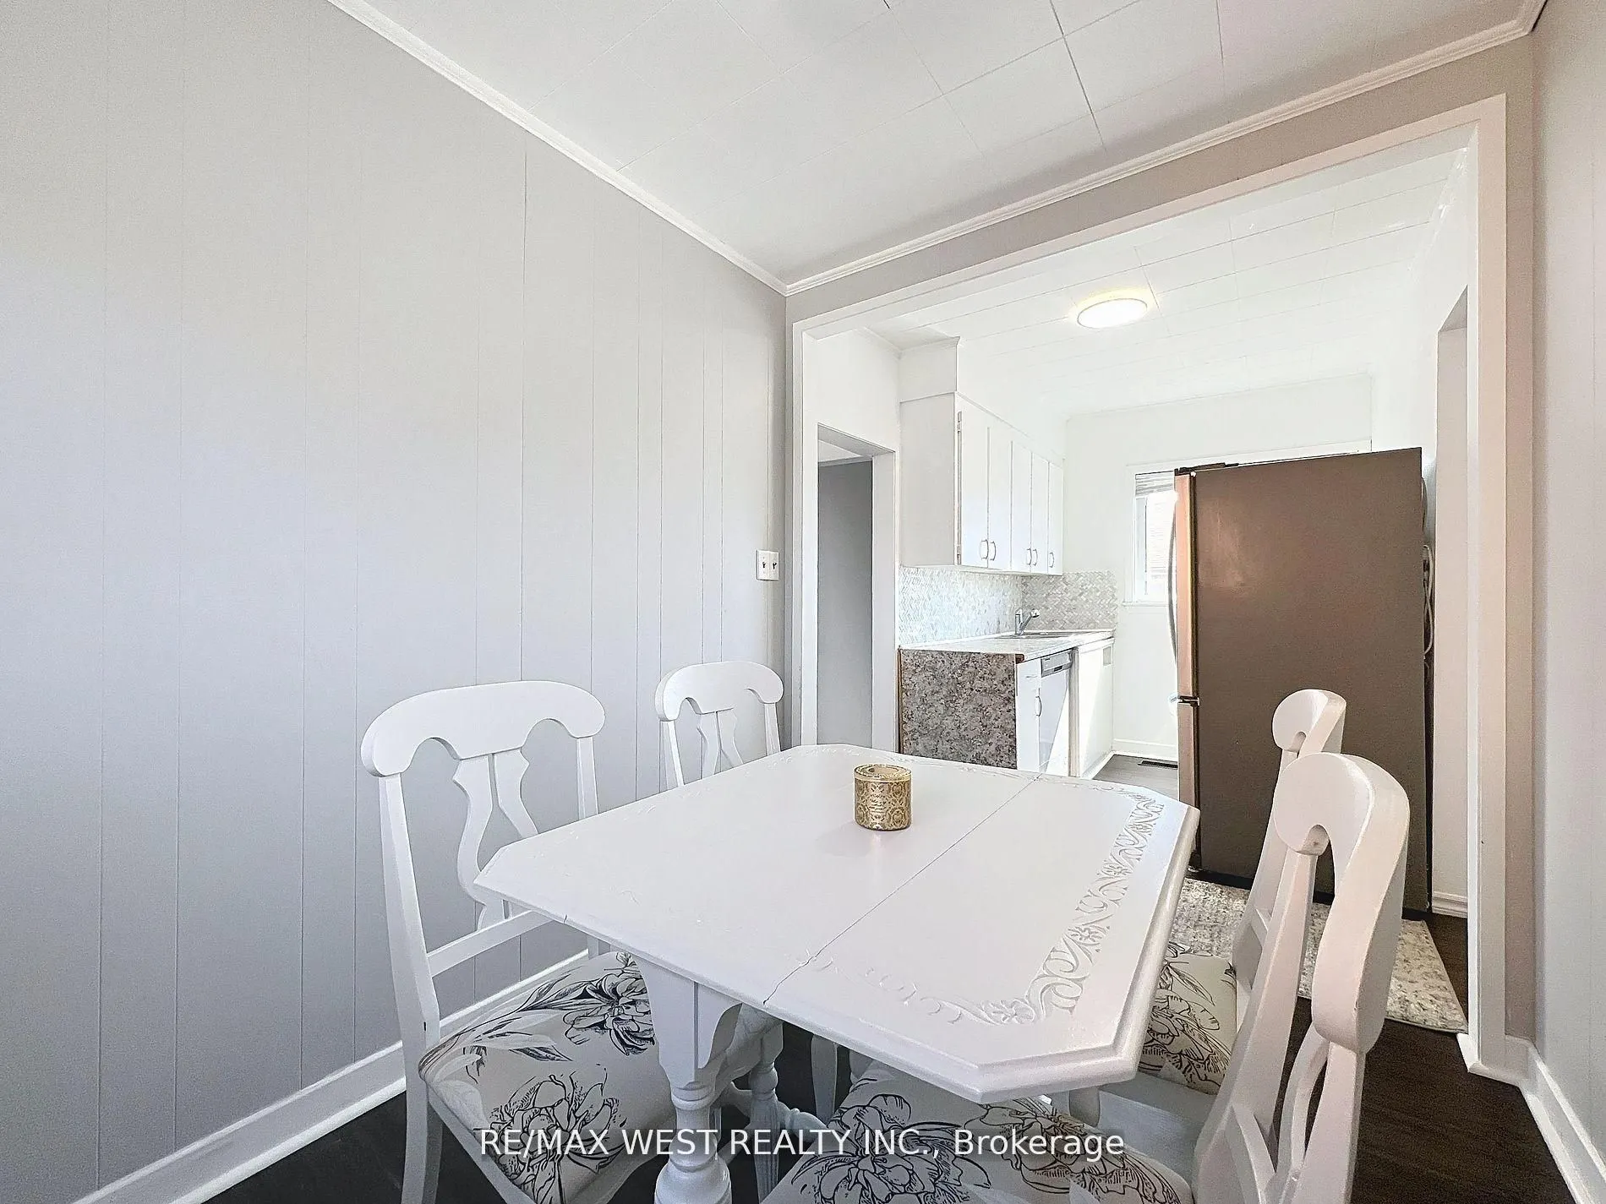
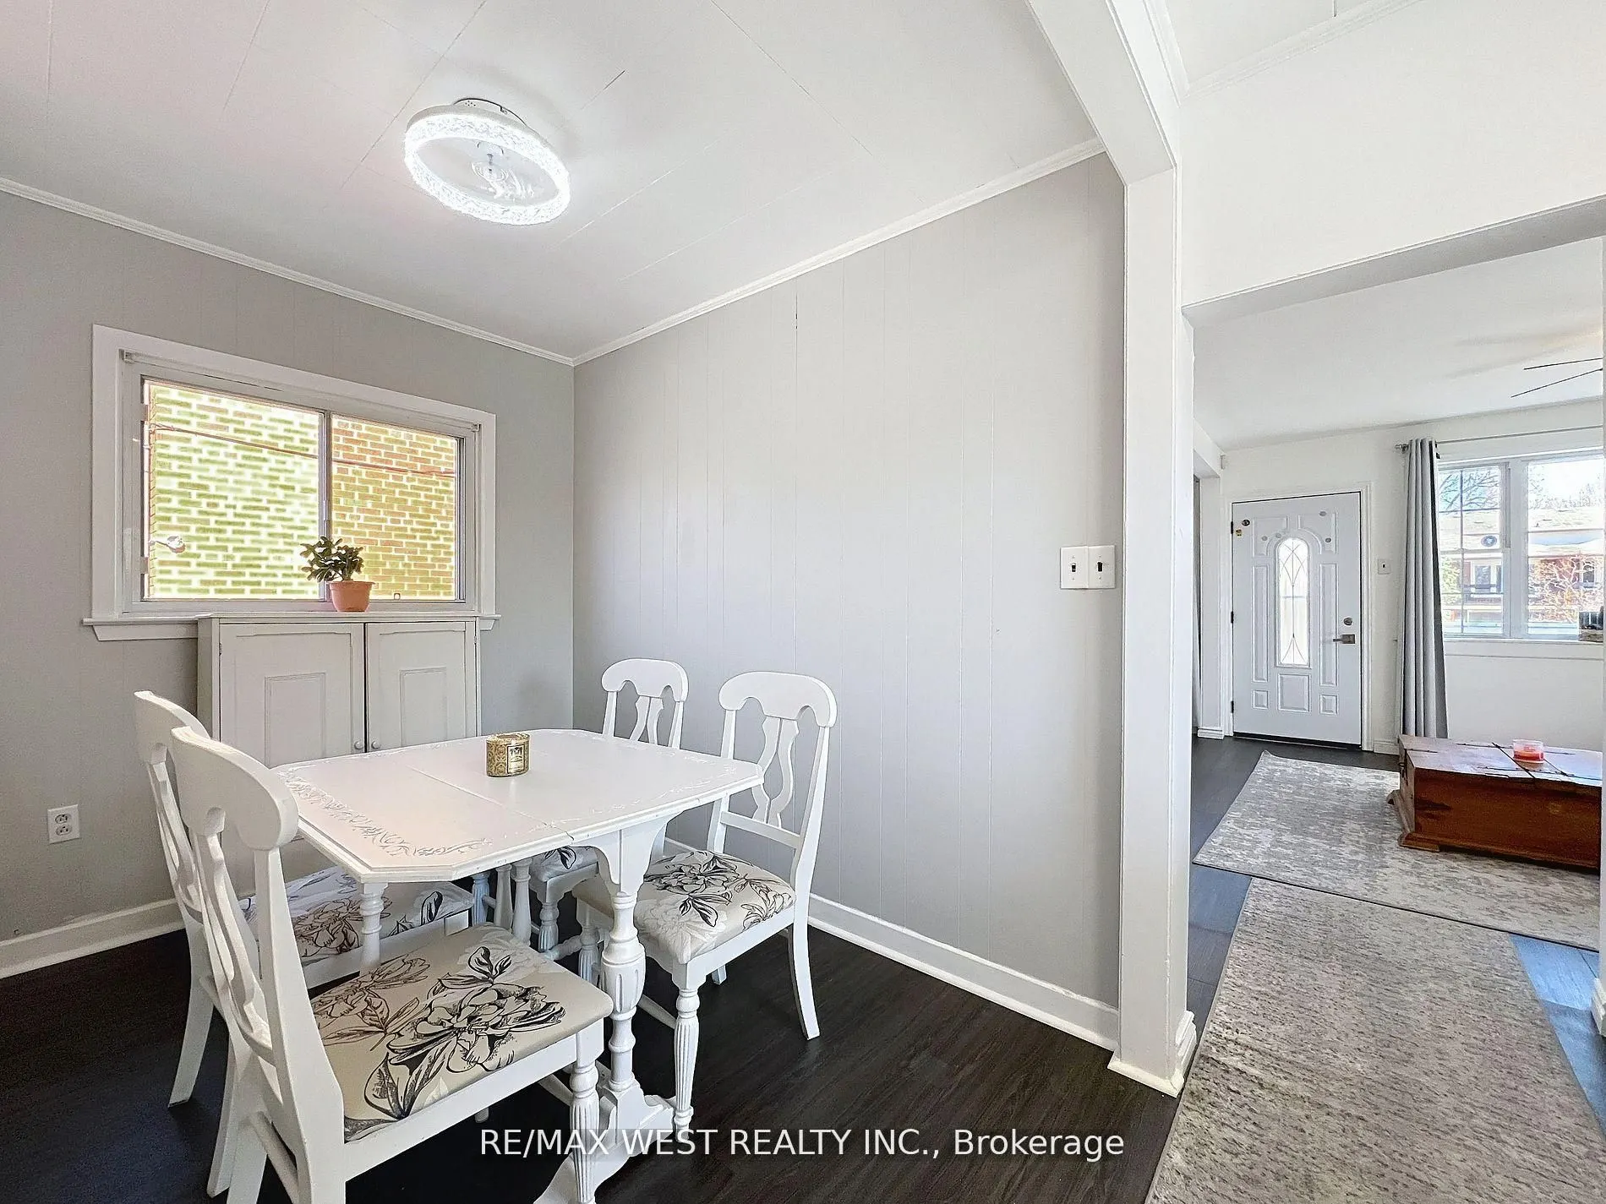
Dining Room
Window, Combined w/Kitchen, Vinyl Floor
Dimensions 10.01 x 7.41 feet
74.17 sqft
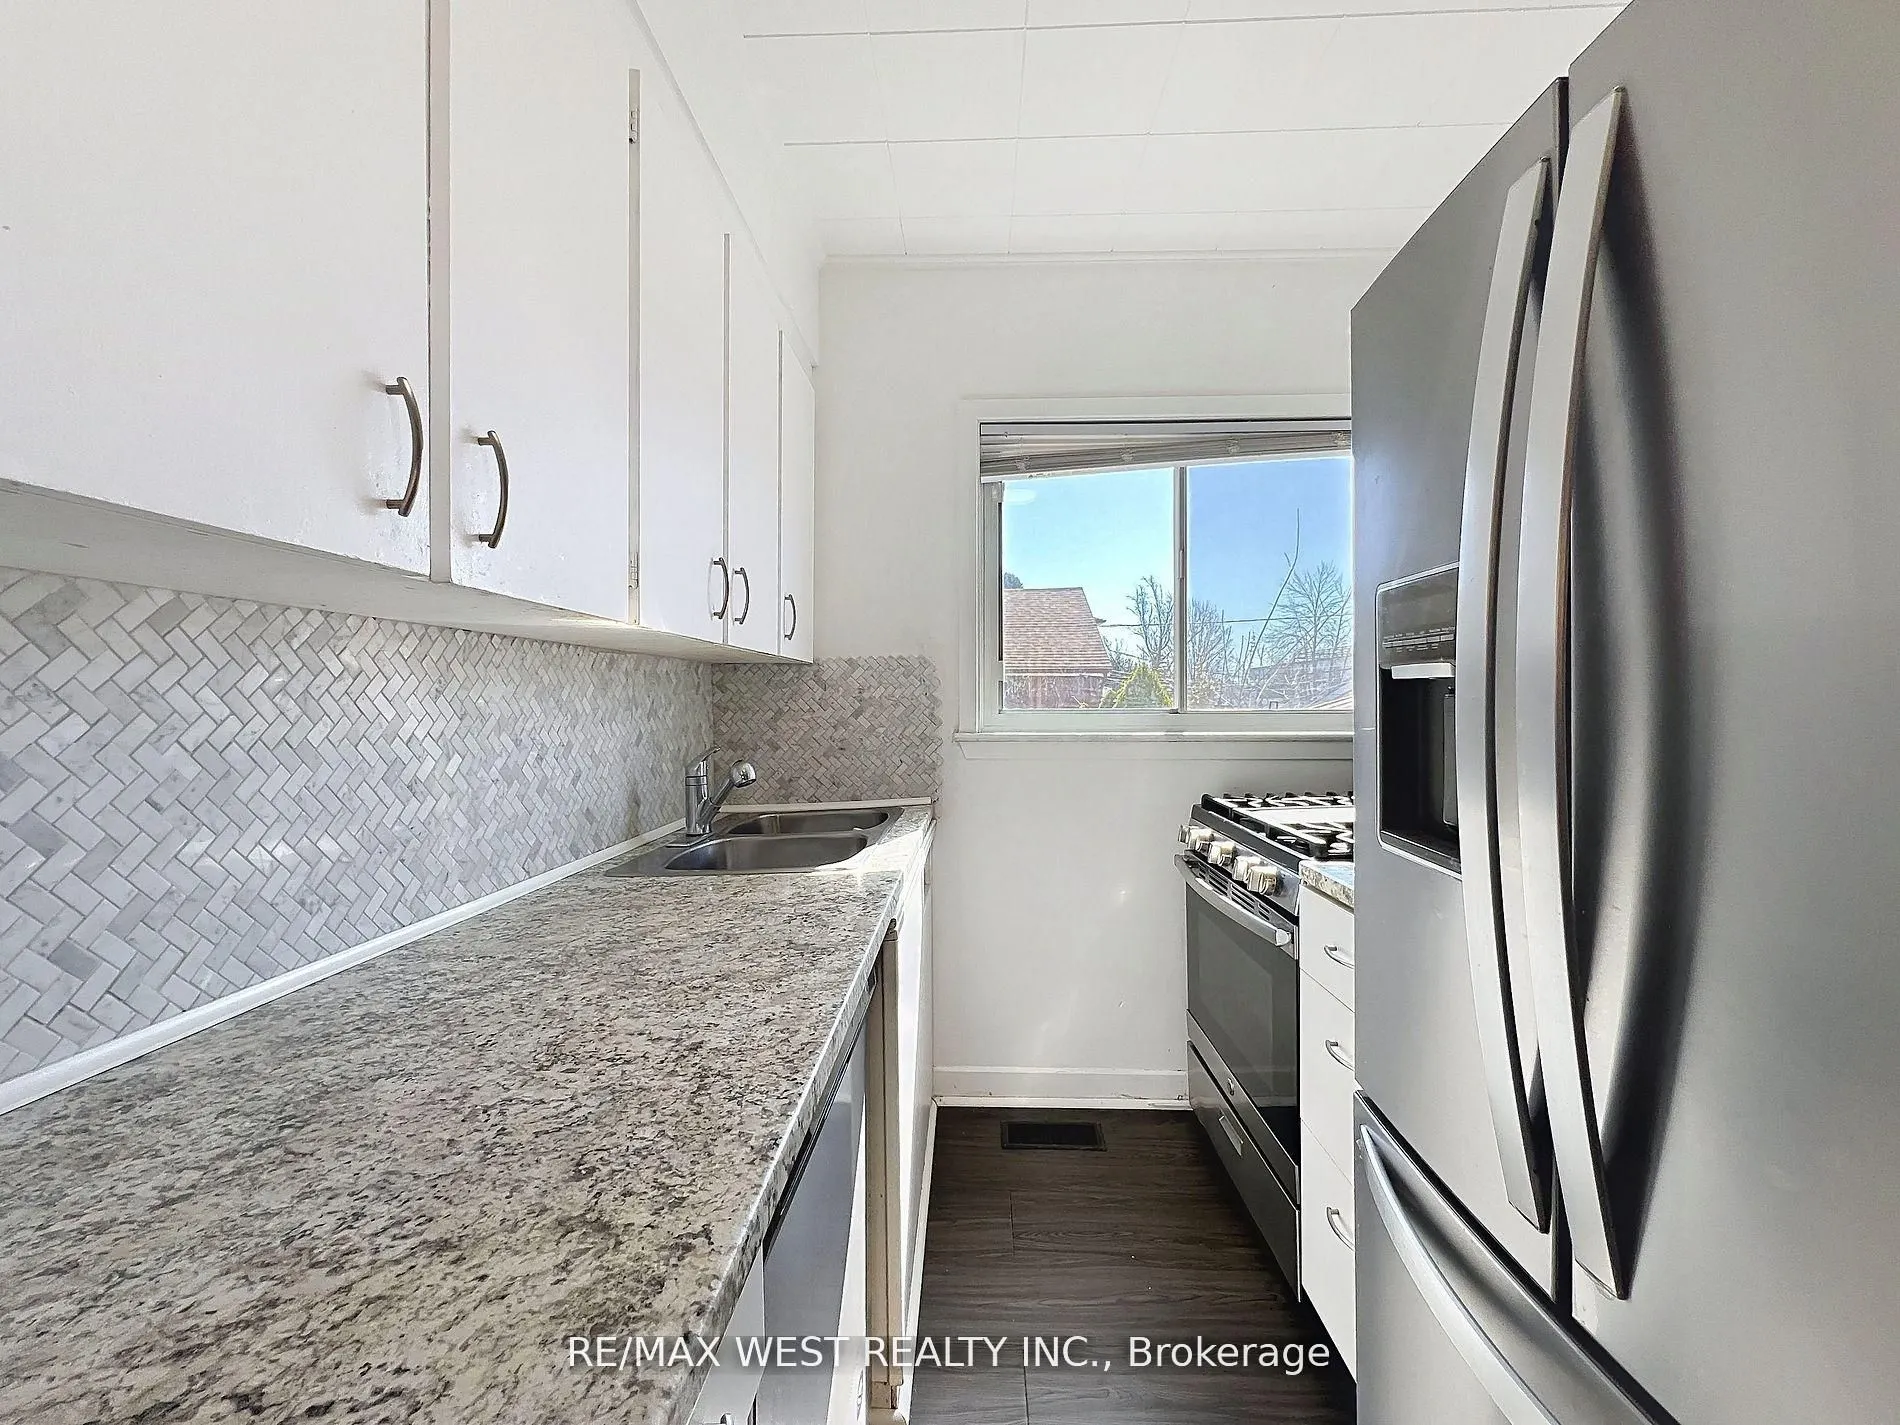
Kitchen
Window, Combined w/Dining, Vinyl Floor
Dimensions 9.71 x 7.09 feet
68.84 sqft
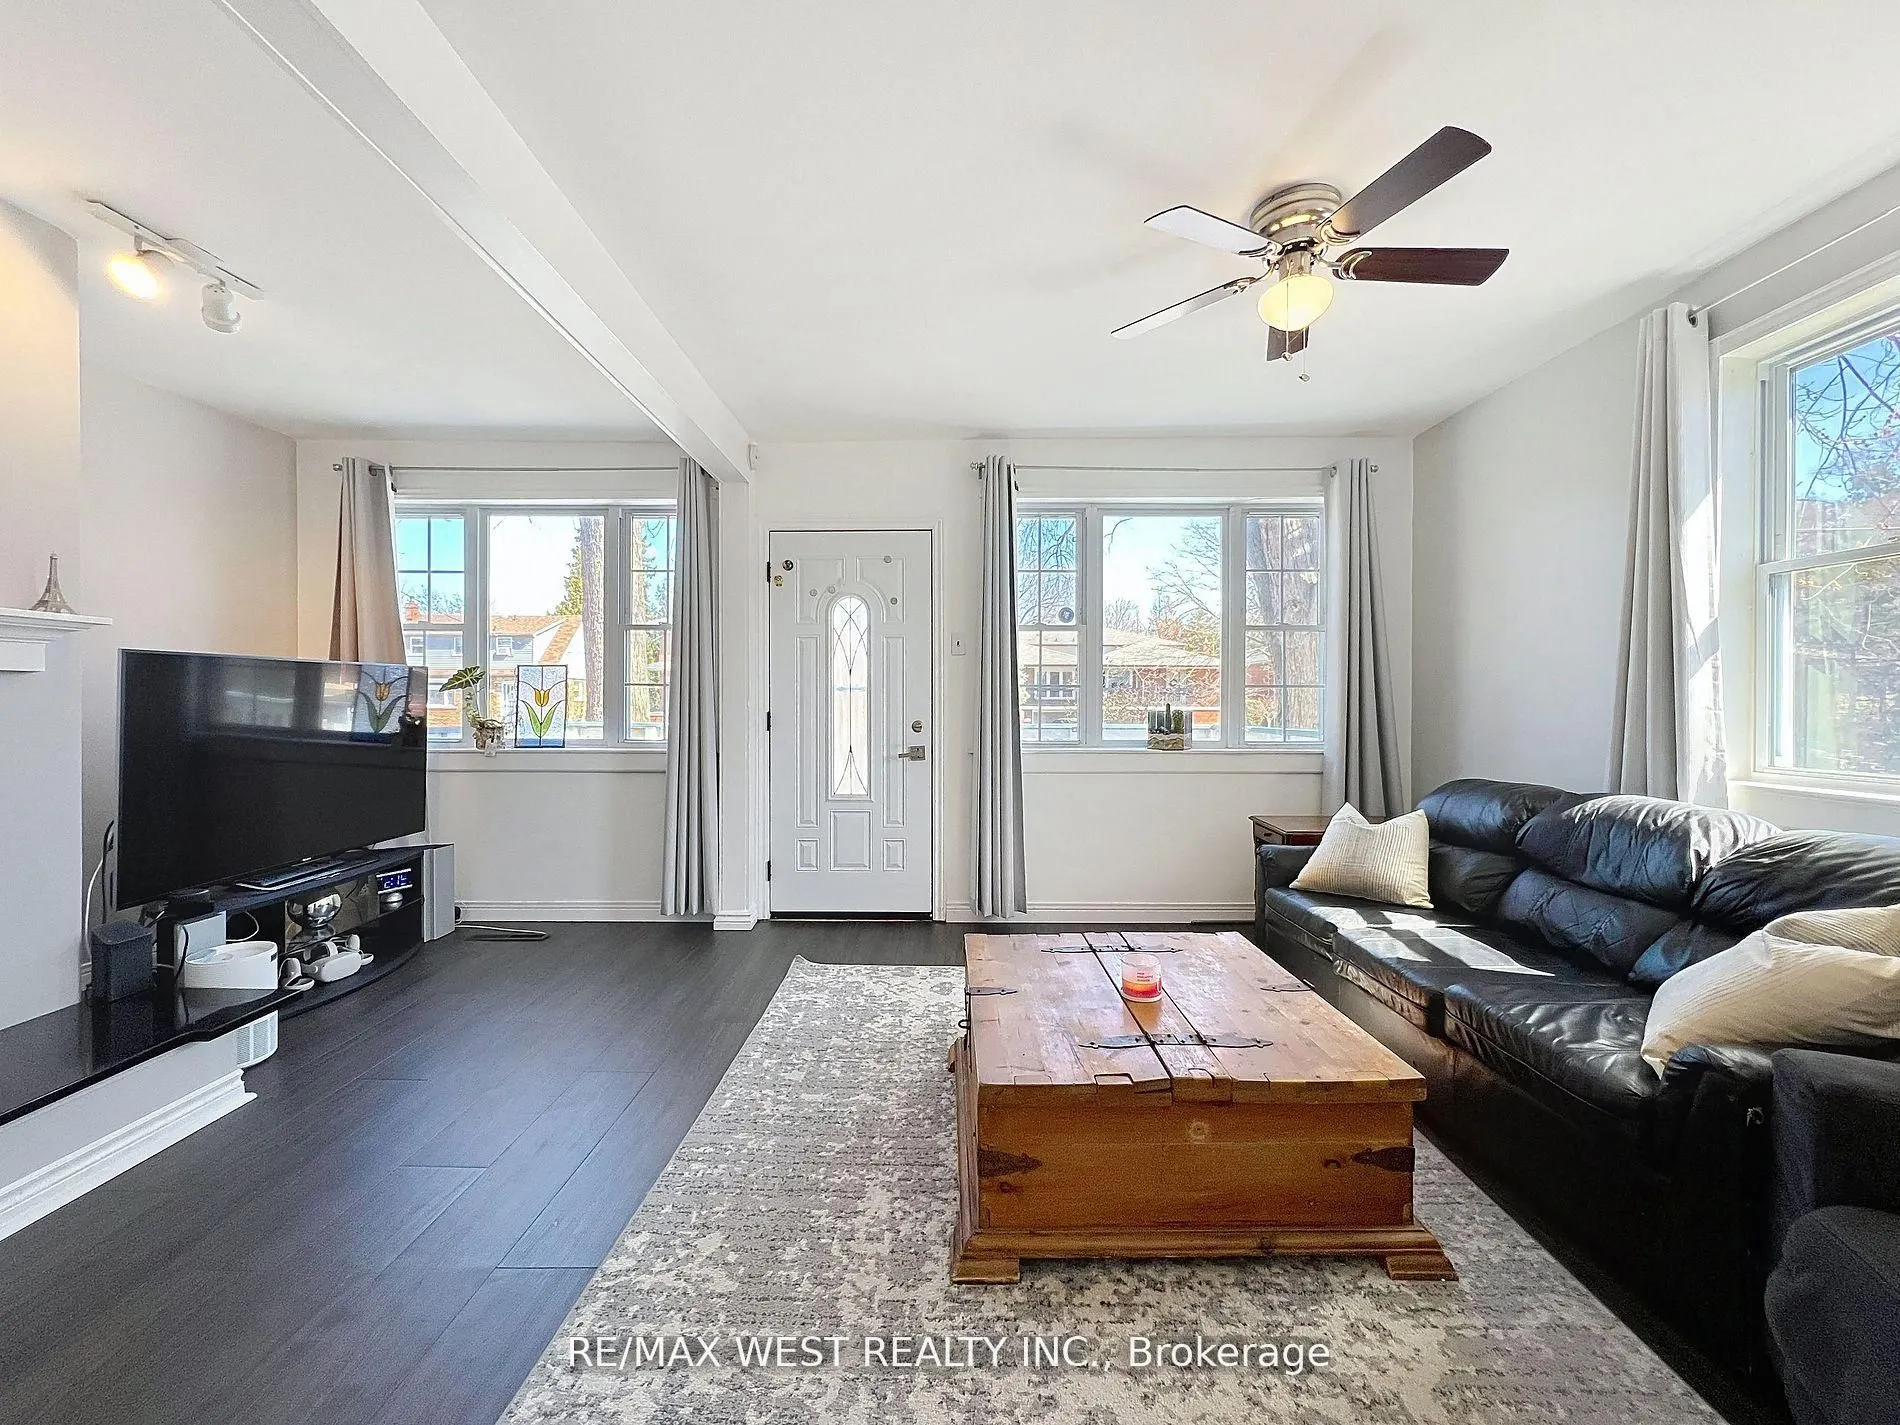
Living Room
Large Window, Gas Fireplace, Vinyl Floor
Dimensions 19 x 12.99 feet
246.81 sqft
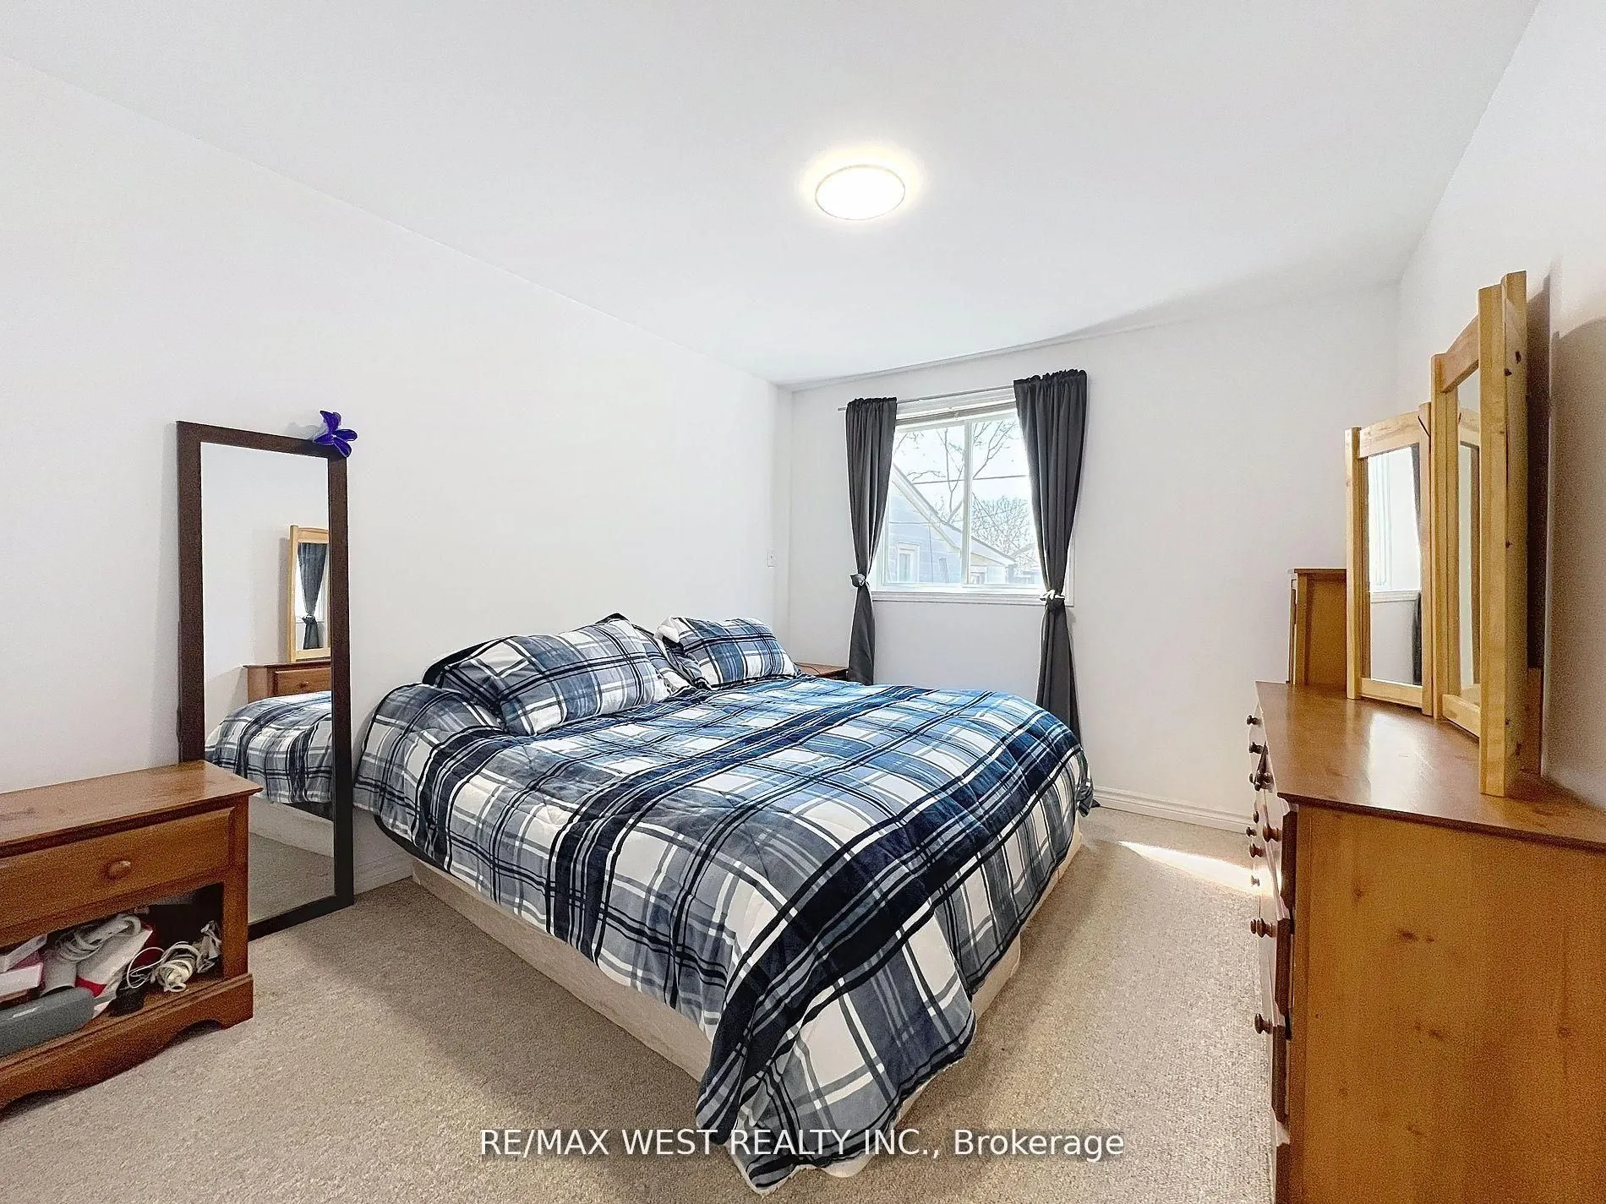
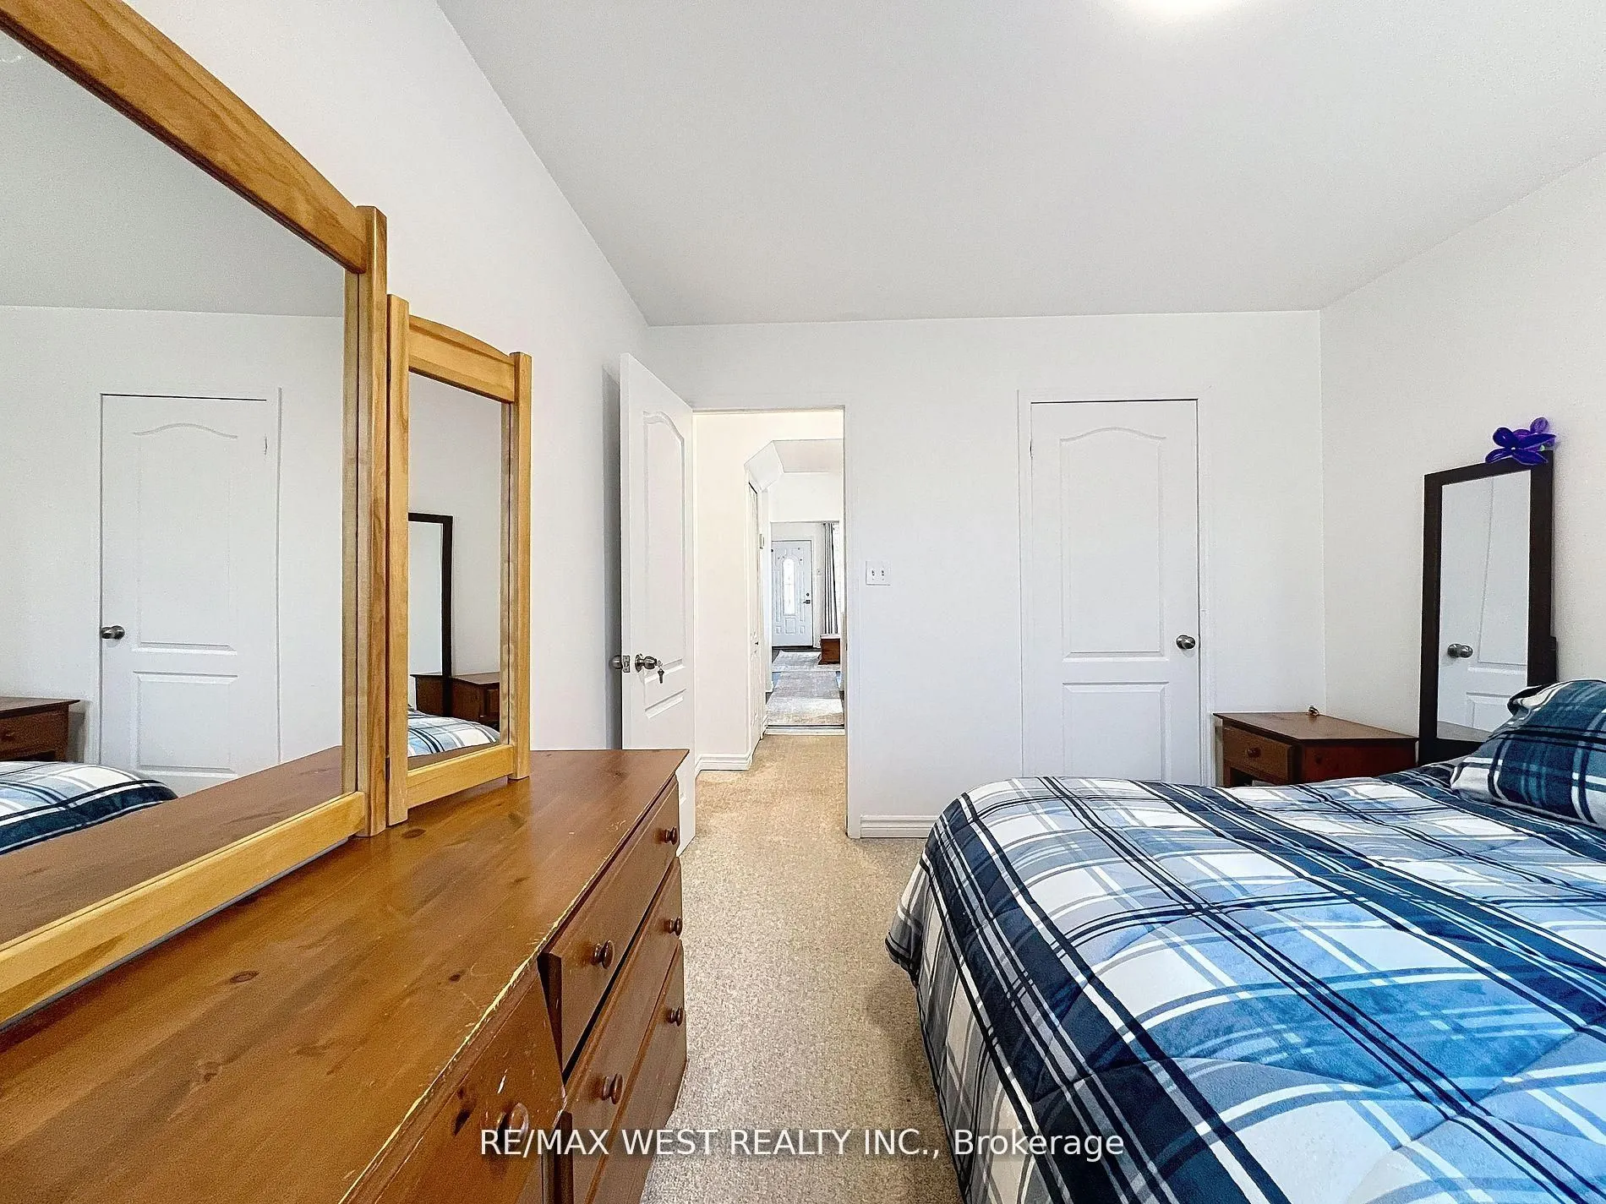
Primary Bedroom
Window, Walk-In Closet(s), Broadloom
Dimensions 12.01 x 10.3 feet
123.7 sqft
Recreation
-
Dimensions 18.31 x 16.99 feet
311.09 sqft
Similar Properties(No results)
Sunny Gawri
Property Taxes
$5,014.18/yr
Interested in this neighbourhood? Let's have a chat!
Your request was received!We'll be in touch soon to confirm the details.
Date:
If you have any questions, please contact us at any time.