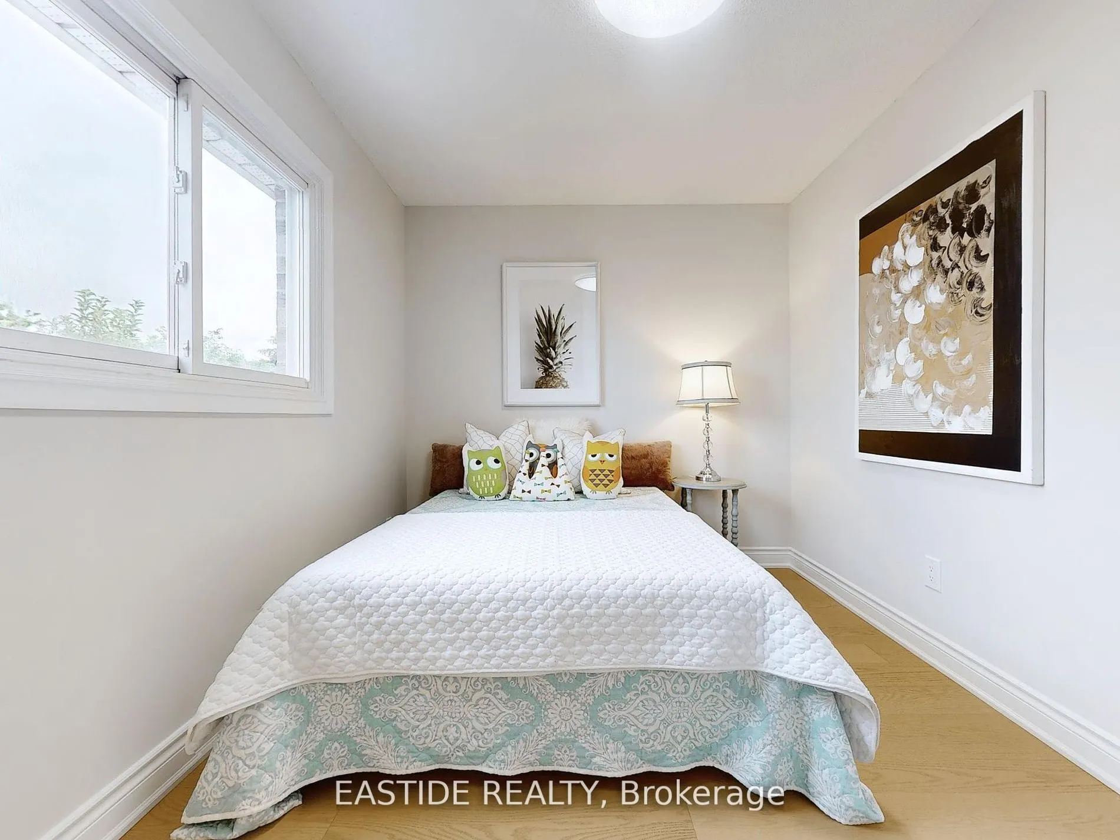
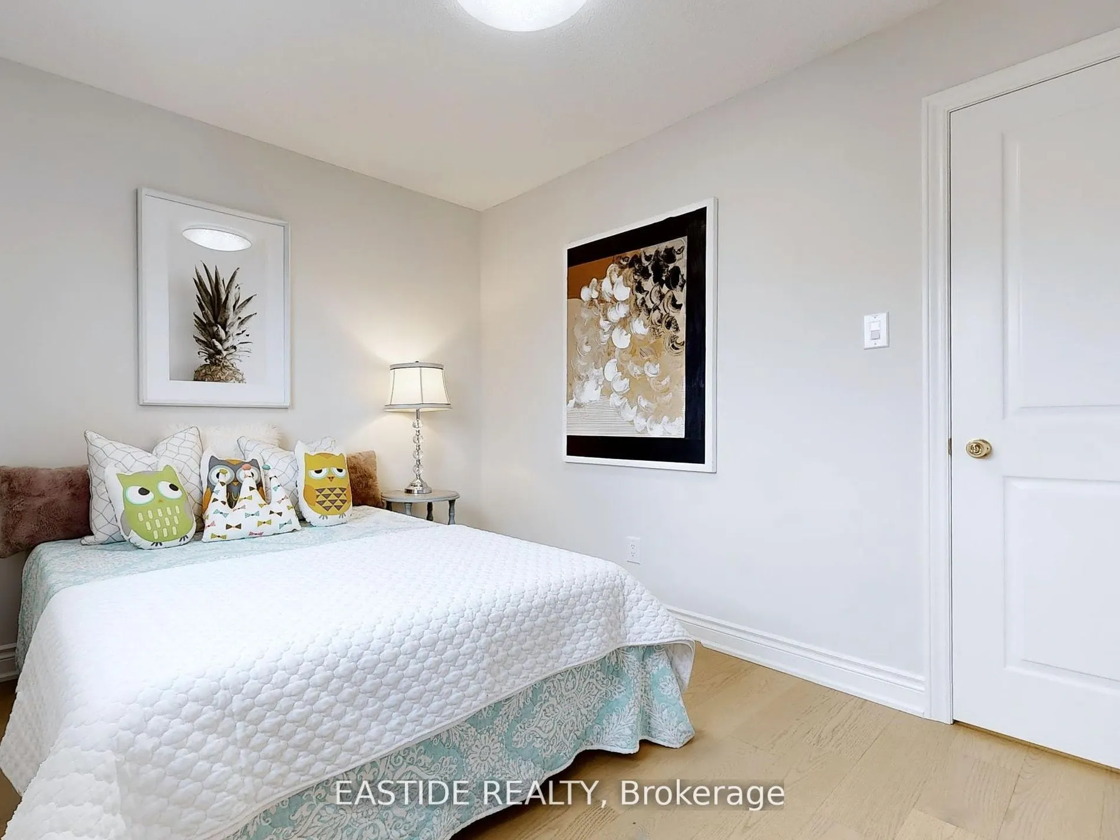
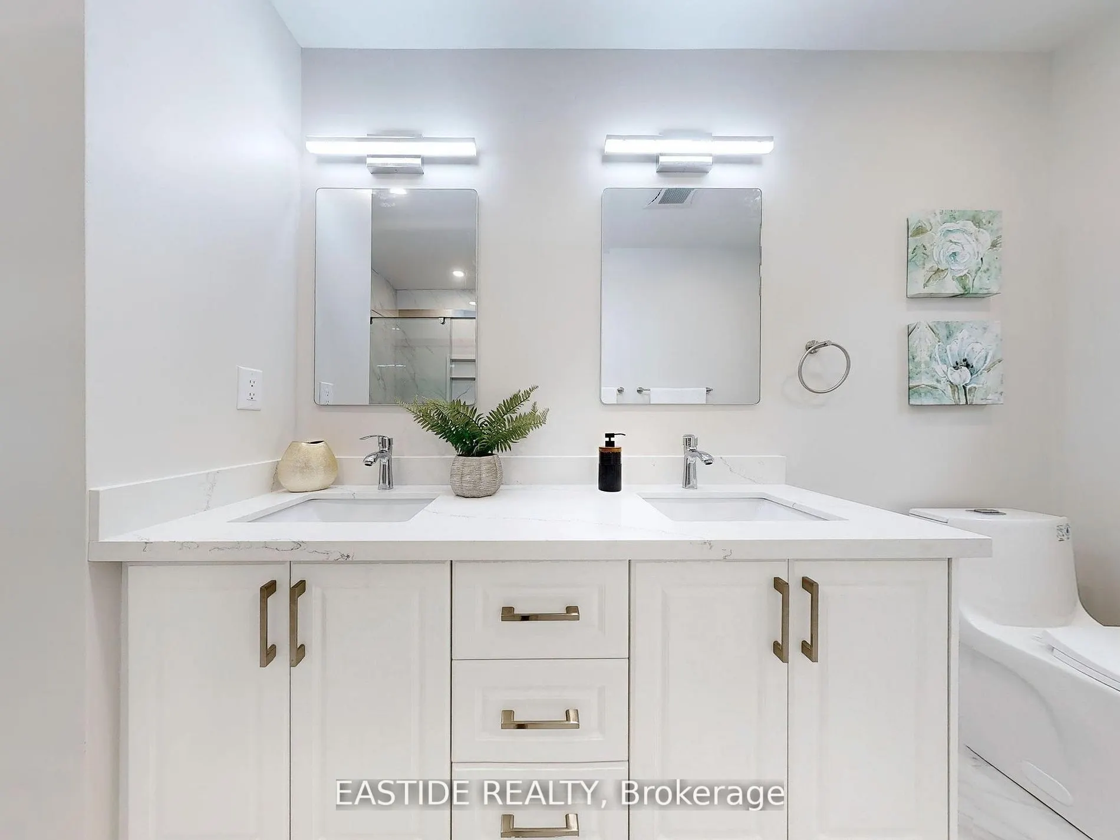
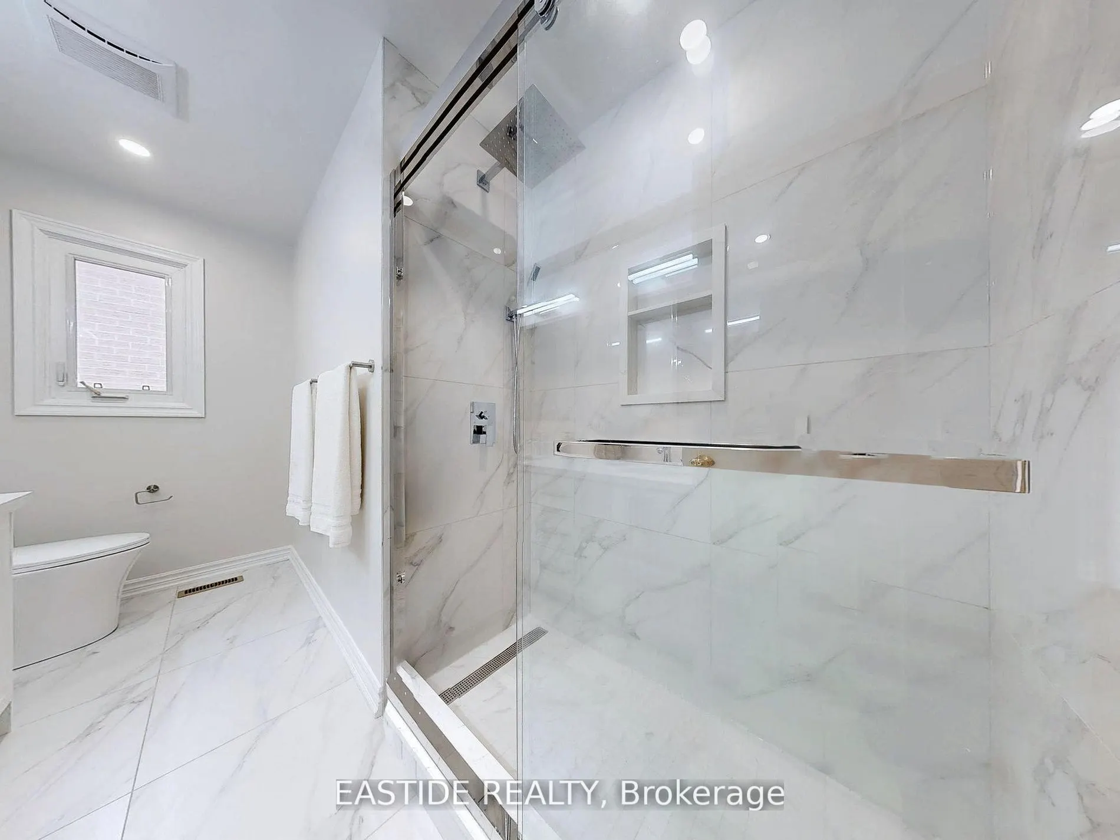
Sign In or Create a Free Account to see full details of this property
Key Facts
Key facts for 3282 Dragon Drive
Property Type
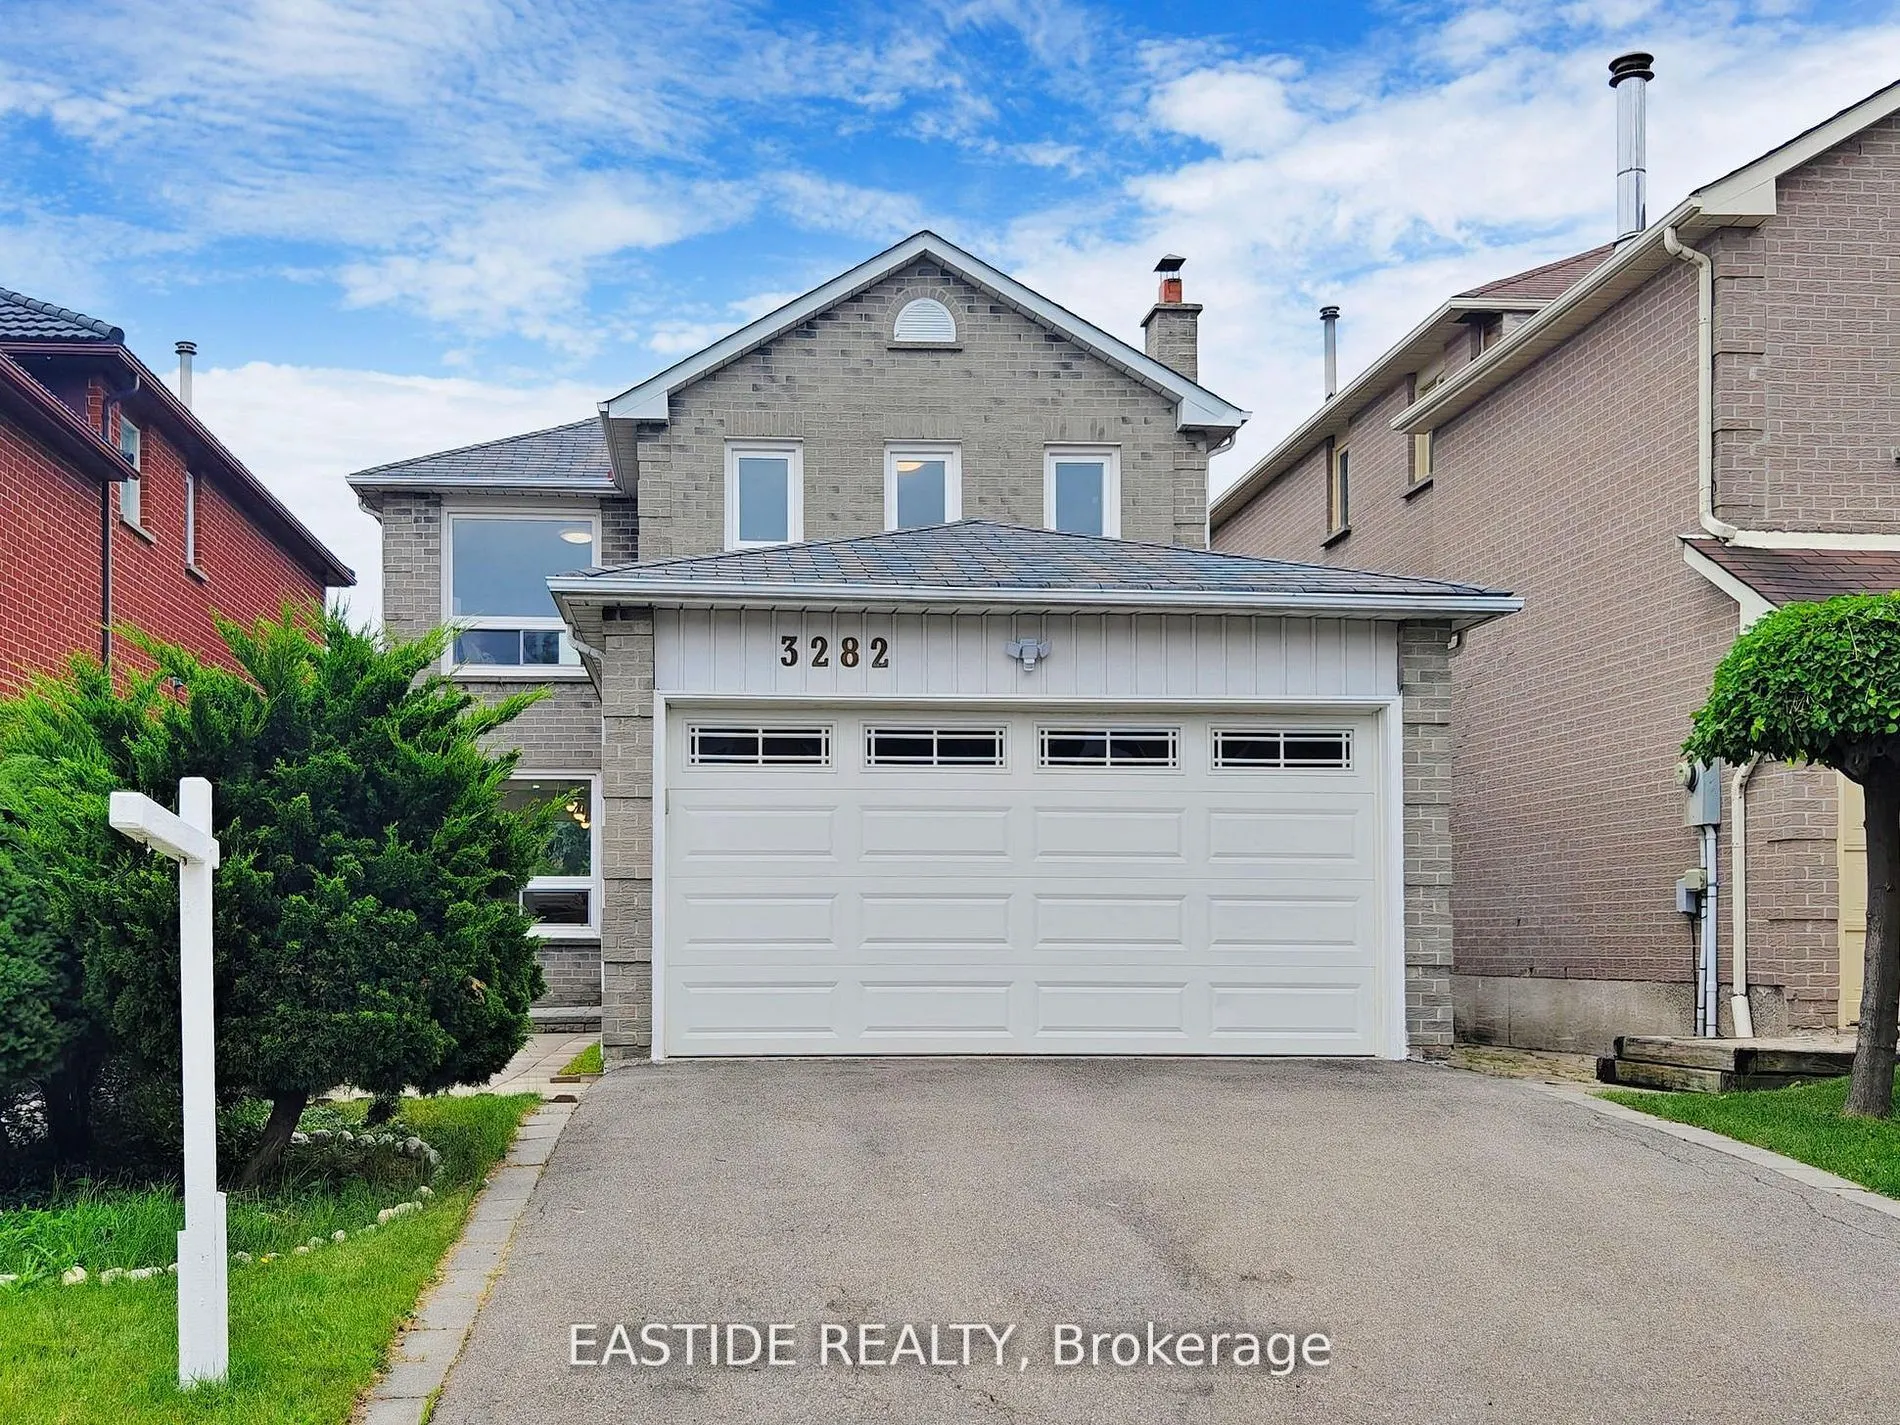
House, 2-Storey
Parking
Attached 2 garage, 3 parking
MLS #
W12221793
Size
1500-2000 sqft
Basement
Finished,Separate Entrance
Listed on
2025-06-13
Lot size
34 x 100.06
Tax
$6,864.86 /yr
Days on Market
487
Approximate Age
-
Maintenance Fee
-
Description
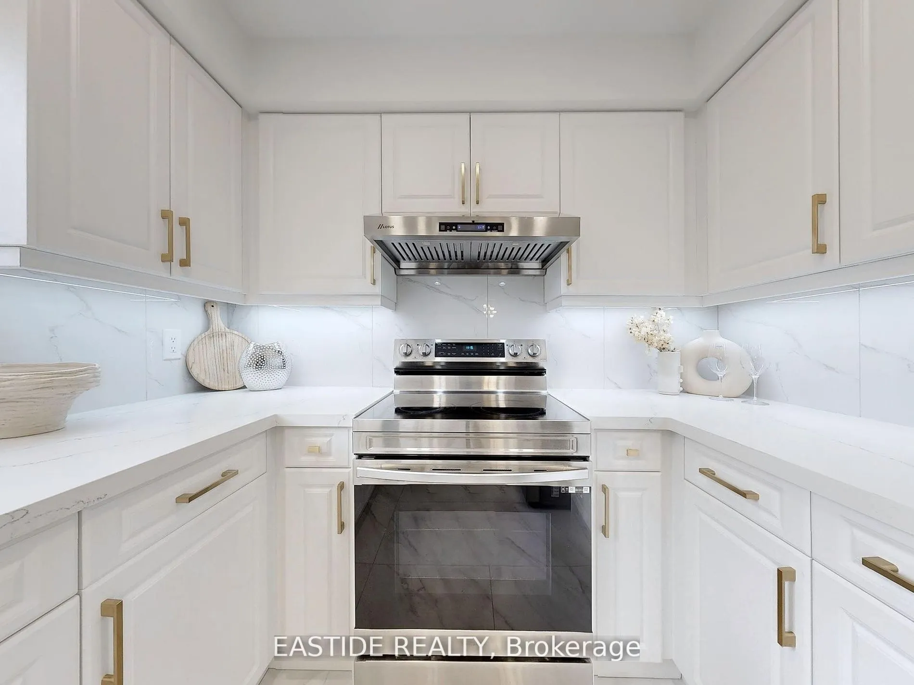
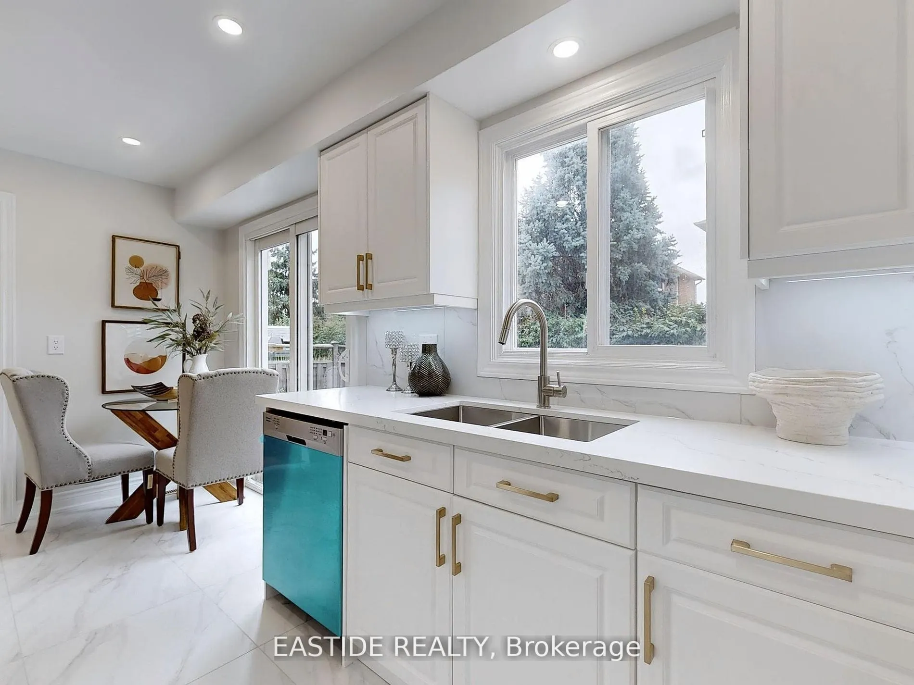
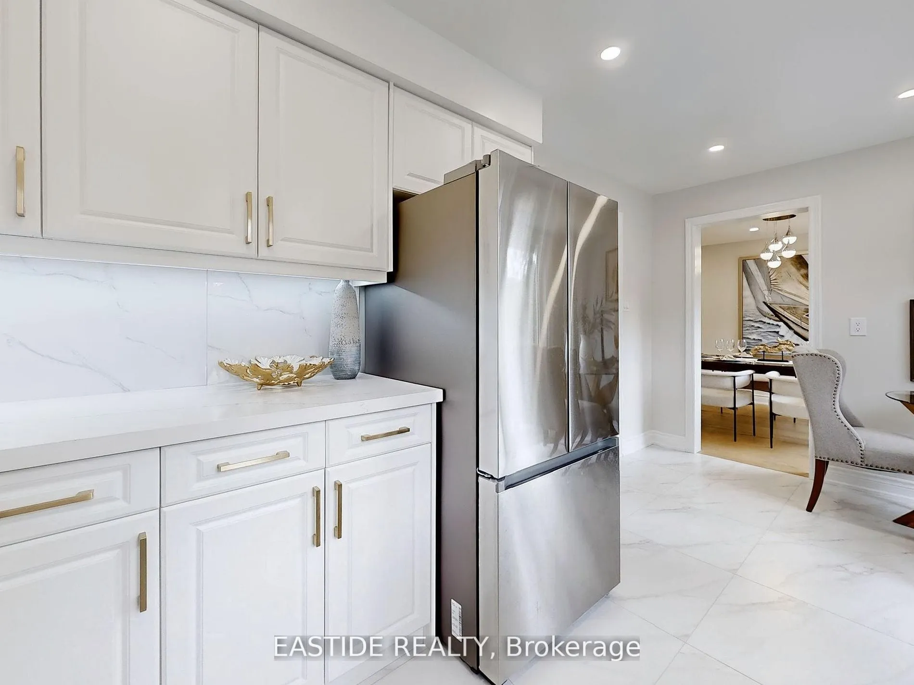
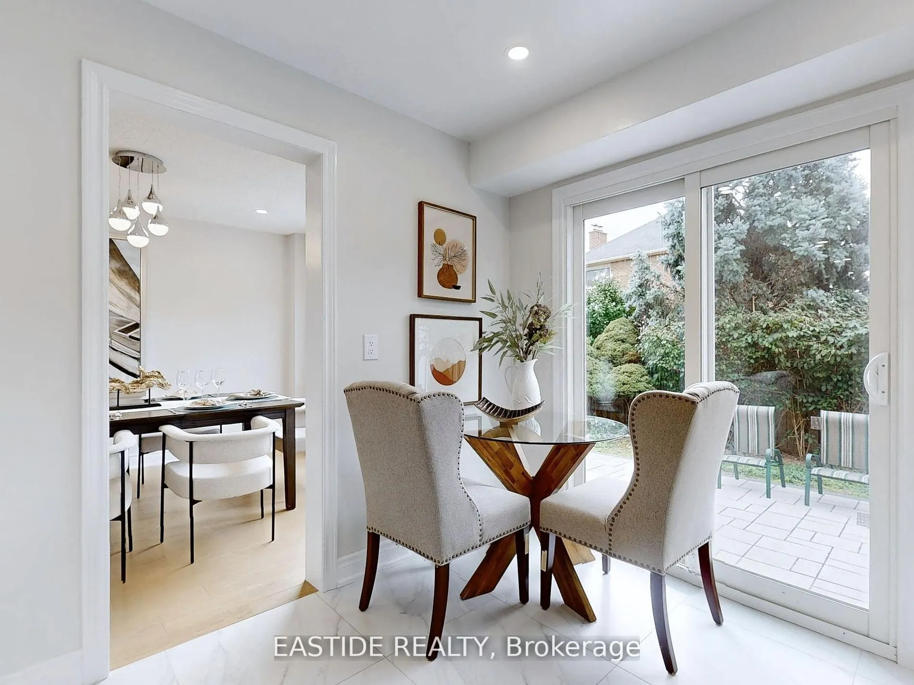
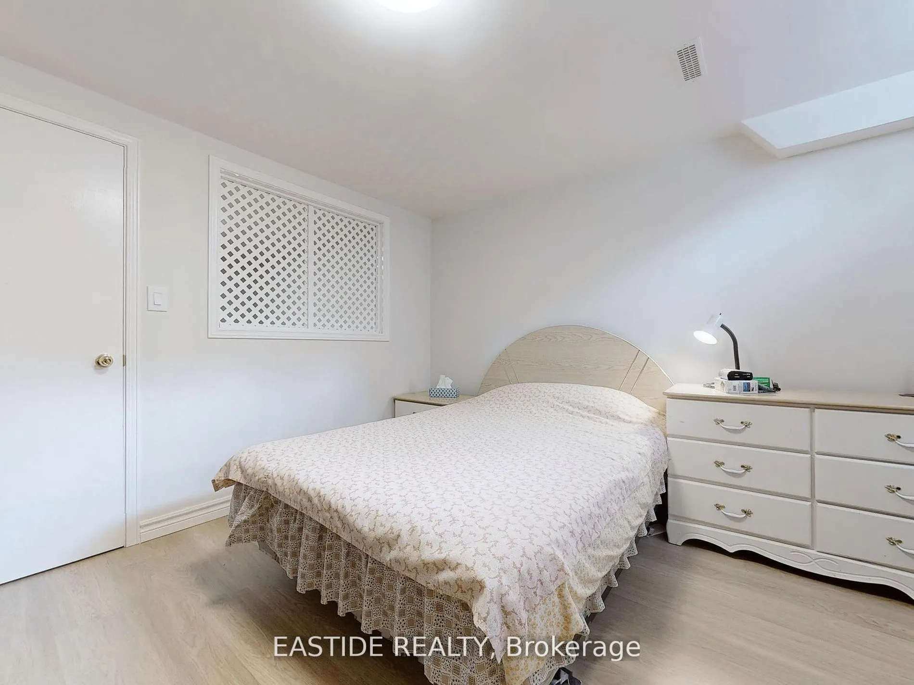
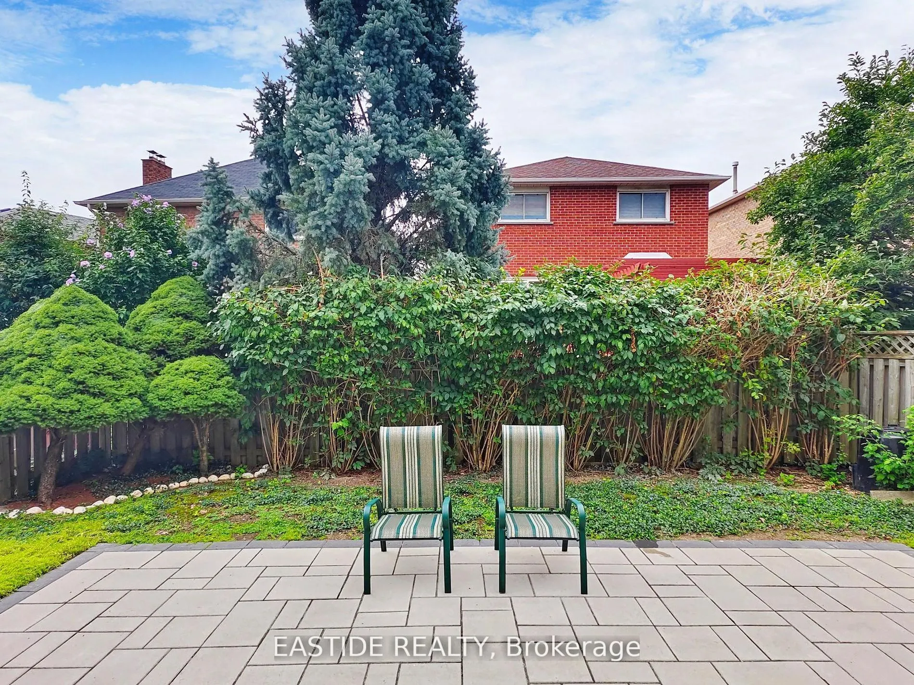
Updated Top to Bottom. This 3+3 Bedroom 3+1 Bathroom Home is Like New & Includes a Rentable 3 Bed Basement Unit with Separate Entrance! The Renovated Kitchen is Spectacular with Custom Cupboards, Backsplash, Stainless Steel Appliances, Quartz counters & Floor tiles. The Home in the Heart of Mississa...uga, Fantastic Fairview Community. This Quiet Community with Great Schools, Amenities, Transit, Parks & Easy Access to the Downtown Core, Square One Mall, Hospital, Highways and GO Train.
Full Property Details
Interior
Bedrooms
3
Bedrooms Plus
3
Total Bedrooms
6
Washrooms
4
Square Footage
1500-2000 sqft
Basement
Finished,Separate Entrance
Heating Source
Gas
Heating Fuel
Forced Air
Air Conditioning
Central Air
Family Room
Yes
Kitchens
1
Kitchens Plus
1
Total Kitchens
2
Fireplace Features
Yes
Bedrooms
3
Bedrooms Plus
3
Total Bedrooms
6
Washrooms
4
Square Footage
1500-2000 sqft
Basement
Finished,Separate Entrance
Heating Source
Gas
Heating Fuel
Forced Air
Air Conditioning
Central Air
Family Room
Yes
Kitchens
1
Kitchens Plus
1
Total Kitchens
2
Fireplace Features
Yes
Exterior
Depth
100.06
Front
34.45
Driveway
Private
Lot Size
34 x 100.06 ft
Pool
None
Parking Spaces
3
Total Parking Spaces
5.00
Parking Description
Attached
Garage Spaces
2
Depth
100.06
Front
34.45
Driveway
Private
Lot Size
34 x 100.06 ft
Pool
None
Parking Spaces
3
Total Parking Spaces
5.00
Parking Description
Attached
Garage Spaces
2
Building Description
Style
2-Storey
Home Type
House
Subtype
Detached
Property Orientation
South
Exterior Finish
Brick
Sewers
Sewers
Water Supply
Municipal
Possession Date
7/1/2025
Style
2-Storey
Home Type
House
Subtype
Detached
Property Orientation
South
Exterior Finish
Brick
Sewers
Sewers
Water Supply
Municipal
Possession Date
7/1/2025
Community
Community
Fairview
Community
Fairview
Taxes & Fees
Taxes
$6,864.86 /yr
Tax Year
2025
Taxes
$6,864.86 /yr
Tax Year
2025
Room Types
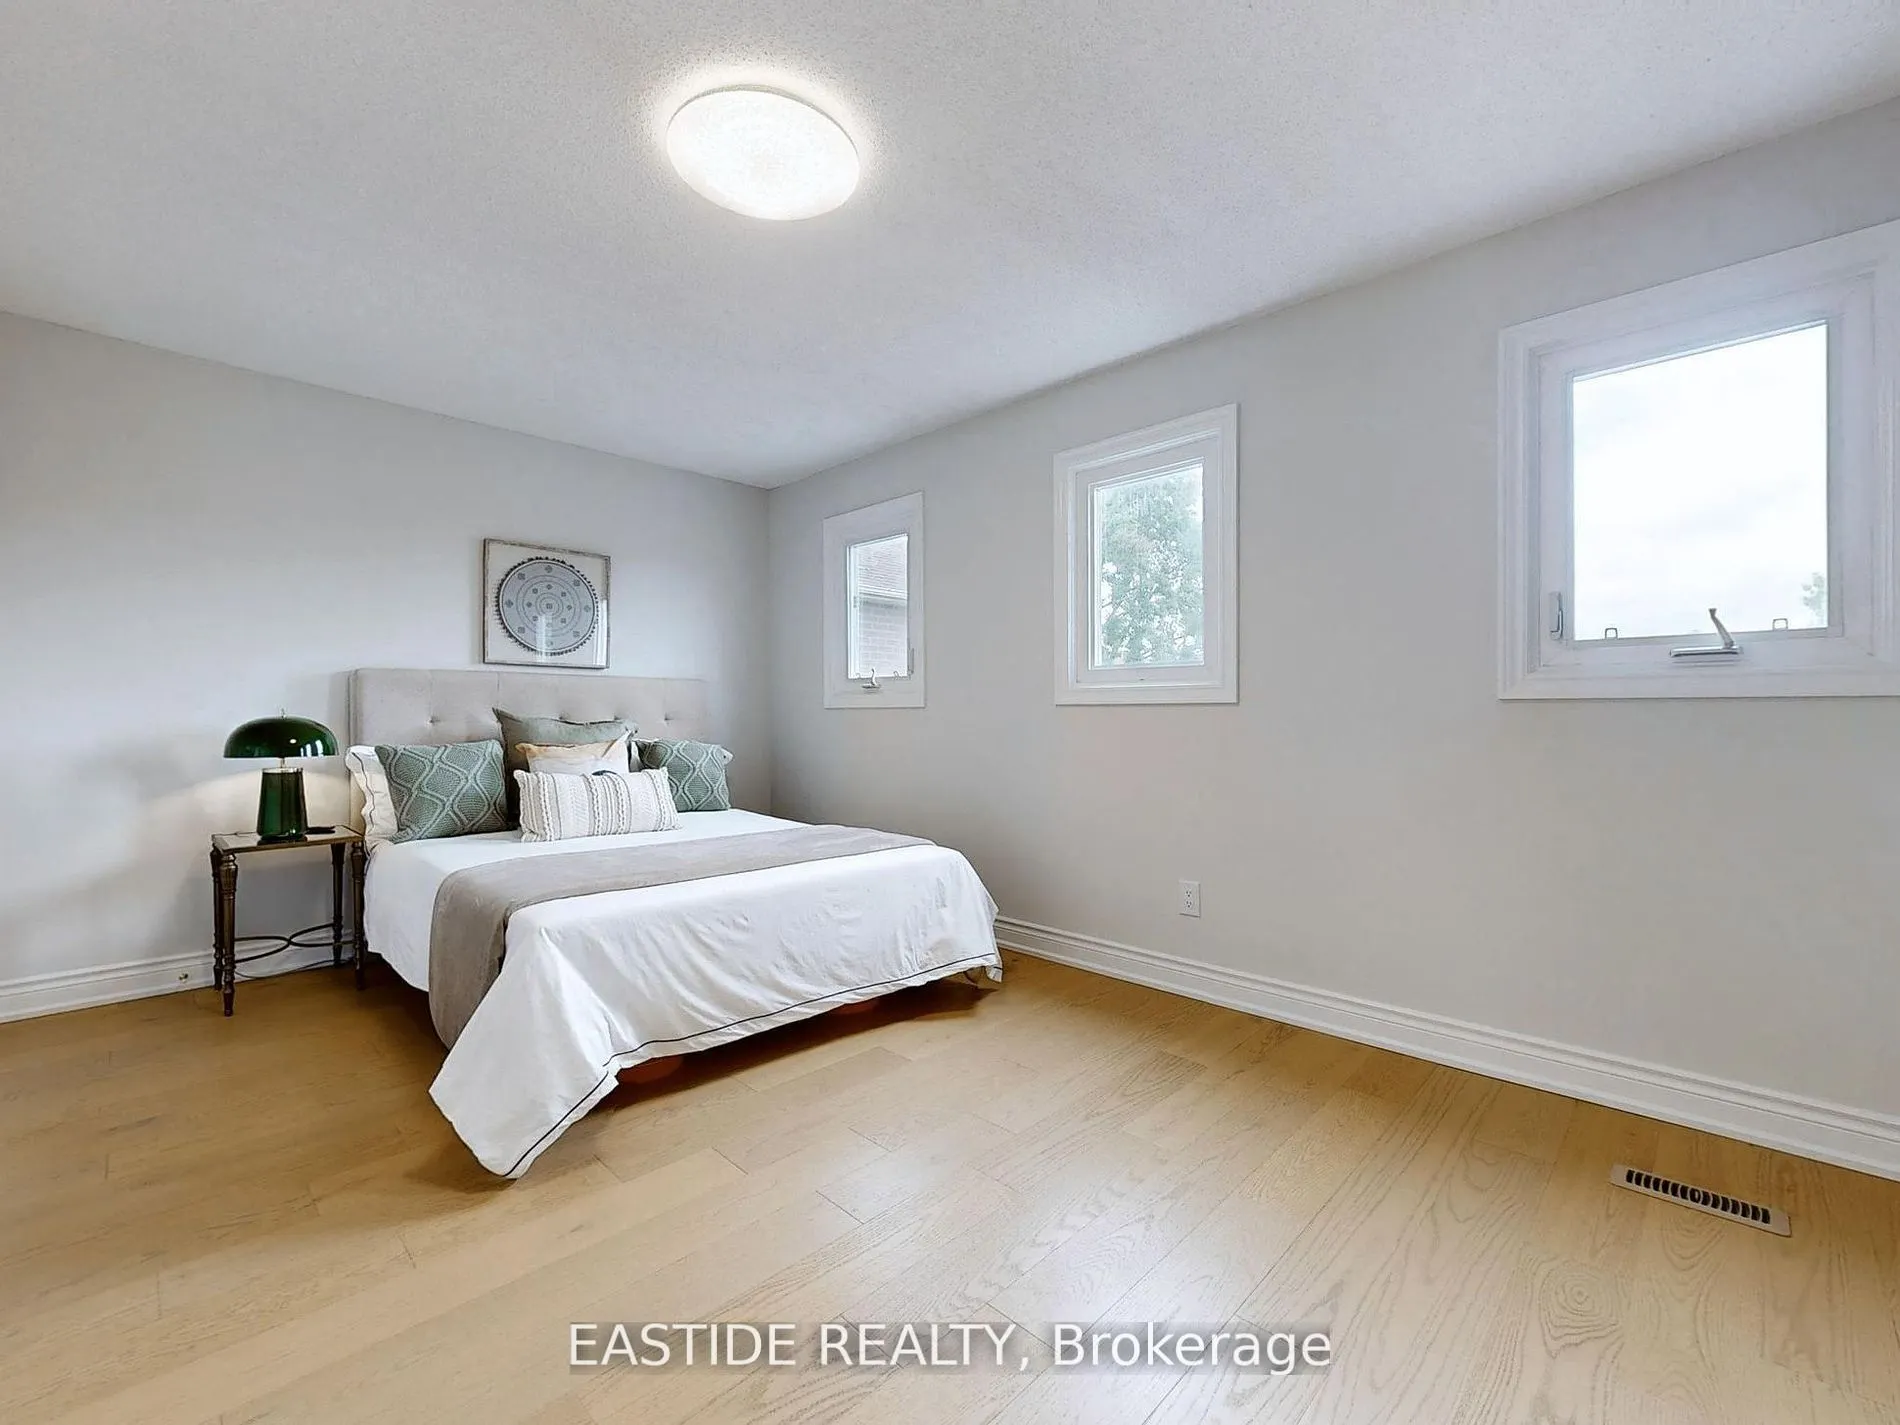
Bedroom 2
Closet
Dimensions 16.83 x 10.4 feet
175.03 sqft
Bedroom 3
Closet
Dimensions 11.15 x 8.4 feet
93.66 sqft
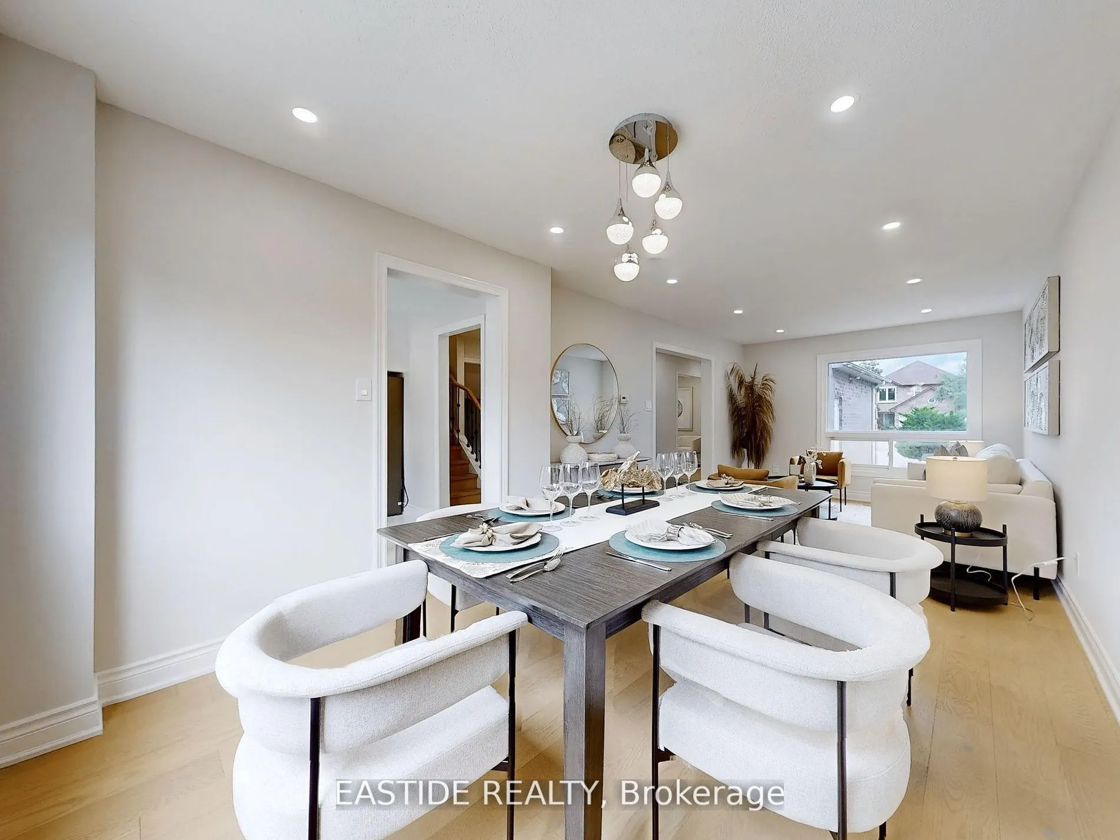
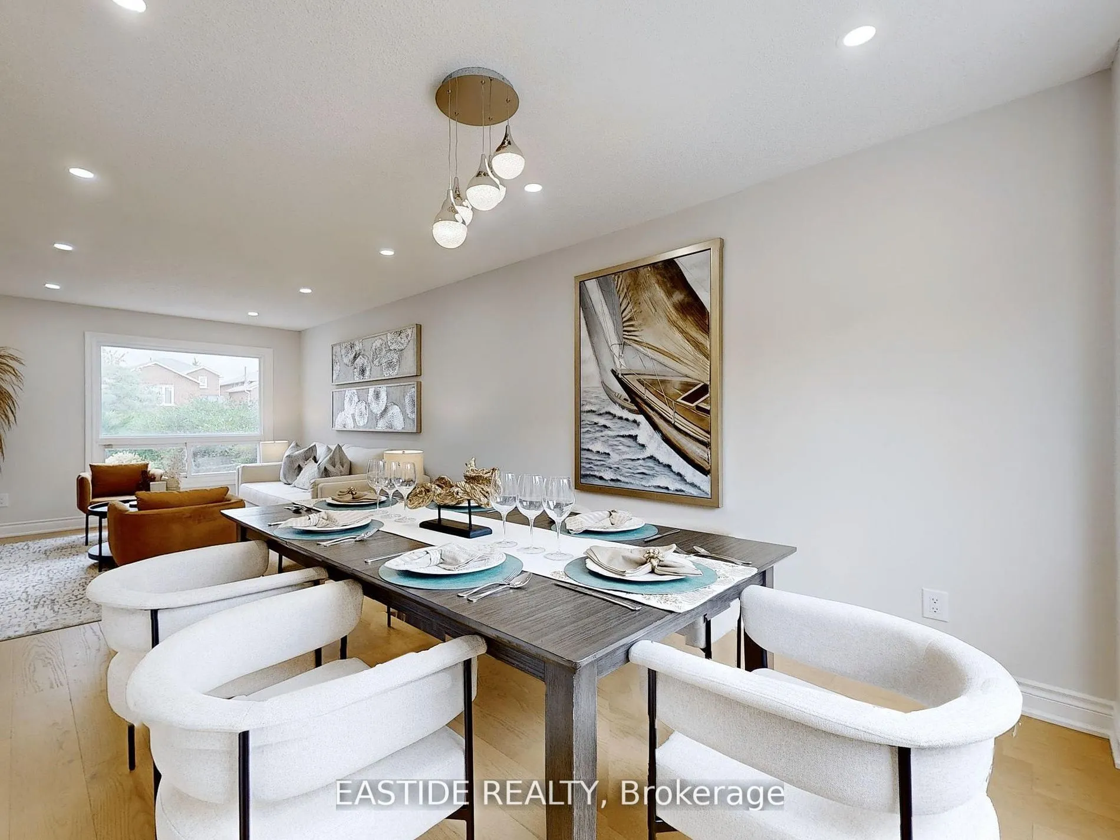
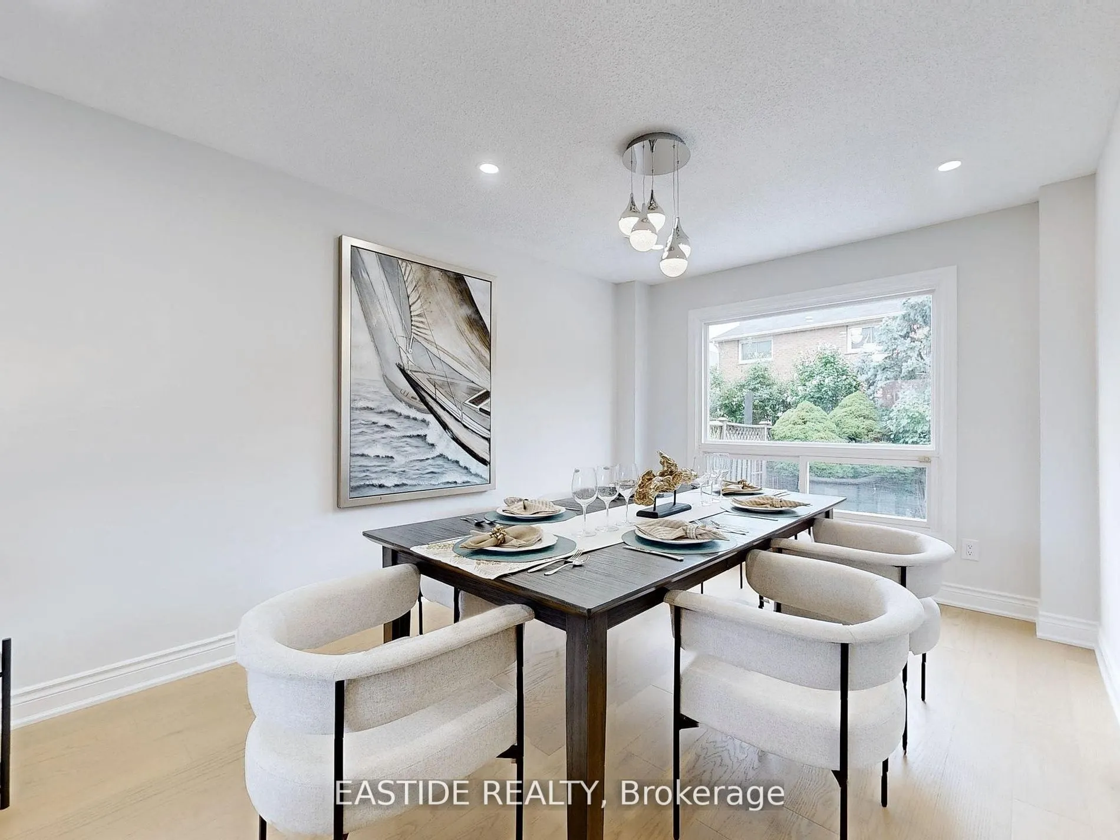
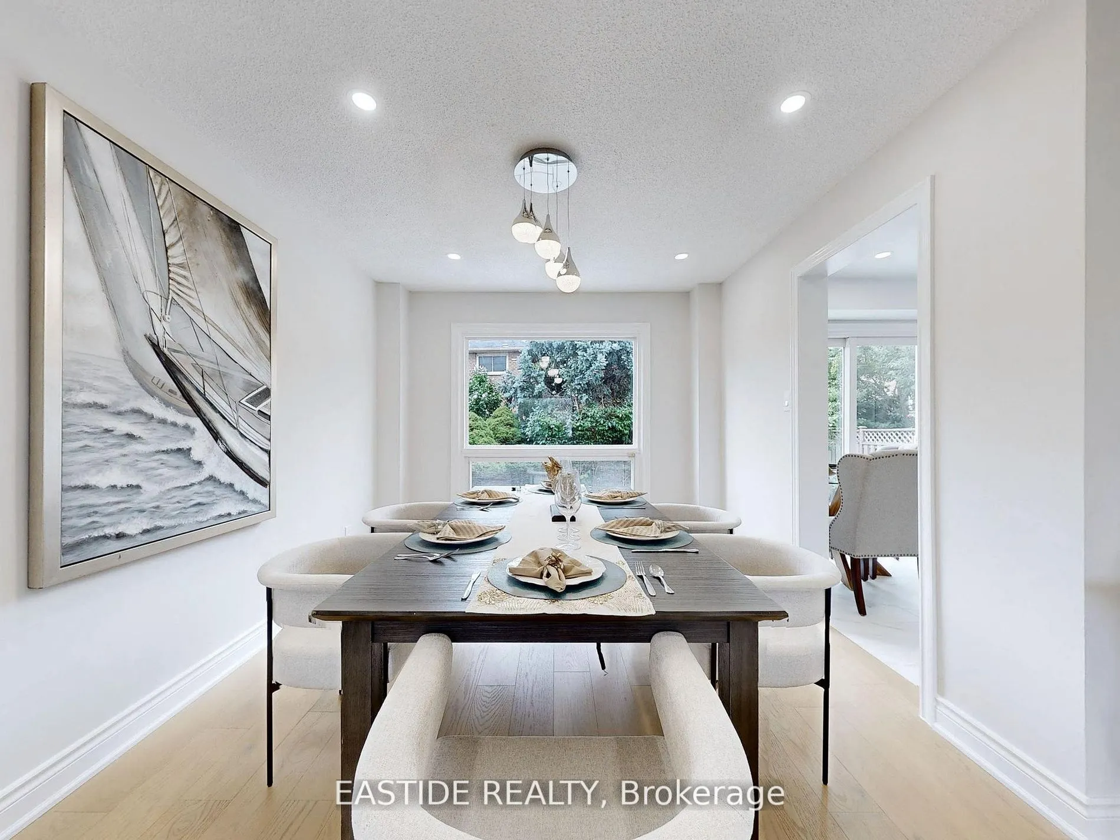
Dining Room
Open Concept
Dimensions 9.84 x 9.97 feet
98.1 sqft
Family Room
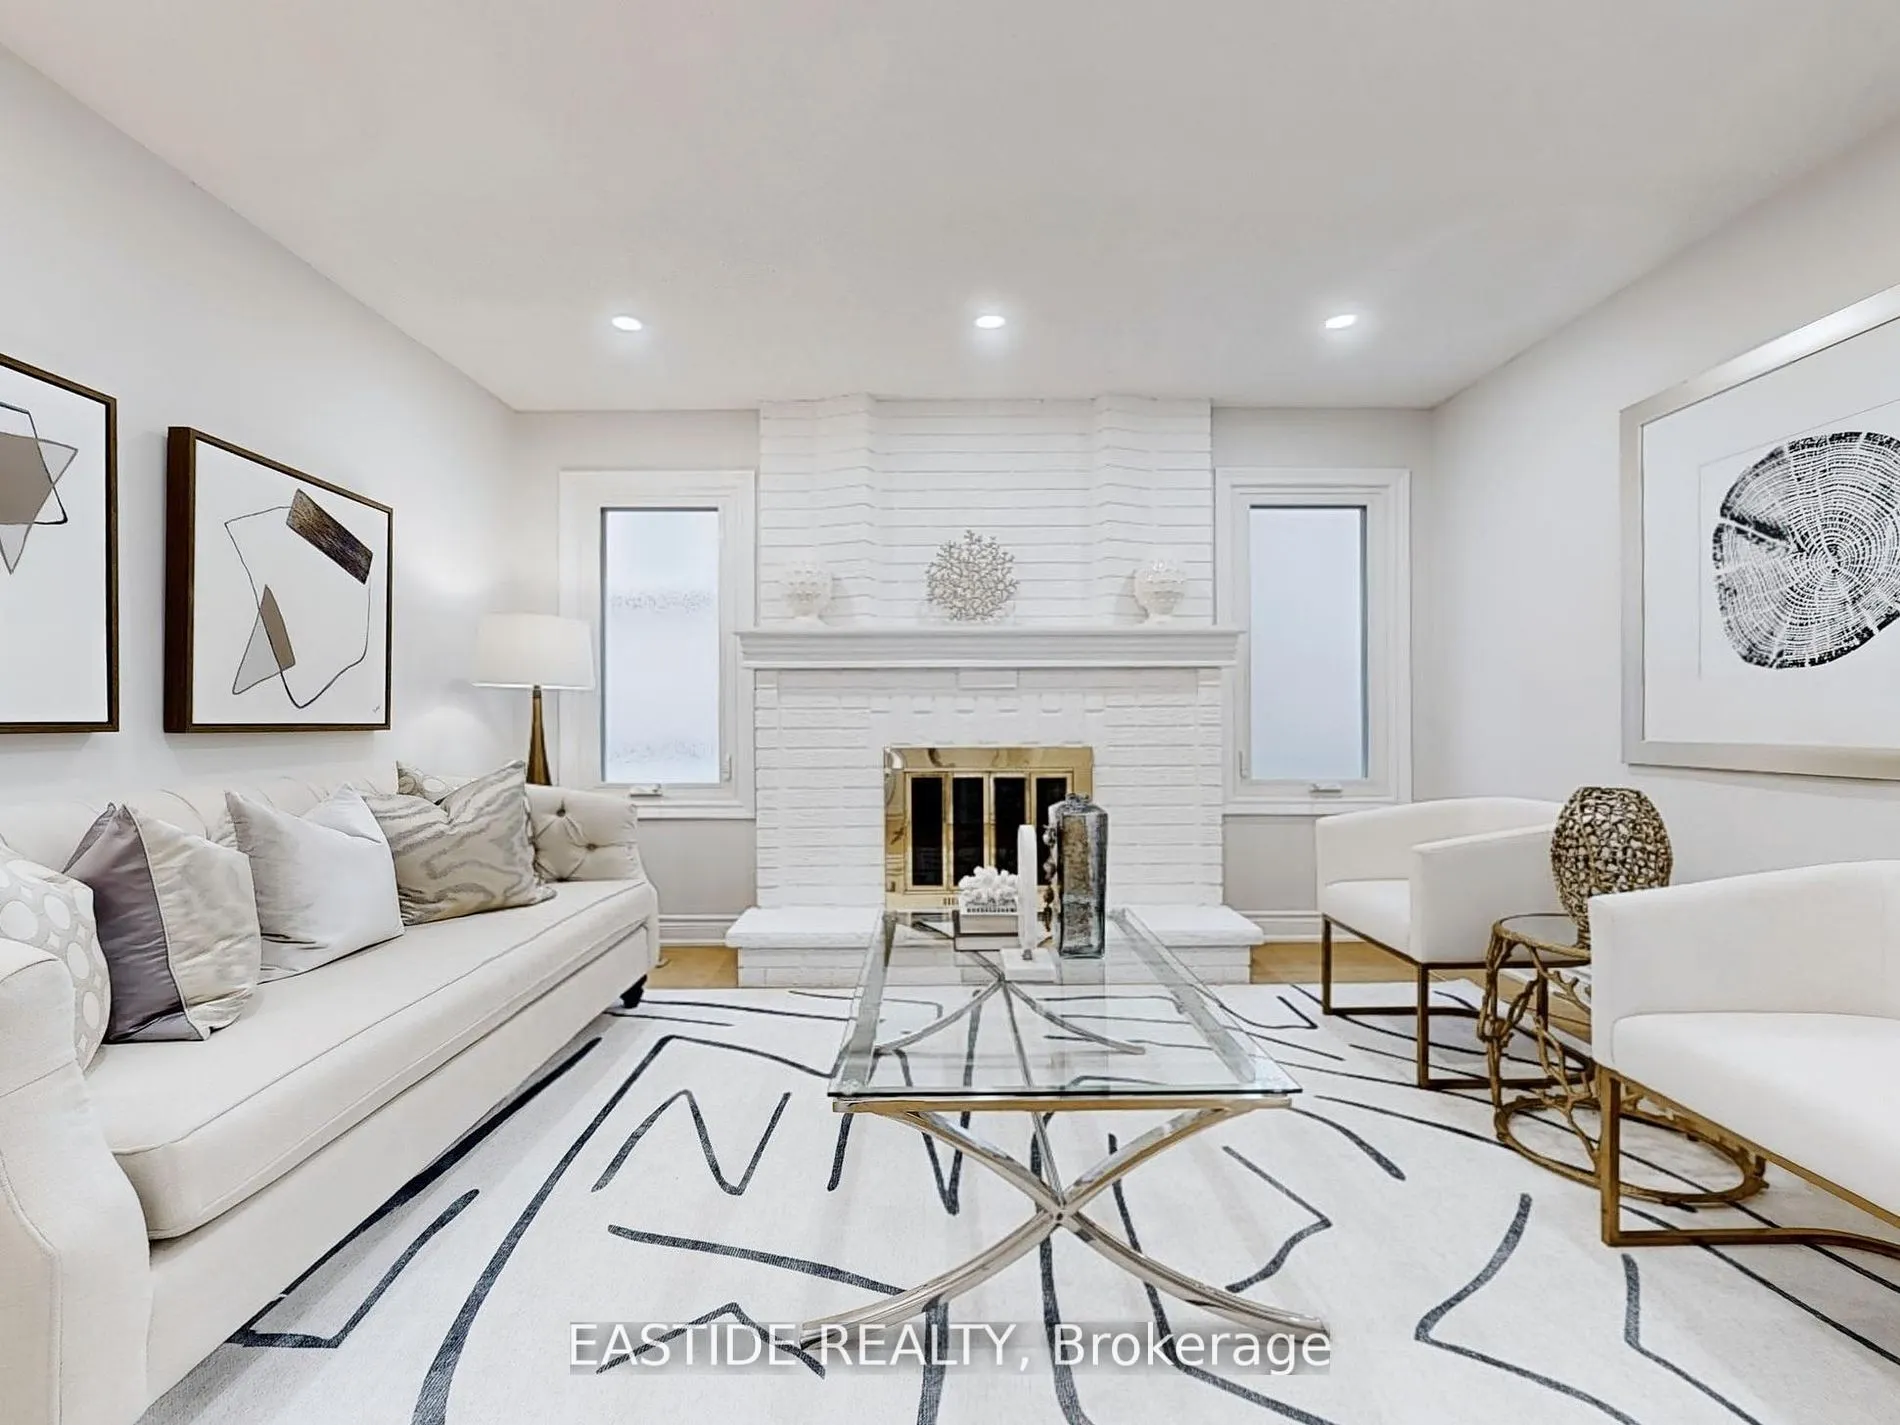
Fireplace
Dimensions 12.5 x 14.5 feet
181.25 sqft
Kitchen
Modern Kitchen, W/O To Yard
Dimensions 9.84 x 10.01 feet
98.5 sqft
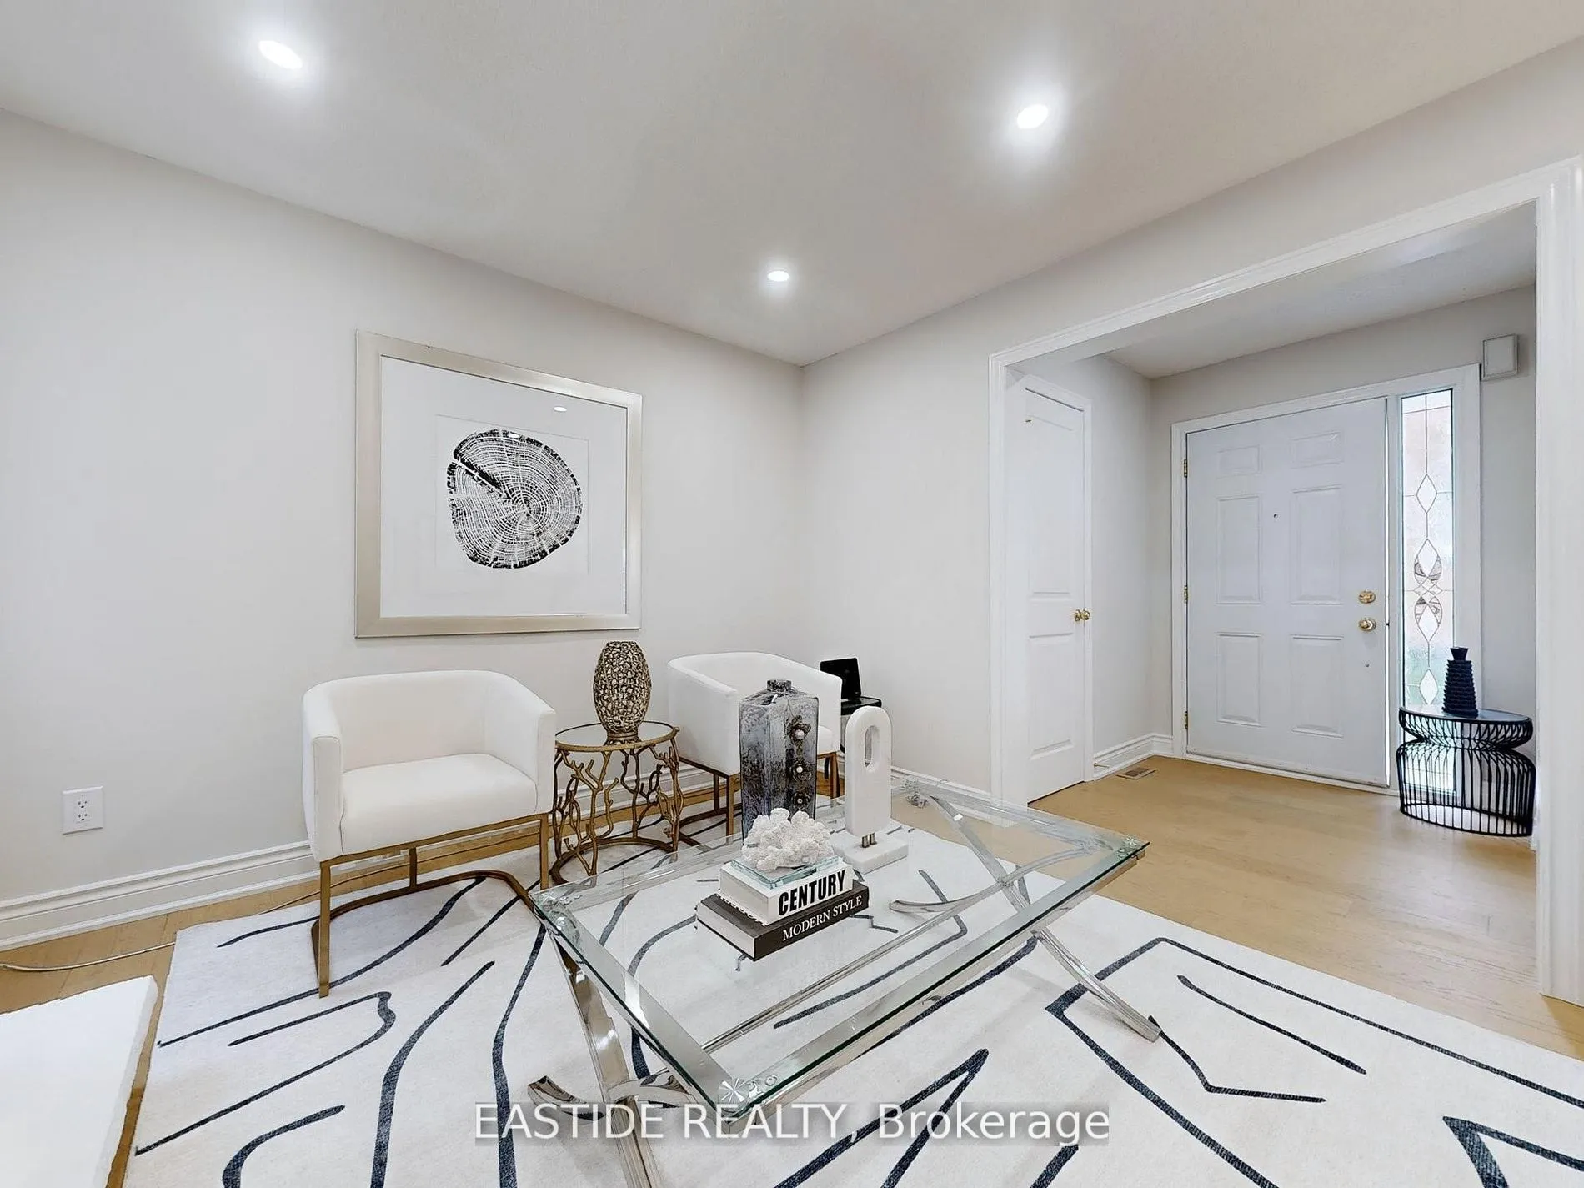
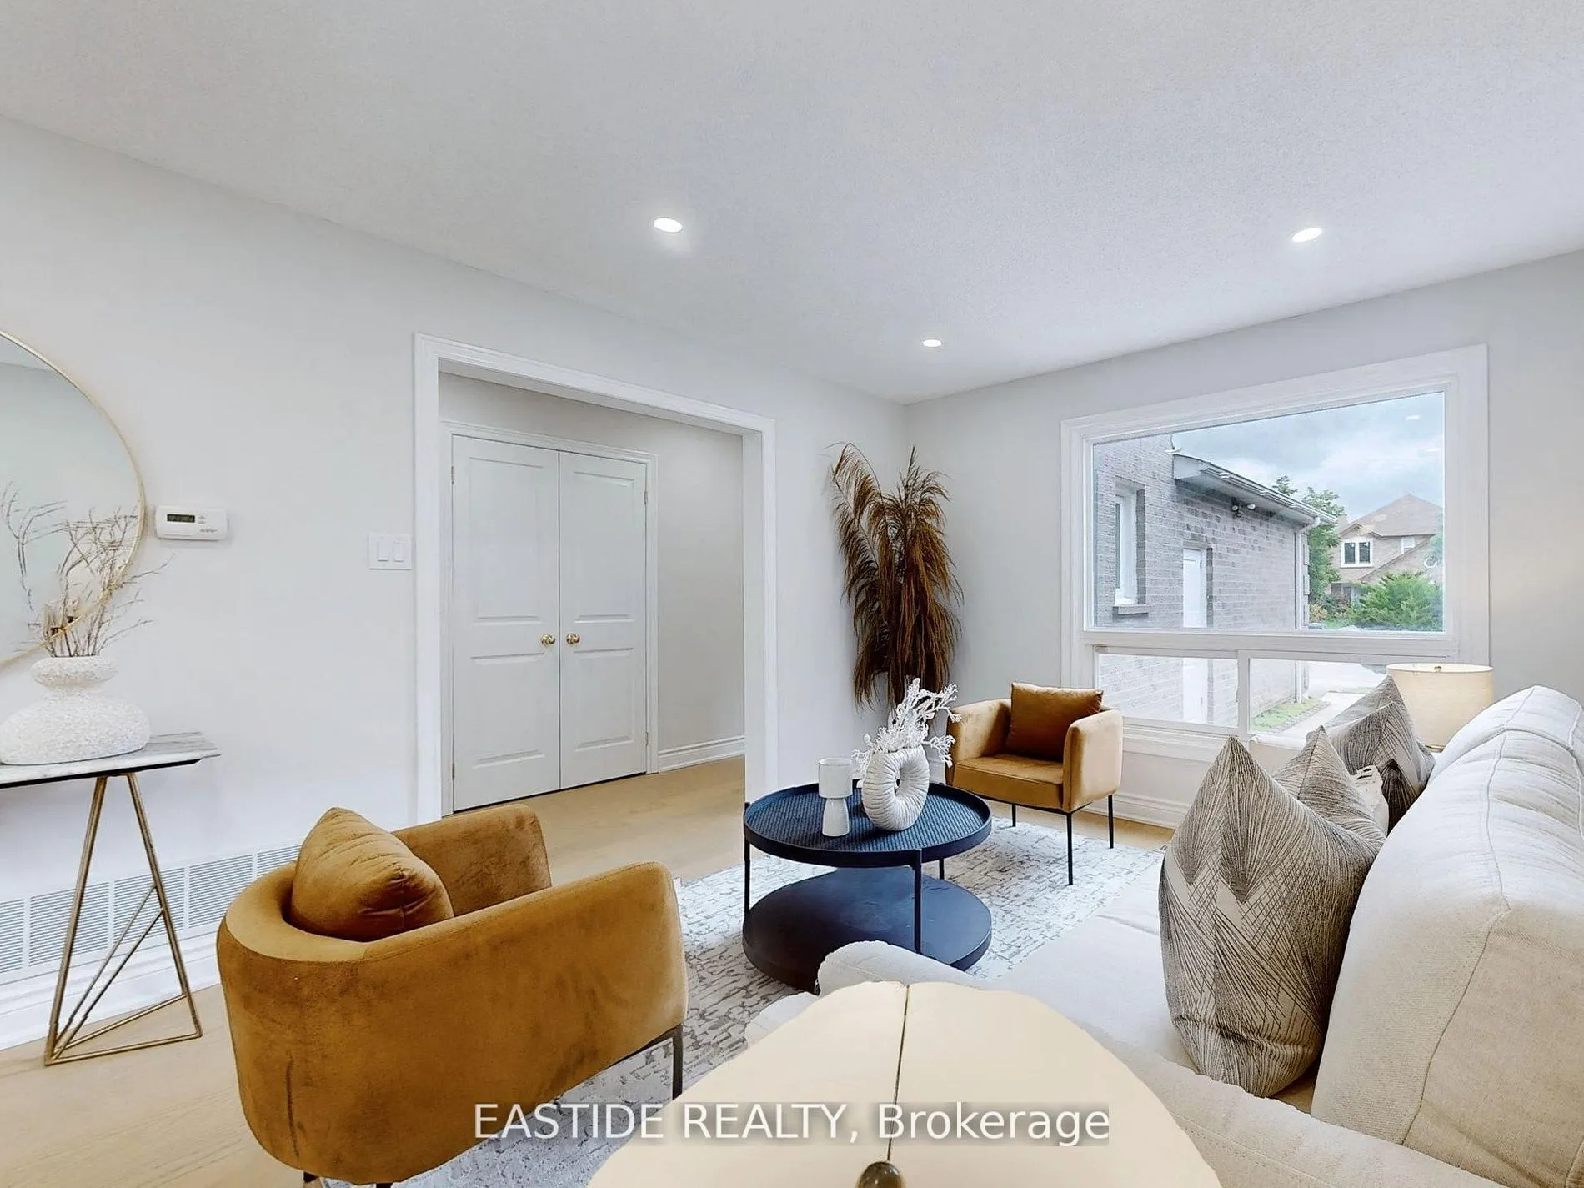
Living Room
Open Concept, Large Window
Dimensions 15.16 x 11.02 feet
167.06 sqft
Primary Bedroom
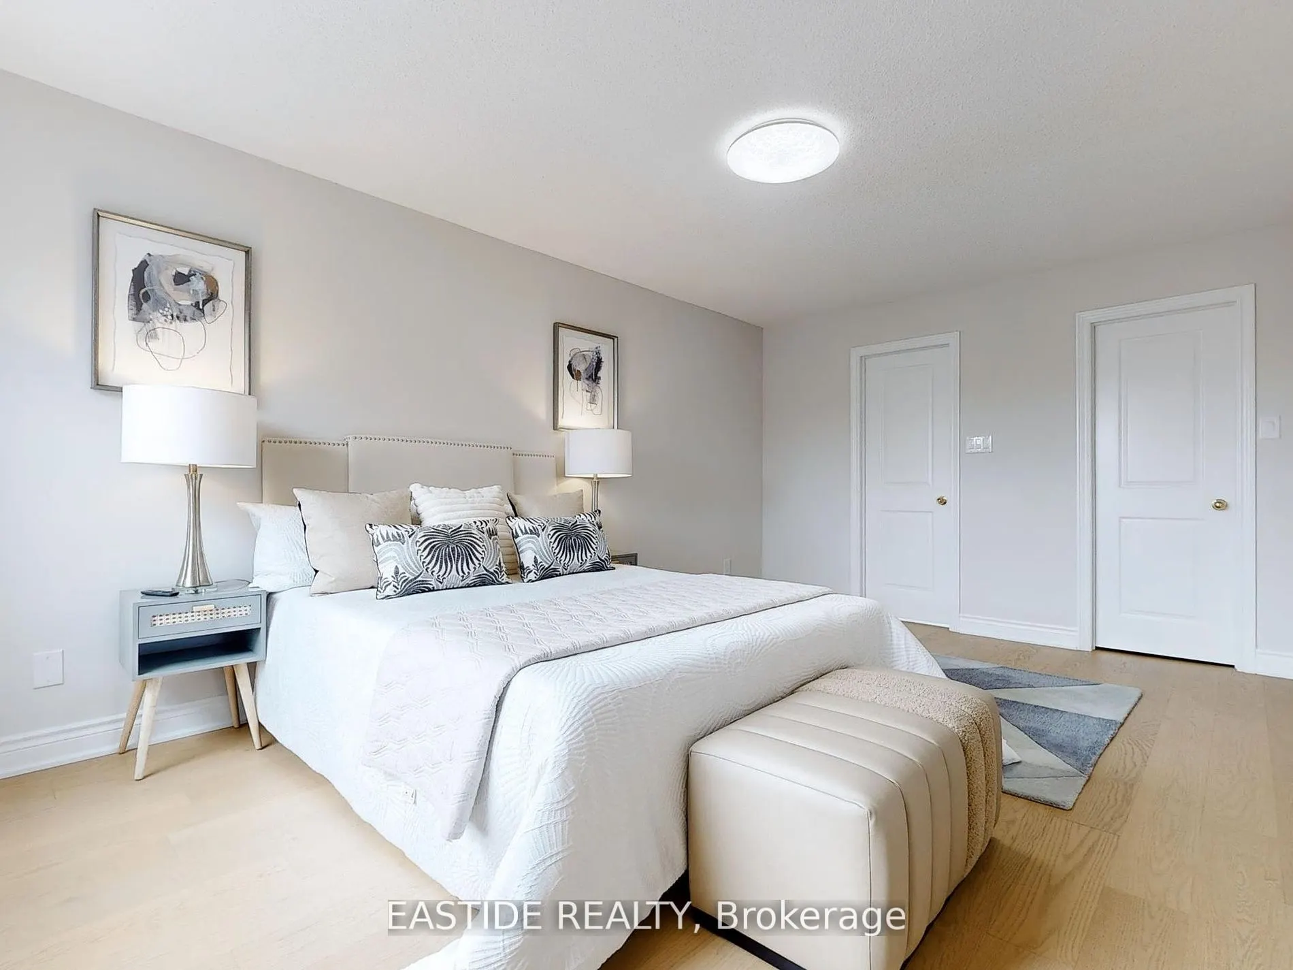
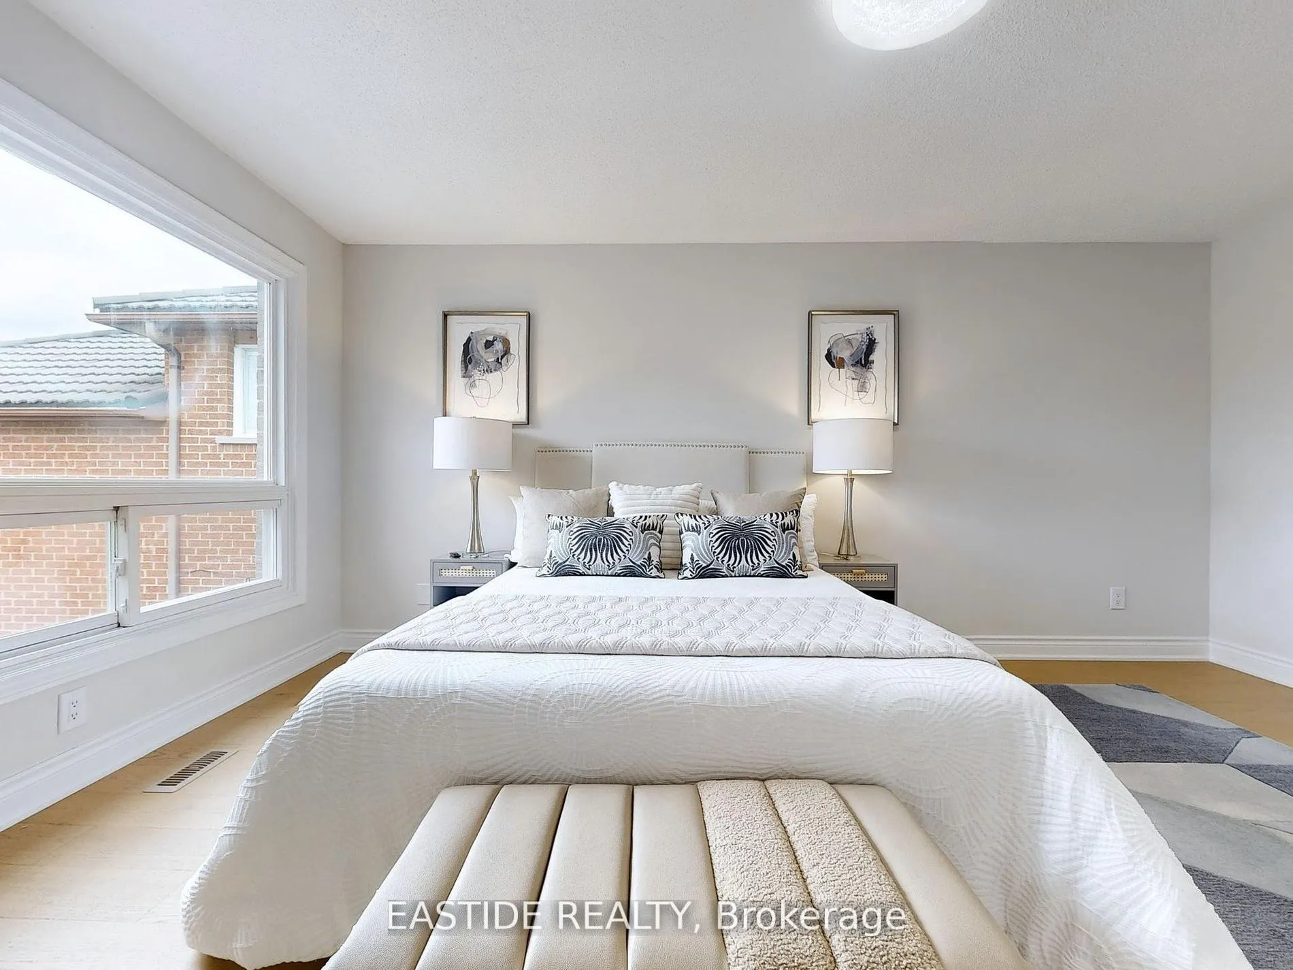
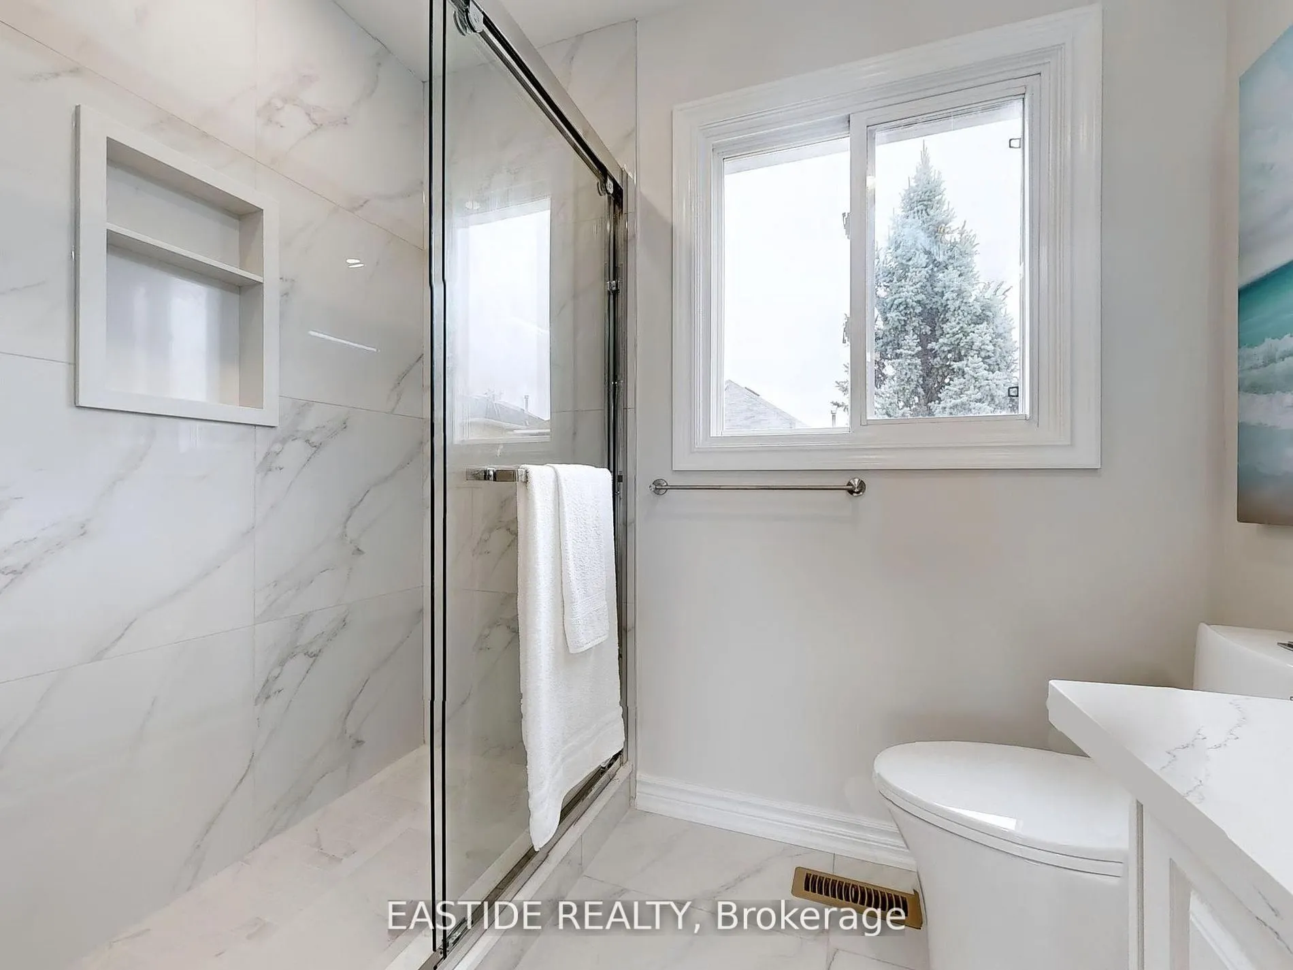
3 Pc Ensuite, Walk-In Closet(s)
Dimensions 16.73 x 11.25 feet
188.21 sqft
Similar Properties(No results)
Sunny Gawri
Property Taxes
$6,864.86/yr
Interested in this neighbourhood? Let's have a chat!
Your request was received!We'll be in touch soon to confirm the details.
Date:
If you have any questions, please contact us at any time.