Sign In or Create a Free Account to see full details of this property
Key Facts
Key facts for 1535 Lakeshore Road E #205
Property Type
Condo, Apartment
Parking
1 garage, 1 parking
MLS #
W12187333
Size
1000-1199 sqft
Basement
None
Listed on
2025-05-31
Lot size
-
Tax
$3,432.43 /yr
Days on Market
512
Approximate Age
-
Maintenance Fee
$1,005.14/mo
Cable TV, Central Ai...
Description
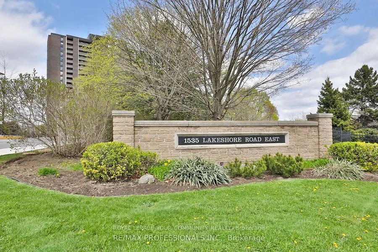
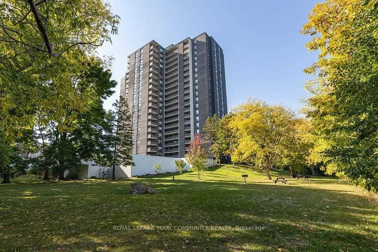
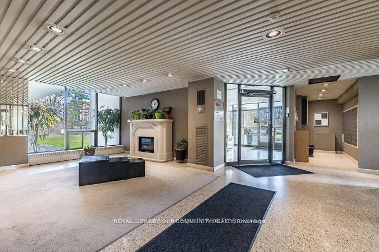
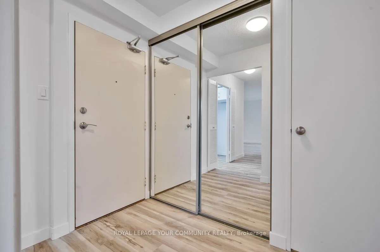
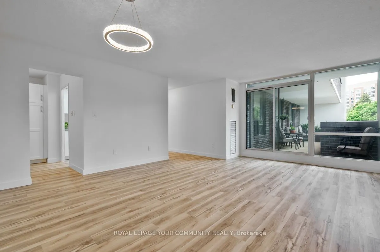
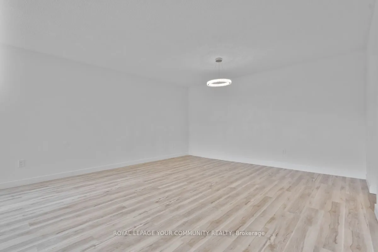
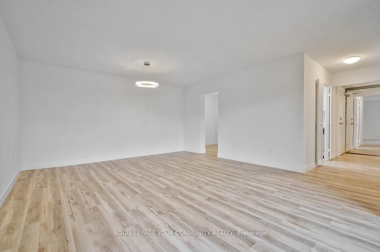
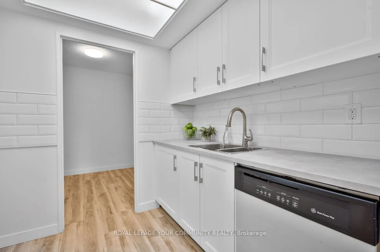
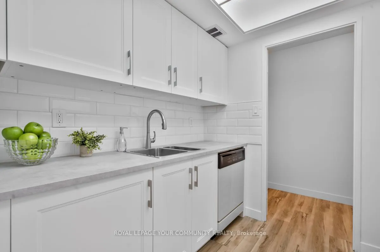
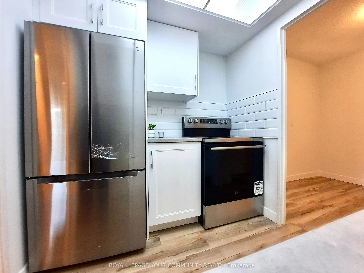
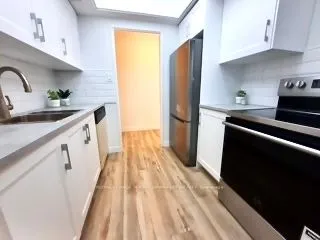
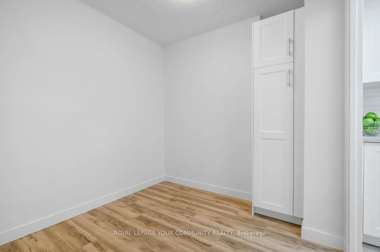
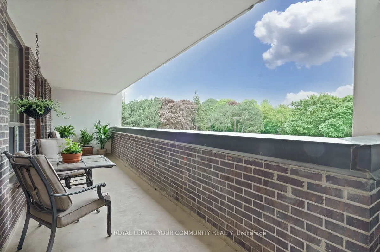
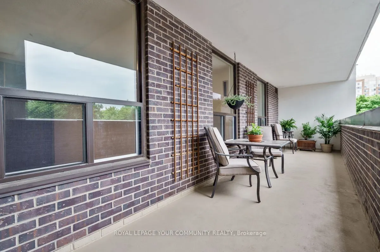
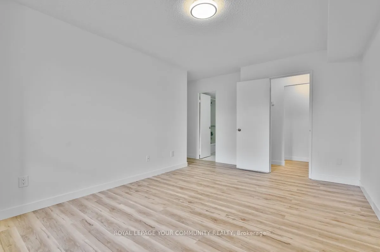
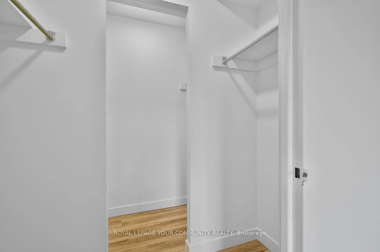
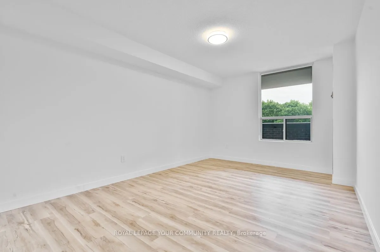
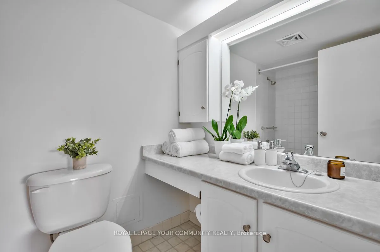
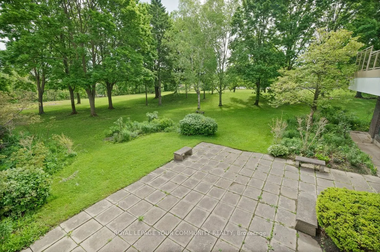
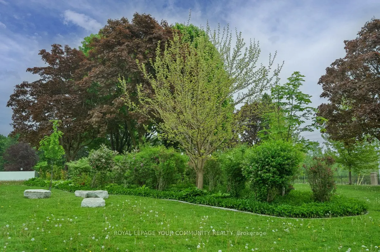
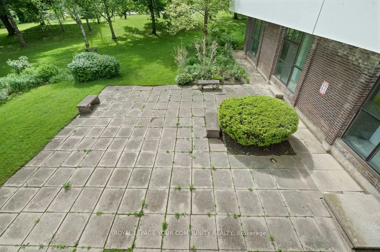
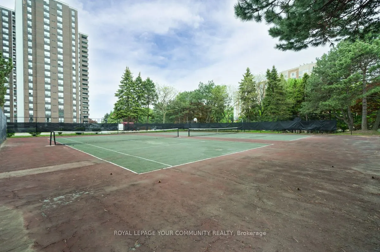
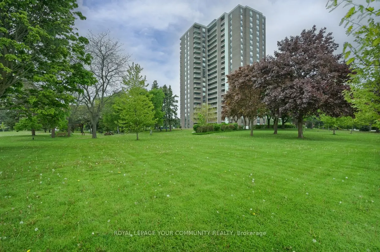
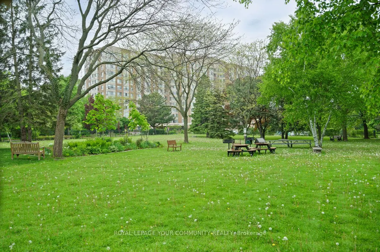
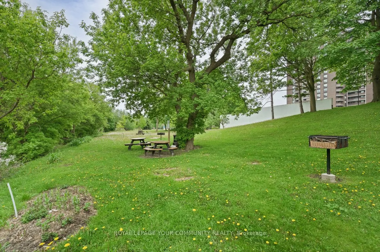
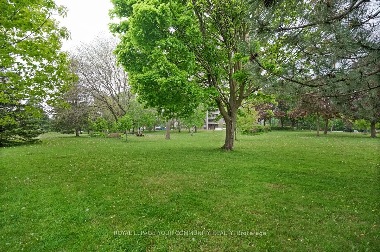
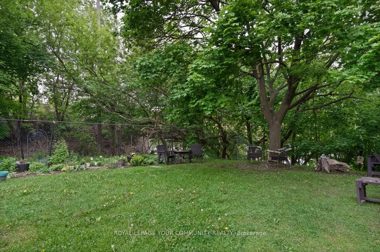
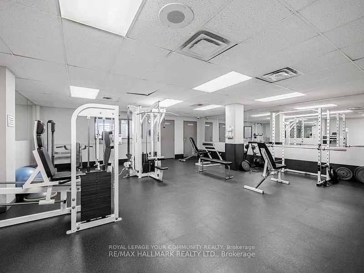
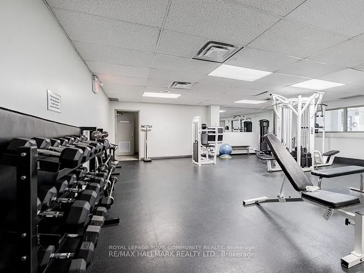
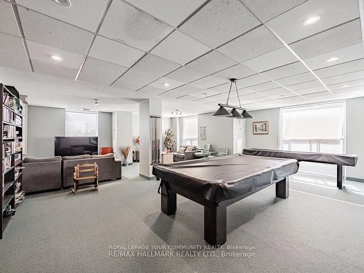
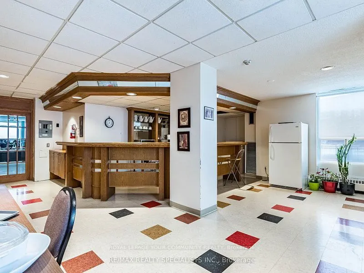
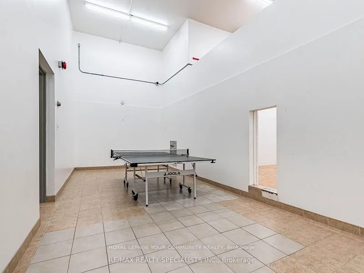
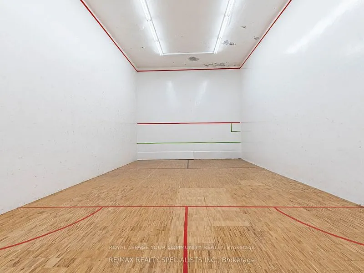
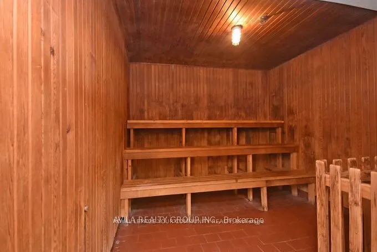
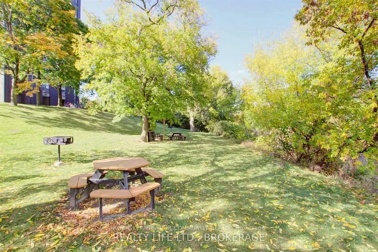
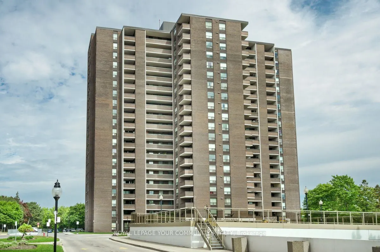
Welcome to this newly renovated, bright and beautifully designed 3 bedroom/2 bath condo located in the highly sought after Lakeview Community and adjacent to Lake Ontario! Freshly painted and featuring new wide-plank, sound-proofed laminate flooring, new trim and new electric light fixtures througho...ut, this inviting "like new" home also boasts a stylishly updated kitchen with new cabinetry, new stainless steel fridge, new stainless steel stove, pantry and new contemporary backsplash. Our primary bedroom features a private 4 Pc ensuite bath and double walk-in closet! Walk-out from a spacious, open-concept living and formal dining area to a huge (largest in the building) 28'+ balcony perfect for summer outdoor dining or enjoying your morning coffee. This beauty is ready to be enjoyed and called home. Surrounded by green space and golf courses, this inviting suite boasts meticulously kept condominium grounds with extensive gardens, BBQ areas and tennis courts! Simply walk across the street directly into the City of Toronto's stunning Marie Curtis Park which is directly connected to The Waterfront Trail and affords lake access. Enjoy the park's playground, wading pool, public swimming beach, a fenced off leash dog area and picnic spots virtually right outside your front door. Location PLUS! Steps to TTC and GO transit, easy highway access, a quick commute to downtown and just minutes to Pearson Airport! All-Inclusive living with maintenance fees that cover heat, hydro, water, central air, cable, internet, parking, common elements insurance and a variety of amazing amenities! Enjoy the very best of Mississauga Lakeside Living!
Full Property Details
Interior
Bedrooms
3
Total Bedrooms
3
Washrooms
2
Square Footage
1000-1199 sqft
Basement
None
Heating Source
Gas
Heating Fuel
Forced Air
Air Conditioning
Central Air
Family Room
No
Kitchens
1
Total Kitchens
1
Fireplace Features
No
Bedrooms
3
Total Bedrooms
3
Washrooms
2
Square Footage
1000-1199 sqft
Basement
None
Heating Source
Gas
Heating Fuel
Forced Air
Air Conditioning
Central Air
Family Room
No
Kitchens
1
Total Kitchens
1
Fireplace Features
No
Exterior
Parking Spaces
1
Total Parking Spaces
1.00
Garage Spaces
1
Balcony
Open
Parking Spaces
1
Total Parking Spaces
1.00
Garage Spaces
1
Balcony
Open
Building Description
Style
Apartment
Home Type
Condo
Subtype
Condo Apt
Property Orientation
North West
Exterior Finish
Brick
Possession Date
No Data
Locker
Ensuite
Style
Apartment
Home Type
Condo
Subtype
Condo Apt
Property Orientation
North West
Exterior Finish
Brick
Possession Date
No Data
Locker
Ensuite
Community
Community
Lakeview
Community
Lakeview
Taxes & Fees
Taxes
$3,432.43 /yr
Tax Year
2025
Maintenance Fee
$1,005.14/mo
Cable TV
Included
Central Air Conditioning
Included
Common Elements
Included
Heating
Included
Hydro
Included
Parking
Included
Water
Included
Building Insurance
Included
Taxes
$3,432.43 /yr
Tax Year
2025
Maintenance Fee
$1,005.14/mo
Cable TV
Included
Central Air Conditioning
Included
Common Elements
Included
Heating
Included
Hydro
Included
Parking
Included
Water
Included
Building Insurance
Included
Other
Pets
Restricted
Pets
Restricted
Room Types
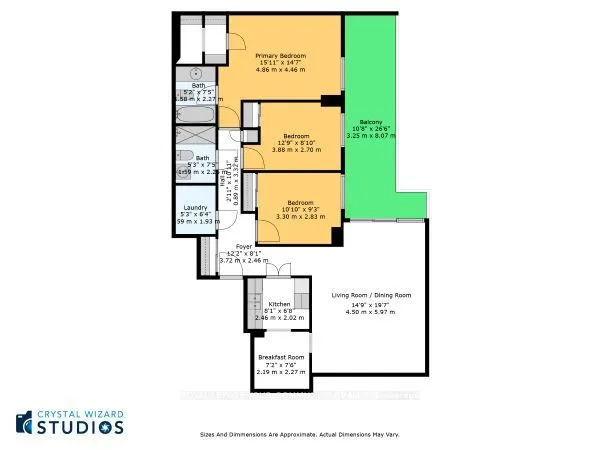
Bedroom 2
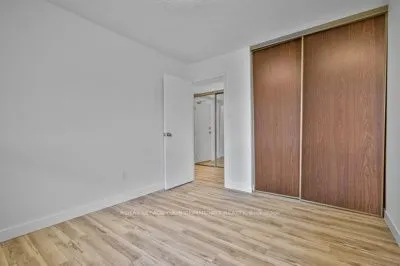
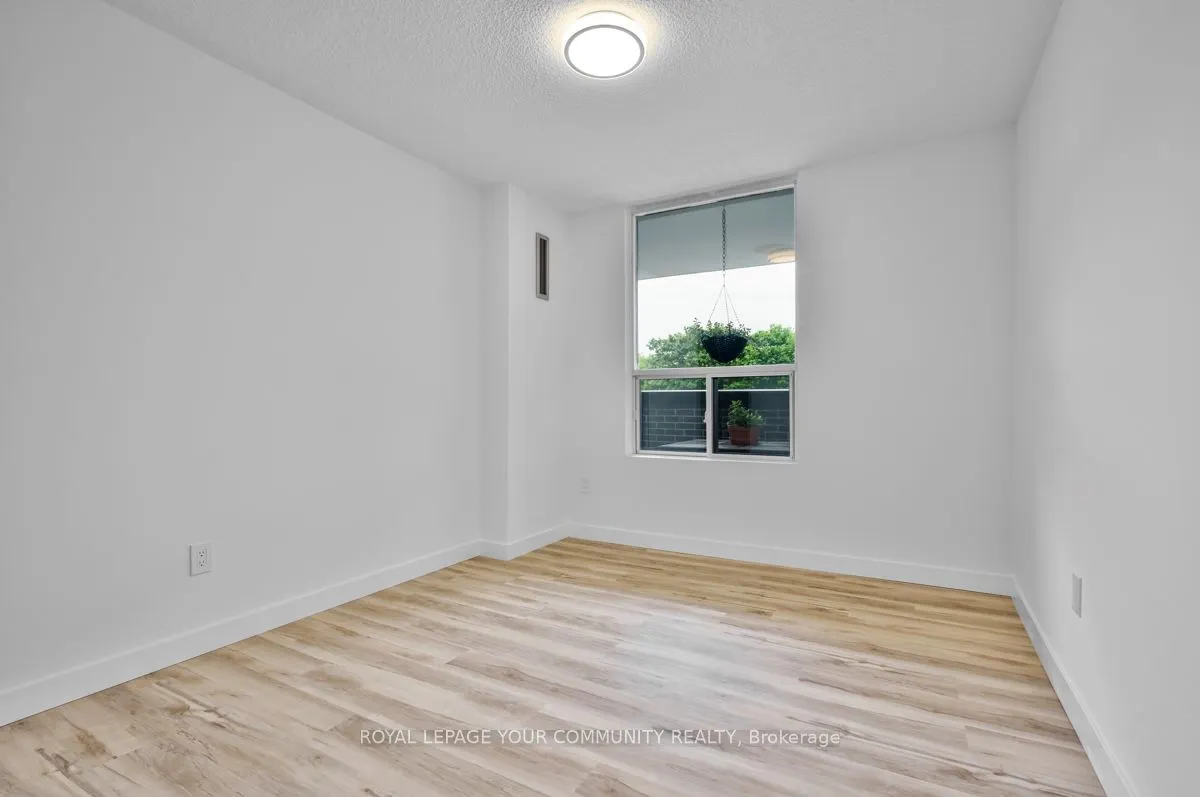
Picture Window, Double Closet, Laminate
Dimensions 12.73 x 8.86 feet
112.79 sqft
Bedroom 3
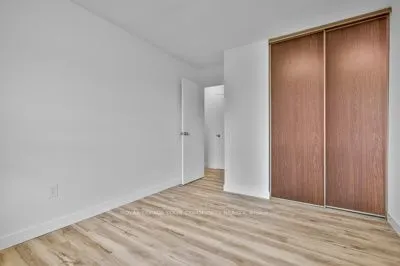
Window, Double Closet, Laminate
Dimensions 10.99 x 9.68 feet
106.38 sqft
Breakfast
Separate Room, Pantry, Laminate
Dimensions 7.94 x 7.55 feet
59.95 sqft
Kitchen
Renovated, Backsplash, Laminate
Dimensions 8.37 x 7.05 feet
59.01 sqft
Living Room
Open Concept, Combined w/Living, Laminate
Dimensions 19.95 x 14.83 feet
295.86 sqft
Living Room
W/O To Balcony, Open Concept, Laminate
Dimensions 19.95 x 14.83 feet
295.86 sqft
Primary Bedroom
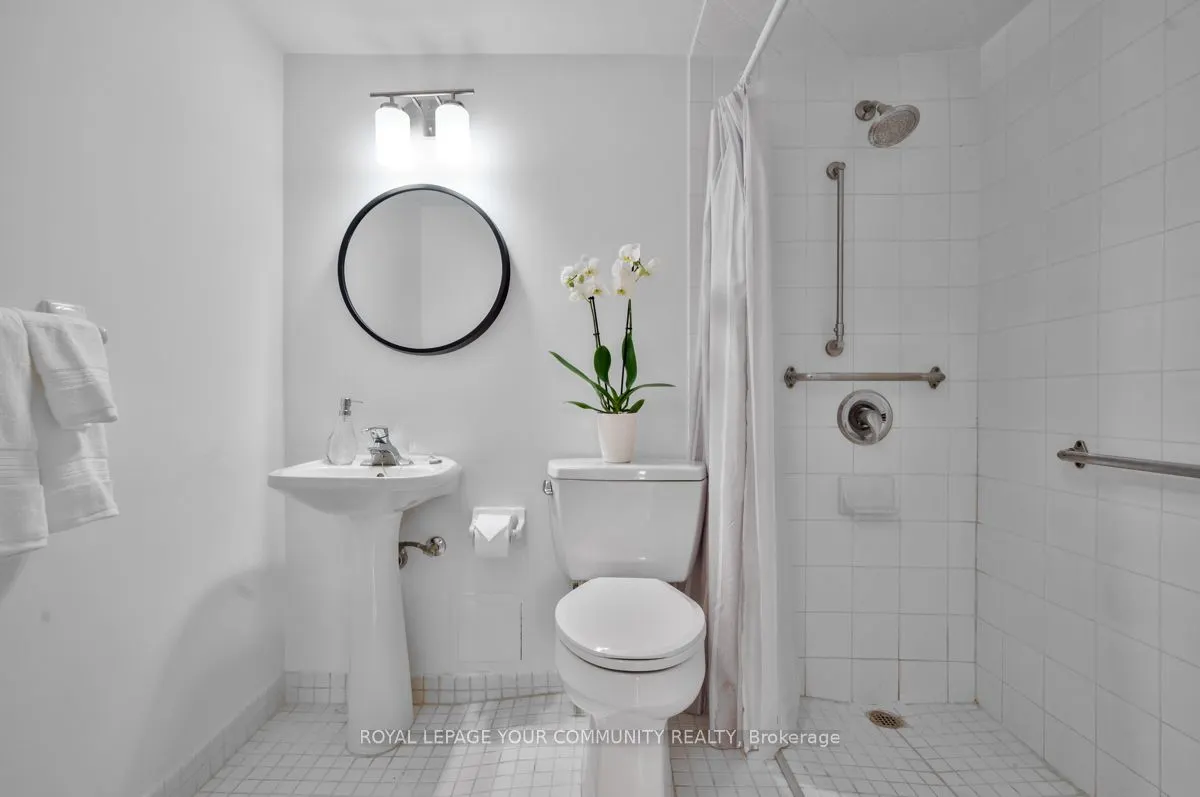
4 Pc Ensuite, Walk-In Closet(s), Laminate
Dimensions 15.58 x 10.73 feet
167.17 sqft
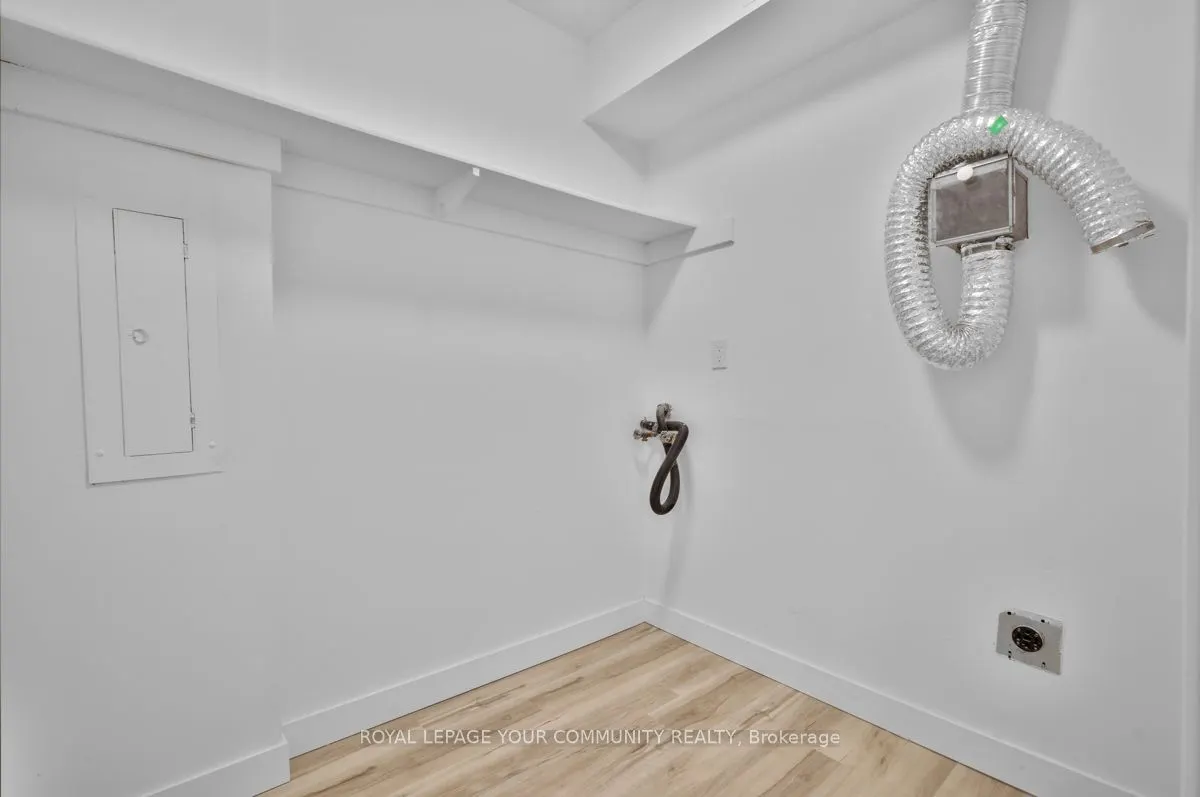
Utility Room
Laminate
Dimensions 6.33 x 5.22 feet
33.04 sqft
Similar Properties(No results)
Sunny Gawri
Maintenance Fee
$1,005.14/mo
Property Taxes
$3,432.43/yr
Interested in this neighbourhood? Let's have a chat!
Your request was received!We'll be in touch soon to confirm the details.
Date:
If you have any questions, please contact us at any time.