Sign In or Create a Free Account to see full details of this property
Key Facts
Key facts for 240 Brussels Avenue
Property Type
House, 2-Storey
Parking
Attached 0 garage, 3 parking
MLS #
W12071082
Size
-
Basement
None
Listed on
2025-04-09
Lot size
22 x 99.25
Tax
-
Days on Market
573
Approximate Age
-
Maintenance Fee
-
Parking
Description
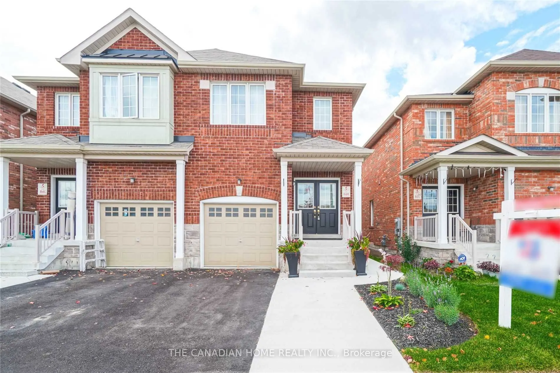
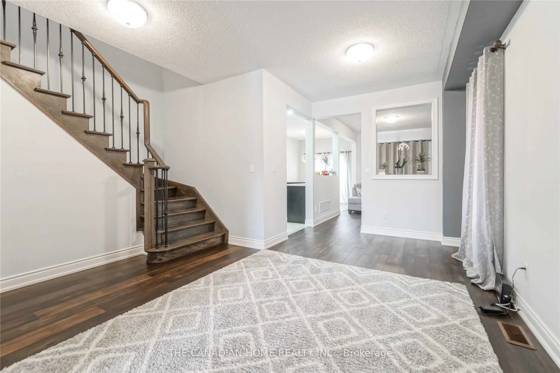
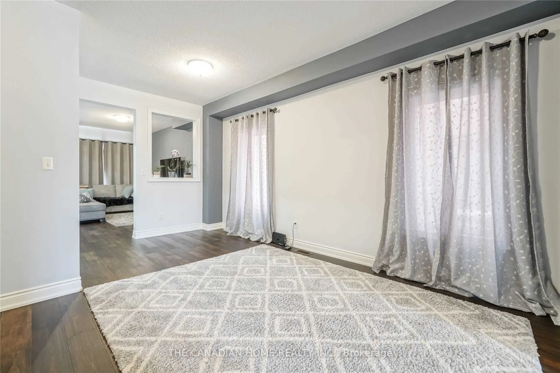
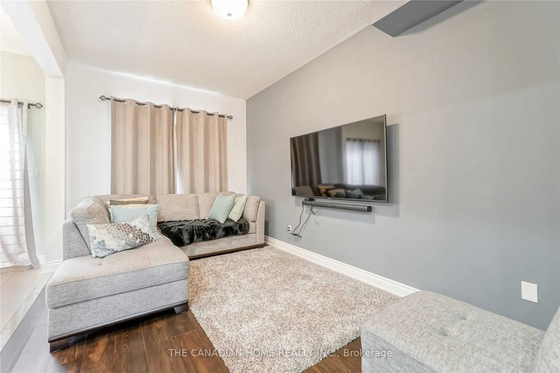
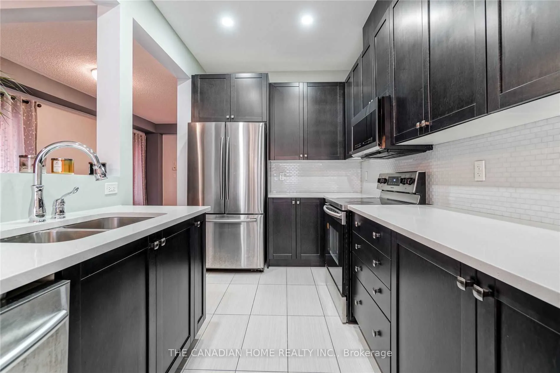
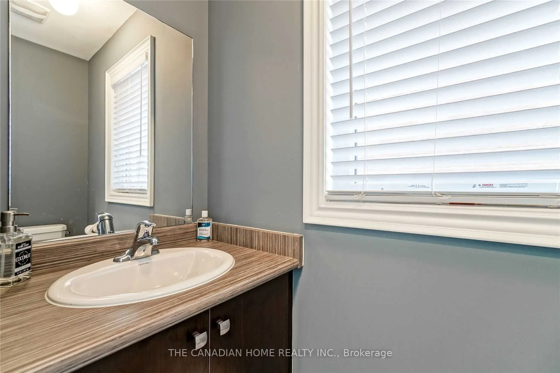
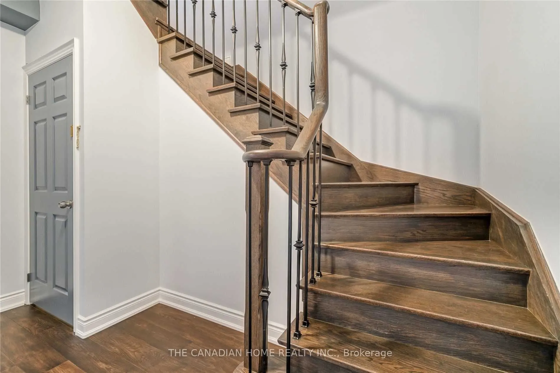
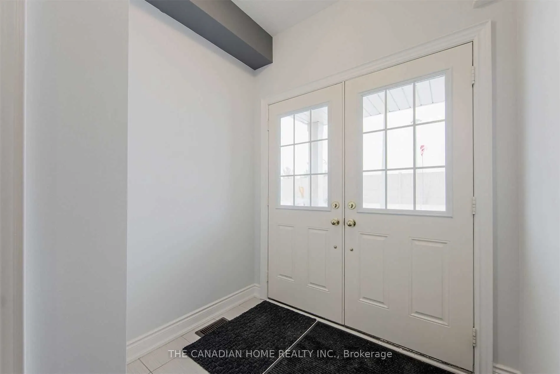
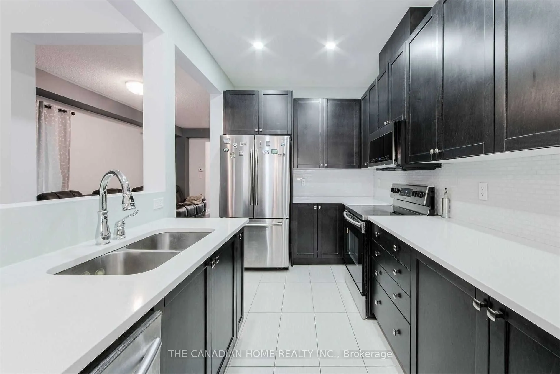
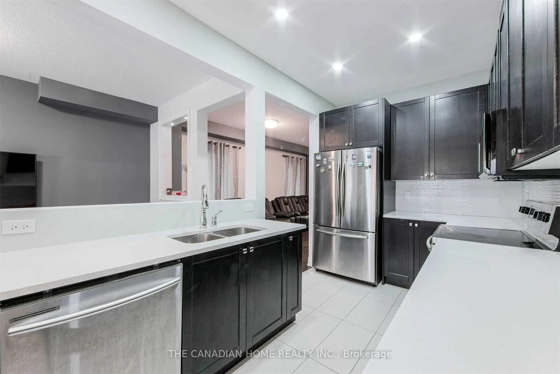
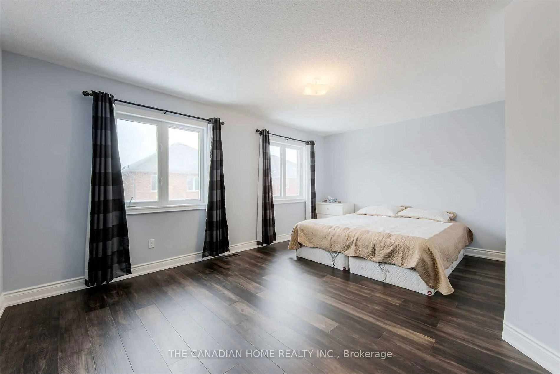
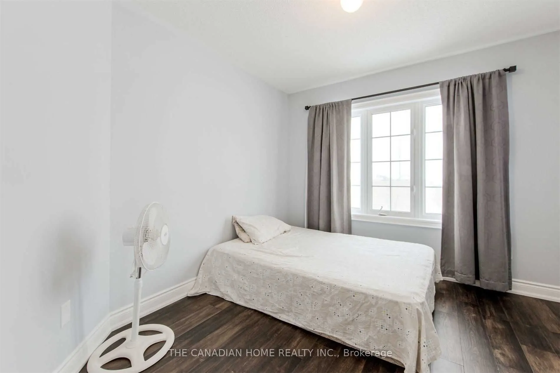
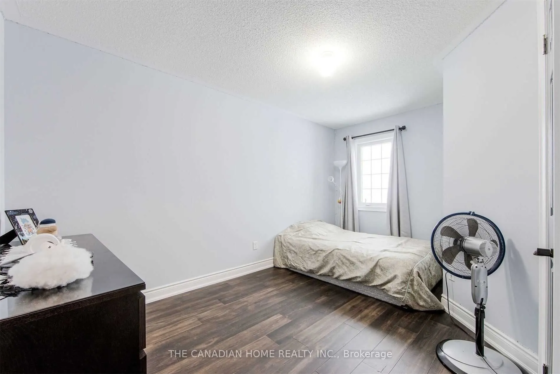
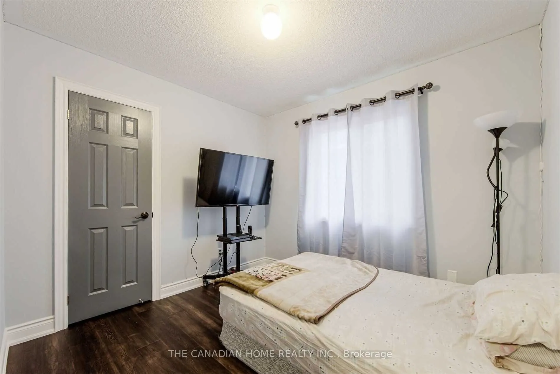
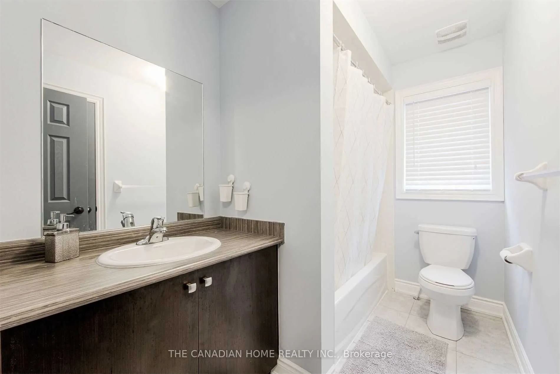
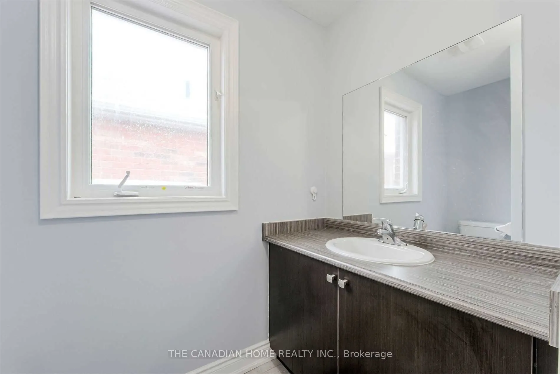
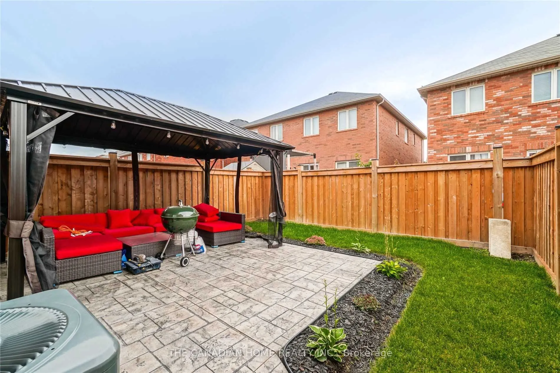
Welcome to this beautifully upgraded 4-bedroom semi-detached home, located just minutes from Highway 410. **There is also an option to rent the entire home, including the one-bedroom basement, for an additional $1,300 per month.** This charming property offers the perfect blend of comfort and style... with 9-foot ceilings on the main floor and a bright, open-concept layout thats ideal for family living.As you enter through the elegant double doors, youre greeted by a spacious living and dining area that flows seamlessly into a cozy family roomperfect for relaxing or entertaining. The modern kitchen features stainless steel appliances and ample cabinet space, making meal prep a delight.The entire main and upper levels are finished with upgraded hardwood plank flooring, while the oak staircase with cast iron spindles adds a touch of sophistication. The home has been professionally painted and fitted with upgraded lighting to create a warm, inviting atmosphere.Upstairs, youll find four generously sized bedrooms, including a large primary suite with its own ensuite washroom. Outside, the front and side stamped concrete work enhances the homes curb appeal and provides a clean, low-maintenance exterior. **There is also an option to rent the entire home, including the one-bedroom basement, for an additional $1,300 per month.** Located in a family-friendly neighborhood close to schools, parks, shopping, and transit, this home offers both convenience and comfort. Its a must-see!
Full Property Details
Interior
Bedrooms
4
Total Bedrooms
4
Washrooms
3
Basement
None
Heating Source
Gas
Heating Fuel
Forced Air
Air Conditioning
Central Air
Family Room
Yes
Kitchens
1
Total Kitchens
1
Fireplace Features
No
Bedrooms
4
Total Bedrooms
4
Washrooms
3
Basement
None
Heating Source
Gas
Heating Fuel
Forced Air
Air Conditioning
Central Air
Family Room
Yes
Kitchens
1
Total Kitchens
1
Fireplace Features
No
Exterior
Depth
99.25
Front
22.47
Lot Size
22 x 99.25 ft
Pool
None
Parking Spaces
3
Total Parking Spaces
3.00
Parking Description
Attached
Garage Spaces
0
Depth
99.25
Front
22.47
Lot Size
22 x 99.25 ft
Pool
None
Parking Spaces
3
Total Parking Spaces
3.00
Parking Description
Attached
Garage Spaces
0
Building Description
Style
2-Storey
Home Type
House
Subtype
Semi-Detached
Property Orientation
East
Exterior Finish
Brick
Sewers
Sewers
Water Supply
Municipal
Possession Date
No Data
Style
2-Storey
Home Type
House
Subtype
Semi-Detached
Property Orientation
East
Exterior Finish
Brick
Sewers
Sewers
Water Supply
Municipal
Possession Date
No Data
Community
Community
Sandringham-Wellington
Community
Sandringham-Wellington
Taxes & Fees
Parking
Included
Parking
Included
Similar Properties(No results)
Sunny Gawri
Interested in this neighbourhood? Let's have a chat!
Your request was received!We'll be in touch soon to confirm the details.
Date:
If you have any questions, please contact us at any time.