Sign In or Create a Free Account to see full details of this property
Key Facts
Key facts for 2501 Saw Whet Boulevard #505
Property Type
Condo, Apartment
Parking
Private 1 garage, 1 parking
MLS #
W12064899
Size
800-899 sqft
Basement
None
Listed on
2025-04-06
Lot size
-
Tax
-
Days on Market
571
Approximate Age
New
Maintenance Fee
-
Central Air Conditio...
Description
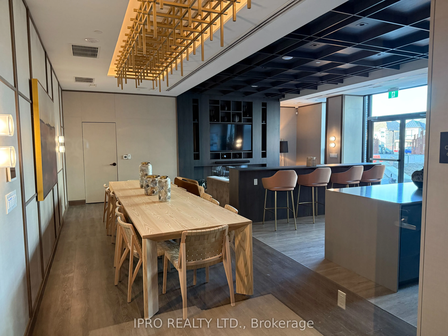
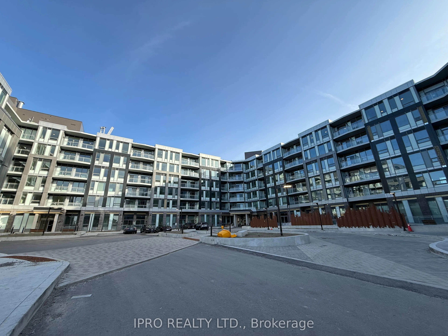
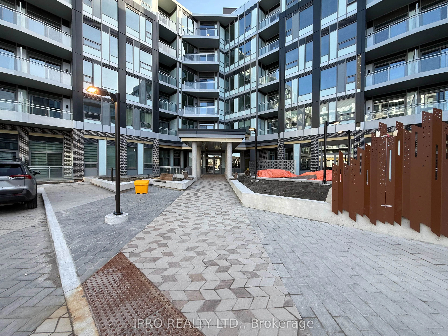
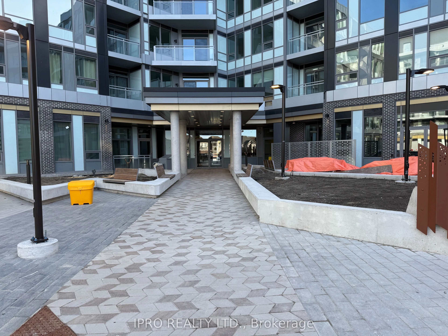
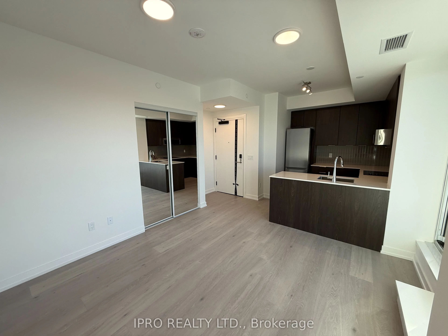
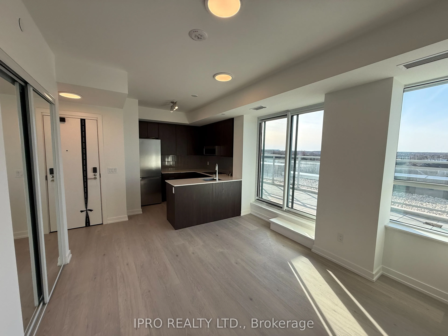
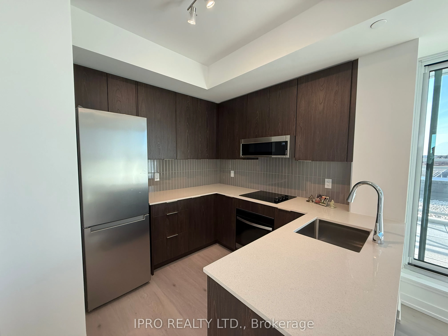
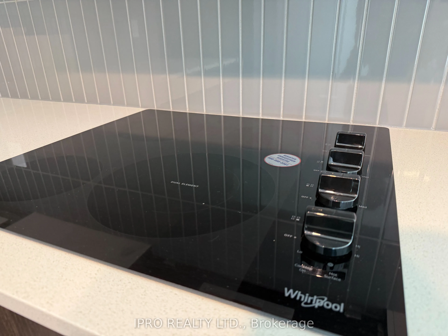
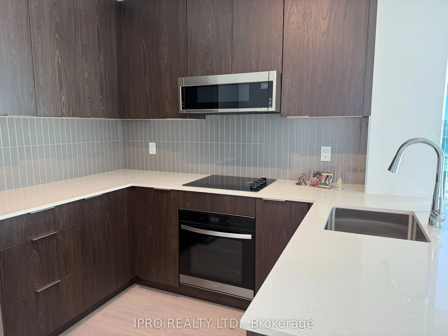
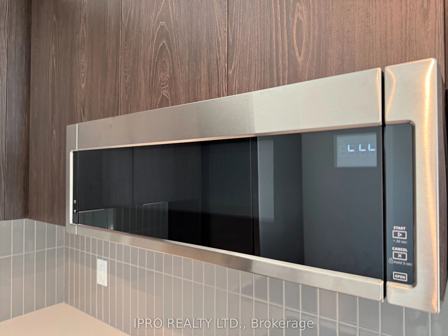
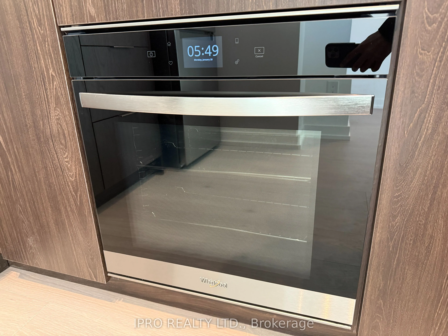
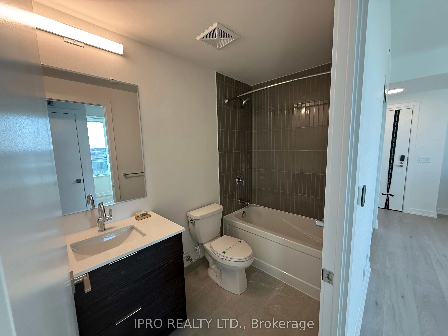
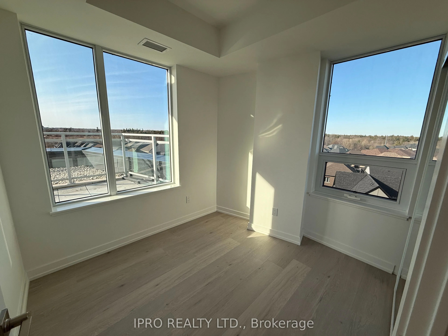
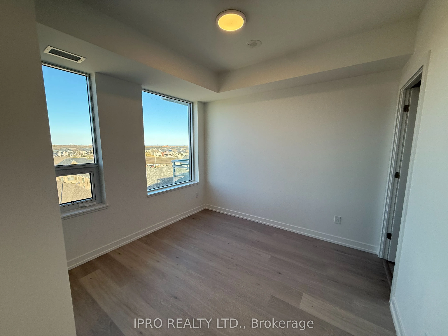
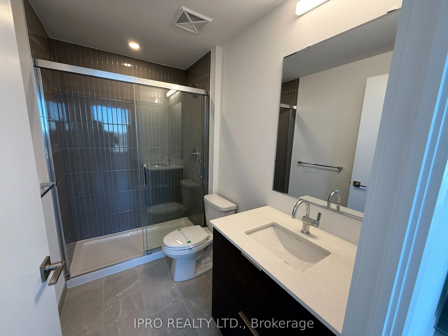
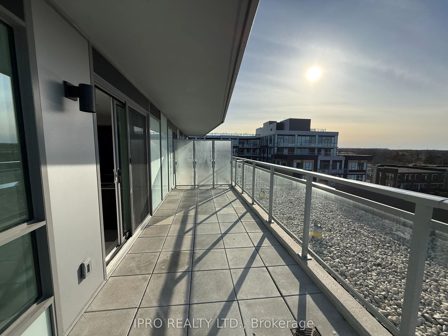
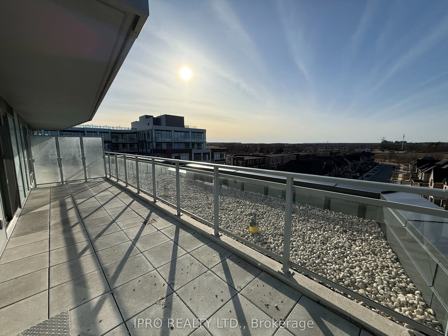
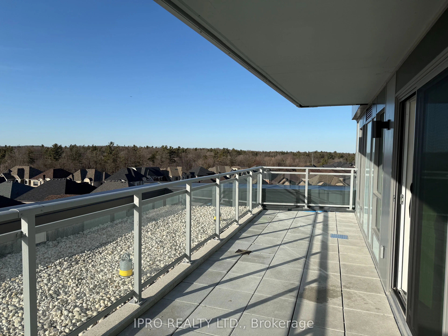
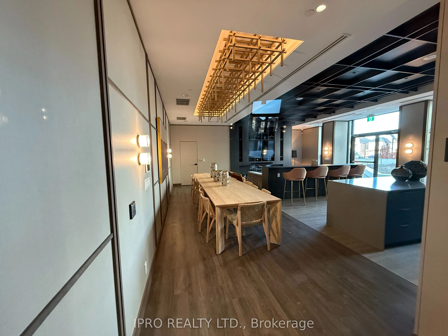
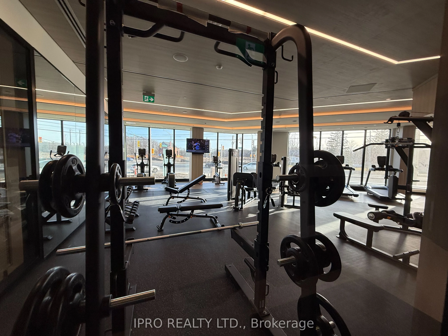
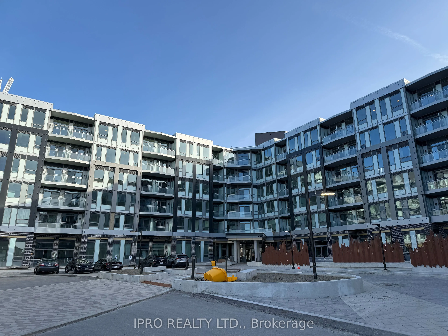
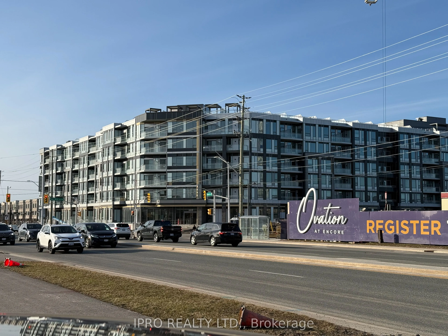
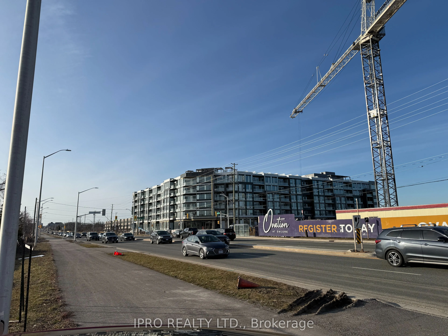
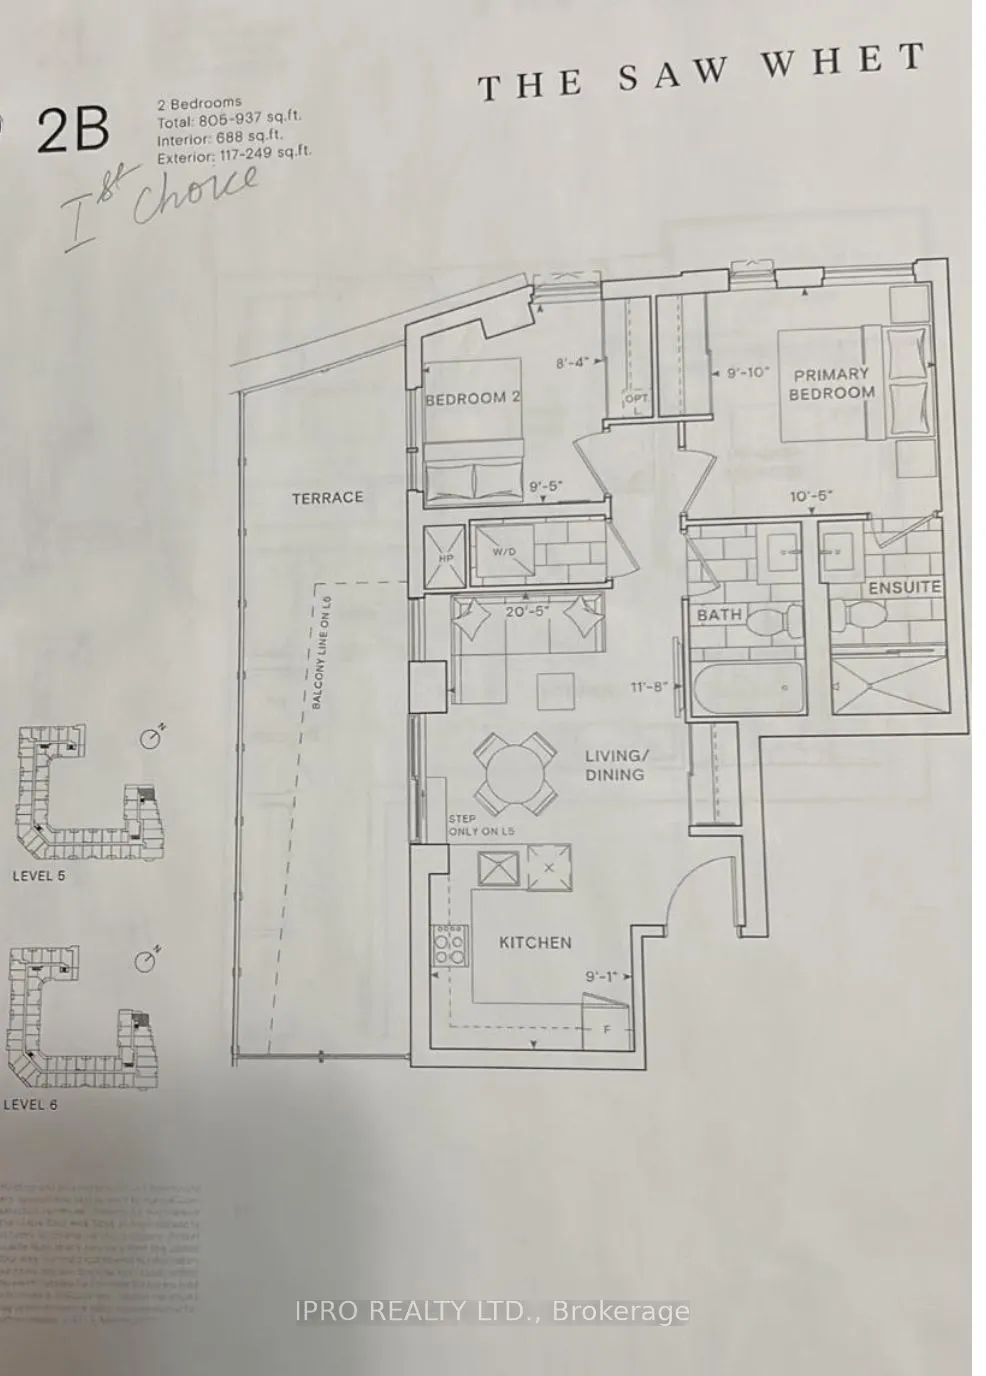
Your opportunity to live in a Brand new, never lived in 2 Bedroom, 2 W/R unit in prestigious South Oakville neighbourhood. Welcome to Saw Whet Condos, a luxury boutique style midrise condo in the Glen Abbey district of Oakville. About 937 sq ft of fine luxury living (Incl Baclony). European style ki...tchen with Built in Appliances and quartz countertop. Primary Br has 4 Pc ensuite. Corner/End unit allows ample sunlight for the entire living space. Building Amenities include 24 hr security/concierge, gym room, yoga studio, pet wash and roof top patio. Mins to Qew, Go transit and Prestigious schools. 1 Year free internet from Rogers
Full Property Details
Interior
Bedrooms
2
Total Bedrooms
2
Washrooms
2
Square Footage
800-899 sqft
Basement
None
Heating Source
Gas
Heating Fuel
Forced Air
Air Conditioning
Central Air
Family Room
No
Kitchens
1
Total Kitchens
1
Fireplace Features
No
Bedrooms
2
Total Bedrooms
2
Washrooms
2
Square Footage
800-899 sqft
Basement
None
Heating Source
Gas
Heating Fuel
Forced Air
Air Conditioning
Central Air
Family Room
No
Kitchens
1
Total Kitchens
1
Fireplace Features
No
Exterior
Driveway
Private
Parking Spaces
1
Total Parking Spaces
1.00
Parking Description
Private
Garage Spaces
1
Balcony
Open
Driveway
Private
Parking Spaces
1
Total Parking Spaces
1.00
Parking Description
Private
Garage Spaces
1
Balcony
Open
Building Description
Style
Apartment
Home Type
Condo
Subtype
Condo Apt
Year Built
New
Property Orientation
North
Exterior Finish
Brick,Concrete
Possession Date
No Data
Locker
Owned
Style
Apartment
Home Type
Condo
Subtype
Condo Apt
Year Built
New
Property Orientation
North
Exterior Finish
Brick,Concrete
Possession Date
No Data
Locker
Owned
Community
Community
Glen Abbey
Community
Glen Abbey
Taxes & Fees
Central Air Conditioning
Included
Parking
Included
Central Air Conditioning
Included
Parking
Included
Other
Pets
Restricted
Pets
Restricted
Room Types
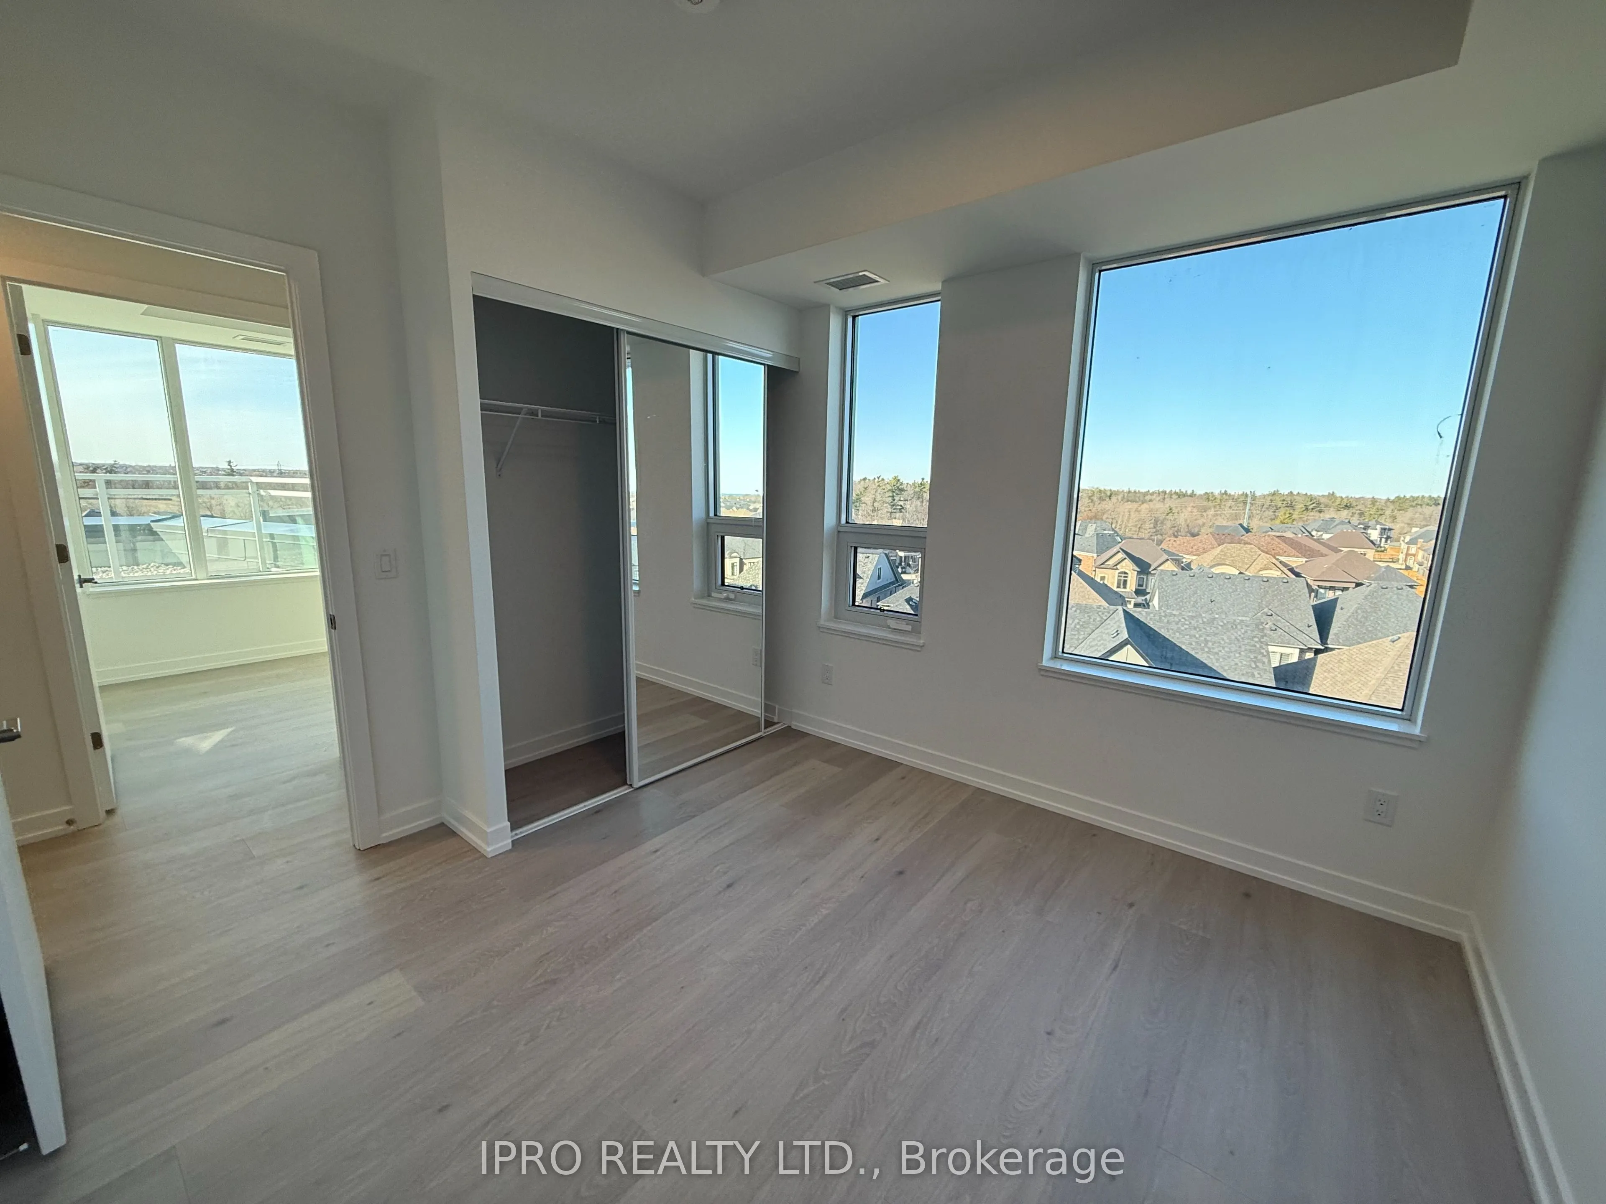
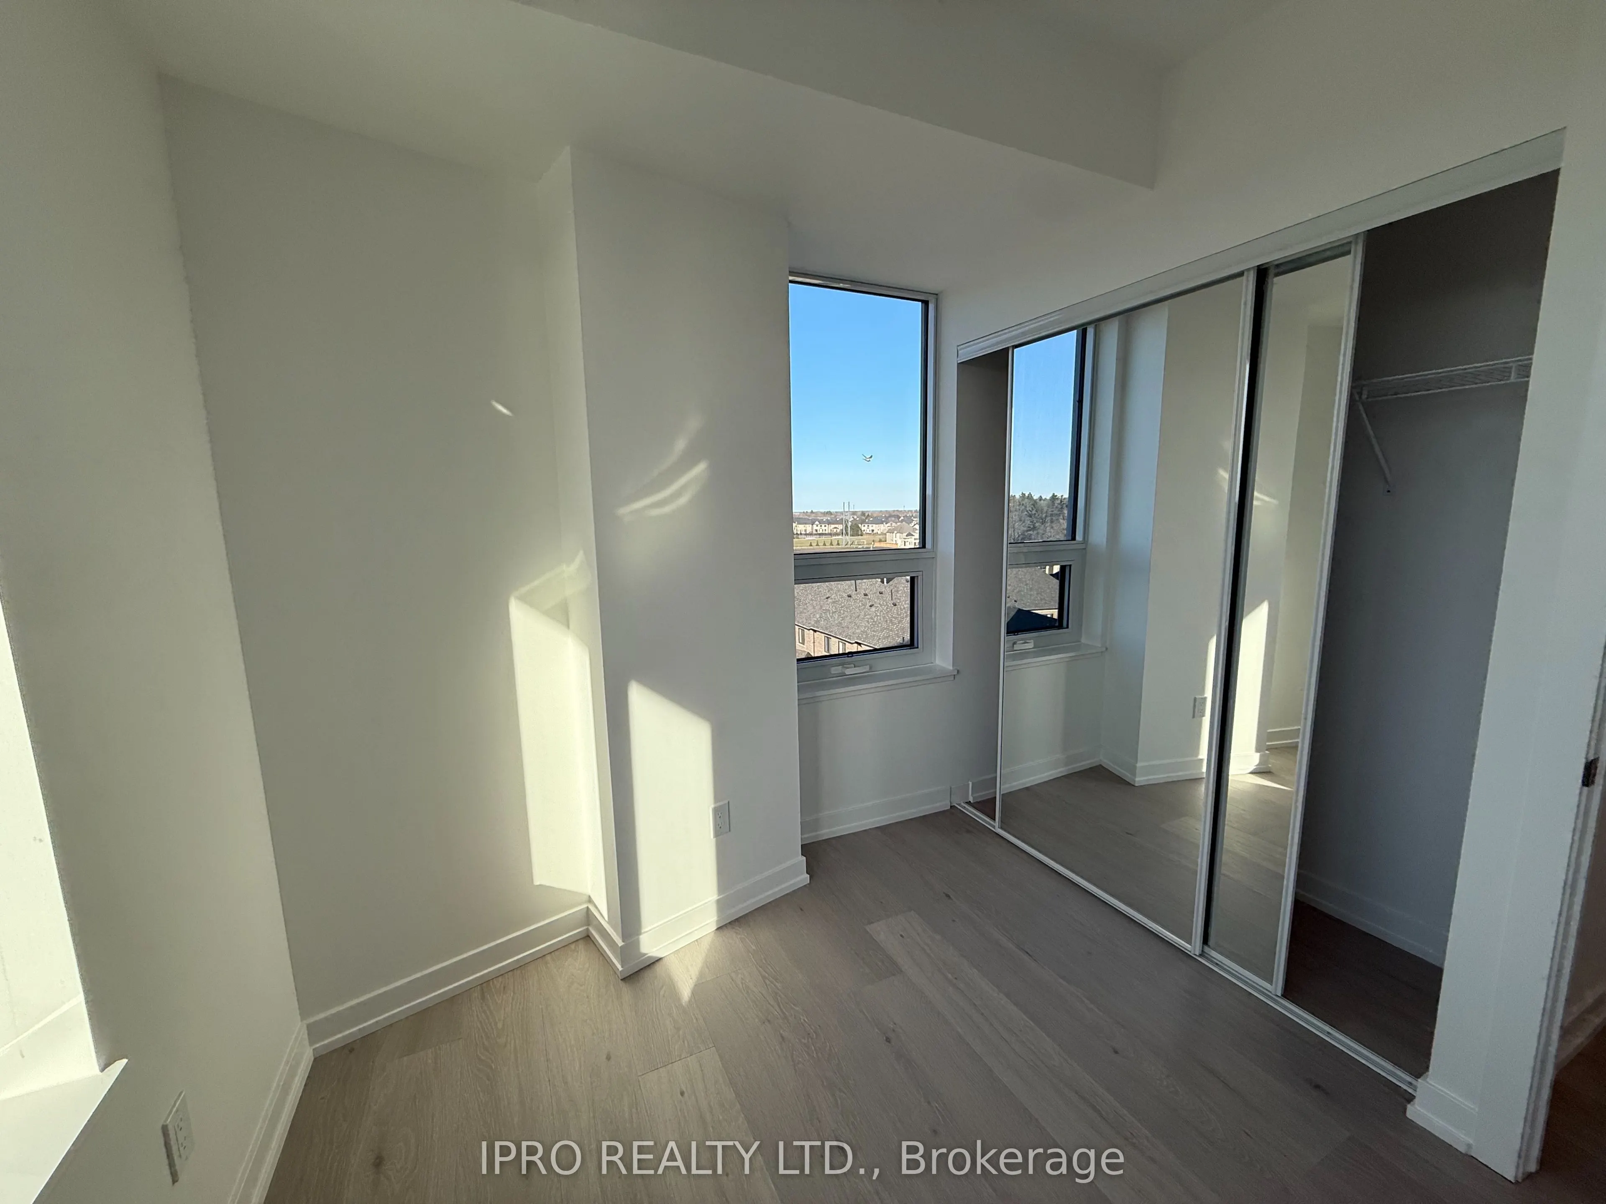
Bedroom 2
Laminate, Mirrored Closet, Large Window
Dimensions 9.51 x 8.4 feet
79.88 sqft
Dining Room
Laminate, Combined w/Living, W/O To Balcony
Dimensions 20.51 x 11.81 feet
242.22 sqft
Kitchen
Laminate, Stainless Steel Appl, Backsplash
Dimensions 11.81 x 9.09 feet
107.35 sqft
Living Room
Laminate, Combined w/Dining, W/O To Balcony
Dimensions 20.51 x 11.81 feet
242.22 sqft
Primary Bedroom
Laminate, Mirrored Closet, Large Window
Dimensions 10.5 x 9.09 feet
95.44 sqft
Similar Properties(No results)
Sunny Gawri
Interested in this neighbourhood? Let's have a chat!
Your request was received!We'll be in touch soon to confirm the details.
Date:
If you have any questions, please contact us at any time.