Sign In or Create a Free Account to see full details of this property
Key Facts
Key facts for 3097 Abernathy Way
Property Type
House, 2-Storey
Parking
Built-In 1 garage, 1 parking
MLS #
W12039248
Size
-
Basement
Unfinished
Listed on
2025-03-24
Lot size
36 x 88.58
Tax
-
Days on Market
586
Approximate Age
16-30
Maintenance Fee
-
Description
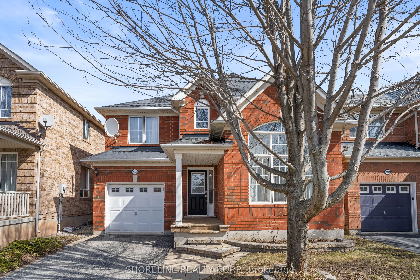
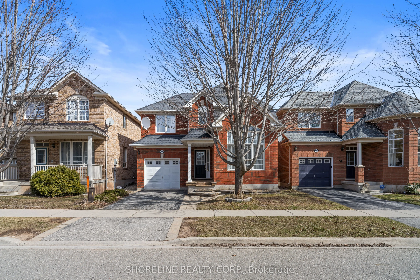
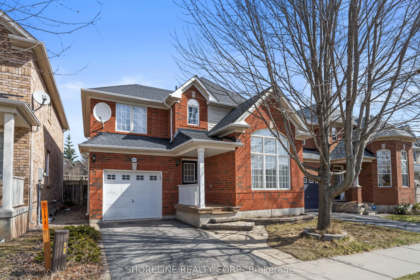
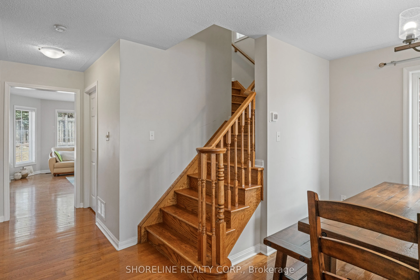
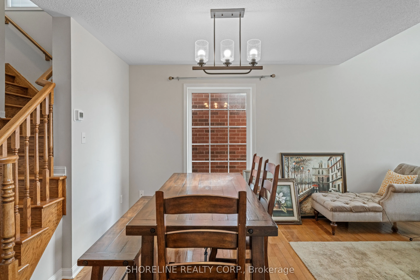
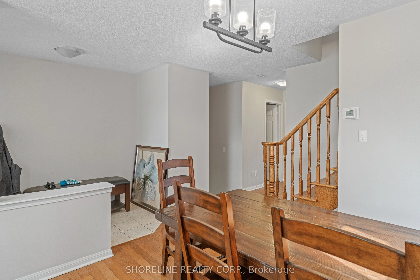
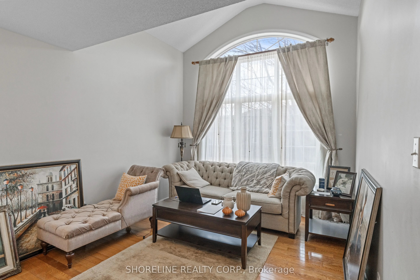
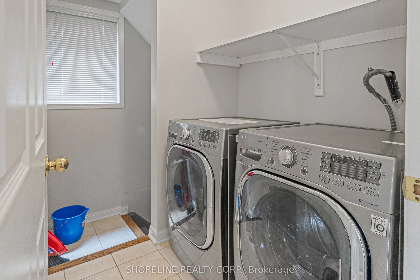
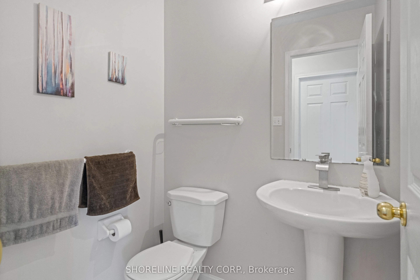
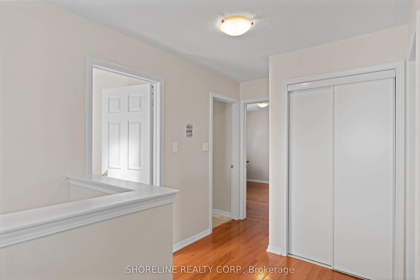
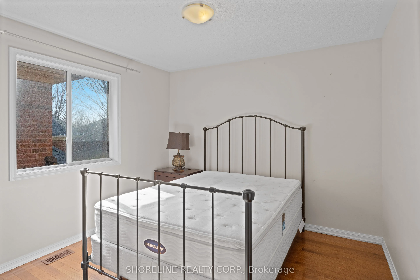
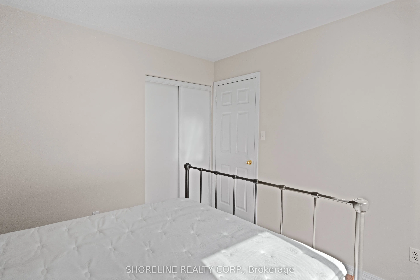
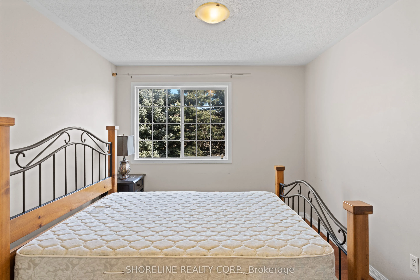
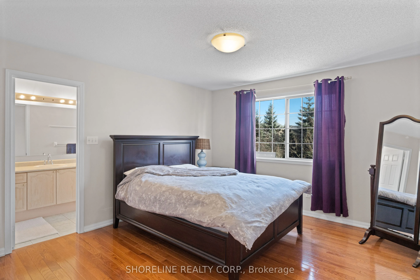
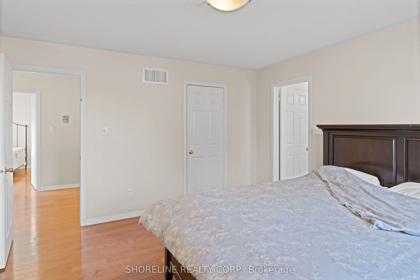
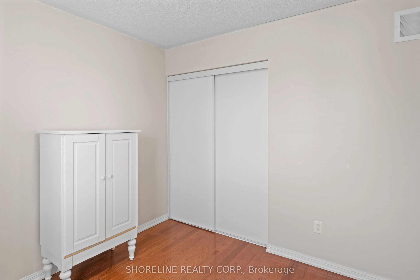
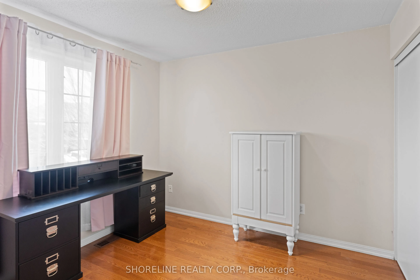
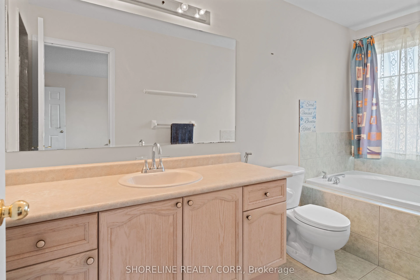
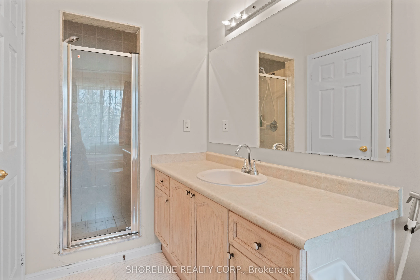
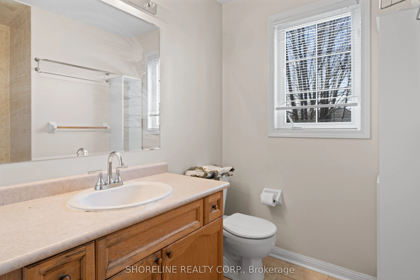
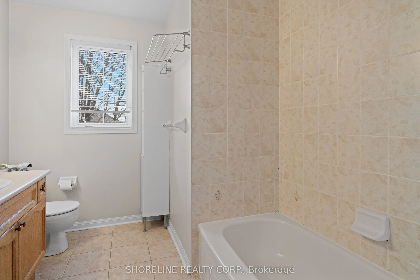
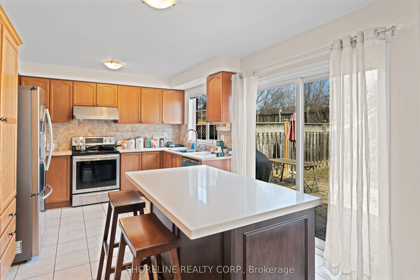
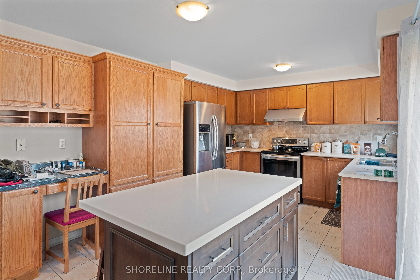
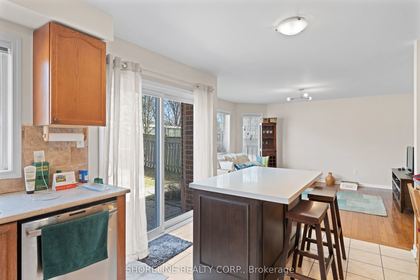
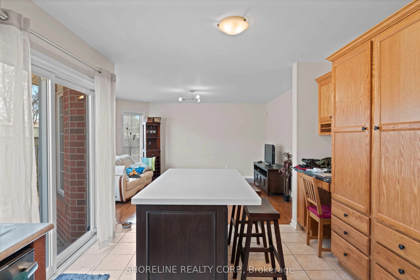
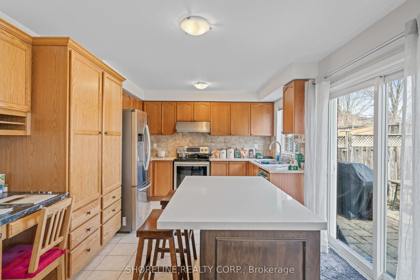
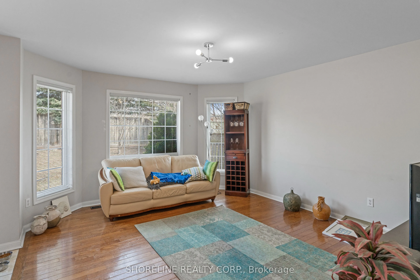
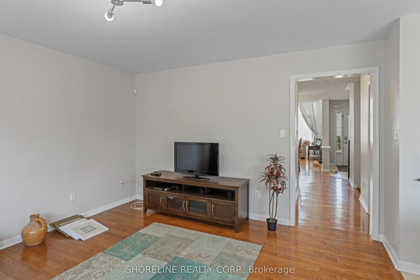
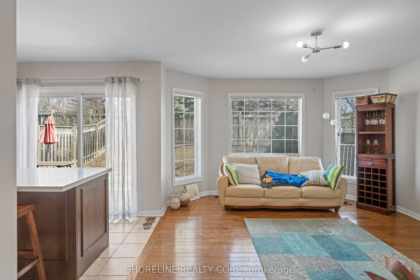
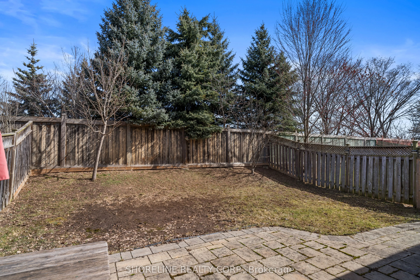
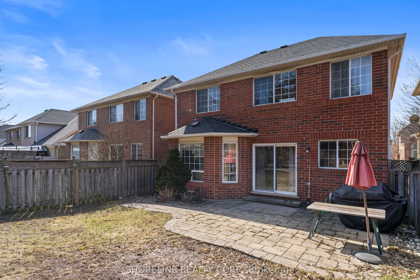
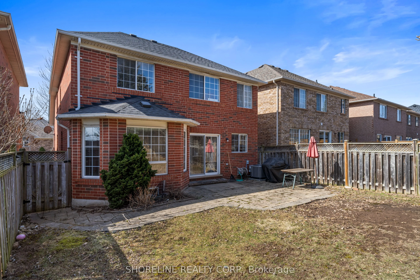
This beautiful 4-bedroom, 3-bathroom detached home offers the perfect blend of space and convenience in a family-friendly Oakville neighbourhood. The large kitchen features an island and sliding glass doors that open to a spacious backyard, making it ideal for enjoying summer days. The open-concept ...living and dining area provides plenty of room to gather, while the built-in garage with direct home access ensures effortless grocery trips. Upstairs, you'll find four well-sized bedrooms with ample closet space, along with large bathrooms that offer plenty of room for everyone. The unfinished basement provides generous storage, though some landlord furnishings will remain here for storage purposes. Located near top-rated schools, including Palermo PS, Garth Webb SS, ÉÉ Patricia-Picknell, and ÉS Gaétan Gervais, this home is perfect for families. Nature lovers will appreciate the easy access to parks and trails, with Fourteen Mile Creek Lands, Valleyridge Pond, and Valleyridge Park just minutes away. Public transit is also conveniently close, making commuting simple. Don't miss this fantastic rental opportunity in a prime Oakville location!
Full Property Details
Interior
Bedrooms
4
Total Bedrooms
4
Washrooms
3
Basement
Unfinished
Heating Source
Gas
Heating Fuel
Forced Air
Air Conditioning
Central Air
Family Room
Yes
Kitchens
1
Total Kitchens
1
Fireplace Features
No
Bedrooms
4
Total Bedrooms
4
Washrooms
3
Basement
Unfinished
Heating Source
Gas
Heating Fuel
Forced Air
Air Conditioning
Central Air
Family Room
Yes
Kitchens
1
Total Kitchens
1
Fireplace Features
No
Exterior
Depth
88.58
Front
36.09
Driveway
Private
Lot Size
36 x 88.58 ft
Pool
None
Parking Spaces
1
Total Parking Spaces
2.00
Parking Description
Built-In
Garage Spaces
1
Depth
88.58
Front
36.09
Driveway
Private
Lot Size
36 x 88.58 ft
Pool
None
Parking Spaces
1
Total Parking Spaces
2.00
Parking Description
Built-In
Garage Spaces
1
Building Description
Style
2-Storey
Home Type
House
Subtype
Detached
Year Built
16-30
Property Orientation
North
Exterior Finish
Brick
Sewers
Sewers
Water Supply
Municipal
Possession Date
5/1/2025
Style
2-Storey
Home Type
House
Subtype
Detached
Year Built
16-30
Property Orientation
North
Exterior Finish
Brick
Sewers
Sewers
Water Supply
Municipal
Possession Date
5/1/2025
Community
Community
Bronte Creek
Community
Bronte Creek
Room Types
Bathroom
4 Pc Ensuite
Dimensions 5.81 x 15.19 feet
88.25 sqft
Bathroom
4 Pc Bath
Dimensions 8.07 x 10.1 feet
81.51 sqft
Bedroom
-
Dimensions 11.12 x 10.1 feet
112.31 sqft
Bedroom
-
Dimensions 11.84 x 10.4 feet
123.14 sqft
Bedroom
-
Dimensions 9.88 x 10.33 feet
102.06 sqft
Family Room
-
Dimensions 14.4 x 13.58 feet
195.55 sqft
Kitchen
-
Dimensions 14.57 x 10.37 feet
151.09 sqft
Living Room
Combined w/Dining
Dimensions 12.07 x 49.97 feet
603.14 sqft
Primary Bedroom
4 Pc Ensuite
Dimensions 12.57 x 13.09 feet
164.54 sqft
Similar Properties(No results)
Sunny Gawri
Interested in this neighbourhood? Let's have a chat!
Your request was received!We'll be in touch soon to confirm the details.
Date:
If you have any questions, please contact us at any time.