Sign In or Create a Free Account to see full details of this property
Key Facts
Key facts for 2450 Old Bronte Road #708
Property Type
Condo, Apartment
Parking
None 1 garage, 1 parking
MLS #
W12008449
Size
800-899 sqft
Basement
None
Listed on
2025-03-07
Lot size
-
Tax
-
Days on Market
596
Approximate Age
0-5
Maintenance Fee
-
Description
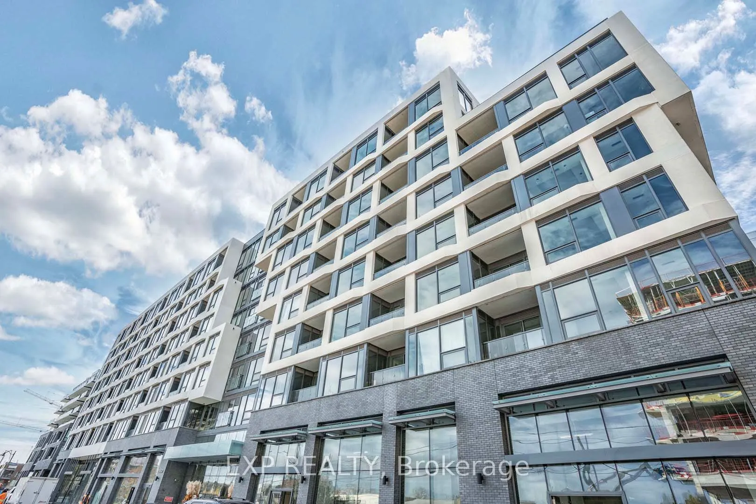
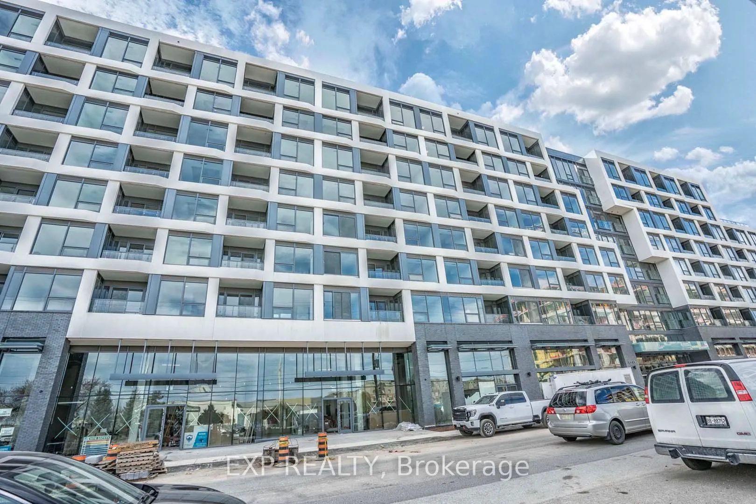
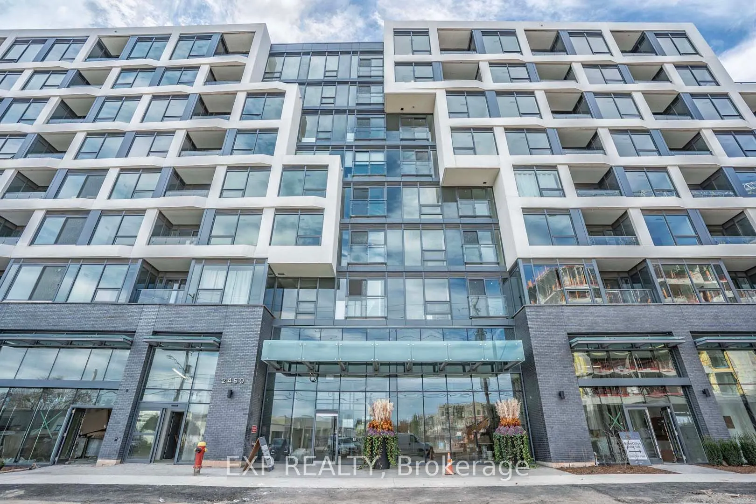
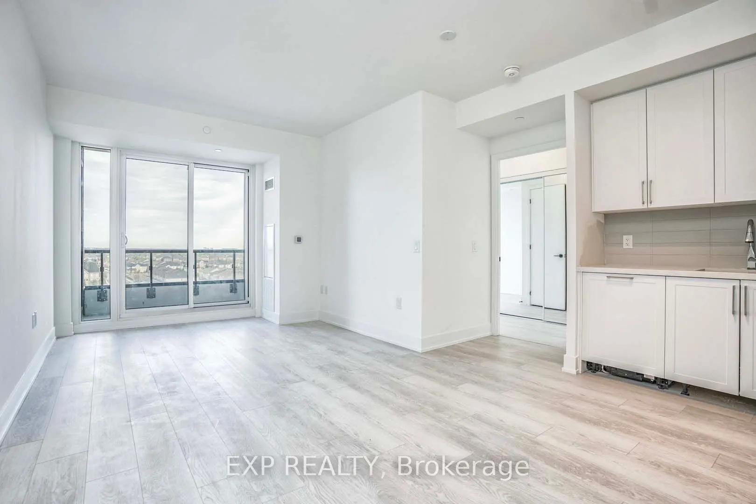
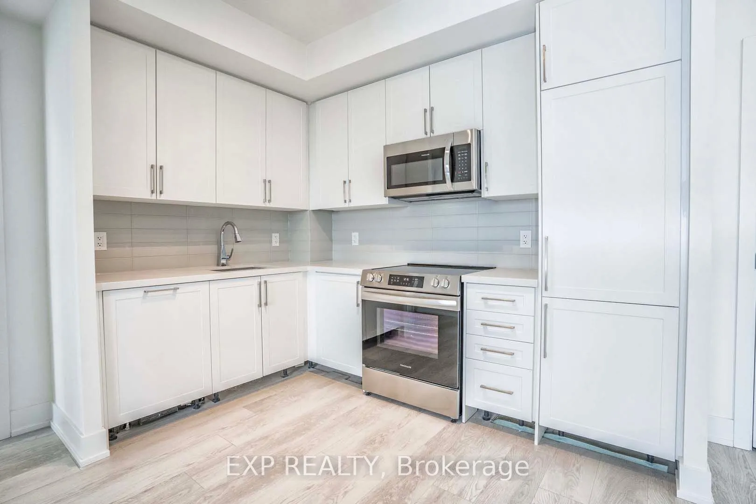
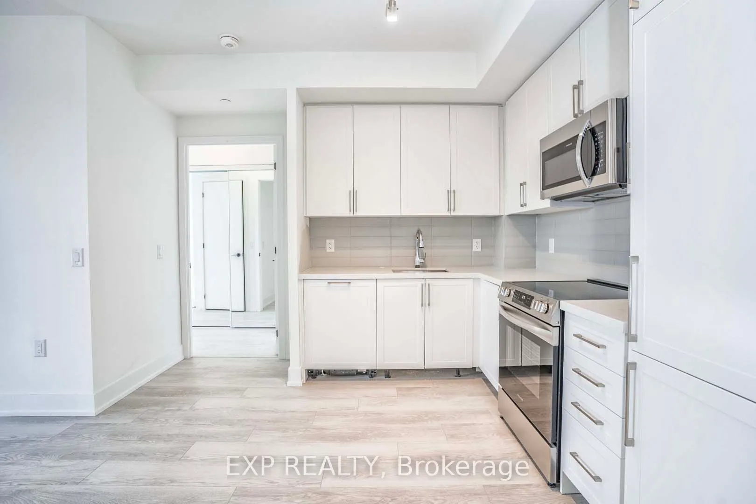
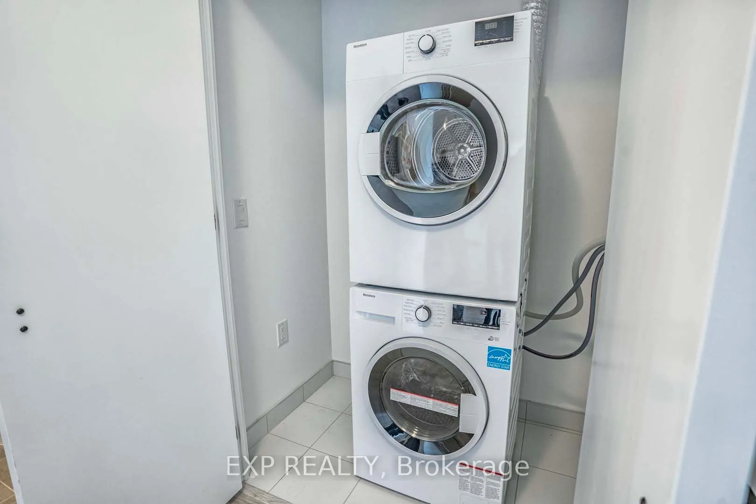
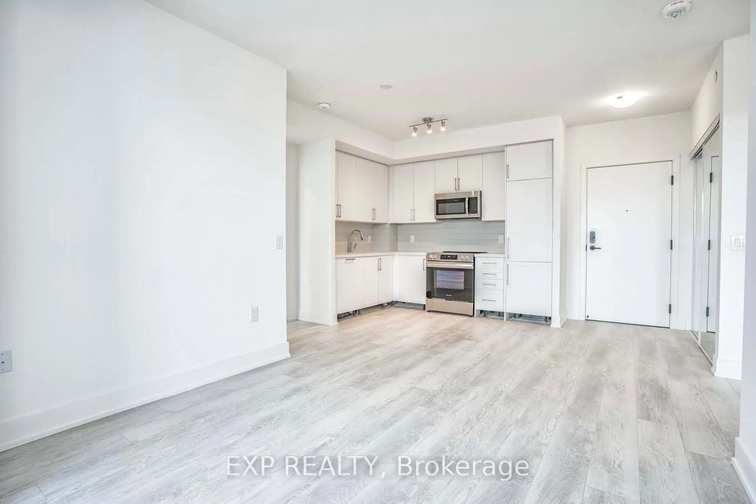
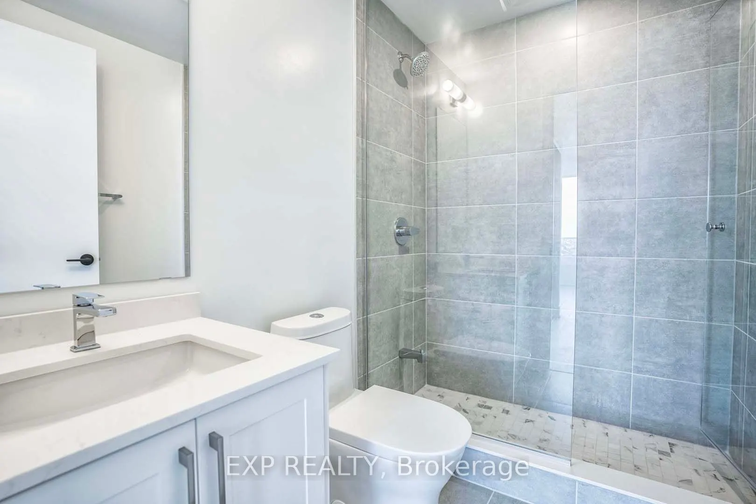
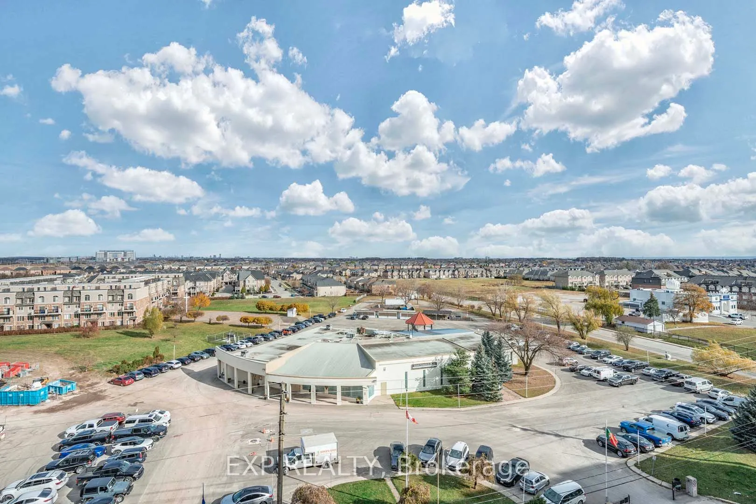
Explore The Allure Of Contemporary Living In This Pristine, Executive Suite At The Branch Condos In Oakville. This Residence Caters To Families, Professionals, And Students Alike. Conveniently Situated Near OTM Hospital, Sheridan College, Banks, Groceries, Shopping, And Transit Hubs, It Also Boasts... Easy Access To Major Highways 403, 407, And QEW. Embrace An Active Lifestyle With Proximity To Hiking Trails And Bronte Creek Provincial Park. The Meticulously Landscaped Courtyard Beckons With BBQ Facilities And A Fresco Kitchen. Enjoy A Holistic Approach To Well-Being With Exclusive Amenities Such As A Fully-Equipped Gym, Yoga Room, Party Rooms, Indoor Pool, Rain Room, Sauna, Hot Tub, And A 24/7 Concierge. Don't Miss The Opportunity To Witness This Exceptional Living Experience Schedule Your Viewing Now! Motorized Blinds and vertical shutters have been recently installed
Full Property Details
Interior
Bedrooms
2
Total Bedrooms
2
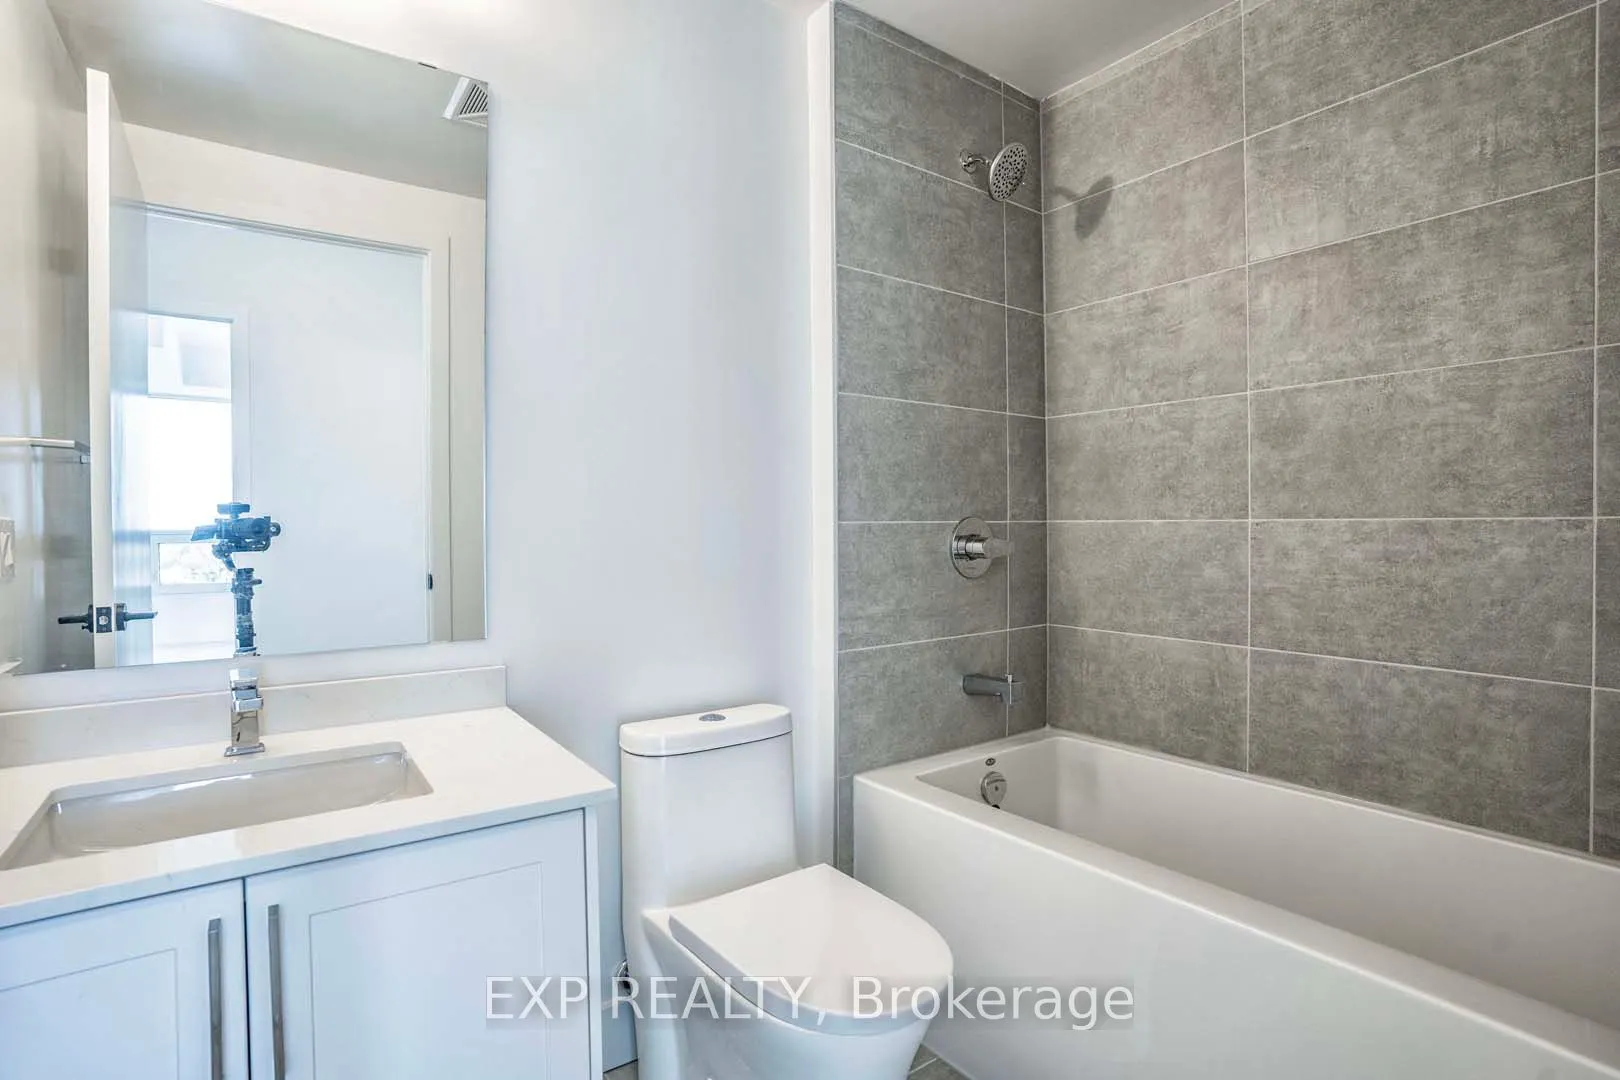
Washrooms
2
Square Footage
800-899 sqft
Basement
None
Heating Source
Gas
Heating Fuel
Forced Air
Air Conditioning
Central Air
Family Room
No
Kitchens
1
Total Kitchens
1
Fireplace Features
No
Bedrooms
2
Total Bedrooms
2
Washrooms
2
Square Footage
800-899 sqft
Basement
None
Heating Source
Gas
Heating Fuel
Forced Air
Air Conditioning
Central Air
Family Room
No
Kitchens
1
Total Kitchens
1
Fireplace Features
No
Exterior
Driveway
None
Parking Spaces
1
Total Parking Spaces
1.00
Parking Description
None
Garage Spaces
1
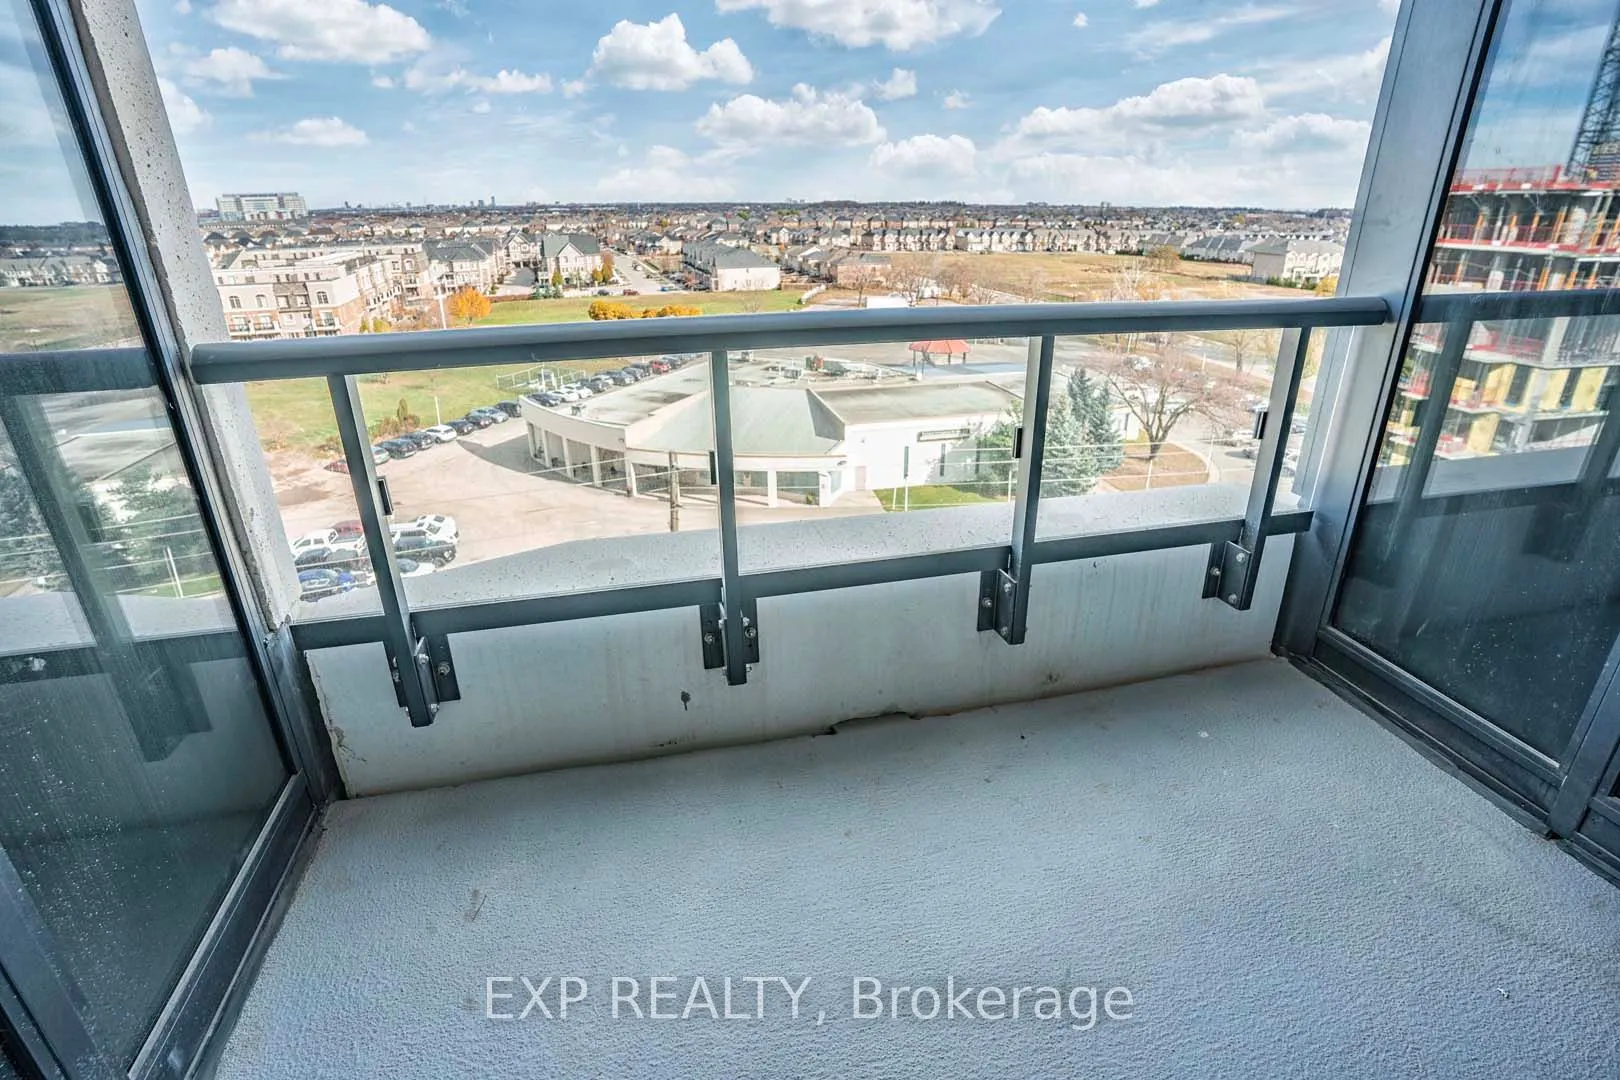
Balcony
Open
Driveway
None
Parking Spaces
1
Total Parking Spaces
1.00
Parking Description
None
Garage Spaces
1
Balcony
Open
Building Description
Style
Apartment
Home Type
Condo
Subtype
Condo Apt
Year Built
0-5
Property Orientation
East
Exterior Finish
Brick
Possession Date
5/1/2025
Locker
Owned
Style
Apartment
Home Type
Condo
Subtype
Condo Apt
Year Built
0-5
Property Orientation
East
Exterior Finish
Brick
Possession Date
5/1/2025
Locker
Owned
Community
Community
Westmount
Community
Westmount
Other
Pets
Restricted
Pets
Restricted
Room Types
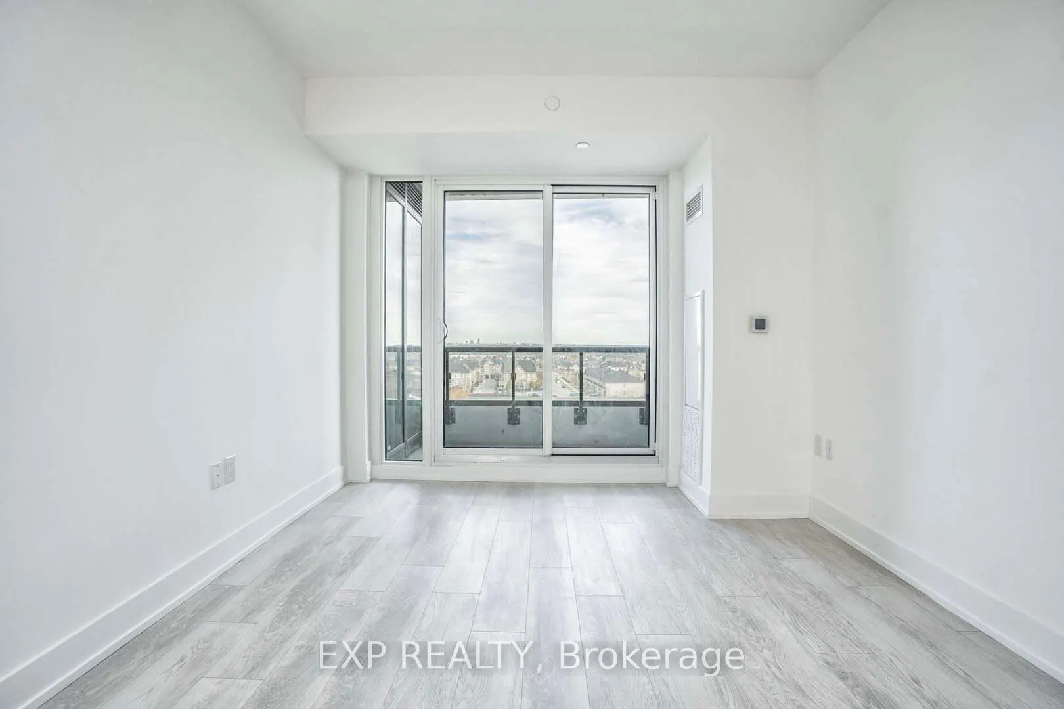
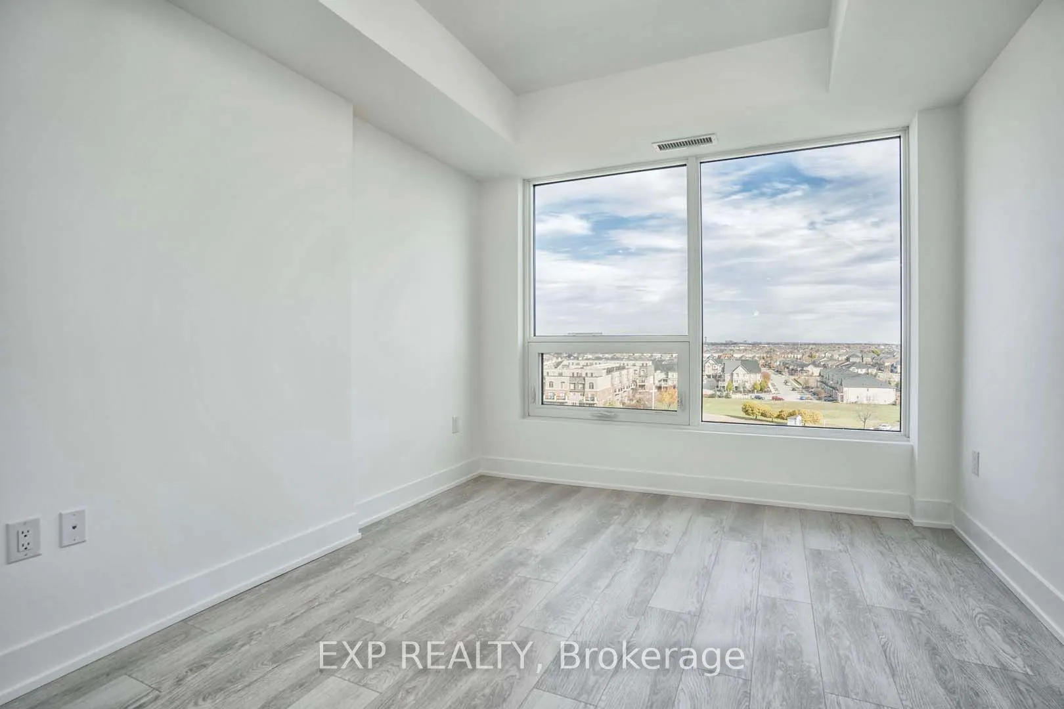
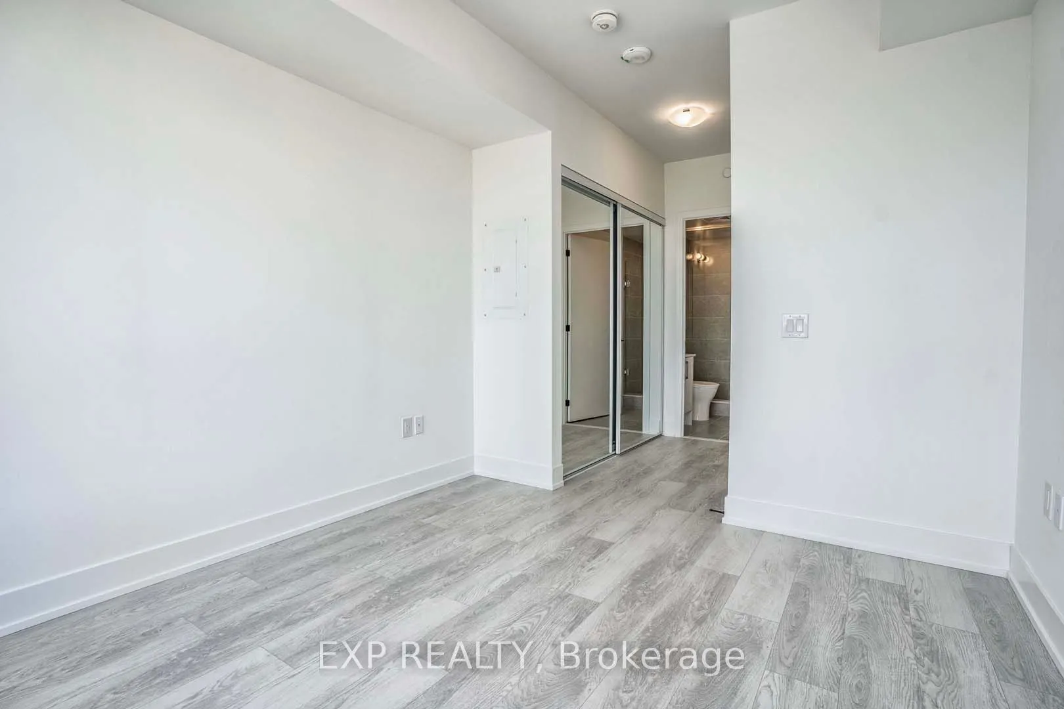
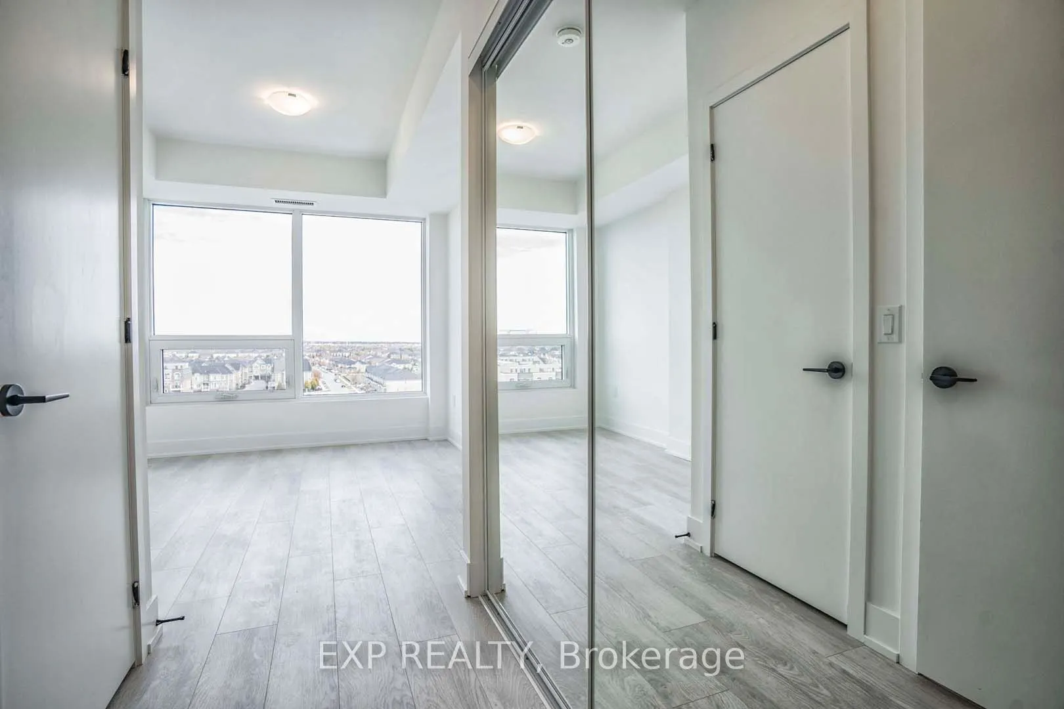
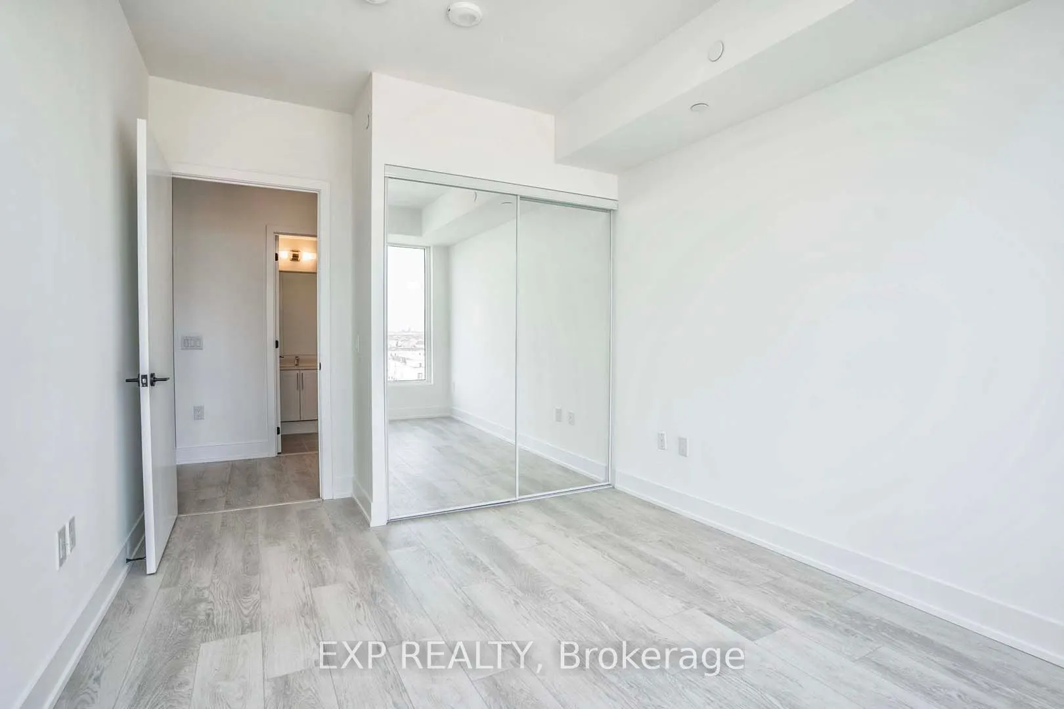
Bedroom 2
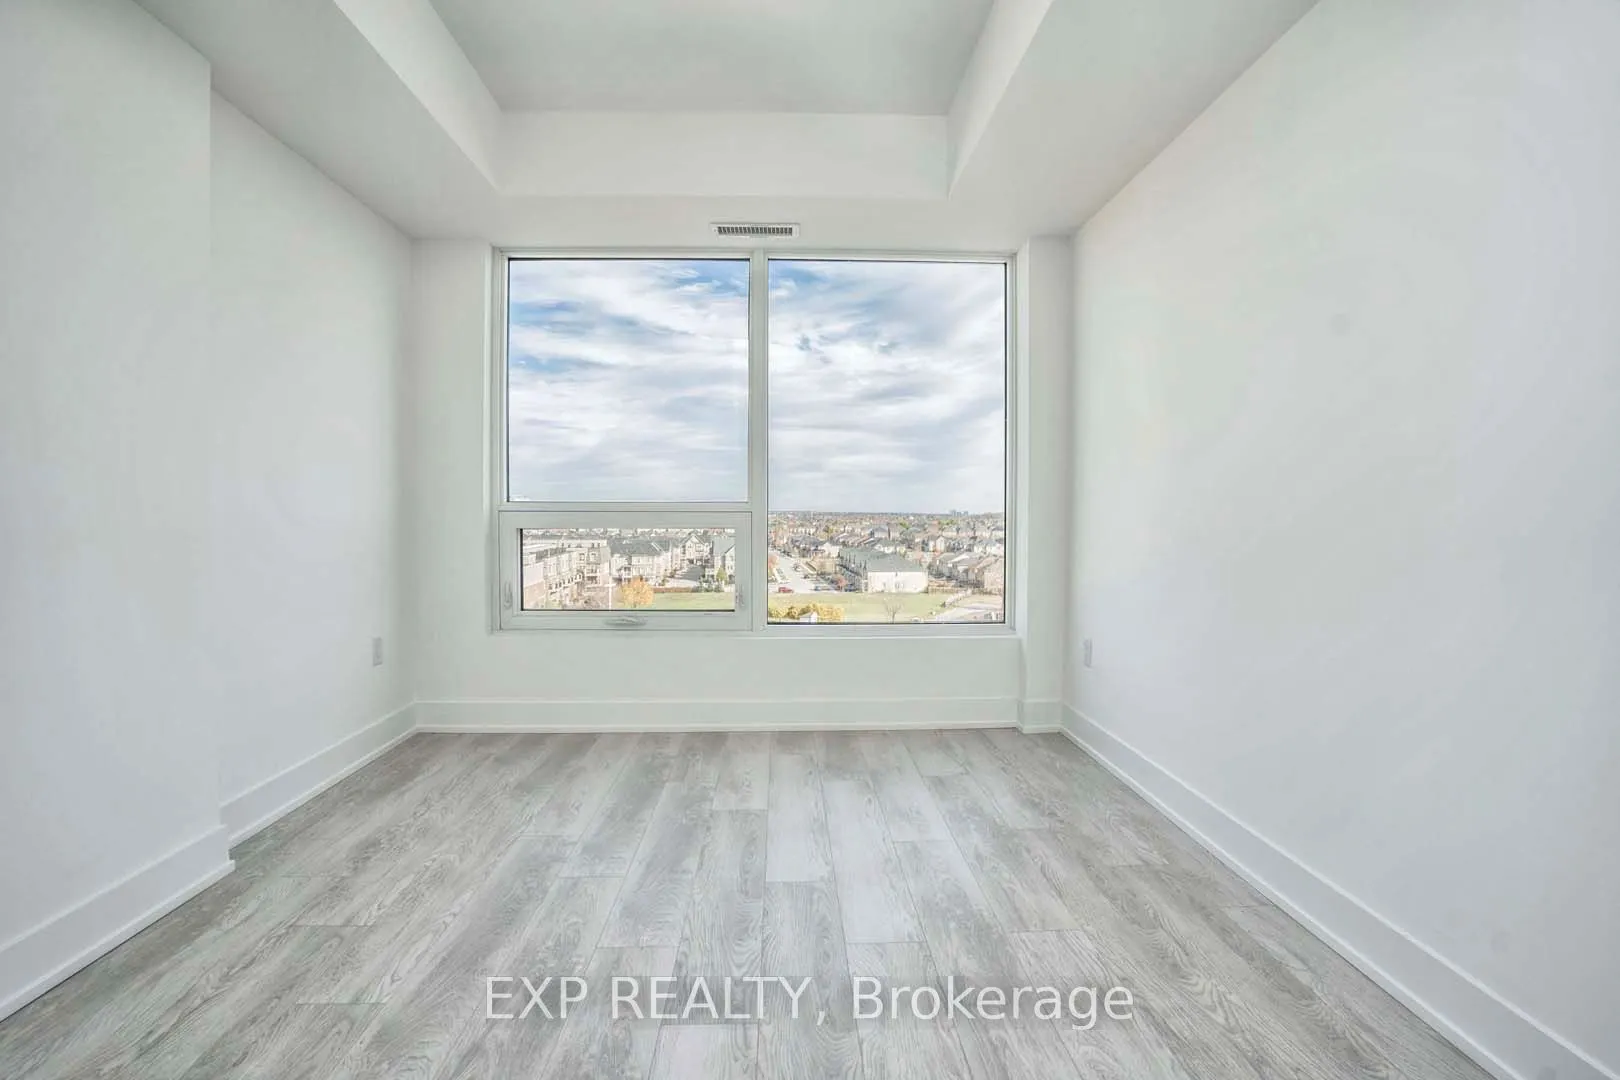
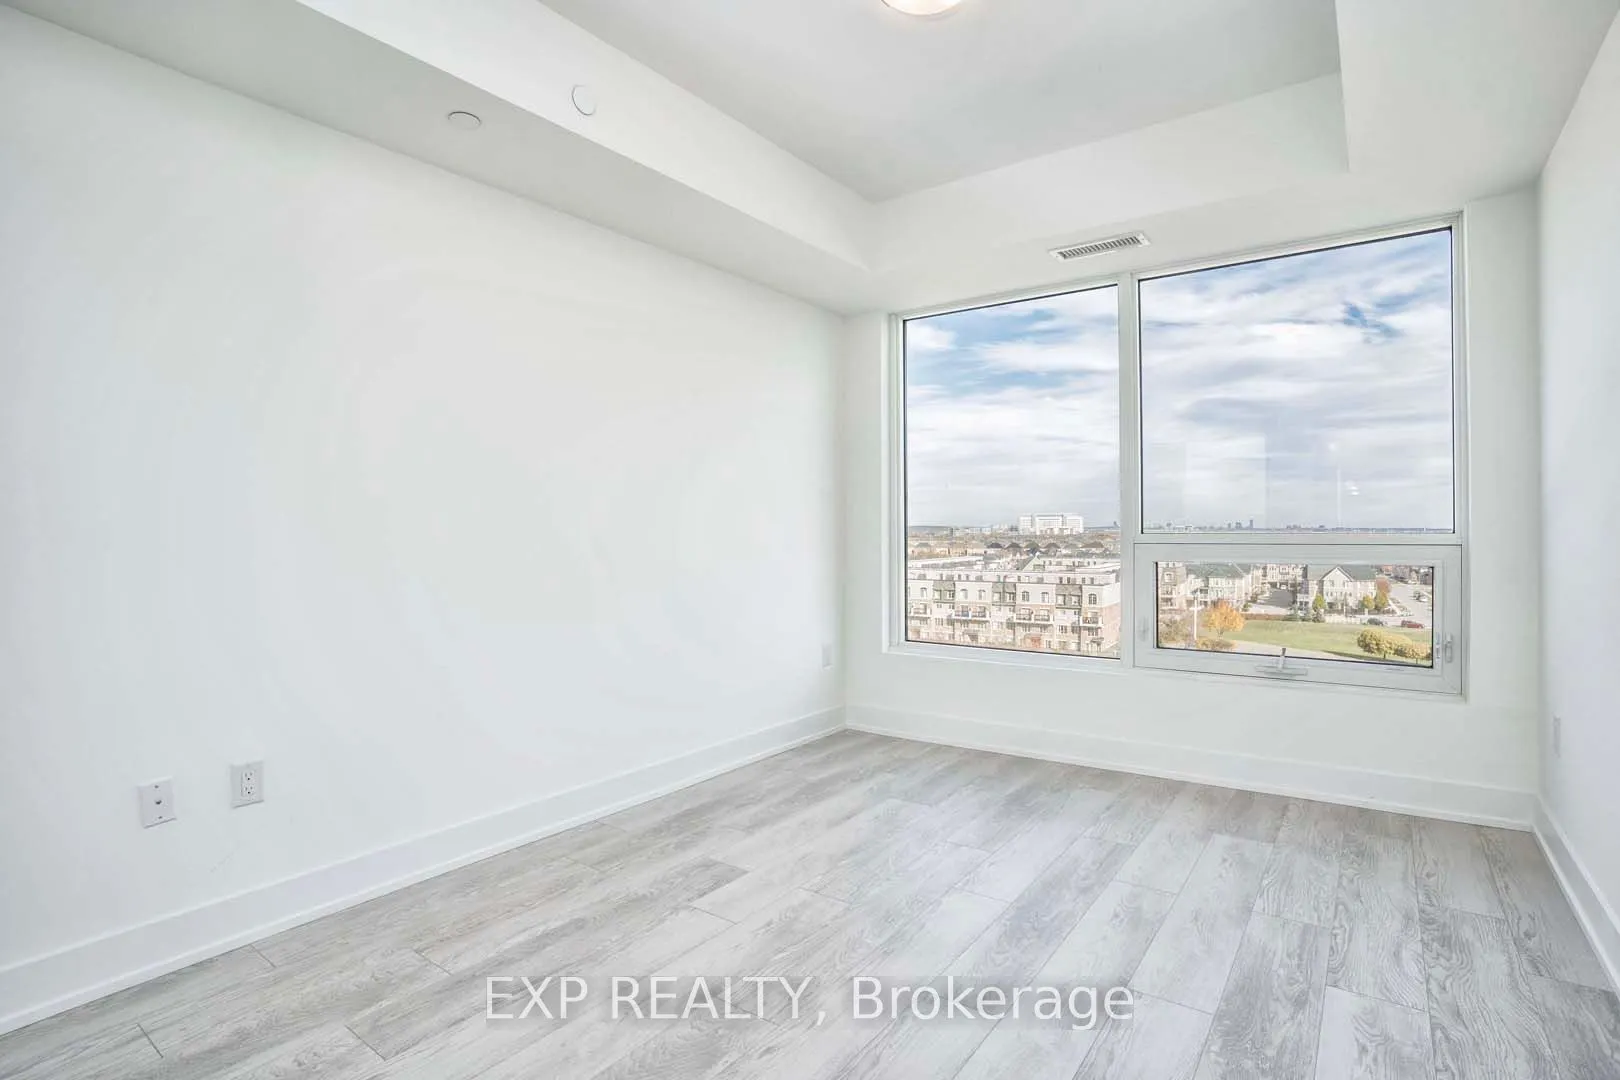
Closet, Laminate, Large Window
Dimensions 9.94 x 12.96 feet
128.82 sqft
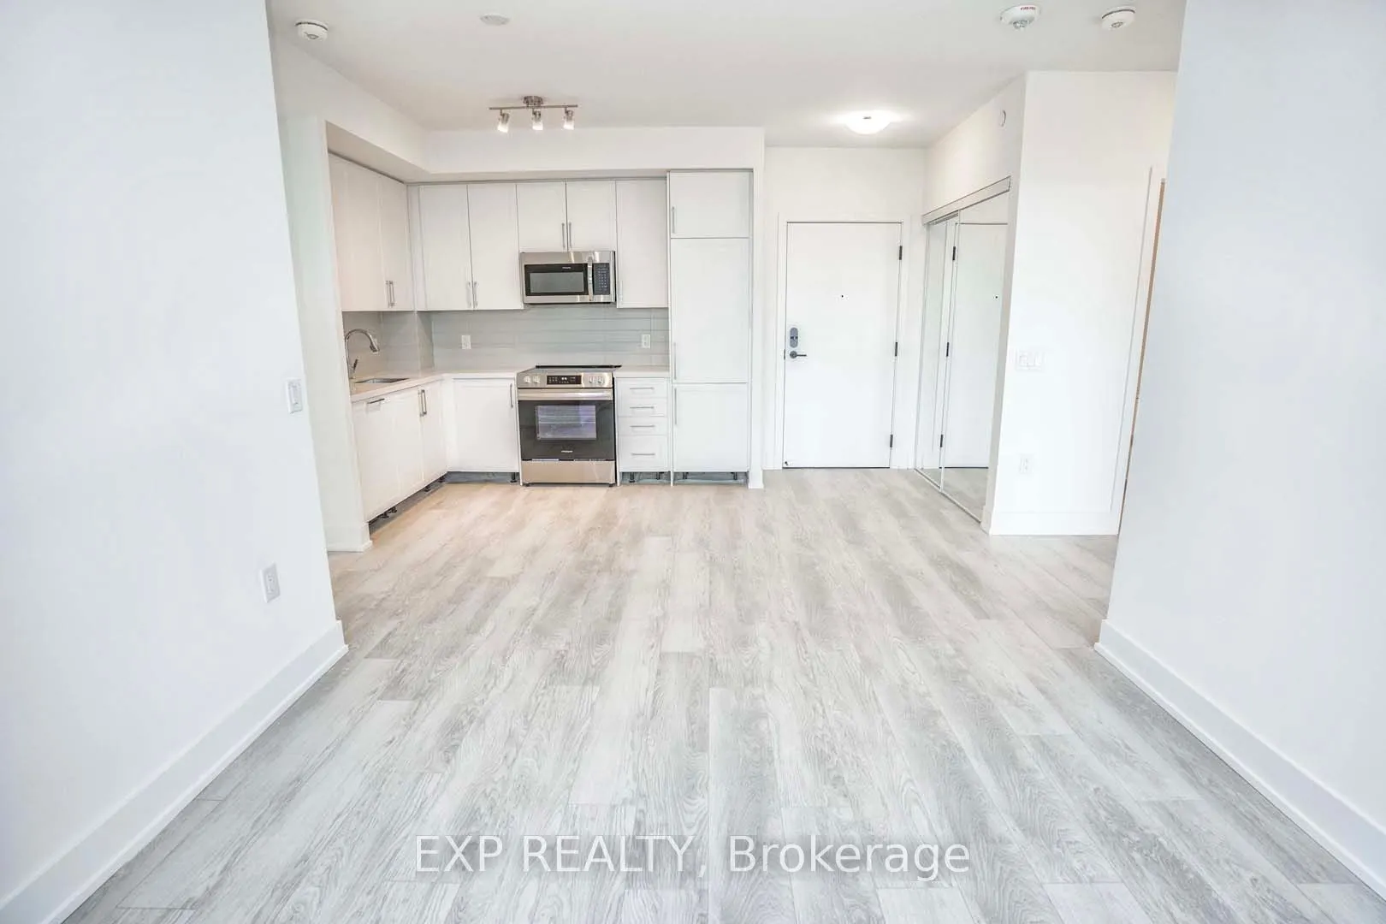
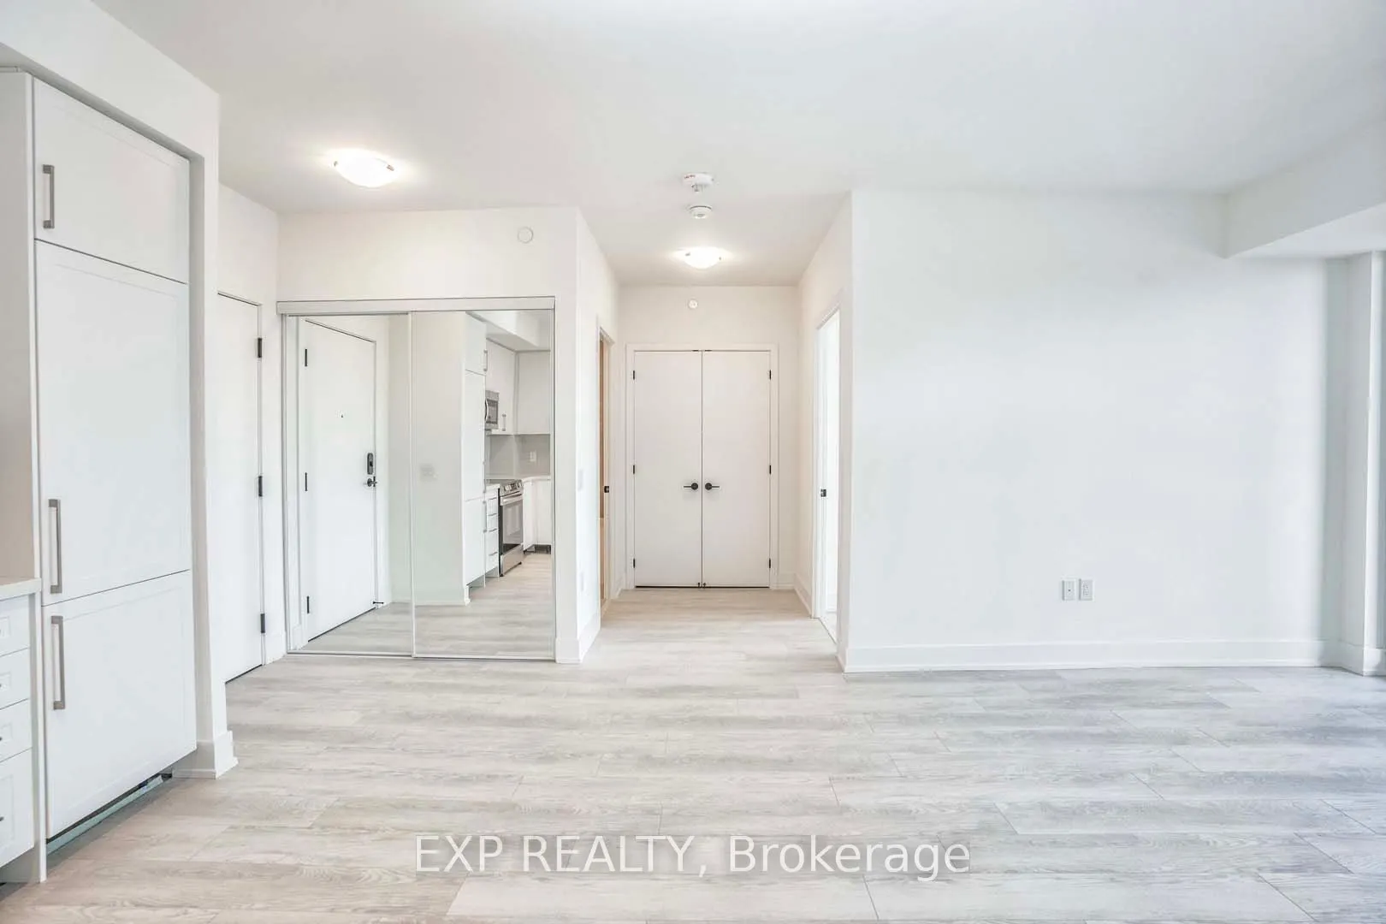
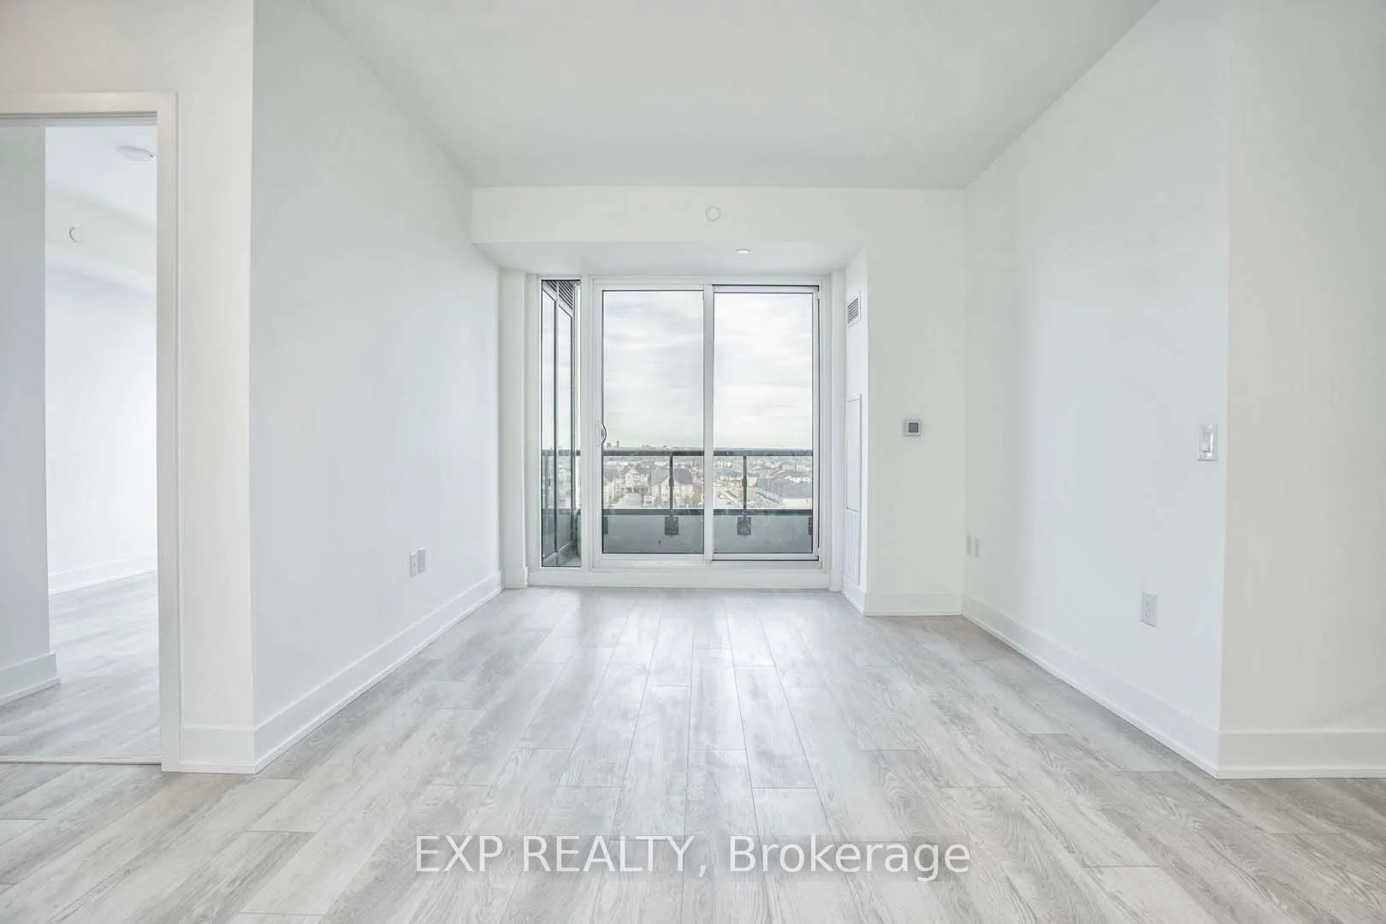
Dining Room
Combined w/Living, Laminate, Open Concept
Dimensions 14.96 x 12.96 feet
193.88 sqft
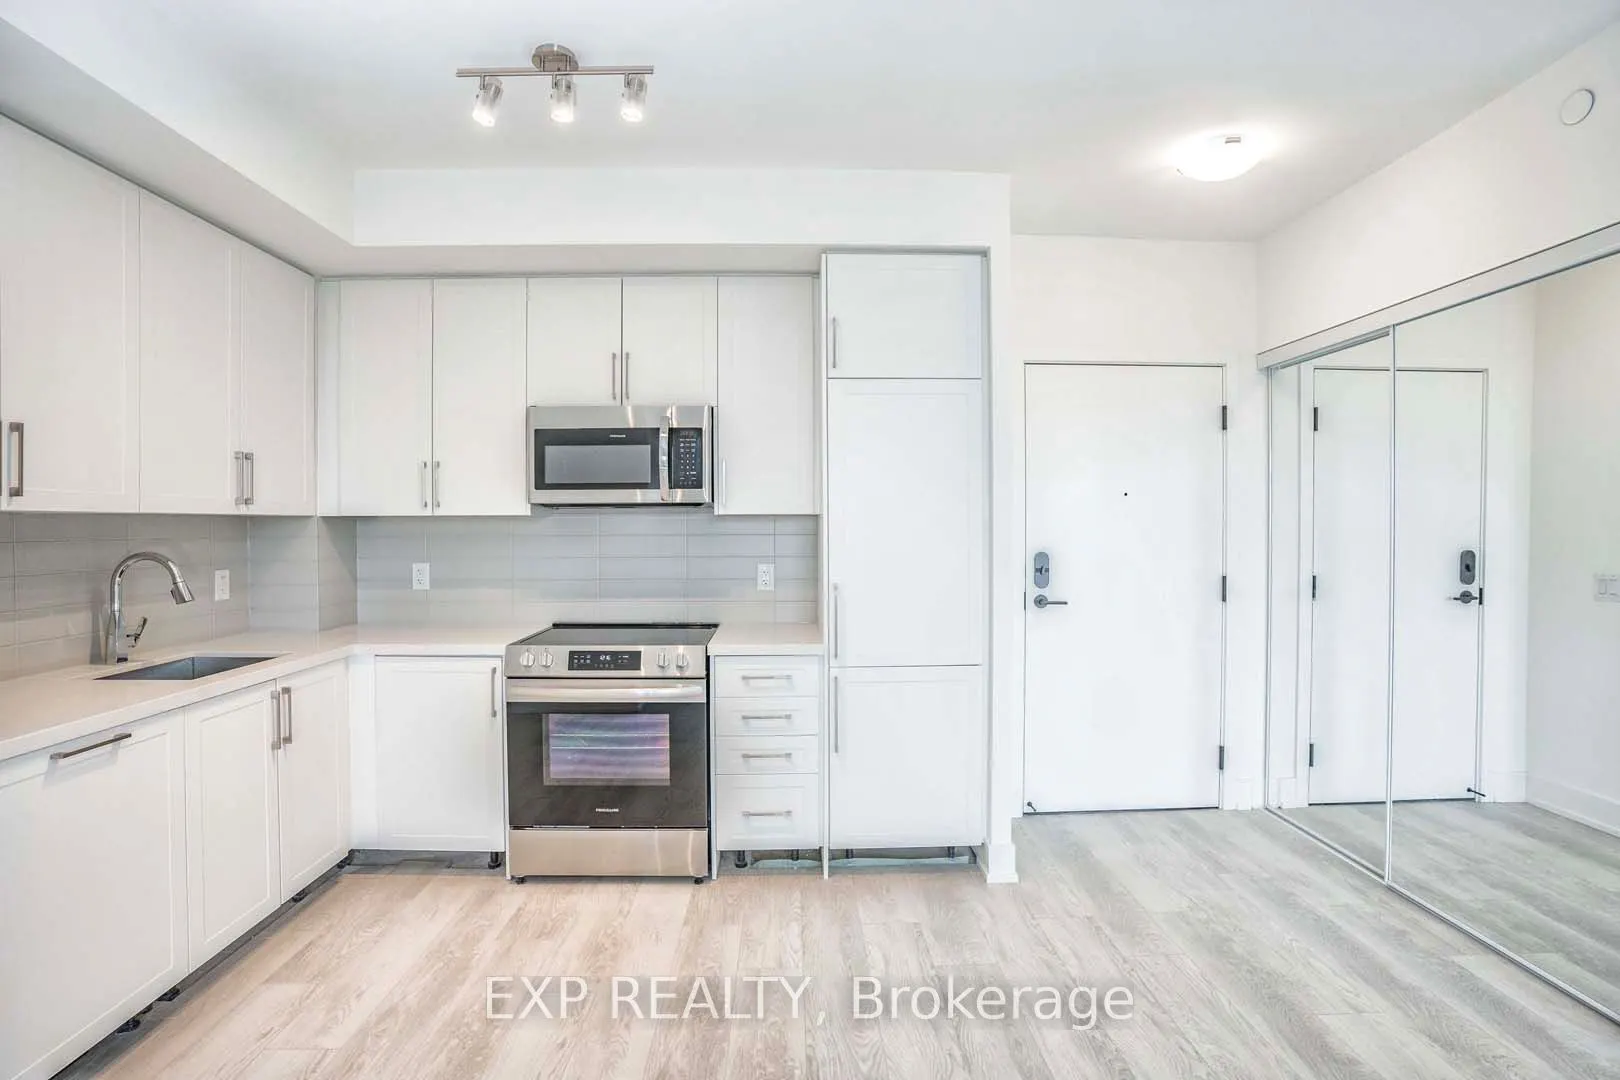
Kitchen
Open Concept, Laminate, Stainless Steel Appl
Dimensions 14.96 x 12.96 feet
193.88 sqft
Living Room
Combined w/Dining, Laminate, Open Concept
Dimensions 10.96 x 8.99 feet
98.53 sqft
Primary Bedroom
Closet, Laminate, Large Window
Dimensions 9.94 x 3.28 feet
32.6 sqft
Sunny Gawri
Interested in this neighbourhood? Let's have a chat!
Your request was received!We'll be in touch soon to confirm the details.
Date:
If you have any questions, please contact us at any time.