Sign In or Create a Free Account to see full details of this property
Key Facts
Key facts for 13 Holmstead Court
Property Type
House, 2-Storey
Parking
None 0 garage, 5 parking
MLS #
W11998024
Size
1100-1500 sqft
Basement
Finished,Separate Entrance
Listed on
2025-03-03
Lot size
36 x 70.11
Tax
$3,642 /yr
Days on Market
598
Approximate Age
-
Maintenance Fee
-
Description
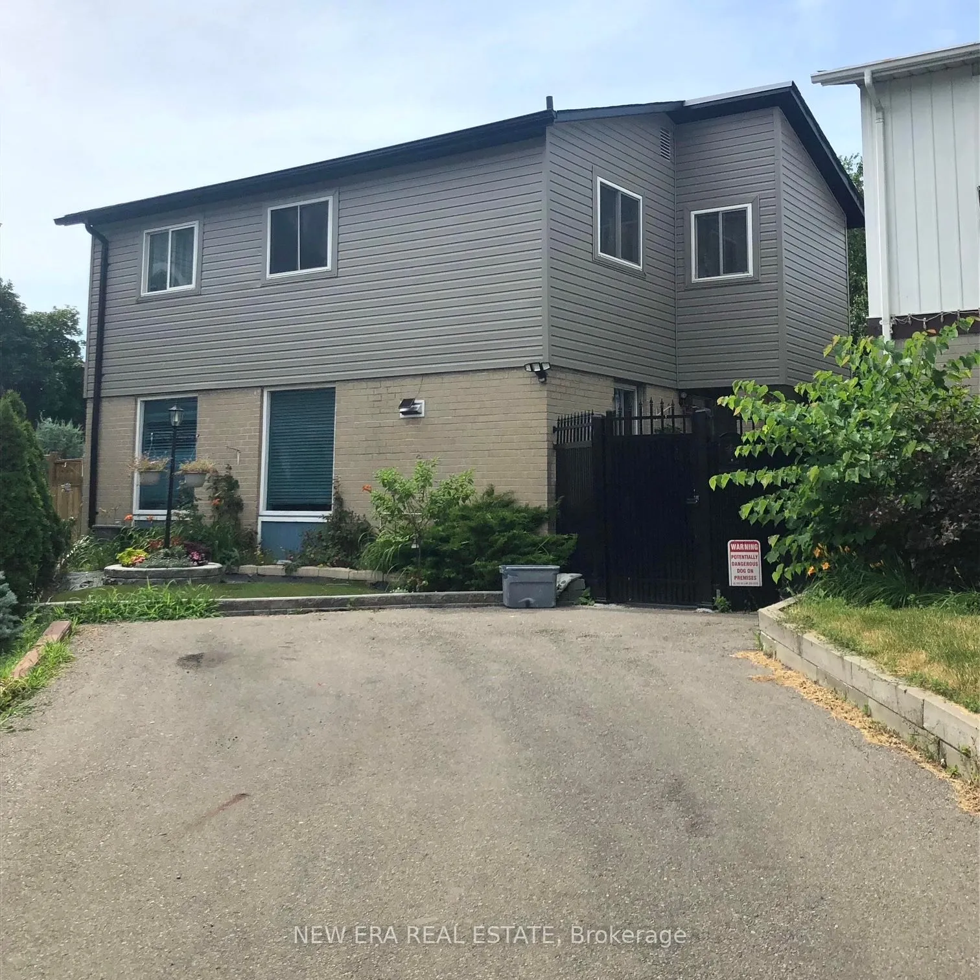
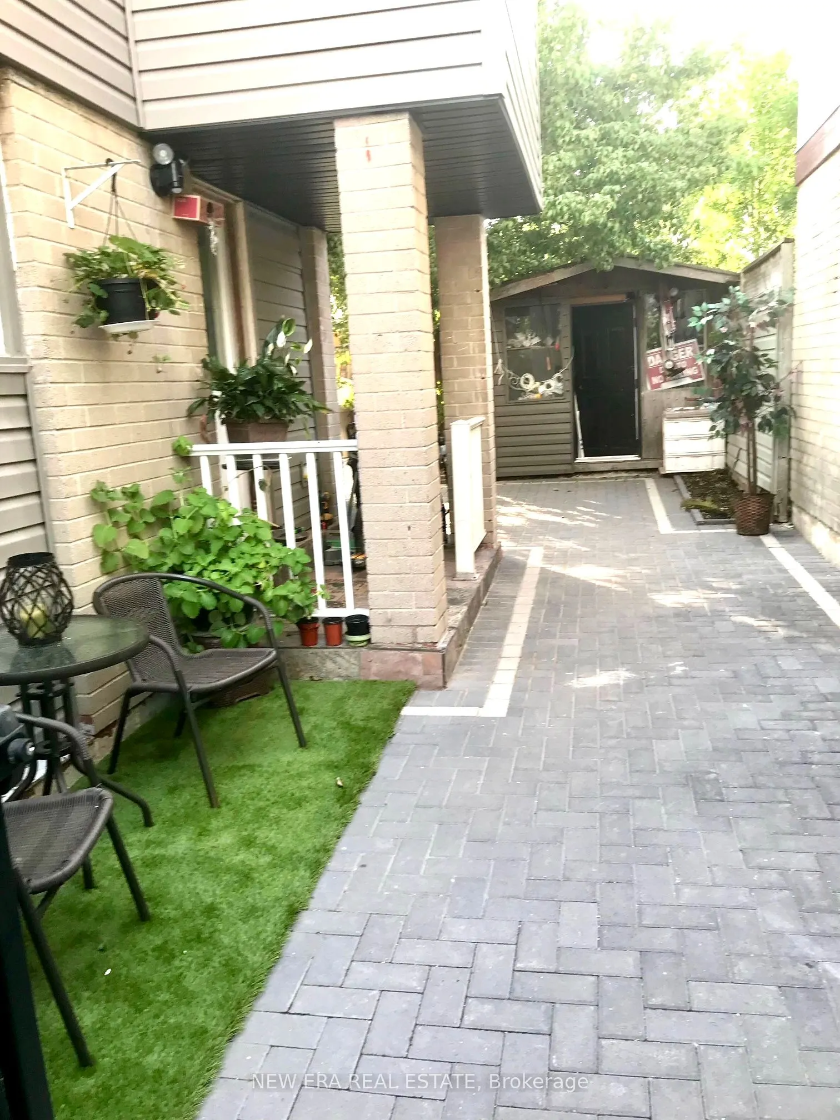
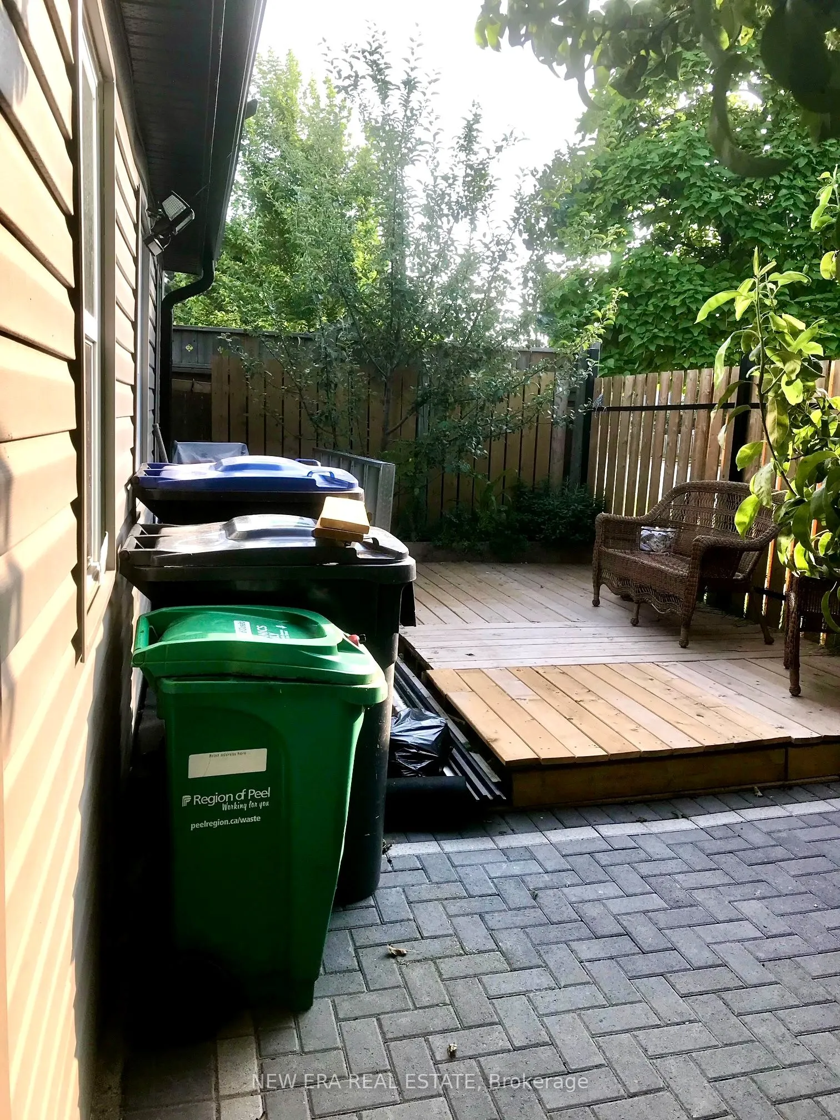
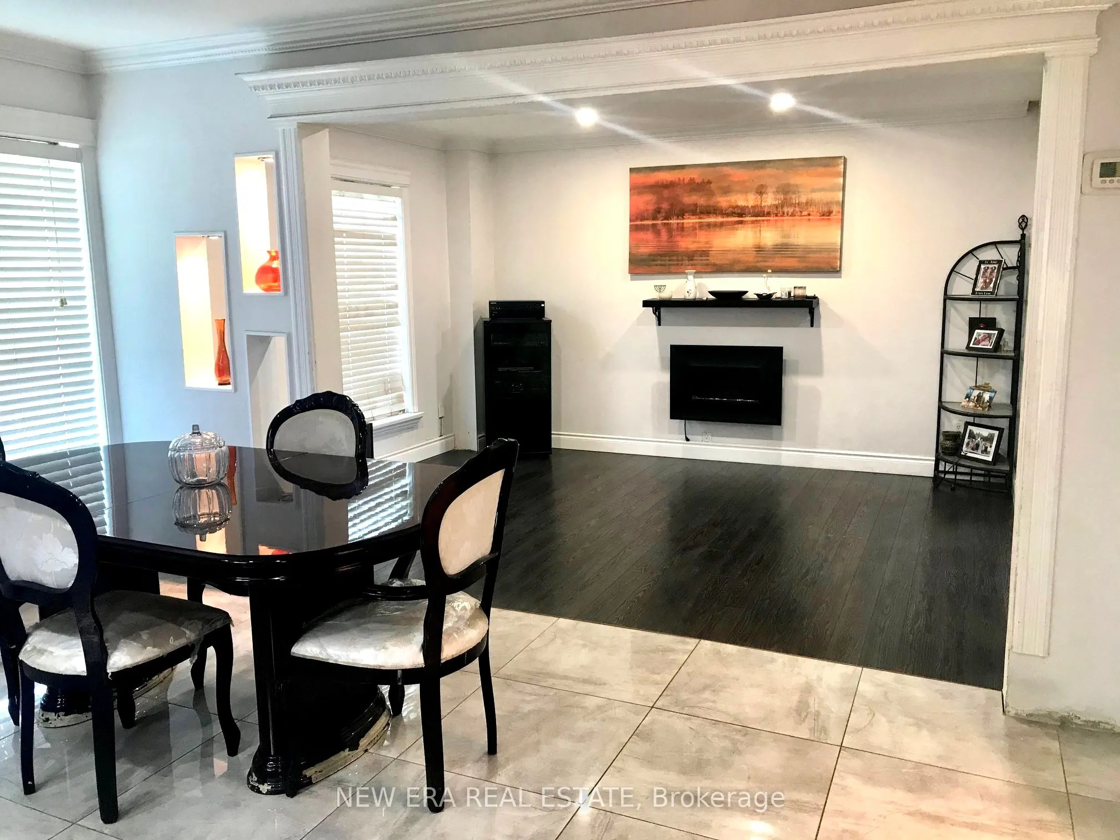
Spacious 4+1 Bedroom Detached Home in a Quiet Court Great Value!Welcome to this beautifully updated 4+1 bedroom, 3-bathroom detached home, perfectly situated on a quiet court backs on to How den(Gate Access Very Convenient For Transit Etc). Offering incredible value, this home features a renovated ...kitchen with granite countertops, newer appliances, a built-in dishwasher, and a built-in microwave. The open-concept main floor includes a large family room, ideal for entertaining.Upstairs, you'll find four spacious bedrooms and a modern 4-piece bathroom. The separate side entrance leads to a fully finished basement, roughed in for a kitchen perfect for an in-law suite or rental unit. The basement also includes a full washroom and an existing laundry area. Additional highlights include: Rough-in plumbing upstairs second laundry. Newer windows and a gas furnace, Pot lights throughout, Long driveway with ample parking, Easy access to transit and amenities. This home offers amazing value as one of the most affordable 4+1 bedroom homes in the area. Don't miss this opportunity - schedule your showing today!
Full Property Details
Interior
Bedrooms
4
Bedrooms Plus
1
Total Bedrooms
5
Washrooms
3
Square Footage
1100-1500 sqft
Basement
Finished,Separate Entrance
Heating Source
Gas
Heating Fuel
Forced Air
Air Conditioning
Central Air
Family Room
No
Kitchens
1
Total Kitchens
1
Fireplace Features
No
Bedrooms
4
Bedrooms Plus
1
Total Bedrooms
5
Washrooms
3
Square Footage
1100-1500 sqft
Basement
Finished,Separate Entrance
Heating Source
Gas
Heating Fuel
Forced Air
Air Conditioning
Central Air
Family Room
No
Kitchens
1
Total Kitchens
1
Fireplace Features
No
Exterior
Depth
70.11
Front
35.83
Driveway
Private Double
Lot Size
36 x 70.11 ft
Pool
None
Parking Spaces
5
Total Parking Spaces
5.00
Parking Description
None
Garage Spaces
0
Depth
70.11
Front
35.83
Driveway
Private Double
Lot Size
36 x 70.11 ft
Pool
None
Parking Spaces
5
Total Parking Spaces
5.00
Parking Description
None
Garage Spaces
0
Building Description
Style
2-Storey
Home Type
House
Subtype
Detached
Property Orientation
North
Exterior Finish
Aluminum Siding,Brick
Sewers
Sewers
Water Supply
Municipal
Possession Date
5/1/2025
Style
2-Storey
Home Type
House
Subtype
Detached
Property Orientation
North
Exterior Finish
Aluminum Siding,Brick
Sewers
Sewers
Water Supply
Municipal
Possession Date
5/1/2025
Community
Community
Central Park
Community
Central Park
Taxes & Fees
Taxes
$3,642 /yr
Tax Year
2024
Taxes
$3,642 /yr
Tax Year
2024
Room Types
Bedroom 2
Window, Closet
Dimensions 10.07 x 7.58 feet
76.33 sqft
Bedroom 3
Window, Closet
Dimensions 10.83 x 8.5 feet
92.06 sqft
Bedroom 4
Window, Closet
Dimensions 9.74 x 8.27 feet
80.55 sqft
Breakfast
Open Concept
Dimensions 18.67 x 14.5 feet
270.72 sqft
Dining Room
-
Dimensions 13.42 x 9.32 feet
125.07 sqft
Great Room
Side Door
Dimensions 25 x 18.08 feet
452 sqft
Kitchen
Granite Counters, Open Concept
Dimensions 18.67 x 14.5 feet
270.72 sqft
Living Room
Large Window
Dimensions 18.5 x 11.09 feet
205.16 sqft
Primary Bedroom
Window, Closet
Dimensions 13.58 x 9.74 feet
132.27 sqft
Similar Properties(No results)
Sunny Gawri
Property Taxes
$3,642/yr
Interested in this neighbourhood? Let's have a chat!
Your request was received!We'll be in touch soon to confirm the details.
Date:
If you have any questions, please contact us at any time.