Sign In or Create a Free Account to see full details of this property
Key Facts
Key facts for 9 Crown Gate
Property Type
Townhome, 3-Storey
Parking
Attached 2 garage, 4 parking
MLS #
W11992390
Size
2500-3000 sqft
Basement
Finished
Listed on
2025-02-27
Lot size
17 x 65.0
Tax
-
Days on Market
612
Approximate Age
New
Maintenance Fee
-
Description
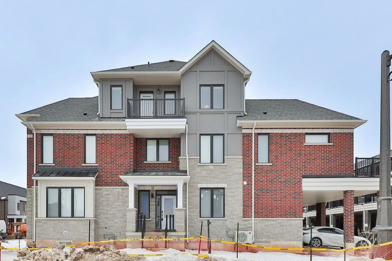
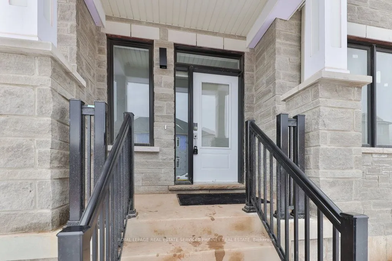
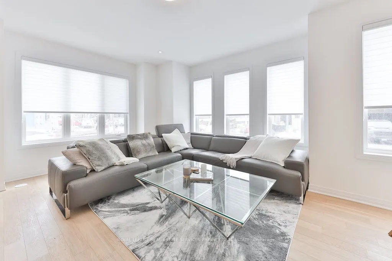
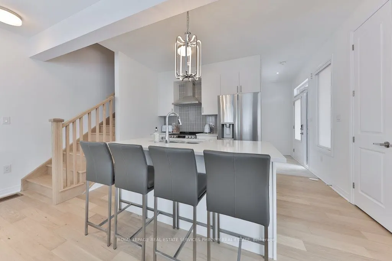
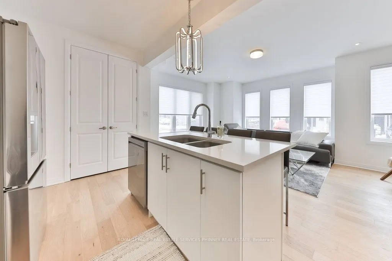
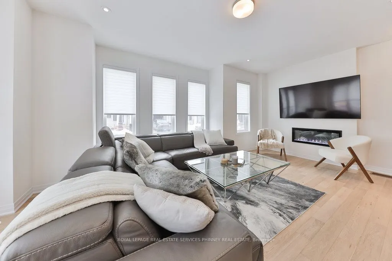
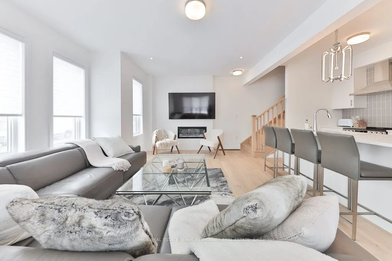
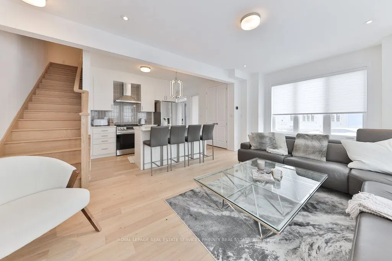
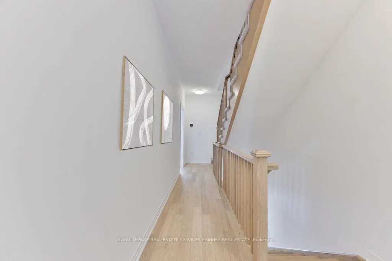
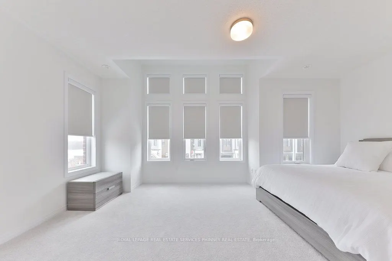
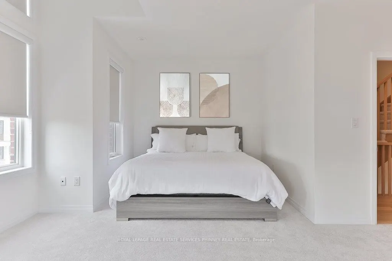
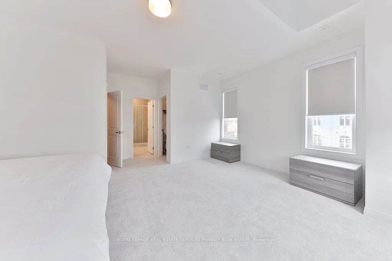
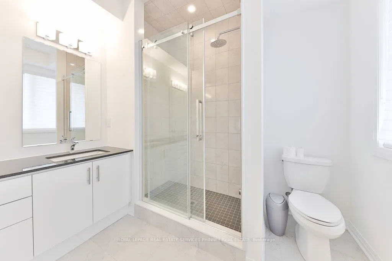
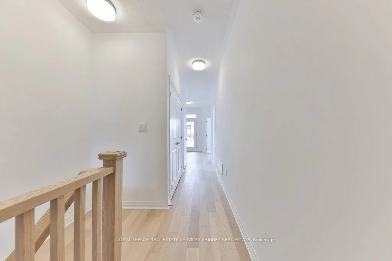
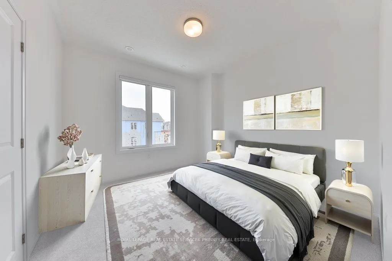
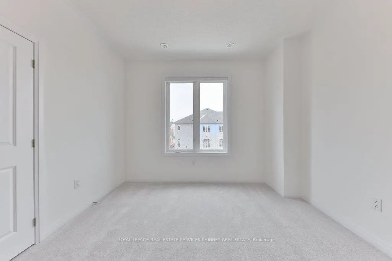
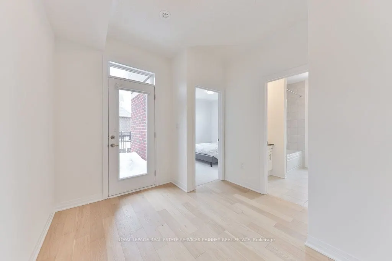
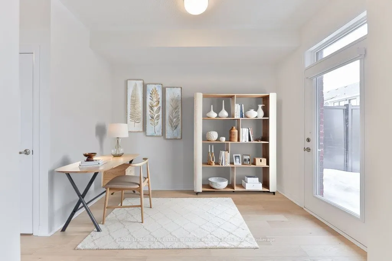
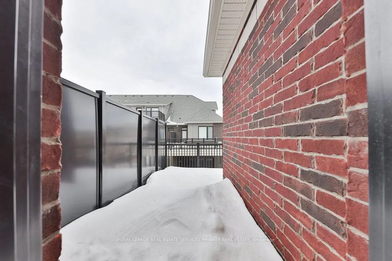
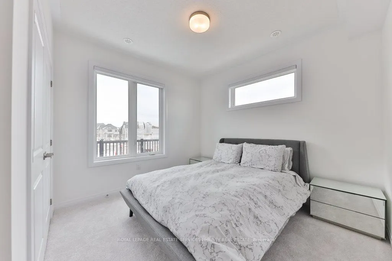
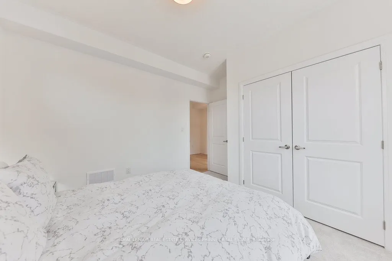
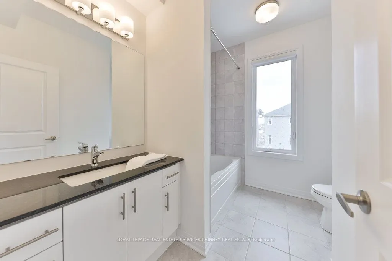
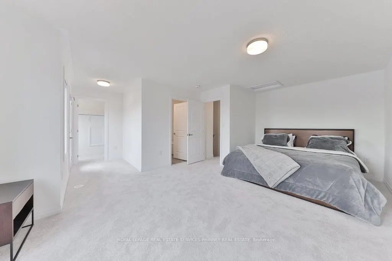
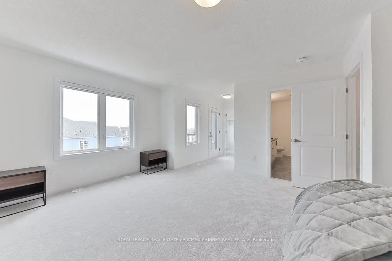
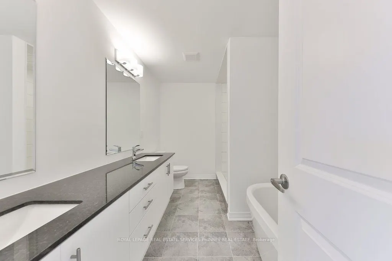
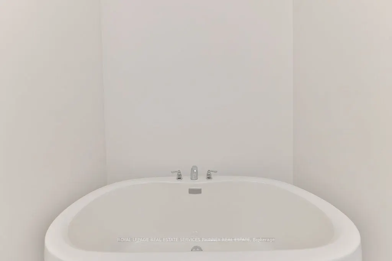
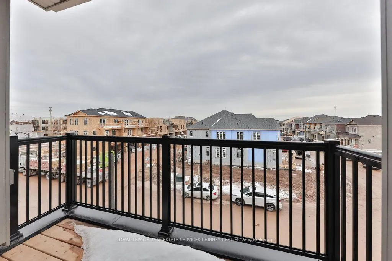
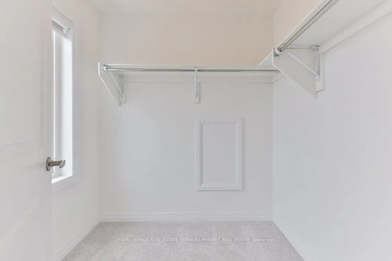
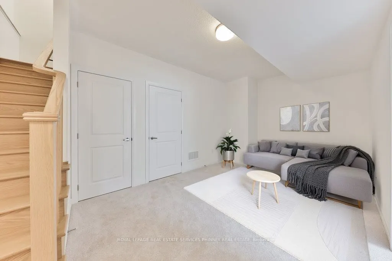
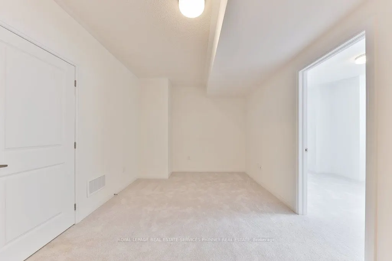
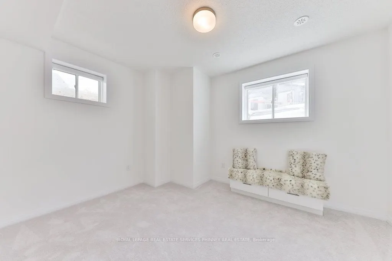
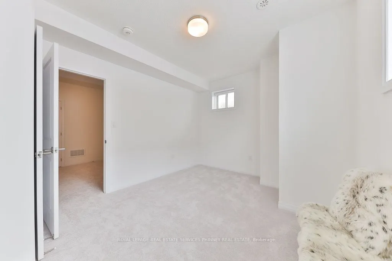
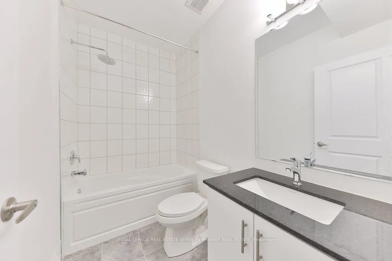
Discover luxury living in this brand-new, upgraded freehold end townhouse by Caivan, nestled on the largest premium corner lot and steps to the trails and creek. Bathed in natural light from its southwest exposure, this exceptional 5-bed home offers over 2,700 square feet of refined living space, wi...th soaring 9-ft and 10-ft ceilings on both main and 2nd floors. This stunning home is designed with high-end finishes, custom window treatments, and Smart Home technology. The open-concept main floor exudes elegance, featuring beautiful engineered oak hardwood floors throughout. The gourmet kitchen is a chefs dream, equipped with sleek stainless steel appliances (far beyond standard builder-grade), polished granite counters, spacious centre island, and large pantry. The Great Room and dining area, bathed in sunlight, include a cozy gas fireplace, creating the perfect ambiance for relaxation or entertaining. Upstairs, the master suite offers a serene retreat with a spa-like ensuite with double sinks and large walk-in closet. A private den area leads to a wraparound balcony, providing an idyllic outdoor escape. The bonus third-floor bedroom retreat is the ultimate indulgence, boasting its own private balcony, walk-in closet, and an opulent 5-piece ensuite. The finished basement, featuring almost 9ft ceilings, is a versatile space, including a bedroom with large egress-sized window, full bathroom, and spacious rec roomideal for a teen retreat or in-law suite. The rare 4-car parking with double-car garage and separate entrance adds to the homes convenience and functionality. With dual-zoned air distribution and an HRV system, this home offers optimal comfort year-round.Thoughtfully designed, this turnkey home shows like a model home and is unlike any other newly constructed developmentit's a must-see to truly appreciate all it has to offer!
Full Property Details
Interior
Bedrooms
4
Bedrooms Plus
1
Total Bedrooms
5
Washrooms
5
Square Footage
2500-3000 sqft
Basement
Finished
Heating Source
Gas
Heating Fuel
Forced Air
Air Conditioning
Central Air
Family Room
No
Kitchens
1
Total Kitchens
1
Fireplace Features
Yes
Bedrooms
4
Bedrooms Plus
1
Total Bedrooms
5
Washrooms
5
Square Footage
2500-3000 sqft
Basement
Finished
Heating Source
Gas
Heating Fuel
Forced Air
Air Conditioning
Central Air
Family Room
No
Kitchens
1
Total Kitchens
1
Fireplace Features
Yes
Exterior
Depth
65.0
Front
17.0
Driveway
Private Double
Lot Size
17 x 65.0 ft
Pool
None
Parking Spaces
4
Total Parking Spaces
4.00
Parking Description
Attached
Garage Spaces
2
Depth
65.0
Front
17.0
Driveway
Private Double
Lot Size
17 x 65.0 ft
Pool
None
Parking Spaces
4
Total Parking Spaces
4.00
Parking Description
Attached
Garage Spaces
2
Building Description
Style
3-Storey
Home Type
Townhome
Subtype
Att/Row/Townhouse
Year Built
New
Property Orientation
North
Exterior Finish
Brick,Stone
Sewers
Sewers
Water Supply
Municipal
Possession Date
No Data
Style
3-Storey
Home Type
Townhome
Subtype
Att/Row/Townhouse
Year Built
New
Property Orientation
North
Exterior Finish
Brick,Stone
Sewers
Sewers
Water Supply
Municipal
Possession Date
No Data
Community
Community
Rural Oakville
Community
Rural Oakville
Taxes & Fees
Tax Year
2025
Tax Year
2025
Sunny Gawri
Interested in this neighbourhood? Let's have a chat!
Your request was received!We'll be in touch soon to confirm the details.
Date:
If you have any questions, please contact us at any time.
Sunny Gawri
Courtesy of:ROYAL LEPAGE REAL ESTATE SERVICES PHINNEY REAL ESTATE