Sign In or Create a Free Account to see full details of this property
Key Facts
Key facts for 3966 Arbourview Terr #Lower
Property Type
House, 2-Storey
Parking
None 0 garage, 1 parking
MLS #
W11823897
Size
-
Basement
Finished,Separate Entrance
Listed on
2024-12-02
Lot size
-
Tax
-
Days on Market
691
Approximate Age
-
Maintenance Fee
-
Common Elements, Par...
Description
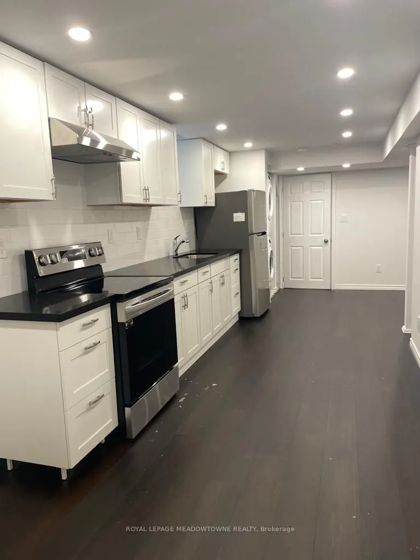
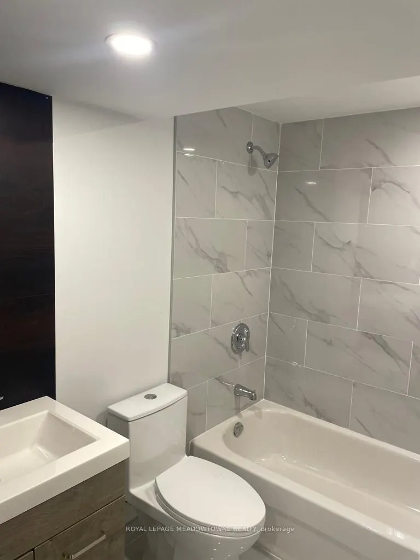
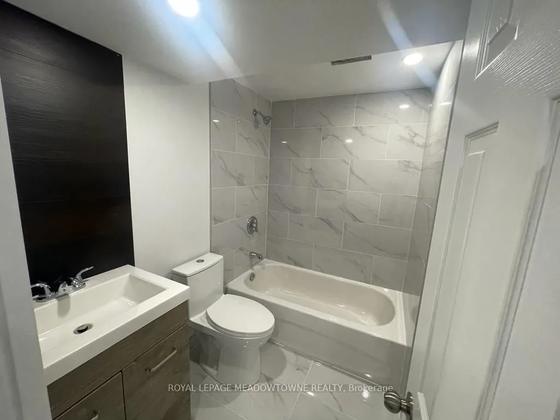
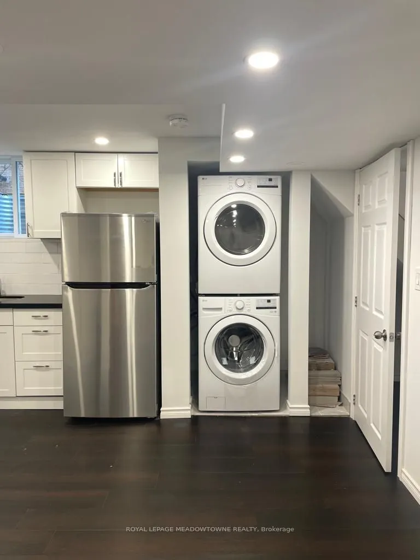
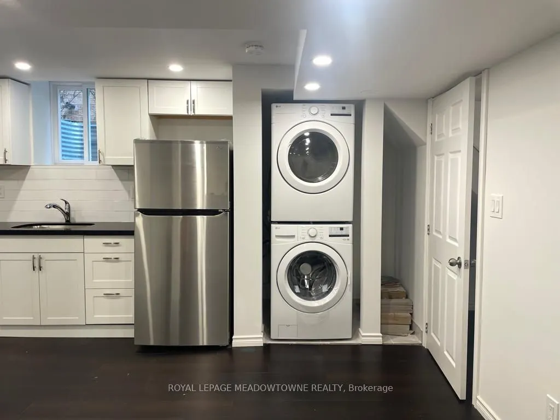
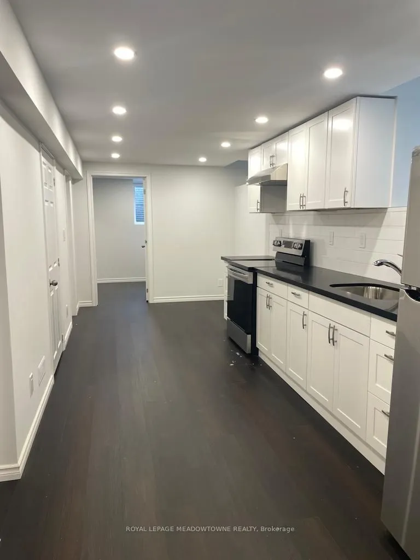
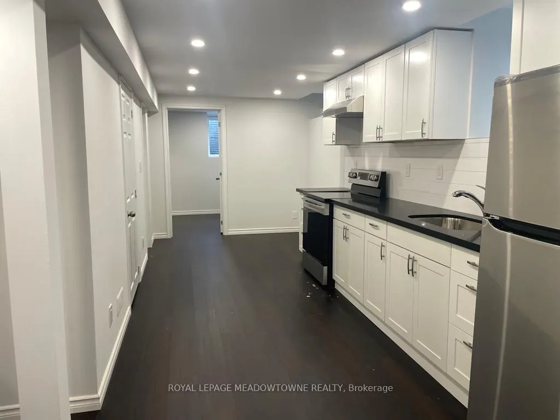
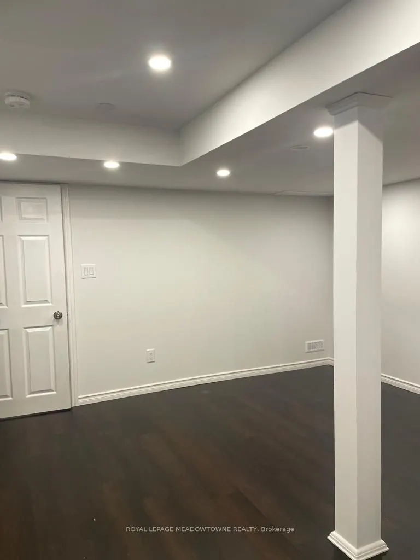
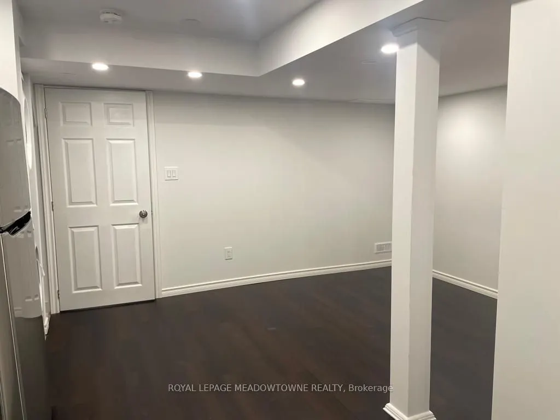
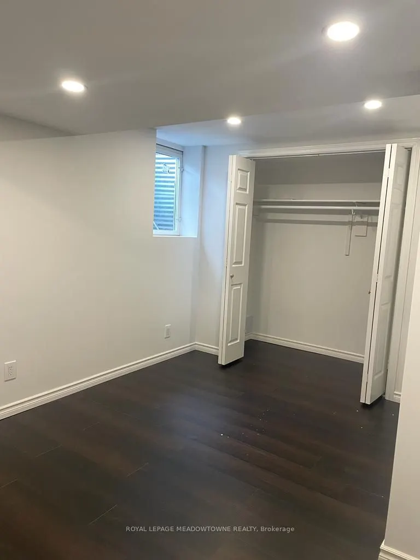
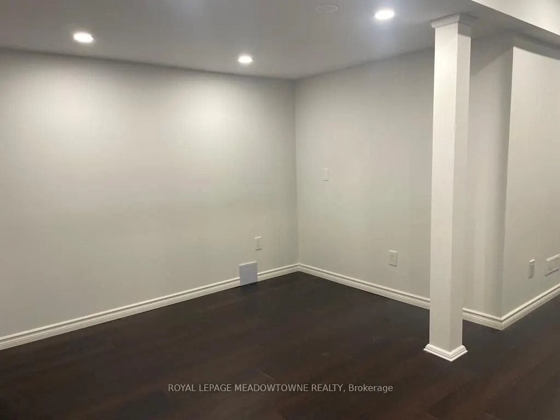
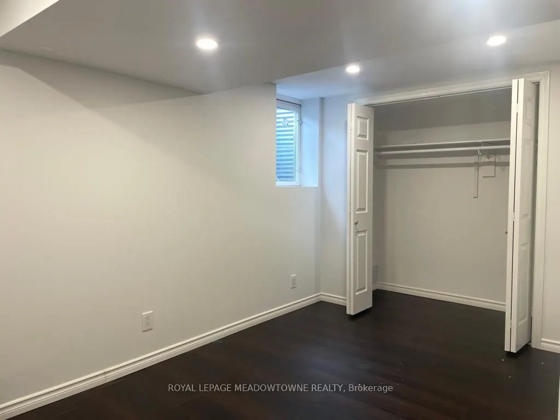
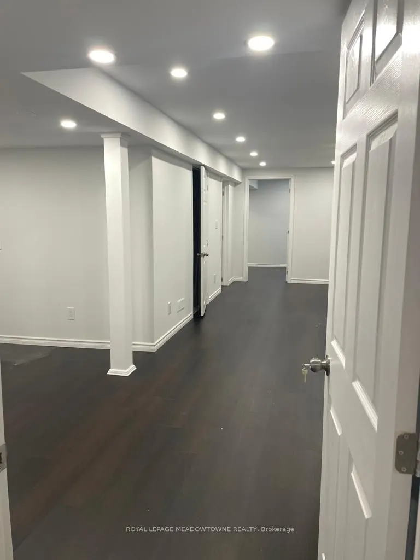
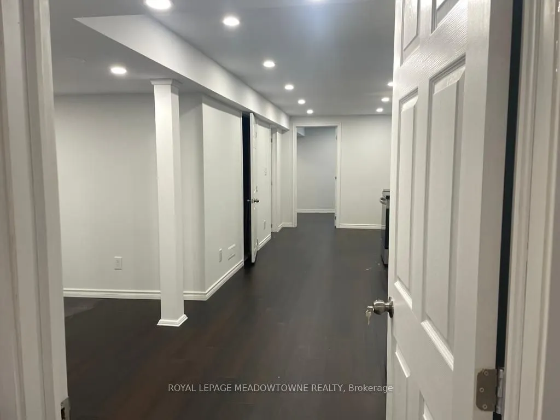
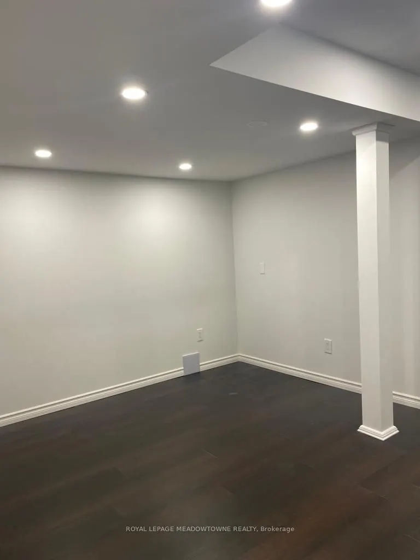
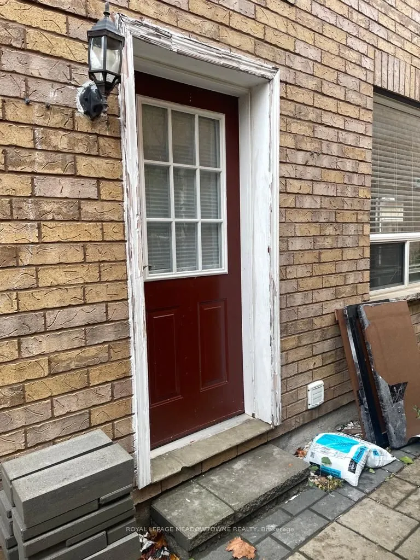
This new basement apartment is in a prime location, walking distance to parks, schools, and amenities. Commuters will appreciate its quick access to the 407/403/401 highways and transit options. Private side entrance and 1 car driveway parking. The bright white eat-in kitchen boasts quartz counterto...ps, a tile backsplash, new stainless steel appliances, and separate laundry from upper unit. Luxury Vinyl Plank flooring with R5 insulation throughout, including the open-concept living area and generously sized bedroom with large closet with egress window. A new 4pc main bath complete this bright airy lower unit home.
Full Property Details
Interior
Bedrooms
1
Total Bedrooms
1
Washrooms
1
Basement
Finished,Separate Entrance
Heating Source
Gas
Heating Fuel
Forced Air
Air Conditioning
Central Air
Family Room
No
Kitchens
1
Total Kitchens
1
Fireplace Features
No
Bedrooms
1
Total Bedrooms
1
Washrooms
1
Basement
Finished,Separate Entrance
Heating Source
Gas
Heating Fuel
Forced Air
Air Conditioning
Central Air
Family Room
No
Kitchens
1
Total Kitchens
1
Fireplace Features
No
Exterior
Driveway
Private
Pool
None
Parking Spaces
1
Total Parking Spaces
1.00
Parking Description
None
Garage Spaces
0.0
Driveway
Private
Pool
None
Parking Spaces
1
Total Parking Spaces
1.00
Parking Description
None
Garage Spaces
0.0
Building Description
Style
2-Storey
Home Type
House
Subtype
Semi-Detached
Property Orientation
North
Exterior Finish
Brick
Sewers
Sewers
Water Supply
Municipal
Possession Date
2/3/2025
Style
2-Storey
Home Type
House
Subtype
Semi-Detached
Property Orientation
North
Exterior Finish
Brick
Sewers
Sewers
Water Supply
Municipal
Possession Date
2/3/2025
Community
Community
Churchill Meadows
Area Code
05
Community
Churchill Meadows
Area Code
05
Taxes & Fees
Common Elements
Included
Parking
Included
Common Elements
Included
Parking
Included
Room Types
Br
-
Dimensions 9.09 x 13.48 feet
122.53 sqft
Kitchen
Combined W/Dining
Dimensions 8.23 x 25 feet
205.75 sqft
Living
-
Dimensions 10.33 x 12.83 feet
132.53 sqft
Similar Properties(No results)
Sunny Gawri
Interested in this neighbourhood? Let's have a chat!
Your request was received!We'll be in touch soon to confirm the details.
Date:
If you have any questions, please contact us at any time.