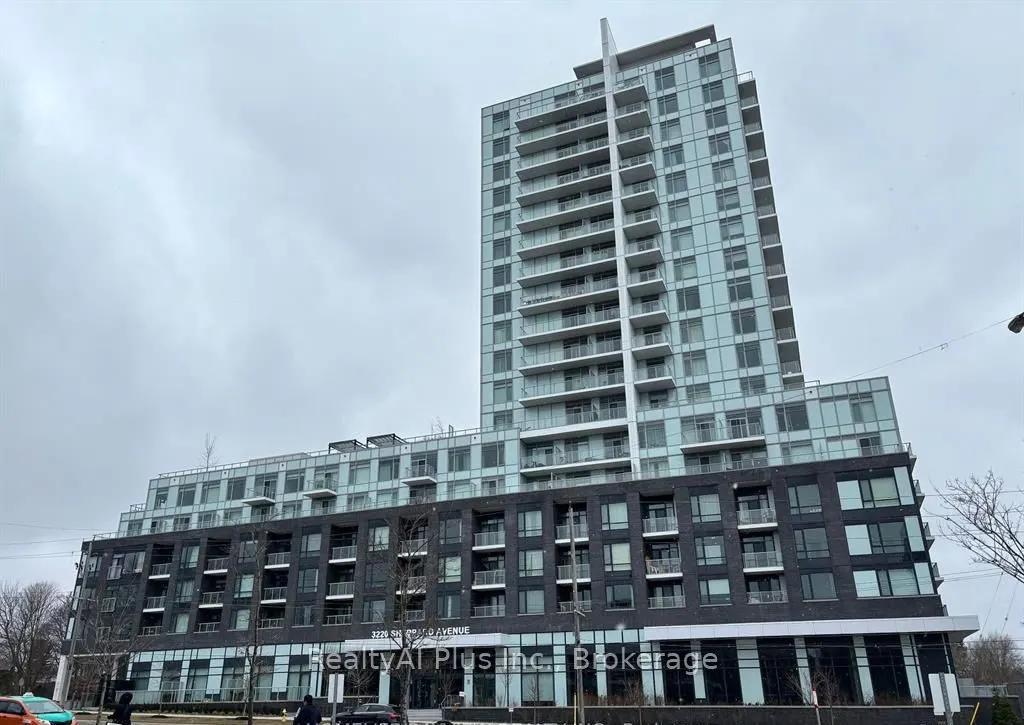
Welcome to East 3220 Condominiums! Bright and spacious south-facing 1-bedroom, 1-bathroom suite offering 590 sq. ft. of living space. This move-in-ready unit features 9-foot ceilings, laminate flooring throughout, a modern kitchen, and a spacious bedroom with a walk-in closet. Conveniently located w...ith easy access to public transit, major highways, shopping malls, schools, and everyday amenities. Enjoy excellent building amenities, including 24-hour concierge, fitness centre, meeting room, visitor parking, guest suite, and rooftop terrace. An ideal place to call home!
Full Property Details
Interior
Bedrooms
1
Total Bedrooms
1
Washrooms
1
Square Footage
500-599 sqft
Basement
None
Heating Source
Gas
Heating Fuel
Forced Air
Air Conditioning
Central Air
Family Room
No
Kitchens
1
Total Kitchens
1
Fireplace Features
No
Bedrooms
1
Total Bedrooms
1
Washrooms
1
Square Footage
500-599 sqft
Basement
None
Heating Source
Gas
Heating Fuel
Forced Air
Air Conditioning
Central Air
Family Room
No
Kitchens
1
Total Kitchens
1
Fireplace Features
No
Exterior
Driveway
None
Parking Spaces
0
Total Parking Spaces
0.00
Parking Description
None
Garage Spaces
0
Balcony
Open
Driveway
None
Parking Spaces
0
Total Parking Spaces
0.00
Parking Description
None
Garage Spaces
0
Balcony
Open
Building Description
Style
Apartment
Home Type
Condo
Subtype
Condo Apt
Year Built
0-5
Property Orientation
South
Exterior Finish
Concrete
Possession Date
12/1/2026
Locker
None
Style
Apartment
Home Type
Condo
Subtype
Condo Apt
Year Built
0-5
Property Orientation
South
Exterior Finish
Concrete
Possession Date
12/1/2026
Locker
None
Community
Community
Tam O'Shanter-Sullivan
Community
Tam O'Shanter-Sullivan
Taxes & Fees
Occupancy
Owner
Common Elements
Included
Heating
Included
Occupancy
Owner
Common Elements
Included
Heating
Included
Other
Pets
Yes-with Restrictions
Pets
Yes-with Restrictions
Room Types
Bedroom
Laminate, Walk-In Closet(s), Overlooks Park
Dimensions 9.97 x 12.3 feet
122.63 sqft
Dining Room
Laminate, Combined w/Living, Open Concept
Dimensions 10.5 x 13.65 feet
143.33 sqft
Kitchen
Laminate, Stainless Steel Appl, Open Concept
Dimensions 7.22 x 10.89 feet
78.63 sqft
Living Room
Laminate, W/O To Balcony, Combined w/Dining
Dimensions 10.5 x 13.65 feet
143.33 sqft
Similar Properties(No results)
Sunny Gawri
Request a Tour
Your request was received!We'll be in touch soon to confirm the details.
Date:
If you have any questions, please contact us at any time.