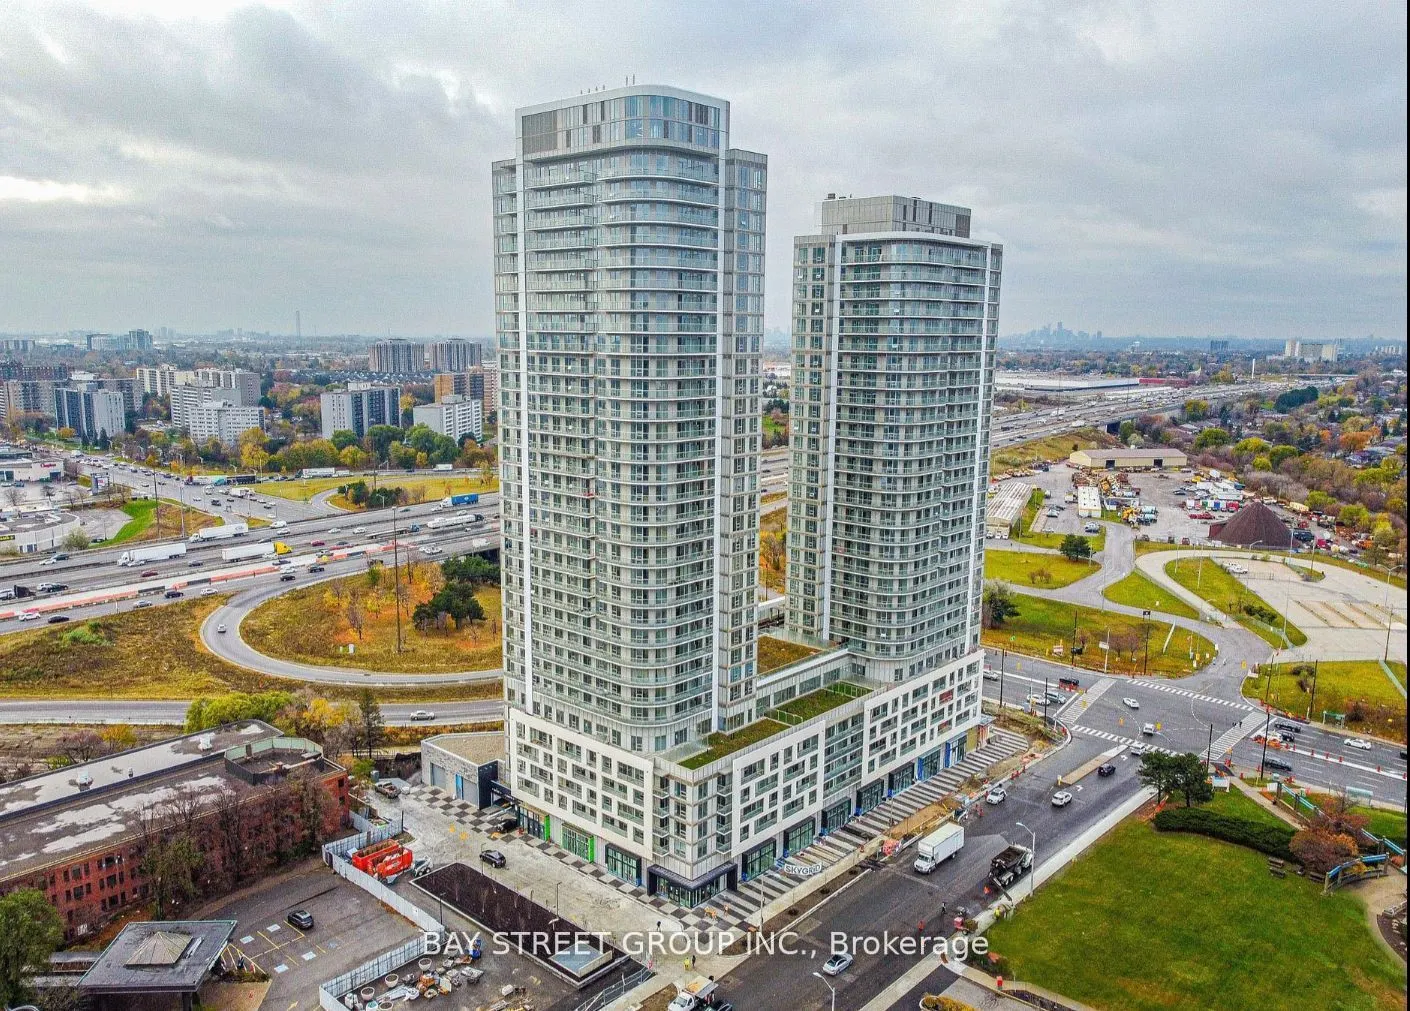
Enjoy modern, Cozy living in this sun-filled 1+1 unit featuring an open-concept layout, 2 full bathrooms, and a spacious den ideal for a home office or guest/second bedroom. 9 Feet Floor-to-ceiling windows and an open balcony bring in plenty of natural light, with peaceful garden views from both the... living room and bedroom. Includes built-in appliances, parking, and a locker.Prime Location: Steps to TTC transit, shopping centers, and restaurants, with quick access to Highways 401 and 404.Building Amenities: Kids' zone, Chill Out Lounge, private music rehearsal rooms, guest suite, expansive library, and more. No Pets abd No Smoking. Book your showing today!
Full Property Details
Interior
Bedrooms
1
Bedrooms Plus
1
Total Bedrooms
2
Washrooms
2
Square Footage
600-699 sqft
Basement
None
Heating Source
Gas
Heating Fuel
Forced Air
Air Conditioning
Central Air
Family Room
No
Kitchens
1
Total Kitchens
1
Fireplace Features
No
Bedrooms
1
Bedrooms Plus
1
Total Bedrooms
2
Washrooms
2
Square Footage
600-699 sqft
Basement
None
Heating Source
Gas
Heating Fuel
Forced Air
Air Conditioning
Central Air
Family Room
No
Kitchens
1
Total Kitchens
1
Fireplace Features
No
Exterior
Driveway
Underground
Parking Spaces
1
Total Parking Spaces
1.00
Parking Description
Underground
Garage Spaces
1
Balcony
Open
Driveway
Underground
Parking Spaces
1
Total Parking Spaces
1.00
Parking Description
Underground
Garage Spaces
1
Balcony
Open
Building Description
Style
Apartment
Home Type
Condo
Subtype
Condo Apt
Property Orientation
North East
Exterior Finish
Concrete
Possession Date
12/1/2026
Locker
Owned
Style
Apartment
Home Type
Condo
Subtype
Condo Apt
Property Orientation
North East
Exterior Finish
Concrete
Possession Date
12/1/2026
Locker
Owned
Community
Community
Agincourt South-Malvern West
Community
Agincourt South-Malvern West
Taxes & Fees
Occupancy
Tenant
Central Air Conditioning
Included
Heating
Included
Parking
Included
Occupancy
Tenant
Central Air Conditioning
Included
Heating
Included
Parking
Included
Other
Pets
Yes-with Restrictions
Pets
Yes-with Restrictions
Room Types
Den
Laminate
Dimensions 5.58 x 8.2 feet
45.76 sqft
Dining Room
Combined w/Living, Open Concept
Dimensions 6.56 x 6.89 feet
45.2 sqft
Kitchen
Granite Counters, Modern Kitchen, B/I Appliances
Dimensions 6.56 x 6.89 feet
45.2 sqft
Living Room
Laminate, Open Concept, W/O To Balcony
Dimensions 9.19 x 10.5 feet
96.49 sqft
Primary Bedroom
Large Window, Closet, 3 Pc Ensuite
Dimensions 8.86 x 9.84 feet
87.18 sqft
Similar Properties(No results)
Sunny Gawri
Request a Tour
Your request was received!We'll be in touch soon to confirm the details.
Date:
If you have any questions, please contact us at any time.