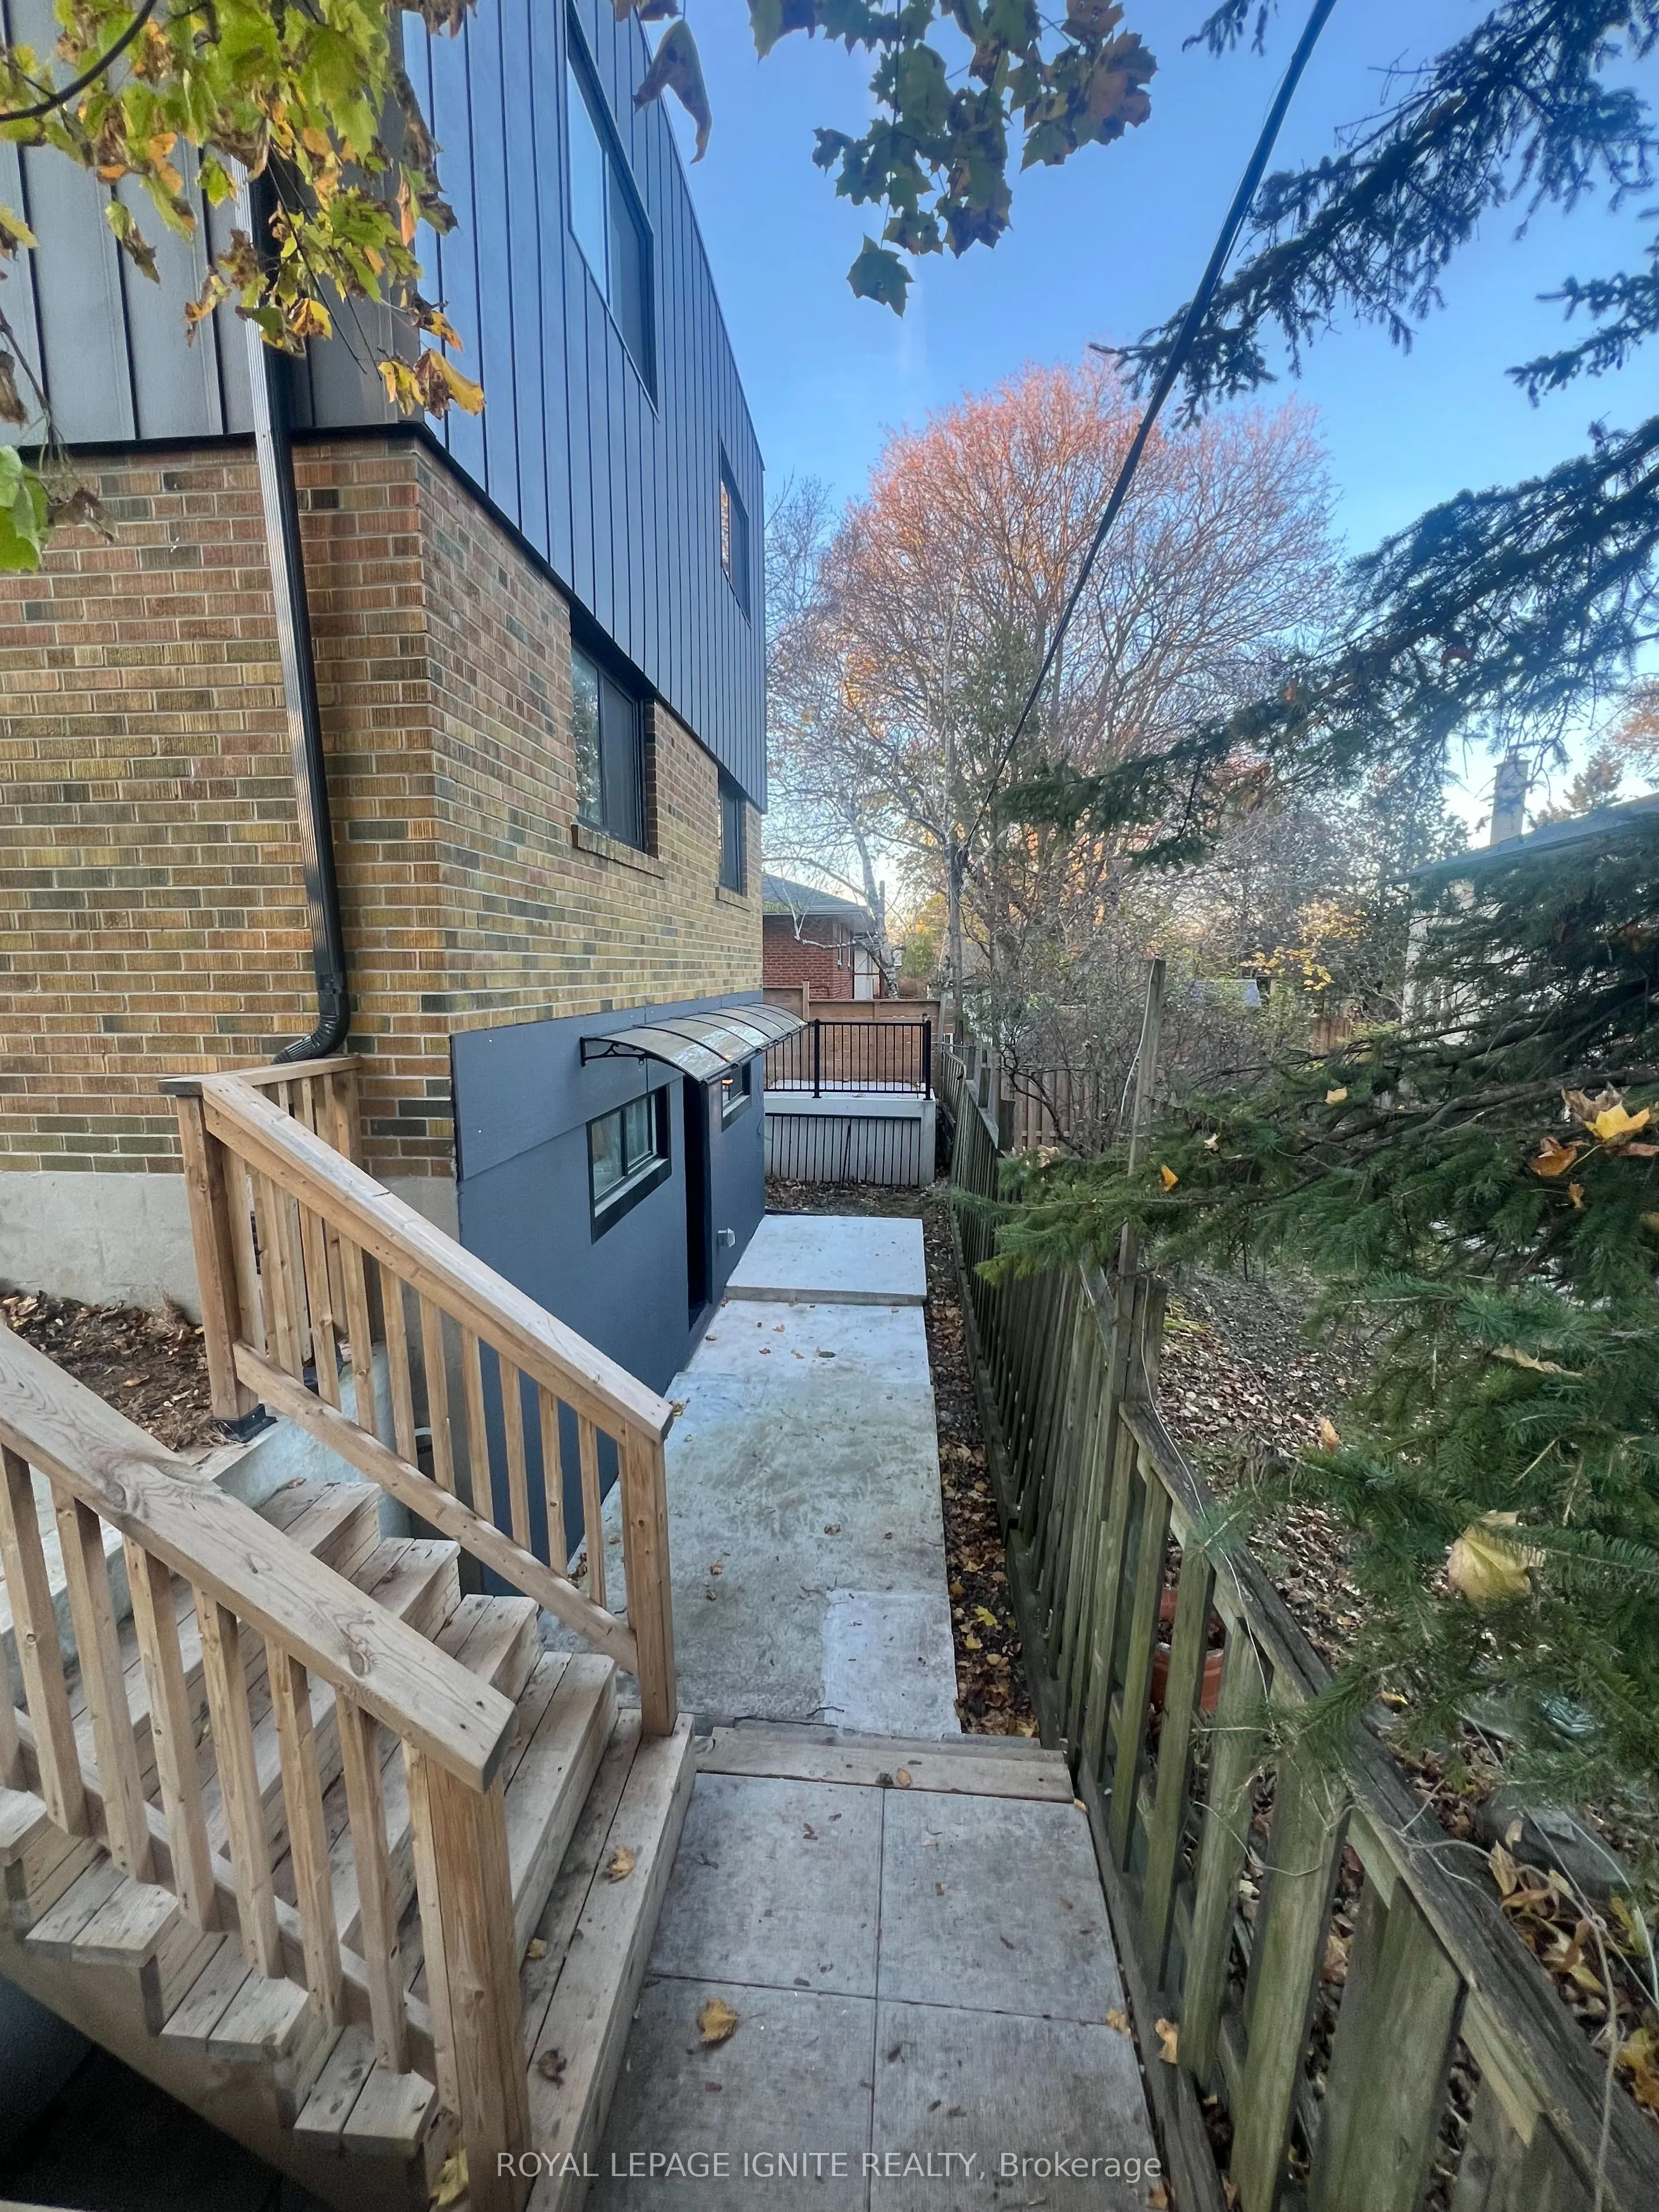
*** Brand-New, Legal Condo-Style Apartment in Prime Scarborough! *** Experience effortless condo-lifestyle living in this stunning, newly constructed legal lower-level suite at 261 Bellamy Rd N, built to full Ontario Building Code standards. Offering the sleek, contemporary feel of a modern condomin...ium without the high-rise hassle, this bright and thoughtfully designed unit features an airy open-concept layout, above-grade windows for abundant natural light, and a generously sized bedroom. Enjoy the privacy of a separate entrance leading directly to your own dedicated patio space. Designed for unmatched year-round comfort, the suite boasts radiant heated flooring throughout and a high-efficiency heat pump for customizable heating and cooling. Unlike typical basement units, this apartment is equipped with completely separate hydro and gas meters, giving you direct control over your own utility accounts-just like owning or renting a modern condo. Unbeatable Scarborough location steps to Thomson Memorial Park and scenic connecting trails, and just minutes from Cedarbrae Mall, Scarborough Town Centre, the Scarborough Bluffs, Centennial College, and easy transit links to York University. Commuters will love quick access to TTC routes as well as Guildwood Station for both GO Transit and VIA Rail service. Street parking available per City of Toronto 3-hour municipal guidelines. Non-smoking. (Tenant pays separate metered hydro and gas, plus a shared portion of water).
Full Property Details
Interior
Bedrooms
1
Total Bedrooms
1
Washrooms
1
Square Footage
2000-2500 sqft
Basement
Finished with Walk-Out,Separate Entrance,Full
Heating Source
Electric
Heating Fuel
Heat Pump
Air Conditioning
Wall Unit
Family Room
Yes
Kitchens
1
Total Kitchens
1
Fireplace Features
No
Bedrooms
1
Total Bedrooms
1
Washrooms
1
Square Footage
2000-2500 sqft
Basement
Finished with Walk-Out,Separate Entrance,Full
Heating Source
Electric
Heating Fuel
Heat Pump
Air Conditioning
Wall Unit
Family Room
Yes
Kitchens
1
Total Kitchens
1
Fireplace Features
No
Exterior
Depth
90.95
Front
55.0
Lot Size
55 x 90.95 ft
Pool
None
Parking Spaces
0
Total Parking Spaces
0.00
Parking Description
None
Garage Spaces
0
Depth
90.95
Front
55.0
Lot Size
55 x 90.95 ft
Pool
None
Parking Spaces
0
Total Parking Spaces
0.00
Parking Description
None
Garage Spaces
0
Building Description
Style
2-Storey
Home Type
House
Subtype
Detached
Property Orientation
West
Exterior Finish
Brick
Sewers
Sewers
Water Supply
Municipal
Possession Date
11/20/2026
Style
2-Storey
Home Type
House
Subtype
Detached
Property Orientation
West
Exterior Finish
Brick
Sewers
Sewers
Water Supply
Municipal
Possession Date
11/20/2026
Community
Community
Woburn
Community
Woburn
Taxes & Fees
Occupancy
Vacant
Occupancy
Vacant
Similar Properties(No results)
Sunny Gawri
Request a Tour
Your request was received!We'll be in touch soon to confirm the details.
Date:
If you have any questions, please contact us at any time.