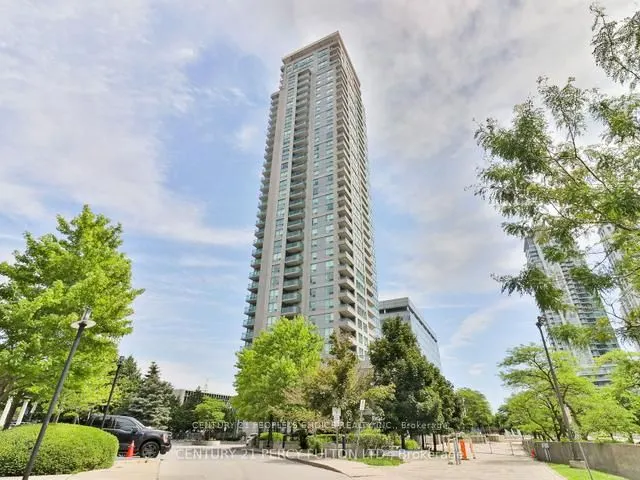
Welcome To The Luxury Monarch 'Equinox' Condos! Bright And Spacious 2-Bedroom, 2-Bathroom Corner Unit Featuring A Functional Open-Concept Layout, Large Windows Offering Abundant Natural Light, And A Private Balcony With Beautiful Northwest Views. Prime Location Just Steps From Scarborough Town Centr...e, TTC Transit, GO Transit, Shopping, Dining, And Entertainment. Minutes To Hwy 401, University Of Toronto Scarborough, And Centennial College. Includes Utilities, One Parking Space, And Locker. Enjoy Premium Building Amenities Including Indoor Pool, Fitness Centre, Sauna, Party Room, And More! Perfect For Comfortable And Convenient Urban Living!
Full Property Details
Interior
Bedrooms
2
Total Bedrooms
2
Washrooms
2
Square Footage
700-799 sqft
Basement
None
Heating Source
Gas
Heating Fuel
Forced Air
Air Conditioning
Central Air
Family Room
No
Kitchens
1
Total Kitchens
1
Fireplace Features
No
Bedrooms
2
Total Bedrooms
2
Washrooms
2
Square Footage
700-799 sqft
Basement
None
Heating Source
Gas
Heating Fuel
Forced Air
Air Conditioning
Central Air
Family Room
No
Kitchens
1
Total Kitchens
1
Fireplace Features
No
Exterior
Driveway
Underground
Parking Spaces
1
Total Parking Spaces
1.00
Parking Description
Underground
Garage Spaces
1
Balcony
Open
Driveway
Underground
Parking Spaces
1
Total Parking Spaces
1.00
Parking Description
Underground
Garage Spaces
1
Balcony
Open
Building Description
Style
Apartment
Home Type
Condo
Subtype
Condo Apt
Property Orientation
North West
Exterior Finish
Concrete
Possession Date
1/1/2027
Locker
Owned
Style
Apartment
Home Type
Condo
Subtype
Condo Apt
Property Orientation
North West
Exterior Finish
Concrete
Possession Date
1/1/2027
Locker
Owned
Community
Community
Bendale
Community
Bendale
Taxes & Fees
Occupancy
Tenant
Central Air Conditioning
Included
Common Elements
Included
Heating
Included
Hydro
Included
Parking
Included
Water
Included
Occupancy
Tenant
Central Air Conditioning
Included
Common Elements
Included
Heating
Included
Hydro
Included
Parking
Included
Water
Included
Other
Pets
No
Pets
No
Room Types
Bedroom 2
Laminate, Closet
Dimensions 10.73 x 8.99 feet
96.46 sqft
Dining Room
Laminate, Combined w/Living
Dimensions 17.49 x 10.73 feet
187.67 sqft
Kitchen
Ceramic Floor, Granite Counters
Dimensions 7.97 x 7.48 feet
59.62 sqft
Living Room
Laminate, Combined w/Dining
Dimensions 17.49 x 10.73 feet
187.67 sqft
Primary Bedroom
Laminate, 4 Pc Ensuite
Dimensions 10.99 x 10.56 feet
116.05 sqft
Similar Properties(No results)
Sunny Gawri
Request a Tour
Your request was received!We'll be in touch soon to confirm the details.
Date:
If you have any questions, please contact us at any time.
Sunny Gawri
Courtesy of:CENTURY 21 PEOPLE`S CHOICE REALTY INC.