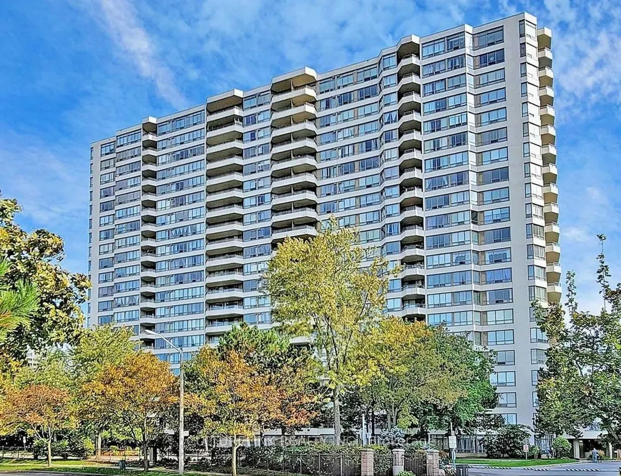
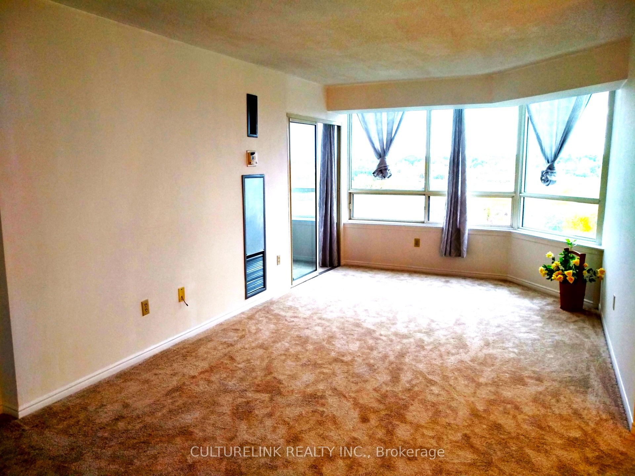
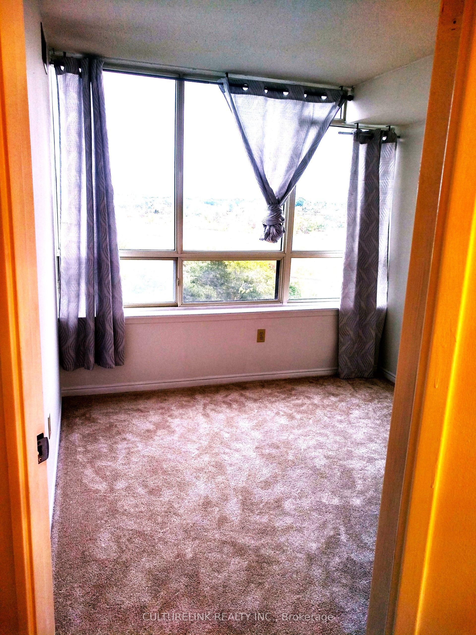
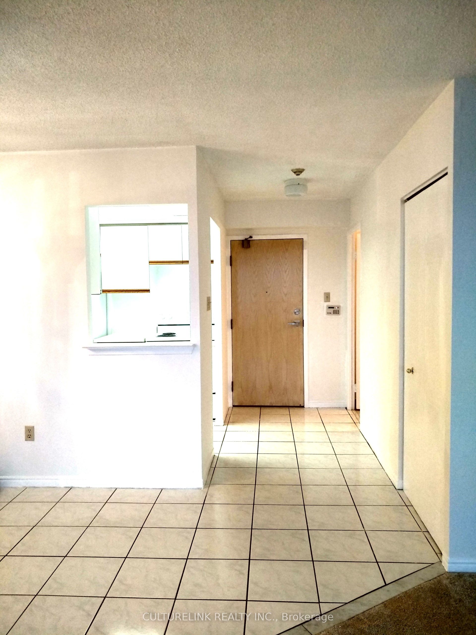
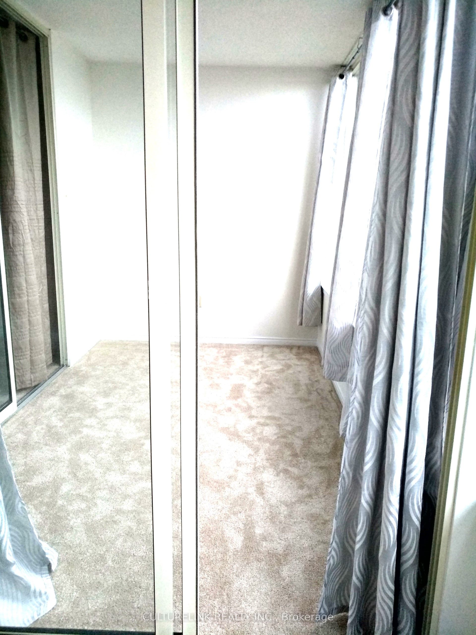
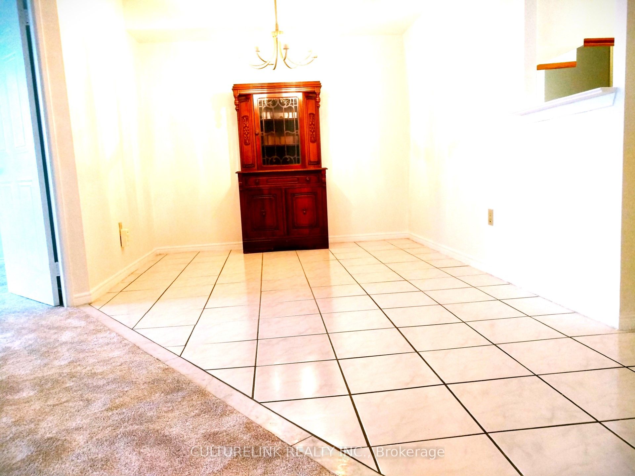
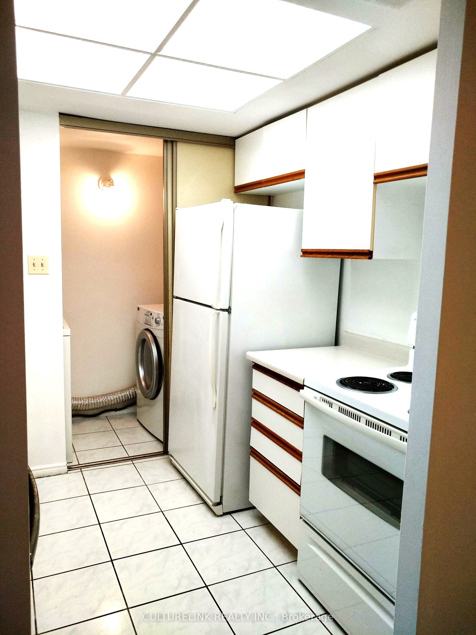
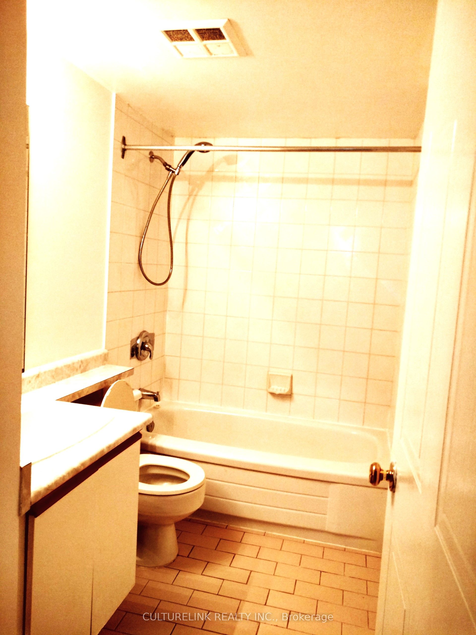
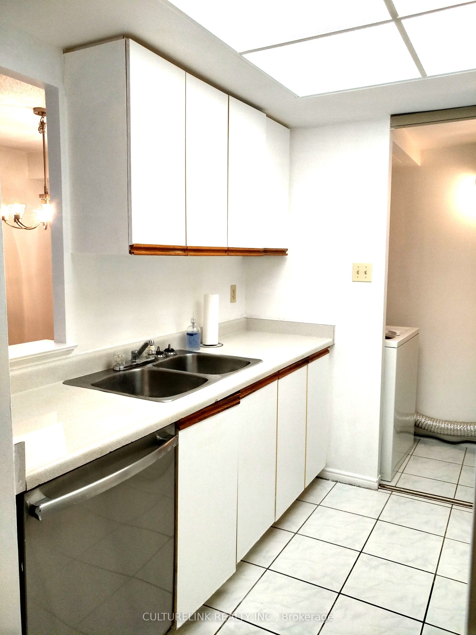
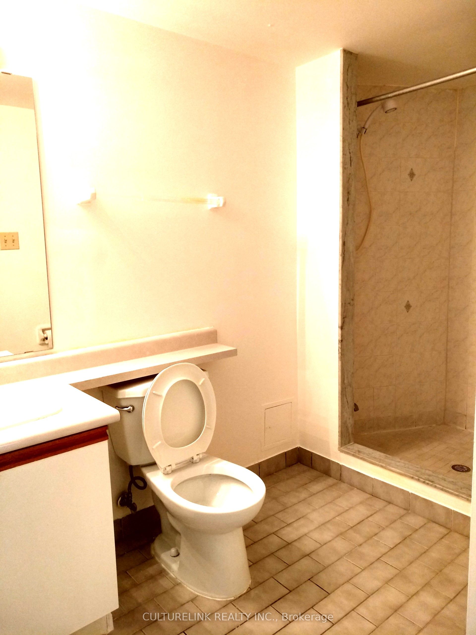
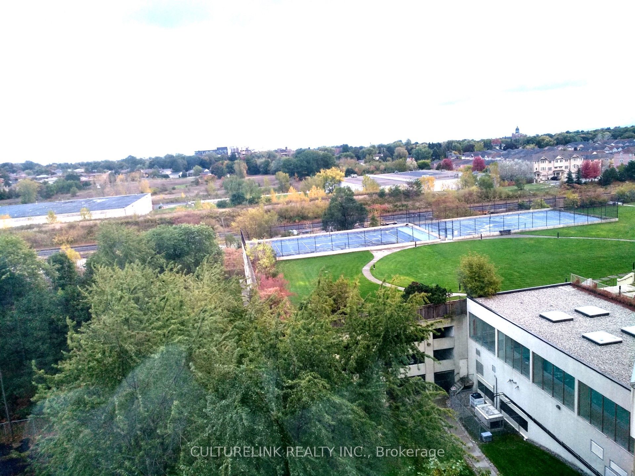
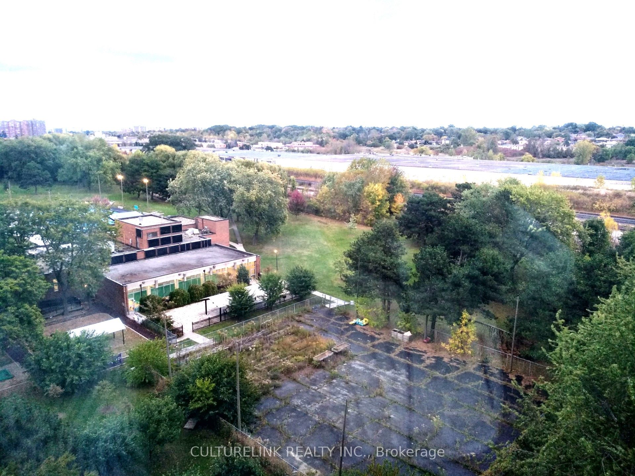
Bright, Clean & Spacious 2 Bedrooms Plus Den, Large Window Throughout, Move-in Ready, Very Well Maintained Luxury Tridel Building, Excellent Location At Midland & Danforth Rd. In Scarborough Southeast Exposure With Unobstructed Spectacular Green Grass View, 24 Hrs Gatehouse Security, Nice Carpet, Fa...bulous Recreational Facilities Inclusing Indoor / Outdoor Pools, Gym, Party Room, Tennis/Squash Courts, Fitness Room, Rooftop Garden, Steps to Shopping, Supermarket, Banks, MacDonald, Parks, School, TTC, Minutes to Kennedy Subway & GO Station, The Rent Incluses Hydro, Heat & Water, Huge Master BR W/4 Pcs. Ensuite, The den Can be used As 3rd Bedroom
Full Property Details
Interior
Bedrooms
2
Bedrooms Plus
1
Total Bedrooms
3
Washrooms
2
Square Footage
1000-1199 sqft
Basement
None
Heating Source
Gas
Heating Fuel
Forced Air
Air Conditioning
Central Air
Family Room
No
Kitchens
1
Total Kitchens
1
Fireplace Features
No
Bedrooms
2
Bedrooms Plus
1
Total Bedrooms
3
Washrooms
2
Square Footage
1000-1199 sqft
Basement
None
Heating Source
Gas
Heating Fuel
Forced Air
Air Conditioning
Central Air
Family Room
No
Kitchens
1
Total Kitchens
1
Fireplace Features
No
Exterior
Driveway
Surface
Pool
Indoor
Parking Spaces
1
Total Parking Spaces
1.00
Parking Description
Surface
Garage Spaces
1
Balcony
None
Driveway
Surface
Pool
Indoor
Parking Spaces
1
Total Parking Spaces
1.00
Parking Description
Surface
Garage Spaces
1
Balcony
None
Building Description
Style
Apartment
Home Type
Condo
Subtype
Condo Apt
Property Orientation
South East
Exterior Finish
Concrete
Possession Date
1/1/2027
Locker
None
Style
Apartment
Home Type
Condo
Subtype
Condo Apt
Property Orientation
South East
Exterior Finish
Concrete
Possession Date
1/1/2027
Locker
None
Community
Community
Kennedy Park
Community
Kennedy Park
Taxes & Fees
Occupancy
Tenant
Central Air Conditioning
Included
Common Elements
Included
Heating
Included
Hydro
Included
Parking
Included
Water
Included
Occupancy
Tenant
Central Air Conditioning
Included
Common Elements
Included
Heating
Included
Hydro
Included
Parking
Included
Water
Included
Other
Pets
No
Pets
No
Room Types
Bedroom
Broadloom, Closet, 4 Pc Ensuite
Dimensions 12.89 x 10.17 feet
131.09 sqft
Bedroom 2
Broadloom, Closet, Large Window
Dimensions 10.6 x 9.02 feet
95.61 sqft
Den
Broadloom, Large Window, SE View
Dimensions 10.83 x 6.82 feet
73.86 sqft
Dining Room
Ceramic Floor
Dimensions 10.66 x 8.86 feet
94.45 sqft
Kitchen
Ceramic Floor, Double Sink
Dimensions 7.78 x 7.78 feet
60.53 sqft
Laundry
Ceramic Floor
Dimensions 7.09 x 3.28 feet
23.26 sqft
Living Room
Broadloom, Large Window, SE View
Dimensions 19.52 x 10.66 feet
208.08 sqft
Similar Properties(No results)
Sunny Gawri
Request a Tour
Your request was received!We'll be in touch soon to confirm the details.
Date:
If you have any questions, please contact us at any time.