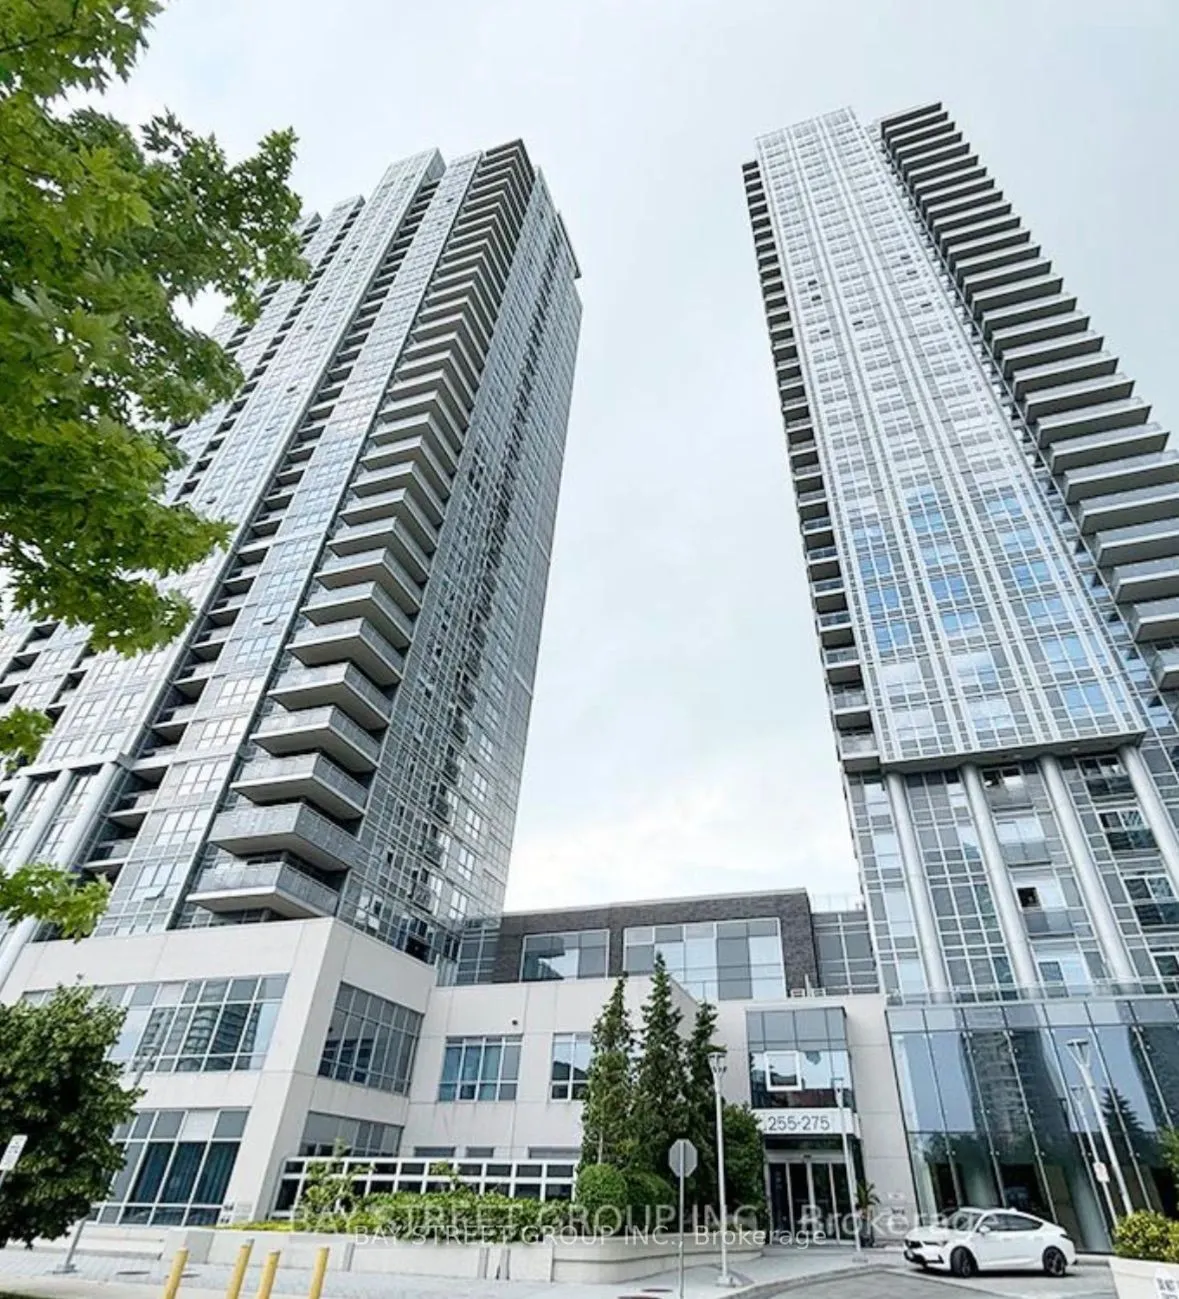
Bright and spacious 1-bedroom + den suite with 2 full bathrooms at Avani 2 at Metrogate by Tridel! This 621 sq ft suite offers a sun-filled south exposure and a functional open-concept layout: the combined kitchen, living and dining area walks out to an open balcony, the generous primary bedroom fea...tures a private ensuite, and the versatile den works beautifully as a home office or guest room. Modern kitchen with stainless steel appliances and granite countertops, laminate floors throughout, and ensuite washer and dryer. Includes one parking space and one locker for added convenience and storage. Enjoy resort-style amenities including 24-hour concierge, fitness centre, yoga studio, steam rooms, party/meeting rooms, games and theatre rooms, guest suites, and a rooftop BBQ terrace. Prime Kennedy & Hwy 401 location - close to TTC, Agincourt GO Station, Kennedy Commons, Agincourt Mall, Scarborough Town Centre, parks and schools. Available for immediate occupancy - ideal for professionals or a small family, come make it your home!
Full Property Details
Interior
Bedrooms
1
Bedrooms Plus
1
Total Bedrooms
2
Washrooms
2
Square Footage
600-699 sqft
Basement
None
Heating Source
Gas
Heating Fuel
Forced Air
Air Conditioning
Central Air
Family Room
No
Kitchens
1
Total Kitchens
1
Fireplace Features
No
Bedrooms
1
Bedrooms Plus
1
Total Bedrooms
2
Washrooms
2
Square Footage
600-699 sqft
Basement
None
Heating Source
Gas
Heating Fuel
Forced Air
Air Conditioning
Central Air
Family Room
No
Kitchens
1
Total Kitchens
1
Fireplace Features
No
Exterior
Waterfront
None
Parking Spaces
1
Total Parking Spaces
1.00
Garage Spaces
1
Balcony
Open
Waterfront
None
Parking Spaces
1
Total Parking Spaces
1.00
Garage Spaces
1
Balcony
Open
Building Description
Style
Apartment
Home Type
Condo
Subtype
Condo Apt
Property Orientation
South
Exterior Finish
Concrete
Possession Date
11/12/2026
Locker
Owned
Style
Apartment
Home Type
Condo
Subtype
Condo Apt
Property Orientation
South
Exterior Finish
Concrete
Possession Date
11/12/2026
Locker
Owned
Community
Community
Agincourt South-Malvern West
Community
Agincourt South-Malvern West
Taxes & Fees
Occupancy
Vacant
Common Elements
Included
Parking
Included
Water
Included
Occupancy
Vacant
Common Elements
Included
Parking
Included
Water
Included
Other
Pets
Yes-with Restrictions
Pets
Yes-with Restrictions
Room Types
Bathroom
3 Pc Bath, Tile Floor
Dimensions 4.99 x 8.1 feet
40.42 sqft
Bathroom
4 Pc Bath, B/I Vanity, Tile Floor
Dimensions 7.32 x 8.01 feet
58.63 sqft
Bedroom
4 Pc Ensuite, B/I Closet, South View
Dimensions 10.2 x 10.99 feet
112.1 sqft
Den
Laminate
Dimensions 6.59 x 9.61 feet
63.33 sqft
Kitchen
Stainless Steel Appl, Combined w/Living, Laminate
Dimensions 12.5 x 17.49 feet
218.62 sqft
Living Room
W/O To Balcony, South View, Combined w/Kitchen
Dimensions 12.4 x 17.49 feet
216.88 sqft
Similar Properties(No results)
Sunny Gawri
Request a Tour
Your request was received!We'll be in touch soon to confirm the details.
Date:
If you have any questions, please contact us at any time.