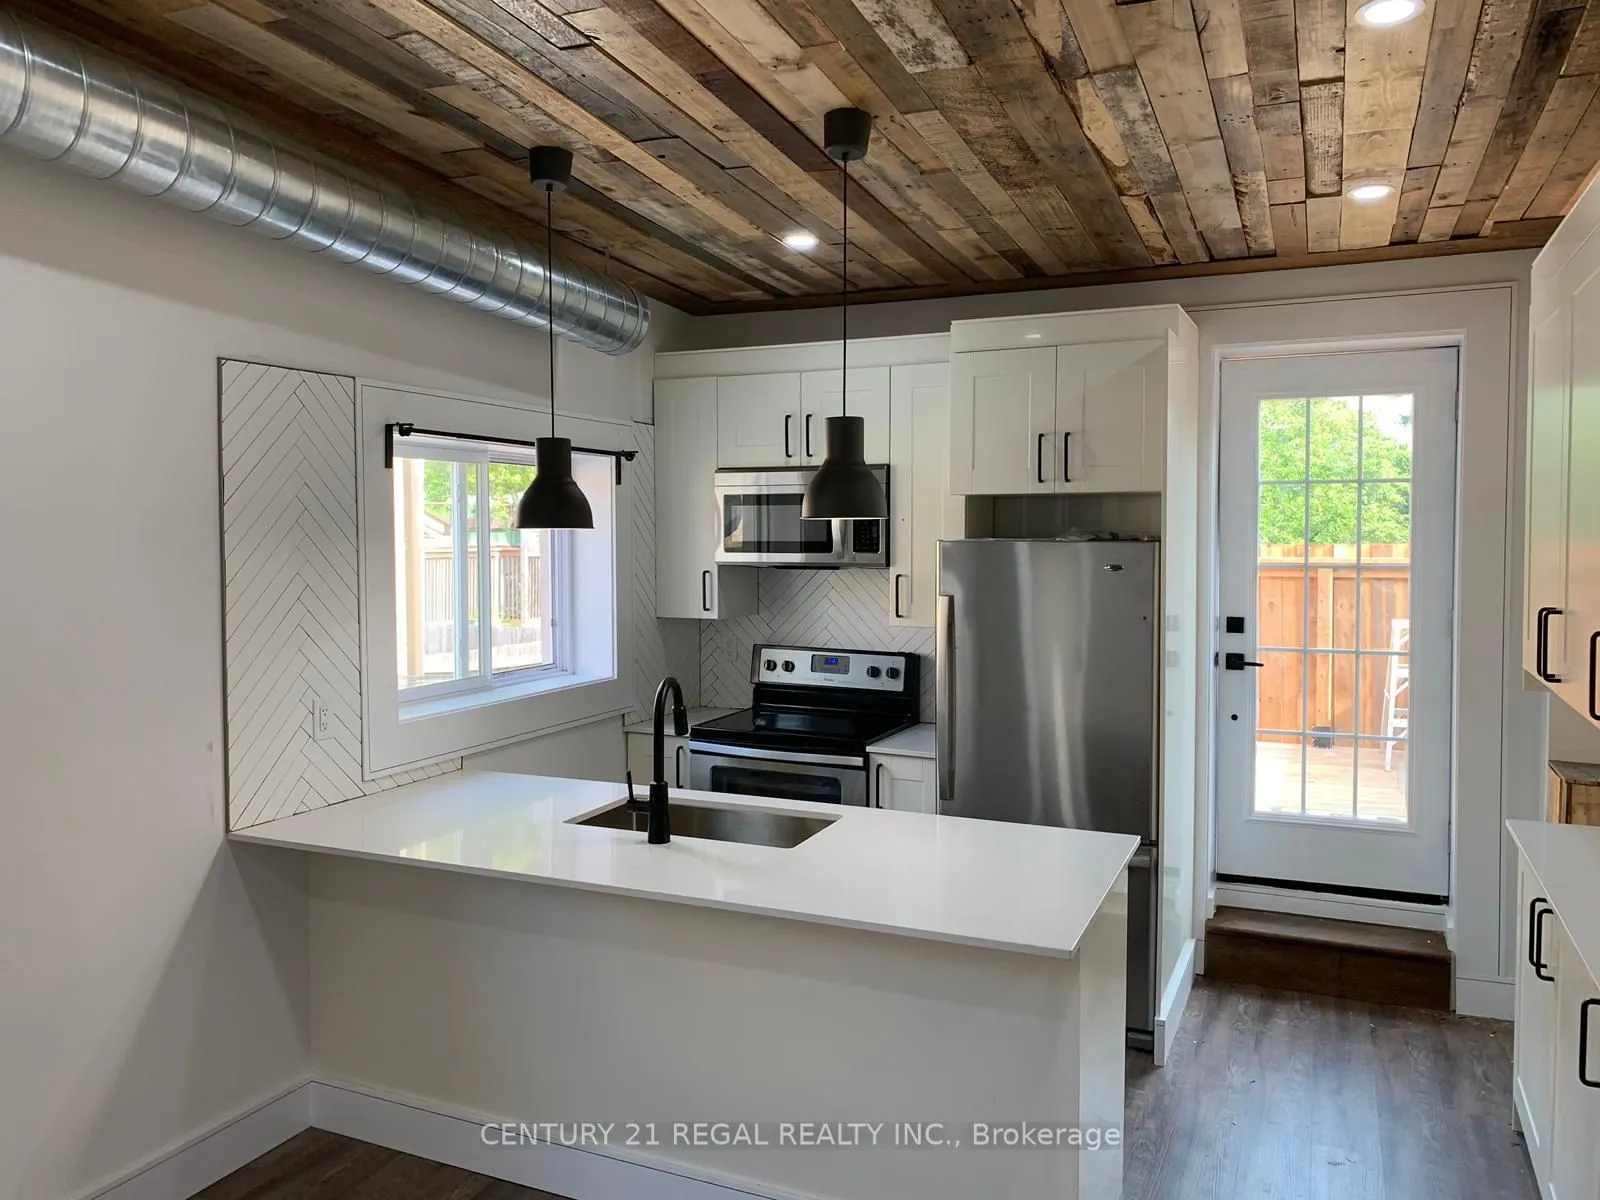
Beautiful updated 2 bedroom unit in the Beaches. Second floor apartment with open concept layout. Kitchen has stainless steel appliances and quartz countertops. 4pc bathroom with ensuite washer & dryer. Potlights throughout apartment. Private entrance. Appliances include: Fridge, stove, dishwasher, ...microwave rangehood, washer & dryer. Central a/c and heating. Utilities are extra, hydro separately metered, gas 30% (approx $70/month), water 30% (approx $30/month). Street Parking via Permit with City of Toronto. Deck: 12.6 ft x 10.3 ft
Full Property Details
General
Business Type
-
Sprinklers
-
Drive-In Level Shipping Doors
-
Double Man Shipping Doors
-
Grade Level Shipping Doors
-
Truck Level Shipping Doors
-
Business Type
-
Sprinklers
-
Drive-In Level Shipping Doors
-
Double Man Shipping Doors
-
Grade Level Shipping Doors
-
Truck Level Shipping Doors
-
Interior
Bedrooms
2
Total Bedrooms
2
Washrooms
1
Square Footage
700-1100 sqft
Basement
None
Heating Source
Gas
Heating Fuel
Forced Air
Air Conditioning
Central Air
Family Room
No
Kitchens
1
Total Kitchens
1
Fireplace Features
No
Bedrooms
2
Total Bedrooms
2
Washrooms
1
Square Footage
700-1100 sqft
Basement
None
Heating Source
Gas
Heating Fuel
Forced Air
Air Conditioning
Central Air
Family Room
No
Kitchens
1
Total Kitchens
1
Fireplace Features
No
Exterior
Pool
None
Parking Spaces
0
Total Parking Spaces
0.00
Parking Description
None
Garage Spaces
0
Pool
None
Parking Spaces
0
Total Parking Spaces
0.00
Parking Description
None
Garage Spaces
0
Building Description
Style
Apartment
Home Type
Commercial
Subtype
Store W/Apt/Office
Property Orientation
South
Exterior Finish
Brick
Sewers
Sewers
Water Supply
Municipal
Possession Date
12/1/2026
Style
Apartment
Home Type
Commercial
Subtype
Store W/Apt/Office
Property Orientation
South
Exterior Finish
Brick
Sewers
Sewers
Water Supply
Municipal
Possession Date
12/1/2026
Community
Community
The Beaches
Community
The Beaches
Taxes & Fees
Occupancy
Tenant
Occupancy
Tenant
Room Types
Bathroom
4 Pc Bath
Dimensions 8.41 x 5.45 feet
45.83 sqft
Bedroom 2
Pot Lights, Large Window, Closet
Dimensions 10.33 x 11.03 feet
113.94 sqft
Foyer
-
Dimensions 10.9 x 3.08 feet
33.57 sqft
Kitchen
Stainless Steel Appl, Pot Lights, Quartz Counter
Dimensions 8.61 x 11.53 feet
99.27 sqft
Laundry
-
Dimensions 3.47 x 4.74 feet
16.45 sqft
Living Room
Pot Lights, Open Concept, W/O To Deck
Dimensions 10.65 x 14.72 feet
156.77 sqft
Primary Bedroom
Pot Lights, Large Window, Closet
Dimensions 9.96 x 16.24 feet
161.75 sqft
Similar Properties(No results)
Sunny Gawri
Request a Tour
Your request was received!We'll be in touch soon to confirm the details.
Date:
If you have any questions, please contact us at any time.