Sign In or Create a Free Account to see full details of this property
Key Facts
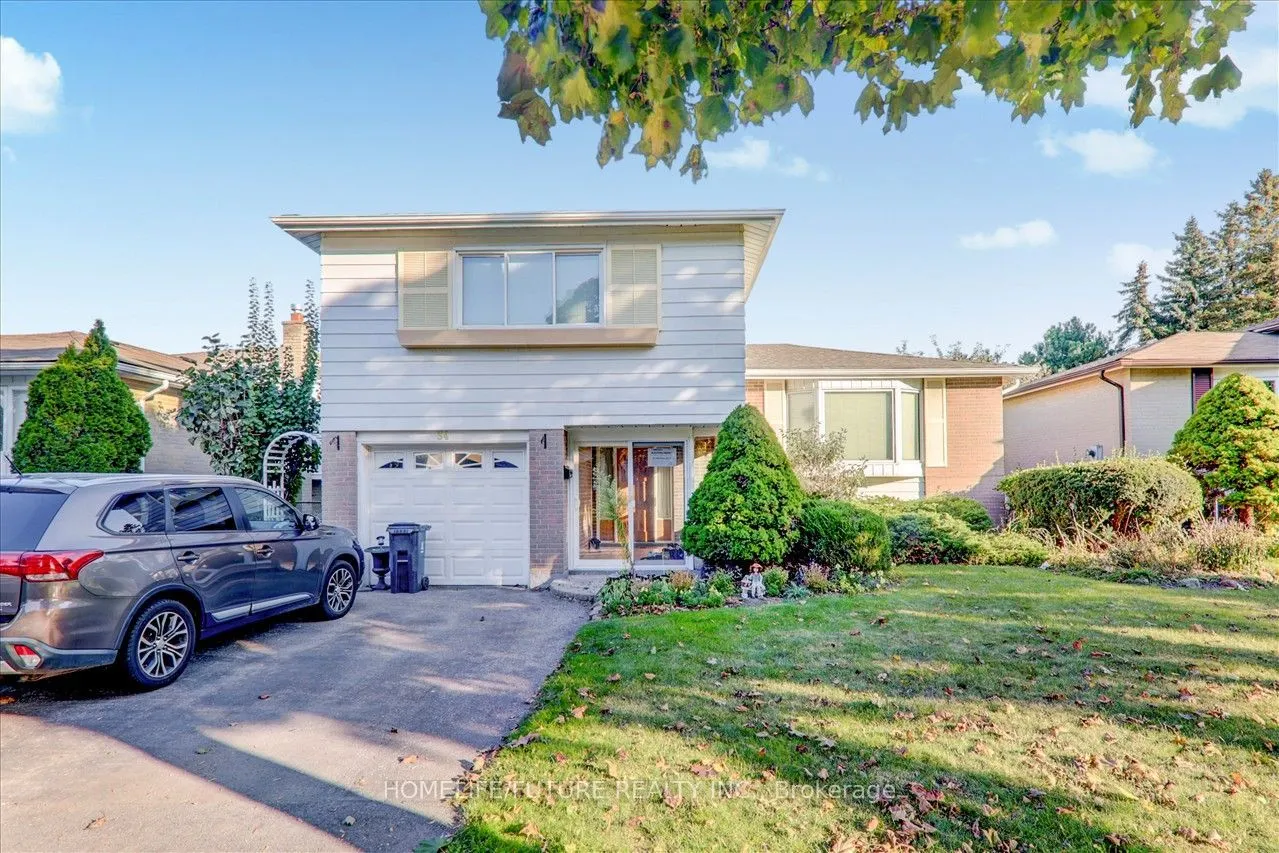
Key facts for 34 Oakmeadow Boulevard #Bsmt
Property Type
House, 2-Storey
Parking
Attached 1 garage, 4 parking
MLS #
E14172238
Size
2500-3000 sqft
Basement
Finished,Separate Entrance
Listed on
2026-11-11
Lot size
50 x 100.0
Tax
-
Days on Market
1
Approximate Age
-
Maintenance Fee
-
Parking
Description
Location!! Location!! A Great Location In High Demand Area, New Very Larger 2 Bedroom Basement For Rent With The Open Concept Living In The Ground Level With Larger Dining And 2 Larger Bedrooms And Modern Kitchen With 1 Full Washrooms And Separate Laundry With 2 Car Parking & 30% Utilities. 24Hrs 2 ...Routes TTC Buses (Sheppard Ave & Neilson Rd & Ellesmere Road ), Steps To Schools Walk To U Of T, Plazas, Hospital, Parks Minutes To HWY 401, Hwy 404 & Hwy 407. Just Minutes To Go Station, Minutes To STC, Centennial College, Lambton College, Oxford College, Seneca College, U Of T, Library, Schools, Hospital, Park, And Much More... THIS IS NEW LEGAL BASEMENT. Suitable For Students.
Full Property Details
Interior
Bedrooms
2
Total Bedrooms
2
Washrooms
1
Square Footage
2500-3000 sqft
Basement
Finished,Separate Entrance
Heating Source
Gas
Heating Fuel
Forced Air
Air Conditioning
Central Air
Family Room
No
Kitchens
1
Total Kitchens
1
Fireplace Features
No
Bedrooms
2
Total Bedrooms
2
Washrooms
1
Square Footage
2500-3000 sqft
Basement
Finished,Separate Entrance
Heating Source
Gas
Heating Fuel
Forced Air
Air Conditioning
Central Air
Family Room
No
Kitchens
1
Total Kitchens
1
Fireplace Features
No
Exterior
Depth
100.0
Front
50.0
Acreage
< .50
Driveway
Private
Lot Size
50 x 100.0 ft
Pool
None
Waterfront
None
Parking Spaces
4
Total Parking Spaces
5.00
Parking Description
Attached
Garage Spaces
1
Depth
100.0
Front
50.0
Acreage
< .50
Driveway
Private
Lot Size
50 x 100.0 ft
Pool
None
Waterfront
None
Parking Spaces
4
Total Parking Spaces
5.00
Parking Description
Attached
Garage Spaces
1
Building Description
Style
2-Storey
Home Type
House
Subtype
Detached
Property Orientation
North
Exterior Finish
Aluminum Siding,Brick
Sewers
Sewers
Water Supply
Municipal
Possession Date
No Data
Style
2-Storey
Home Type
House
Subtype
Detached
Property Orientation
North
Exterior Finish
Aluminum Siding,Brick
Sewers
Sewers
Water Supply
Municipal
Possession Date
No Data
Community
Community
Morningside
Community
Morningside
Taxes & Fees
Occupancy
Vacant
Parking
Included
Occupancy
Vacant
Parking
Included
Room Types
Bedroom 2
Laminate, Large Window
Dimensions 11.15 x 8.43 feet
93.99 sqft
Dining Room
Laminate, Combined w/Kitchen
Dimensions 15.32 x 8.1 feet
124.09 sqft
Kitchen
Laminate, Combined w/Dining
Dimensions 15.32 x 8.1 feet
124.09 sqft
Living Room
Laminate, Open Concept
Dimensions 12.34 x 11.35 feet
140.06 sqft
Primary Bedroom
Laminate, Large Window
Dimensions 12.5 x 11.58 feet
144.75 sqft
Similar Properties(No results)
Sunny Gawri
Request a Tour
Your request was received!We'll be in touch soon to confirm the details.
Date:
If you have any questions, please contact us at any time.