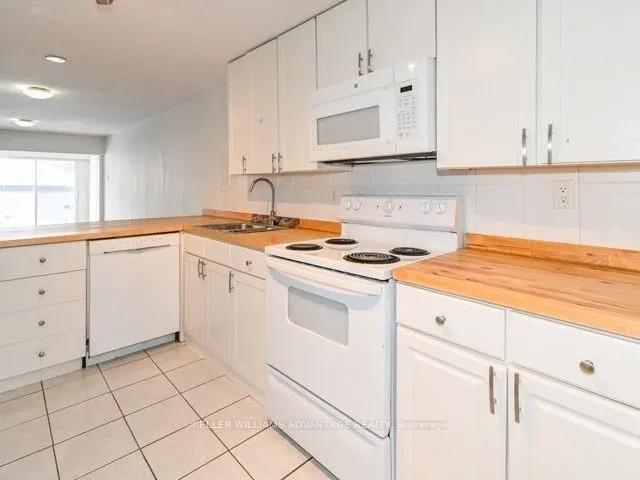
Sign In or Create a Free Account to see full details of this property
Key Facts
Key facts for 236 Highfield Road #C, Main
Property Type
Apartment, 2-Storey
Parking
None 0 garage, 0 parking
MLS #
E14172172
Size
1100-1500 sqft
Basement
None
Listed on
2026-11-11
Lot size
-
Tax
-
Days on Market
1
Approximate Age
-
Maintenance Fee
-
Common Elements, Wat...
Description
Bright & Spacious 4 Bedroom, 2 Washroom Apartment. South West Exposure with lots Of Bright Natural Light And So Much Space! Located On A Quiet Tree-Lined Residential Street Just Steps To 24/7 Gerrard St E Streetcar, All Amenities, Greenwood Subway. Perfect For Those Looking To Avoid Elevators In A H...igh-Rise Building. Quick Ride To TMU, UofT & George Brown. Sanagan's Meat Locker, Conci, Good Behaviour Ice Cream Down The Street, And The World Famous Mahas! Fit for Less And No Frills At Gerrard & Coxwell, Parks, Schools, Groceries And All Amenities At Your Doorstep! Perfect For A Group Of 4 Professionals Or Students In TMU/ George Brown/ University Of Toronto.
Full Property Details
Interior
Bedrooms
4
Total Bedrooms
4
Washrooms
2
Square Footage
1100-1500 sqft
Basement
None
Heating Source
Gas
Heating Fuel
Forced Air
Air Conditioning
Central Air
Family Room
No
Kitchens
1
Total Kitchens
1
Fireplace Features
No
Bedrooms
4
Total Bedrooms
4
Washrooms
2
Square Footage
1100-1500 sqft
Basement
None
Heating Source
Gas
Heating Fuel
Forced Air
Air Conditioning
Central Air
Family Room
No
Kitchens
1
Total Kitchens
1
Fireplace Features
No
Exterior
Pool
None
Parking Spaces
0
Total Parking Spaces
0.00
Parking Description
None
Garage Spaces
0
Pool
None
Parking Spaces
0
Total Parking Spaces
0.00
Parking Description
None
Garage Spaces
0
Building Description
Style
2-Storey
Home Type
Apartment
Subtype
Multiplex
Property Orientation
West
Exterior Finish
Vinyl Siding
Sewers
Sewers
Water Supply
Municipal
Possession Date
No Data
Style
2-Storey
Home Type
Apartment
Subtype
Multiplex
Property Orientation
West
Exterior Finish
Vinyl Siding
Sewers
Sewers
Water Supply
Municipal
Possession Date
No Data
Community
Community
Greenwood-Coxwell
Community
Greenwood-Coxwell
Taxes & Fees
Occupancy
Vacant
Common Elements
Included
Water
Included
Occupancy
Vacant
Common Elements
Included
Water
Included
Room Types
Bathroom
4 Pc Bath
Dimensions 6.69 x 5.68 feet
38 sqft
Bathroom
4 Pc Bath
Dimensions 8.17 x 6.17 feet
50.41 sqft
Bedroom 2
Window, Closet
Dimensions 9.78 x 8.5 feet
83.13 sqft
Bedroom 3
Window, Closet
Dimensions 12.99 x 7.58 feet
98.46 sqft
Bedroom 4
Window, Closet
Dimensions 13.09 x 7.97 feet
104.33 sqft
Dining Room
Sliding Doors, Combined w/Living
Dimensions 7.97 x 6.07 feet
48.38 sqft
Foyer
-
Dimensions 7.78 x 5.18 feet
40.3 sqft
Kitchen
Combined w/Living, Window
Dimensions 40.29 x 13.78 feet
555.2 sqft
Living Room
Sliding Doors, Combined w/Kitchen, Window
Dimensions 40.29 x 13.78 feet
555.2 sqft
Primary Bedroom
Window, Closet
Dimensions 10.6 x 9.09 feet
96.35 sqft
Similar Properties(No results)
Sunny Gawri
Request a Tour
Your request was received!We'll be in touch soon to confirm the details.
Date:
If you have any questions, please contact us at any time.