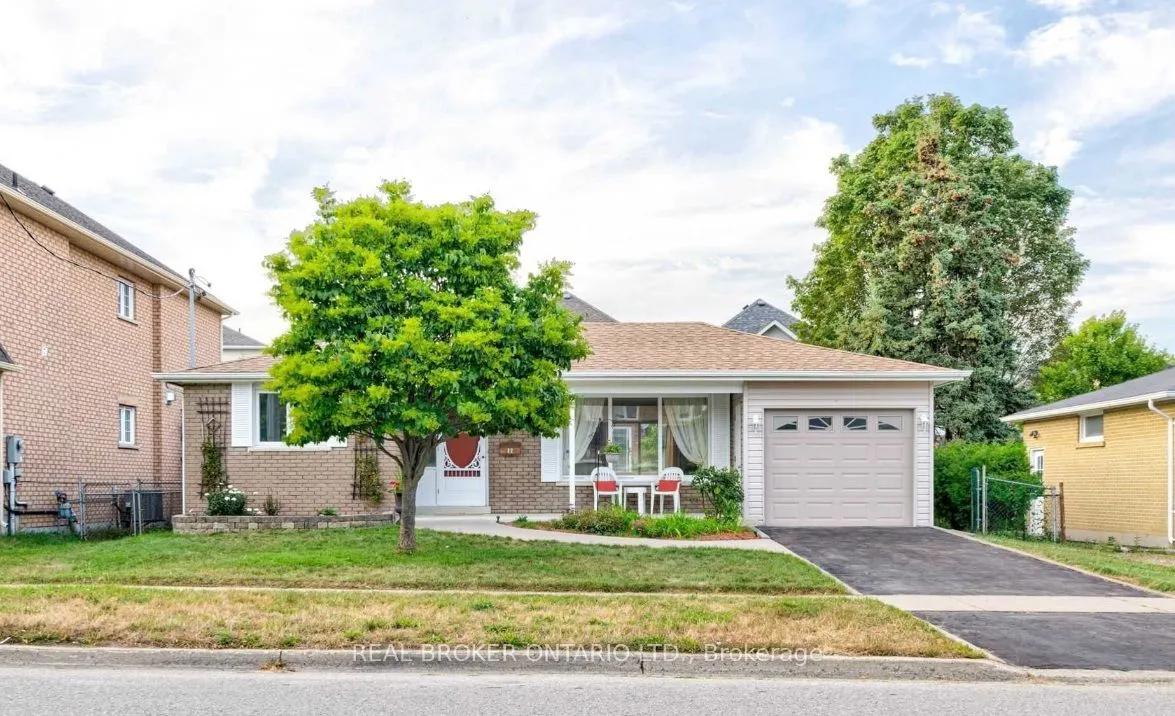
Sign In or Create a Free Account to see full details of this property
Key Facts
Key facts for 22 Rozell Road
Property Type
House, Bungalow
Parking
Attached 1 garage, 1 parking
MLS #
E14169052
Size
1100-1500 sqft
Basement
Finished
Listed on
2026-11-10
Lot size
60 x 100.0
Tax
-
Days on Market
1
Approximate Age
51-99
Maintenance Fee
-
Description
Immaculate and move-in-ready 3+1 bedroom bungalow in prime Port Union- minutes to the Rouge Hill Go Station. This bright and extremely well-maintained, charming family home is perfect for a young family or professional couple. Lots of natural sunlight throughout. A combined living & dining room is p...erfect for unwinding or entertaining. Extend your entertaining outdoors in summer, the living area opens to a beautiful deck, perfect for dining or relaxing! Lovely updated eat-in kitchen with plenty of cupboard space for a family that likes to prepare meals at home! Three spacious bedrooms with hardwood floors on the main floor and a bright, spacious and ready-to-enjoy finished basement. Whether you are looking for a rec room for an extended living space for your family, a place for movie nights or playdates, this lower level offers versatility for couples and families alike. A bonus 4th bedroom in the lower level is perfect for teens, or lends itself to a quiet work space, or for visiting in-laws- a truly great bonus space! And the bright, beautiful 3-piece bathroom is a perfect addition to round out the fantastic lower level. Wonderful family-sized backyard where kids can play! This home is situated in a prime location just steps to Adam's Park, amazing trails, TTC, the Rouge Hill Go station, the 401, grocery stores, boutique shops, amazing bakeries and so much more!
Full Property Details
Interior
Bedrooms
3
Bedrooms Plus
1
Total Bedrooms
4
Washrooms
2
Square Footage
1100-1500 sqft
Basement
Finished
Heating Source
Gas
Heating Fuel
Forced Air
Air Conditioning
Central Air
Family Room
No
Kitchens
1
Total Kitchens
1
Fireplace Features
Yes
Bedrooms
3
Bedrooms Plus
1
Total Bedrooms
4
Washrooms
2
Square Footage
1100-1500 sqft
Basement
Finished
Heating Source
Gas
Heating Fuel
Forced Air
Air Conditioning
Central Air
Family Room
No
Kitchens
1
Total Kitchens
1
Fireplace Features
Yes
Exterior
Depth
100.0
Front
60.0
Driveway
Available,Private
Lot Size
60 x 100.0 ft
Pool
None
Waterfront
None
Parking Spaces
1
Total Parking Spaces
2.00
Parking Description
Attached
Garage Spaces
1
Depth
100.0
Front
60.0
Driveway
Available,Private
Lot Size
60 x 100.0 ft
Pool
None
Waterfront
None
Parking Spaces
1
Total Parking Spaces
2.00
Parking Description
Attached
Garage Spaces
1
Building Description
Style
Bungalow
Home Type
House
Subtype
Detached
Year Built
51-99
Property Orientation
North
Exterior Finish
Brick,Vinyl Siding
Sewers
Sewers
Water Supply
Municipal
Possession Date
11/15/2026
Style
Bungalow
Home Type
House
Subtype
Detached
Year Built
51-99
Property Orientation
North
Exterior Finish
Brick,Vinyl Siding
Sewers
Sewers
Water Supply
Municipal
Possession Date
11/15/2026
Community
Community
Centennial Scarborough
Community
Centennial Scarborough
Taxes & Fees
Occupancy
Vacant
Occupancy
Vacant
Room Types
Bathroom
4 Pc Bath
Dimensions 8.71 x 4.9 feet
42.68 sqft
Bathroom
Renovated, 3 Pc Bath
Dimensions 9.82 x 5 feet
49.1 sqft
Bedroom
Laminate, Closet
Dimensions 10.72 x 9.96 feet
106.77 sqft
Bedroom 2
Window, Closet
Dimensions 11.2 x 8.33 feet
93.3 sqft
Bedroom 3
Window, Closet
Dimensions 10.68 x 8.86 feet
94.62 sqft
Kitchen
Renovated, Eat-in Kitchen
Dimensions 15.03 x 10.7 feet
160.82 sqft
Laundry
-
Dimensions 11.88 x 10.23 feet
121.53 sqft
Living Room
Gas Fireplace, Combined w/Dining, W/O To Deck
Dimensions 18.59 x 12.11 feet
225.12 sqft
Primary Bedroom
Window, Closet
Dimensions 14.57 x 10.71 feet
156.04 sqft
Recreation
Laminate, Open Concept
Dimensions 18.04 x 15.25 feet
275.11 sqft
Similar Properties(No results)
Sunny Gawri
Request a Tour
Your request was received!We'll be in touch soon to confirm the details.
Date:
If you have any questions, please contact us at any time.