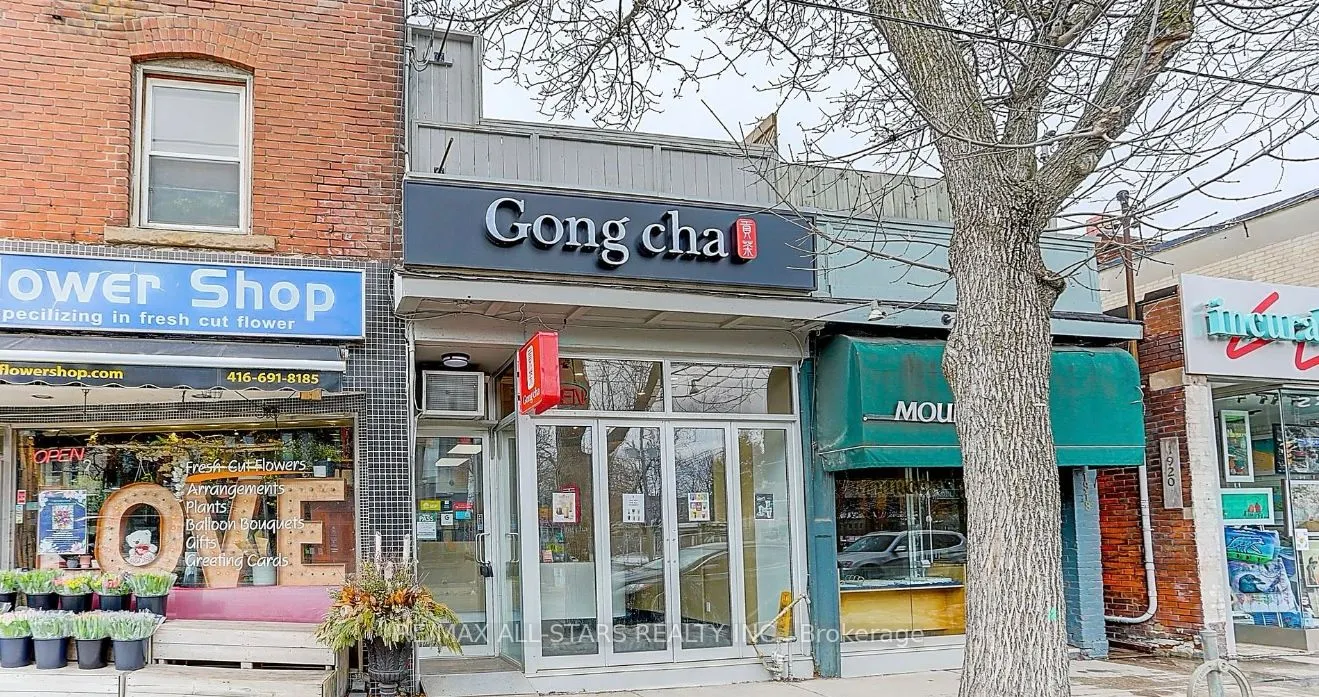
Sign In or Create a Free Account to see full details of this property
Key Facts
Key facts for 1918A Queen Street E #200
Property Type
Commercial, 3-Storey
Parking
None 0 garage, 0 parking
MLS #
E14165028
Size
< 700 sqft
Basement
None
Listed on
2026-11-09
Lot size
13 x 123.0
Tax
-
Days on Market
1
Approximate Age
-
Maintenance Fee
-
Description
Experience modern coastal luxury in the heart of The Beaches with this beautifully designed open-concept apartment at 1918 Queen Street East. Offering 611 sq. ft. of bright, contemporary living space, this refined residence is elevated by an extraordinary 600 sq. ft. private terrace with panoramic v...iews of Lake Ontario nearly doubling the living area and creating a seamless indoor-outdoor lifestyle rarely found in the city. Flooded with natural light from expansive windows and finished with sleek, modern touches, the interior is both stylish and functional. Step outside to your own personal retreat, perfect for morning coffee, evening entertaining, or simply soaking in the expansive deck. Located just steps from sandy beaches, the scenic boardwalk, and waterfront parks, the home is surrounded by boutique shops, vibrant cafes, top-rated restaurants, and endless outdoor activities. With streetcar access right at your doorstep and convenient proximity to major highways, this residence offers a rare blend of tranquility, luxury, and urban connectivity in one of Toronto's one of the desirable neighborhoods.
Full Property Details
General
Business Type
-
Sprinklers
-
Drive-In Level Shipping Doors
-
Double Man Shipping Doors
-
Grade Level Shipping Doors
-
Truck Level Shipping Doors
-
Business Type
-
Sprinklers
-
Drive-In Level Shipping Doors
-
Double Man Shipping Doors
-
Grade Level Shipping Doors
-
Truck Level Shipping Doors
-
Interior
Bedrooms
1
Total Bedrooms
1
Washrooms
1
Square Footage
< 700 sqft
Basement
None
Heating Source
Other
Heating Fuel
Baseboard
Air Conditioning
Other,Window Unit(s)
Family Room
No
Kitchens
1
Total Kitchens
1
Fireplace Features
No
Bedrooms
1
Total Bedrooms
1
Washrooms
1
Square Footage
< 700 sqft
Basement
None
Heating Source
Other
Heating Fuel
Baseboard
Air Conditioning
Other,Window Unit(s)
Family Room
No
Kitchens
1
Total Kitchens
1
Fireplace Features
No
Exterior
Depth
123.0
Front
13.4
Driveway
None
Lot Size
13 x 123.0 ft
Pool
None
Waterfront
Indirect
Parking Spaces
0
Total Parking Spaces
0.00
Parking Description
None
Garage Spaces
0
Depth
123.0
Front
13.4
Driveway
None
Lot Size
13 x 123.0 ft
Pool
None
Waterfront
Indirect
Parking Spaces
0
Total Parking Spaces
0.00
Parking Description
None
Garage Spaces
0
Building Description
Style
3-Storey
Home Type
Commercial
Subtype
Store W/Apt/Office
Property Orientation
North
Exterior Finish
Other
Sewers
Sewers
Water Supply
Municipal
Possession Date
No Data
Style
3-Storey
Home Type
Commercial
Subtype
Store W/Apt/Office
Property Orientation
North
Exterior Finish
Other
Sewers
Sewers
Water Supply
Municipal
Possession Date
No Data
Community
Community
The Beaches
Community
The Beaches
Taxes & Fees
Occupancy
Tenant
Occupancy
Tenant
Room Types
Bathroom
4 Pc Ensuite, Ceramic Floor, Window
Dimensions 6.89 x 4.92 feet
33.9 sqft
Bedroom
Bay Window, Laminate, Open Concept
Dimensions 13.58 x 11.32 feet
153.73 sqft
Breakfast
Open Concept, Combined w/Kitchen, Window
Dimensions 11.32 x 9.51 feet
107.65 sqft
Kitchen
Open Concept, Window, Modern Kitchen
Dimensions 11.32 x 9.51 feet
107.65 sqft
Sunroom
Sliding Doors, W/O To Deck, Combined w/Solarium
Dimensions 10.93 x 7.51 feet
82.08 sqft
Similar Properties(No results)
Sunny Gawri
Request a Tour
Your request was received!We'll be in touch soon to confirm the details.
Date:
If you have any questions, please contact us at any time.