Sign In or Create a Free Account to see full details of this property
Key Facts
Key facts for 327a Beechgrove Drive
Property Type
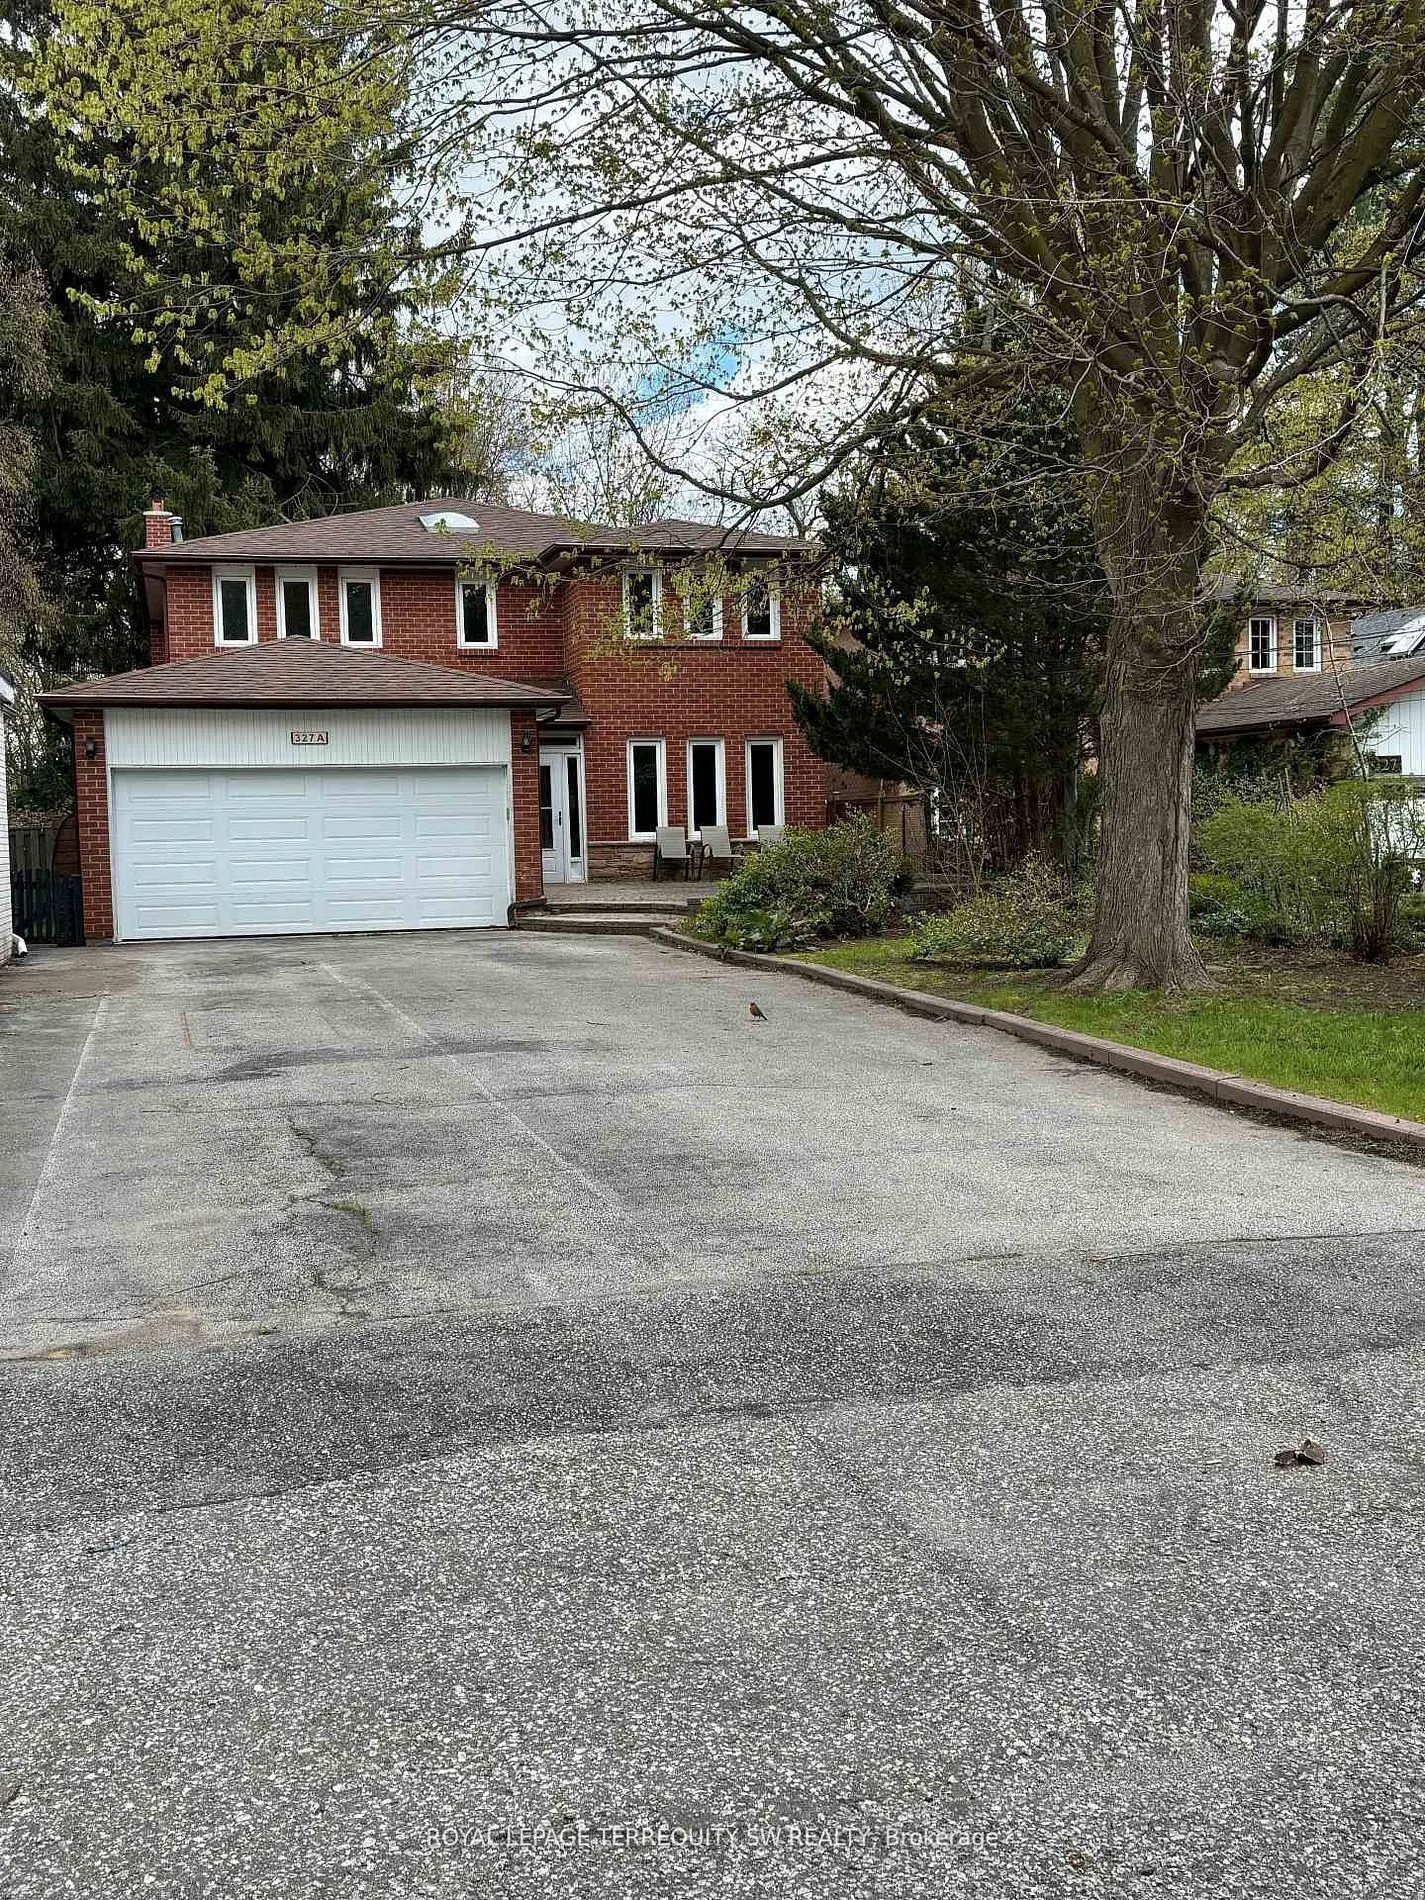
House, 2-Storey
Parking
Attached 2 garage, 4 parking
MLS #
E14164964
Size
2000-2500 sqft
Basement
Finished
Listed on
2026-11-09
Lot size
42 x 303.0
Tax
-
Days on Market
1
Approximate Age
31-50
Maintenance Fee
-
Description
Welcome to 327A Beechgrove Drive - a spacious and comfortable 4+1 bedroom, 4-bath detached home located on an exceptionally deep 300-foot ravine lot in a quiet, family-friendly setting. This well-maintained two-storey home offers plenty of space both inside and out, including formal principal rooms,... a bright kitchen with breakfast area, and a large family room with wood-burning fireplace. Upstairs offers four sizable bedrooms, and the fully finished basement provides an additional bedroom plus a recreation area and bar setup - ideal for extended family, a home office, or added living space. Parking is a major convenience here, with a built-in 2-car garage plus room for up to 8 total vehicles on the driveway. The backyard is truly special: wide table land, mature trees, and peaceful ravine views that create a natural retreat for outdoor enjoyment. Located minutes from the 401, Rouge Hill GO, Guildwood GO, TTC routes, trails, parks, and the waterfront. A rare chance to lease a large home on a stunning deep lot in an excellent location.
Full Property Details
Interior
Bedrooms
4
Bedrooms Plus
1
Total Bedrooms
5
Washrooms
4
Square Footage
2000-2500 sqft
Basement
Finished
Heating Source
Gas
Heating Fuel
Forced Air
Air Conditioning
Central Air
Family Room
Yes
Kitchens
1
Kitchens Plus
1
Total Kitchens
2
Fireplace Features
Yes
Bedrooms
4
Bedrooms Plus
1
Total Bedrooms
5
Washrooms
4
Square Footage
2000-2500 sqft
Basement
Finished
Heating Source
Gas
Heating Fuel
Forced Air
Air Conditioning
Central Air
Family Room
Yes
Kitchens
1
Kitchens Plus
1
Total Kitchens
2
Fireplace Features
Yes
Exterior
Depth
303.0
Front
41.98
Driveway
Private
Lot Size
42 x 303.0 ft
Pool
None
Parking Spaces
4
Total Parking Spaces
6.00
Parking Description
Attached
Garage Spaces
2
Depth
303.0
Front
41.98
Driveway
Private
Lot Size
42 x 303.0 ft
Pool
None
Parking Spaces
4
Total Parking Spaces
6.00
Parking Description
Attached
Garage Spaces
2
Building Description
Style
2-Storey
Home Type
House
Subtype
Detached
Year Built
31-50
Property Orientation
East
Exterior Finish
Brick
Sewers
Sewers
Water Supply
Municipal
Possession Date
11/10/2026
Style
2-Storey
Home Type
House
Subtype
Detached
Year Built
31-50
Property Orientation
East
Exterior Finish
Brick
Sewers
Sewers
Water Supply
Municipal
Possession Date
11/10/2026
Community
Community
West Hill
Community
West Hill
Taxes & Fees
Occupancy
Vacant
Occupancy
Vacant
Room Types
Bedroom 2
Hardwood Floor, Closet, Window
Dimensions 15.94 x 10.01 feet
159.56 sqft
Bedroom 3
Hardwood Floor, Closet, Window
Dimensions 13.06 x 9.97 feet
130.21 sqft
Bedroom 4
Double Closet, Hardwood Floor, Window
Dimensions 15.81 x 11.38 feet
179.92 sqft
Dining Room
Hardwood Floor, Combined w/Living, Window
Dimensions 11.35 x 9.48 feet
107.6 sqft
Kitchen
Laminate, Window
Dimensions 15.09 x 11.15 feet
168.25 sqft
Kitchen
Porcelain Floor, Eat-in Kitchen, W/O To Yard
Dimensions 18.83 x 12.17 feet
229.16 sqft
Living Room
Hardwood Floor, French Doors, Window
Dimensions 16.01 x 11.35 feet
181.71 sqft
Mud Room
Porcelain Floor, W/O To Yard
Dimensions 8.14 x 9.74 feet
79.28 sqft
Primary Bedroom
3 Pc Ensuite, Hardwood Floor, Closet
Dimensions 15.42 x 12.01 feet
185.19 sqft
Recreation
Wet Bar, Window, Laminate
Dimensions 30.22 x 12.8 feet
386.82 sqft
Study
Laminate, Closet
Dimensions 11.32 x 8.86 feet
100.3 sqft
Similar Properties(No results)
Sunny Gawri
Request a Tour
Your request was received!We'll be in touch soon to confirm the details.
Date:
If you have any questions, please contact us at any time.