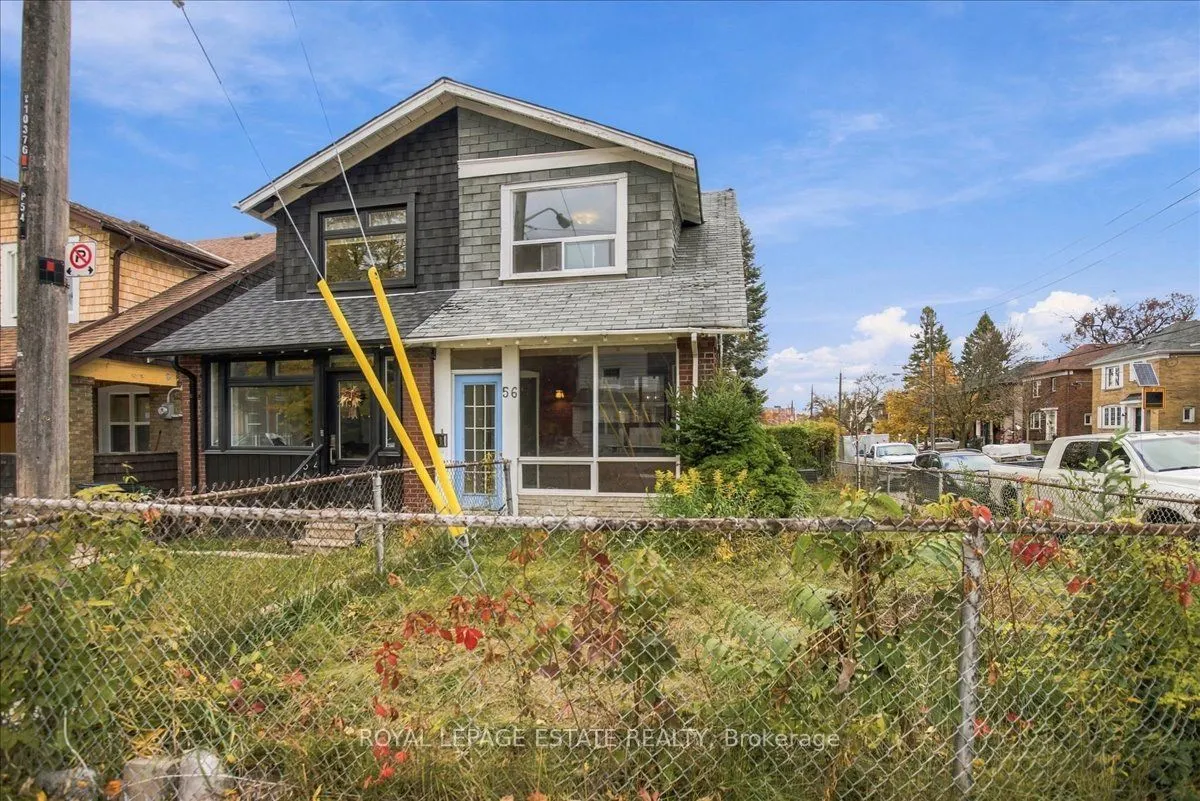
An opportunity to buy in Birchcliffe at $599,000 and renovate a home to make it your own. This three bedroom semi sits on a corner lot with a private backyard and parking for two. The home needs substantial renovation and offers an enclosed front porch, hardwood floors in the living and dining rooms..., and a kitchen with a walkout to the back deck. All three bedrooms are upstairs, along with a full bathroom. There's a second bathroom in the basement.The location is a big part of the appeal. Enjoy coffee and dinner in Kingston Road Village, afternoons at Blantyre Park and easy access to neighbourhood schools, transit and the Beach. It's a chance to create the home you want in an established east end neighbourhood. Property is being sold in "as is, where is" condition.
Full Property Details
Interior
Bedrooms
3
Total Bedrooms
3
Washrooms
2
Square Footage
700-1100 sqft
Basement
Partially Finished
Heating Source
Gas
Heating Fuel
Forced Air
Air Conditioning
Central Air
Family Room
No
Kitchens
1
Total Kitchens
1
Fireplace Features
No
Bedrooms
3
Total Bedrooms
3
Washrooms
2
Square Footage
700-1100 sqft
Basement
Partially Finished
Heating Source
Gas
Heating Fuel
Forced Air
Air Conditioning
Central Air
Family Room
No
Kitchens
1
Total Kitchens
1
Fireplace Features
No
Exterior
Depth
105.0
Front
15.1
Driveway
Private
Lot Size
15 x 105.0 ft
Pool
None
Parking Spaces
2
Total Parking Spaces
2.00
Parking Description
None
Garage Spaces
0
Depth
105.0
Front
15.1
Driveway
Private
Lot Size
15 x 105.0 ft
Pool
None
Parking Spaces
2
Total Parking Spaces
2.00
Parking Description
None
Garage Spaces
0
Building Description
Style
2-Storey
Home Type
House
Subtype
Semi-Detached
Property Orientation
North
Exterior Finish
Brick,Other
Sewers
Sewers
Water Supply
Municipal
Possession Date
12/7/2026
Style
2-Storey
Home Type
House
Subtype
Semi-Detached
Property Orientation
North
Exterior Finish
Brick,Other
Sewers
Sewers
Water Supply
Municipal
Possession Date
12/7/2026
Community
Community
Birchcliffe-Cliffside
Community
Birchcliffe-Cliffside
Taxes & Fees
Taxes
$4,580.85 /yr
Tax Year
2026
Occupancy
Vacant
Taxes
$4,580.85 /yr
Tax Year
2026
Occupancy
Vacant
Room Types
Bedroom 2
Window, Hardwood Floor
Dimensions 7.32 x 10.24 feet
74.96 sqft
Bedroom 3
Window, Hardwood Floor
Dimensions 10.89 x 9.38 feet
102.15 sqft
Dining Room
Open Concept, Combined w/Living, Hardwood Floor
Dimensions 13.12 x 12.27 feet
160.98 sqft
Kitchen
W/O To Deck, Vinyl Floor, Window
Dimensions 13.16 x 8.79 feet
115.68 sqft
Living Room
Open Concept, Combined w/Dining, Hardwood Floor
Dimensions 13.19 x 12.27 feet
161.84 sqft
Mud Room
Window, Wood
Dimensions 13.19 x 7.28 feet
96.02 sqft
Primary Bedroom
Window, Hardwood Floor
Dimensions 10.6 x 10.93 feet
115.86 sqft
Similar Properties(No results)
Mortgage Calculator
Calculate your estimated monthly mortgage payment
Price
$599,000
$
%
%
Monthly payment
By clicking Save, we will calculate your estimated mortgage for all properties using the saved values (down payment percentage, interest rate, and amortization).
The accuracy and applicability of this calculator are not guaranteed.
Sunny Gawri
Est. mortgage
$2,272/mo
Property Taxes
$4,580.85/yr
Request a Tour
Your request was received!We'll be in touch soon to confirm the details.
Date:
If you have any questions, please contact us at any time.