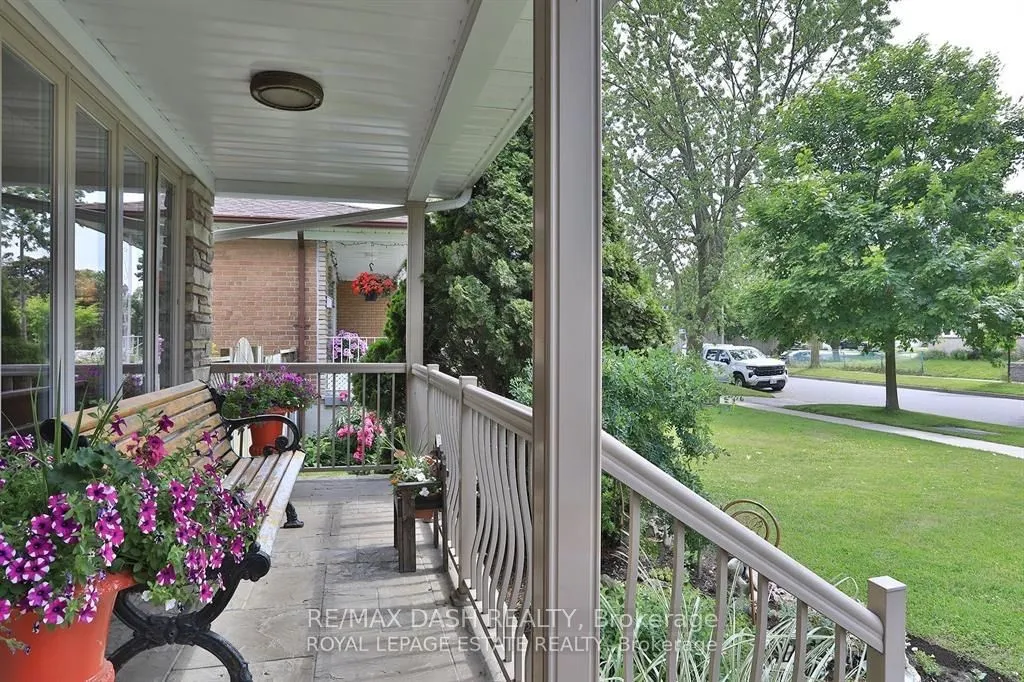
Welcome home to this well-maintained 4-bedroom, 3-bathroom house on a quiet street with friendly neighbours. It's a great fit for a large family, or for a smaller household that needs space for home offices.The large kitchen is made for family get-togethers, with plenty of counter space and storage.... The finished basement has a separate entrance and a large rec room, a great spot for movie nights, a play area or extra living space.Outside, you can entertain on the large deck overlooking the yard, or relax in the landscaped garden patio. It's perfect for summer barbecues and gatherings. The home also has an in ground heated pool, available for an additional fee (not included in the monthly rent). Updated over the years and carefully cared for, this home is ready for its next tenants.
Full Property Details
Interior
Bedrooms
4
Total Bedrooms
4
Washrooms
3
Square Footage
1500-2000 sqft
Basement
Separate Entrance,Finished
Heating Source
Gas
Heating Fuel
Forced Air
Air Conditioning
Central Air
Family Room
No
Kitchens
1
Total Kitchens
1
Fireplace Features
Yes
Bedrooms
4
Total Bedrooms
4
Washrooms
3
Square Footage
1500-2000 sqft
Basement
Separate Entrance,Finished
Heating Source
Gas
Heating Fuel
Forced Air
Air Conditioning
Central Air
Family Room
No
Kitchens
1
Total Kitchens
1
Fireplace Features
Yes
Exterior
Depth
151.0
Front
43.0
Driveway
Private
Lot Size
43 x 151.0 ft
Pool
Inground
Parking Spaces
1
Total Parking Spaces
2.00
Parking Description
Attached
Garage Spaces
1
Depth
151.0
Front
43.0
Driveway
Private
Lot Size
43 x 151.0 ft
Pool
Inground
Parking Spaces
1
Total Parking Spaces
2.00
Parking Description
Attached
Garage Spaces
1
Building Description
Style
2-Storey
Home Type
House
Subtype
Detached
Property Orientation
East
Exterior Finish
Brick,Vinyl Siding
Sewers
Sewers
Water Supply
Municipal
Possession Date
12/15/2026
Style
2-Storey
Home Type
House
Subtype
Detached
Property Orientation
East
Exterior Finish
Brick,Vinyl Siding
Sewers
Sewers
Water Supply
Municipal
Possession Date
12/15/2026
Community
Community
West Hill
Community
West Hill
Taxes & Fees
Occupancy
Tenant
Occupancy
Tenant
Room Types
Bedroom 2
Hardwood Floor, Closet
Dimensions 13.68 x 10.24 feet
140.08 sqft
Bedroom 3
Hardwood Floor, Closet
Dimensions 9.97 x 9.58 feet
95.51 sqft
Bedroom 4
Hardwood Floor, Closet
Dimensions 9.09 x 8.92 feet
81.08 sqft
Dining Room
Hardwood Floor
Dimensions 9.88 x 8.37 feet
82.7 sqft
Kitchen
Stainless Steel Appl, Stone Counters, Stone Floor
Dimensions 19.23 x 8.53 feet
164.03 sqft
Living Room
Hardwood Floor, French Doors
Dimensions 17.13 x 12.11 feet
207.44 sqft
Primary Bedroom
Double Closet, Hardwood Floor, Large Window
Dimensions 12.63 x 12.27 feet
154.97 sqft
Recreation
Fireplace, Window
Dimensions 23.95 x 18.73 feet
448.58 sqft
Similar Properties(No results)
Sunny Gawri
Request a Tour
Your request was received!We'll be in touch soon to confirm the details.
Date:
If you have any questions, please contact us at any time.