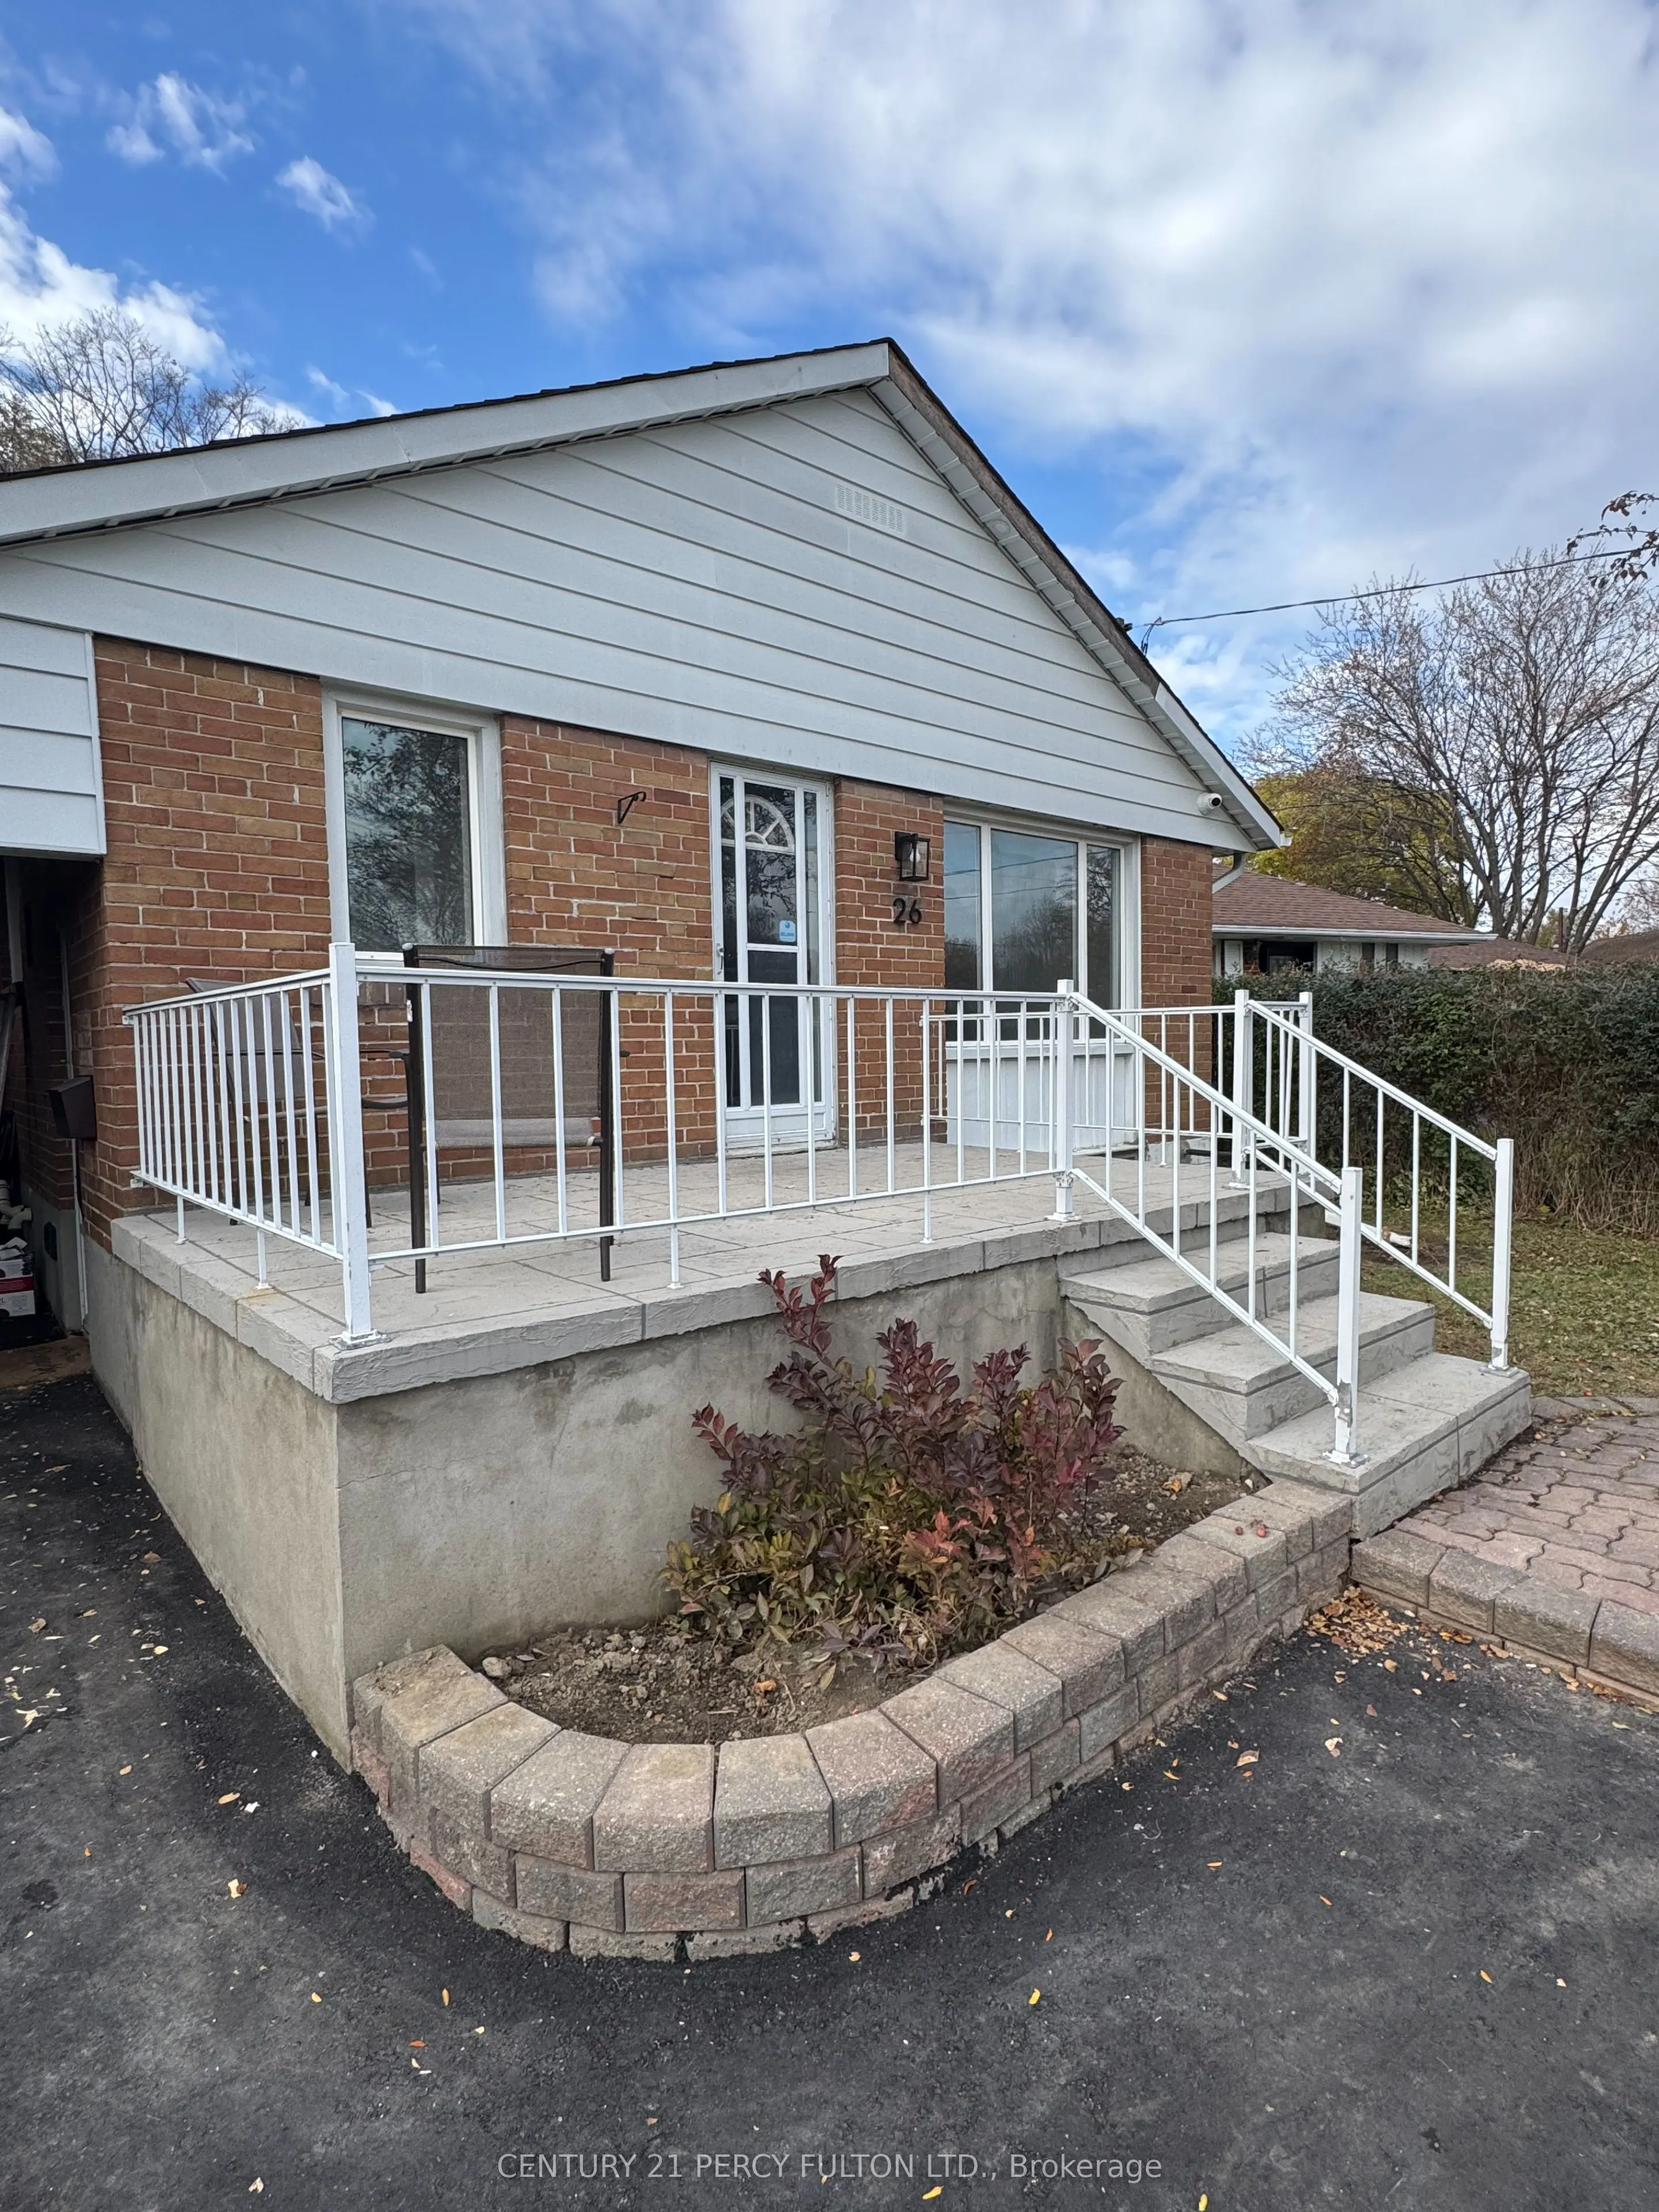
Beautiful & Spacious 1100 SF Main Floor 3 Bedroom Apartment In An Excellent Neighbourhood. Renovated Home With Great Curb Appeal. Front Veranda To Enjoy Your Morning Coffee. Hardwood Floors Throughout, Pot Lights, Renovated Kitchen With Quality S/S Appliances, With Gas Stove & Tiled Backsplash. Reno...vated Full Bath With Grab Bars. Walk-out To A Large & Covered Rear Deck and Yard. Tenant's Will Have Full Use Of The Back Yard. Landlord Will Provide 2 Tandem Parking Spaces In The Driveway. This Home Is Owner Occupied Downstairs By A Very Nice Working Couple Who Will Be Looking For The Same In Potential Applicants. Private & Exclusive Use Of The Main Floor Laundry For Tenants Convenience.
Full Property Details
Interior
Bedrooms
3
Total Bedrooms
3
Washrooms
1
Square Footage
700-1100 sqft
Basement
Apartment,Separate Entrance
Heating Source
Gas
Heating Fuel
Forced Air
Air Conditioning
Central Air
Family Room
No
Kitchens
1
Total Kitchens
1
Fireplace Features
No
Bedrooms
3
Total Bedrooms
3
Washrooms
1
Square Footage
700-1100 sqft
Basement
Apartment,Separate Entrance
Heating Source
Gas
Heating Fuel
Forced Air
Air Conditioning
Central Air
Family Room
No
Kitchens
1
Total Kitchens
1
Fireplace Features
No
Exterior
Driveway
Private,Tandem
Pool
None
Parking Spaces
2
Total Parking Spaces
2.00
Parking Description
None
Garage Spaces
0
Driveway
Private,Tandem
Pool
None
Parking Spaces
2
Total Parking Spaces
2.00
Parking Description
None
Garage Spaces
0
Building Description
Style
Bungalow-Raised
Home Type
House
Subtype
Detached
Property Orientation
East
Exterior Finish
Brick
Sewers
Sewers
Water Supply
Municipal
Possession Date
No Data
Style
Bungalow-Raised
Home Type
House
Subtype
Detached
Property Orientation
East
Exterior Finish
Brick
Sewers
Sewers
Water Supply
Municipal
Possession Date
No Data
Community
Community
Wexford-Maryvale
Community
Wexford-Maryvale
Taxes & Fees
Occupancy
Vacant
Parking
Included
Occupancy
Vacant
Parking
Included
Room Types
Bedroom 2
Hardwood Floor, His and Hers Closets, Overlooks Backyard
Dimensions 11.98 x 10.33 feet
123.75 sqft
Bedroom 3
Hardwood Floor, Double Closet, Large Window
Dimensions 10.83 x 9.02 feet
97.69 sqft
Dining Room
Hardwood Floor, Pot Lights, Open Concept
Dimensions 24.93 x 11.15 feet
277.97 sqft
Kitchen
Tile Floor, Renovated, Breakfast Bar
Dimensions 11.48 x 11.15 feet
128 sqft
Living Room
Hardwood Floor, Pot Lights, Picture Window
Dimensions 24.93 x 11.15 feet
277.97 sqft
Primary Bedroom
Hardwood Floor, Picture Window, W/O To Deck
Dimensions 11.48 x 11.15 feet
128 sqft
Similar Properties(No results)
Sunny Gawri
Request a Tour
Your request was received!We'll be in touch soon to confirm the details.
Date:
If you have any questions, please contact us at any time.