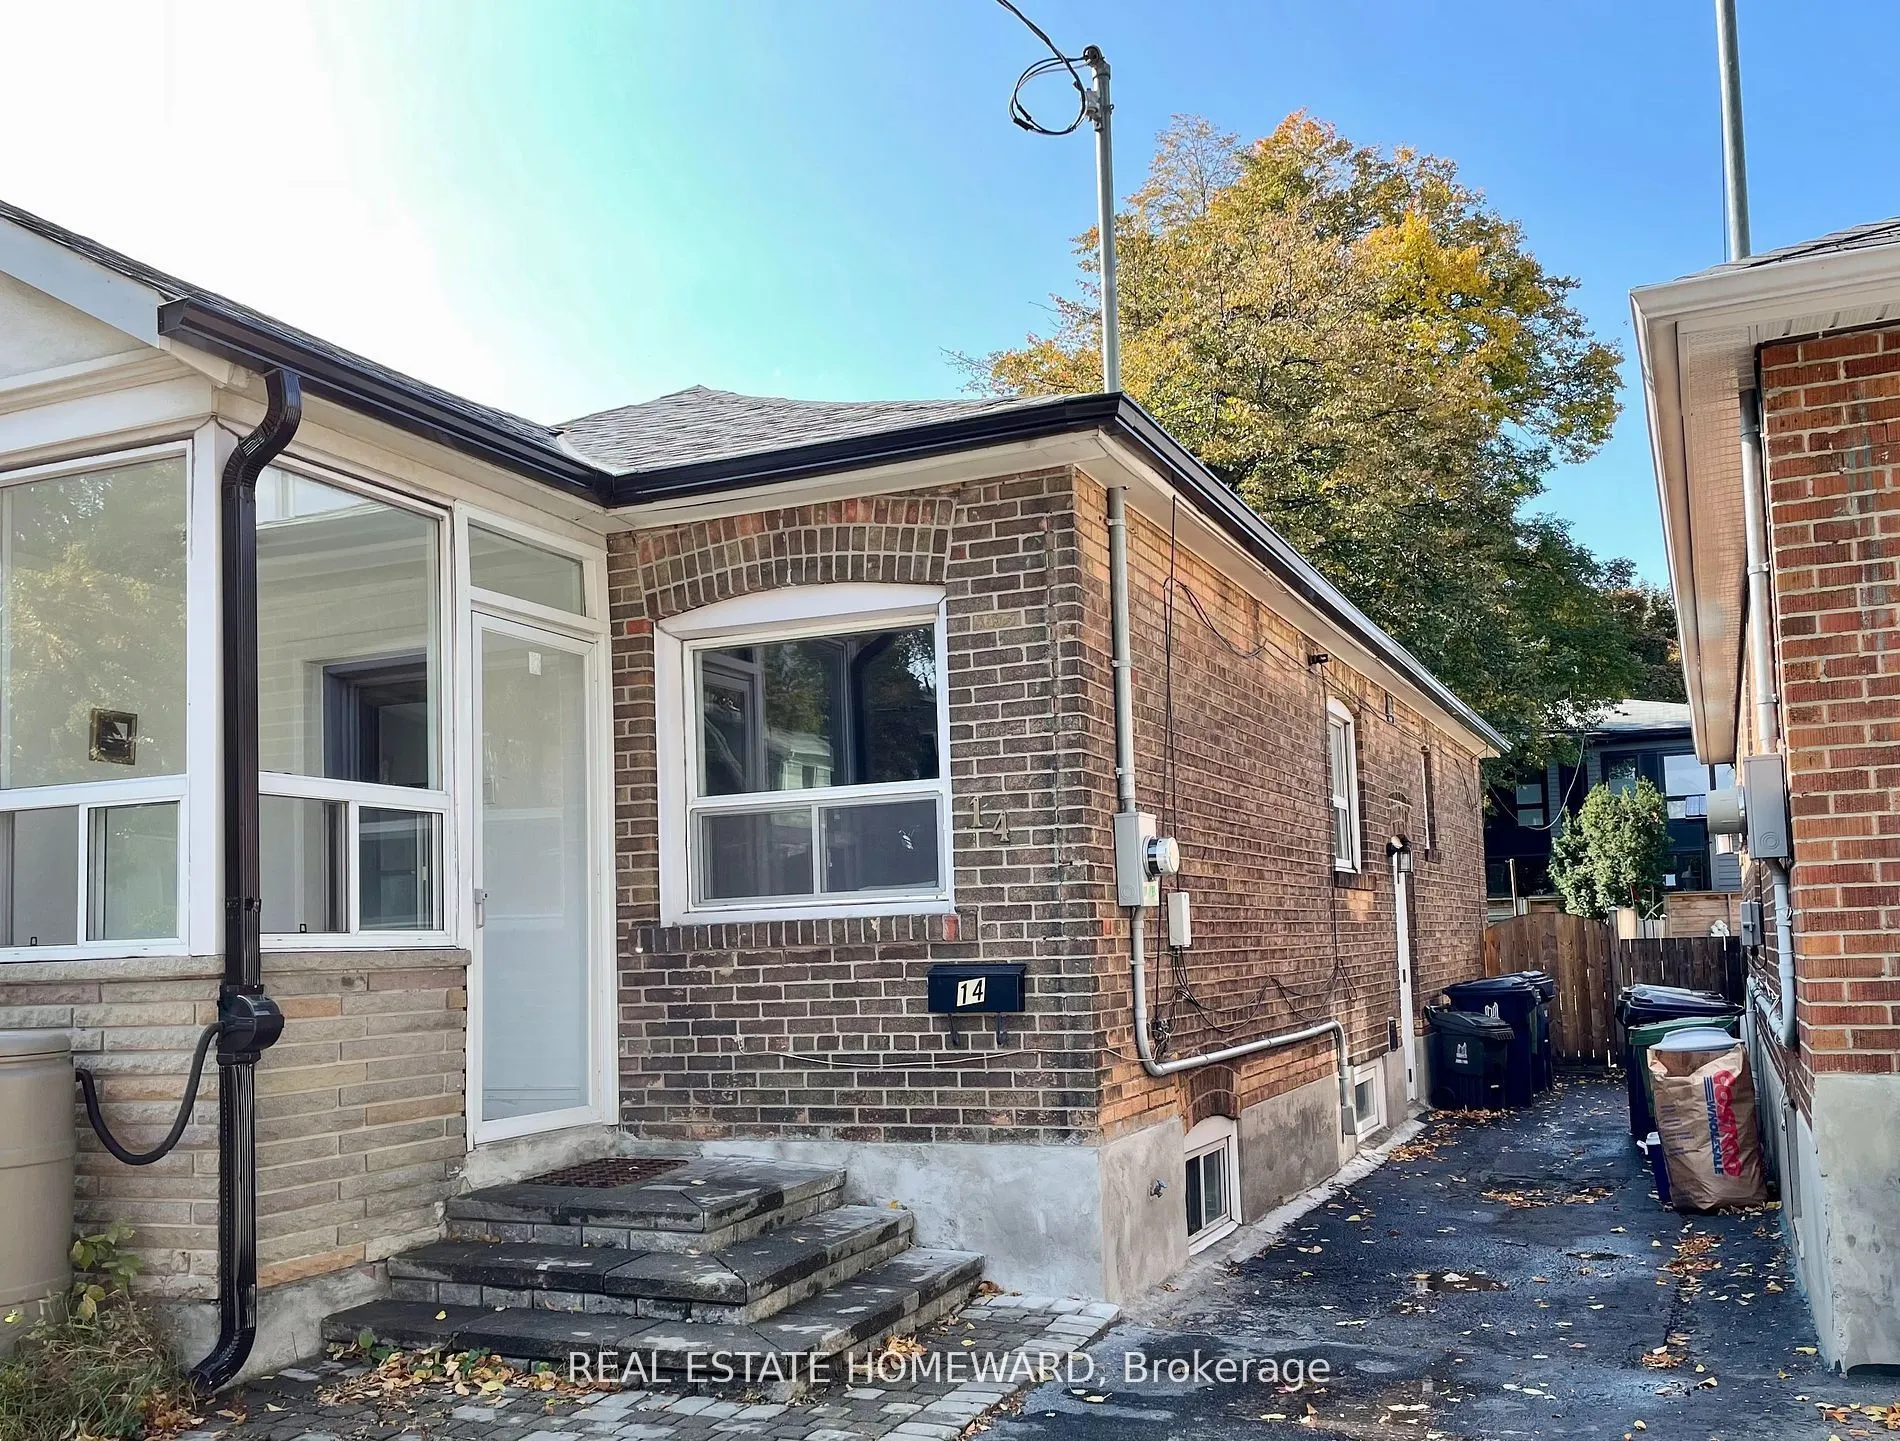
This lease is for the whole house and back yard ! Beautifully renovated semi bungalow with open concept main floor ,with 3 pce washroom and primary bedroom. Fully finished basement with the 2nd bedroom, great rec room area, 2nd kitchen , and 3 pce washroom. Fabulous location close to parks, Beaches,... Leslieville & 24 hr streetcar. Permit parking on street but tenant can make arrangements with neighbour to alternate parking in the Mutual drive. Tenant pays Enercare & Enbridge, Toronto hydro, City of Toronto water / garbage. Photos from previous listing.
Full Property Details
Interior
Bedrooms
2
Total Bedrooms
2
Washrooms
2
Square Footage
< 700 sqft
Basement
Finished
Heating Source
Gas
Heating Fuel
Forced Air
Air Conditioning
Central Air
Family Room
No
Kitchens
1
Kitchens Plus
1
Total Kitchens
2
Fireplace Features
No
Bedrooms
2
Total Bedrooms
2
Washrooms
2
Square Footage
< 700 sqft
Basement
Finished
Heating Source
Gas
Heating Fuel
Forced Air
Air Conditioning
Central Air
Family Room
No
Kitchens
1
Kitchens Plus
1
Total Kitchens
2
Fireplace Features
No
Exterior
Depth
100.0
Front
18.42
Driveway
Mutual
Lot Size
18 x 100.0 ft
Pool
None
Parking Spaces
0
Total Parking Spaces
0.00
Parking Description
None
Garage Spaces
0
Depth
100.0
Front
18.42
Driveway
Mutual
Lot Size
18 x 100.0 ft
Pool
None
Parking Spaces
0
Total Parking Spaces
0.00
Parking Description
None
Garage Spaces
0
Building Description
Style
Bungalow
Home Type
House
Subtype
Semi-Detached
Property Orientation
West
Exterior Finish
Brick
Sewers
Sewers
Water Supply
Municipal
Possession Date
11/15/2026
Style
Bungalow
Home Type
House
Subtype
Semi-Detached
Property Orientation
West
Exterior Finish
Brick
Sewers
Sewers
Water Supply
Municipal
Possession Date
11/15/2026
Community
Community
Greenwood-Coxwell
Community
Greenwood-Coxwell
Taxes & Fees
Occupancy
Vacant
Occupancy
Vacant
Room Types
Bedroom 2
Laminate
Dimensions 10.07 x 24.21 feet
243.79 sqft
Dining Room
Hardwood Floor
Dimensions 12.14 x 17.26 feet
209.54 sqft
Dining Room
Combined w/Kitchen
Dimensions 12.7 x 24.21 feet
307.47 sqft
Kitchen
Renovated, Hardwood Floor
Dimensions 12.14 x 17.26 feet
209.54 sqft
Kitchen
Laminate
Dimensions 12.7 x 24.21 feet
307.47 sqft
Living Room
Combined w/Dining, Hardwood Floor
Dimensions 12.14 x 17.26 feet
209.54 sqft
Living Room
Open Concept
Dimensions 12.7 x 24.21 feet
307.47 sqft
Primary Bedroom
Hardwood Floor
Dimensions 11.19 x 12.04 feet
134.73 sqft
Similar Properties(No results)
Sunny Gawri
Request a Tour
Your request was received!We'll be in touch soon to confirm the details.
Date:
If you have any questions, please contact us at any time.