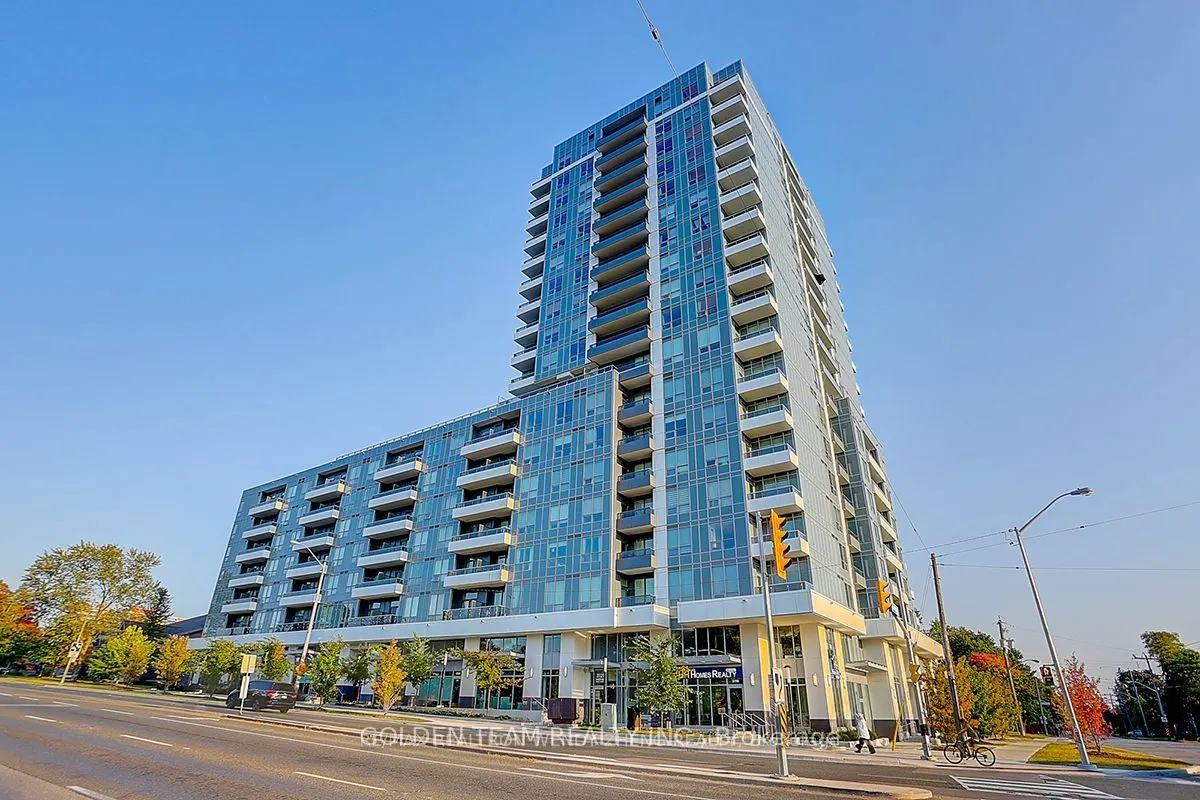
Welcome to Liberty's Iconic Wish Condos, ideally situated between North York and Scarborough! This spacious, high-floor 1-bedroom suite offers one of the largest layouts in the building, featuring an impressive nearly 100 sq. ft. private balcony - almost twice the size of most other suites! Enjoy el...evated 9-ft ceilings, stylish wide-plank laminate flooring throughout, and an open-concept living and dining area with a walkout to the oversized balcony, perfect for relaxing or entertaining. The thoughtfully designed kitchen features tall modern cabinetry, quartz countertops, a sleek tiled backsplash, and stainless steel appliances. An additional open media area provides flexible space for a home office or reading nook. The generously sized bedroom boasts a large picture window, while the modern bathroom features a glass-enclosed bathtub.Residents enjoy fantastic building amenities, including a fully equipped gym, meeting room, party room, games room, and beautifully landscaped rooftop garden. Unbeatable convenience with Sheppard Avenue transit right at your doorstep, and just minutes to Don Mills Subway Station, Fairview Mall, Consumer Road Business Park, and Highways 404 & 401. An excellent opportunity to enjoy spacious condo living with exceptional outdoor space and convenient access to everything you need! (Please note: Photos are from the previous listing. The unit has since been further enhanced with additional custom cabinetry.)
Full Property Details
Interior
Bedrooms
1
Total Bedrooms
1
Washrooms
1
Square Footage
500-599 sqft
Basement
None
Heating Source
Gas
Heating Fuel
Forced Air
Air Conditioning
Central Air
Family Room
No
Kitchens
1
Total Kitchens
1
Fireplace Features
No
Bedrooms
1
Total Bedrooms
1
Washrooms
1
Square Footage
500-599 sqft
Basement
None
Heating Source
Gas
Heating Fuel
Forced Air
Air Conditioning
Central Air
Family Room
No
Kitchens
1
Total Kitchens
1
Fireplace Features
No
Exterior
Driveway
Underground
Parking Spaces
1
Total Parking Spaces
1.00
Parking Description
Underground
Garage Spaces
1
Balcony
Open
Driveway
Underground
Parking Spaces
1
Total Parking Spaces
1.00
Parking Description
Underground
Garage Spaces
1
Balcony
Open
Building Description
Style
Apartment
Home Type
Condo
Subtype
Condo Apt
Year Built
0-5
Property Orientation
North
Exterior Finish
Concrete
Possession Date
1/15/2027
Locker
Owned
Style
Apartment
Home Type
Condo
Subtype
Condo Apt
Year Built
0-5
Property Orientation
North
Exterior Finish
Concrete
Possession Date
1/15/2027
Locker
Owned
Community
Community
Tam O'Shanter-Sullivan
Community
Tam O'Shanter-Sullivan
Taxes & Fees
Taxes
$1,987.33 /yr
Tax Year
2026
Occupancy
Owner
Maintenance Fee
$499.92/mo
Central Air Conditioning
Included
Common Elements
Included
Heating
Included
Parking
Included
Water
Included
Building Insurance
Included
Taxes
$1,987.33 /yr
Tax Year
2026
Occupancy
Owner
Maintenance Fee
$499.92/mo
Central Air Conditioning
Included
Common Elements
Included
Heating
Included
Parking
Included
Water
Included
Building Insurance
Included
Other
Pets
Yes-with Restrictions
Pets
Yes-with Restrictions
Room Types
Dining Room
Laminate, Combined w/Living, Open Concept
Dimensions 10.5 x 10.01 feet
105.1 sqft
Kitchen
Laminate, Stone Counters, Track Lighting
Dimensions 11.15 x 10.99 feet
122.54 sqft
Living Room
Laminate, Combined w/Dining, W/O To Balcony
Dimensions 10.5 x 10.01 feet
105.1 sqft
Media Room
Laminate, Mirrored Closet, 4 Pc Bath
Dimensions 8.5 x 5.51 feet
46.84 sqft
Primary Bedroom
Laminate, Large Closet, Large Window
Dimensions 11.25 x 10.01 feet
112.61 sqft
Similar Properties(No results)
Mortgage Calculator
Calculate your estimated monthly mortgage payment
Price
$470,000
$
%
%
Total cost of mortgage
$0
Monthly payment
By clicking Save, we will calculate your estimated mortgage for all properties using the saved values (down payment percentage, interest rate, and amortization).
The accuracy and applicability of this calculator are not guaranteed.
Sunny Gawri
Est. mortgage
$1,783/mo
Maintenance Fee
$499.92/mo
Property Taxes
$1,987.33/yr
Request a Tour
Your request was received!We'll be in touch soon to confirm the details.
Date:
If you have any questions, please contact us at any time.