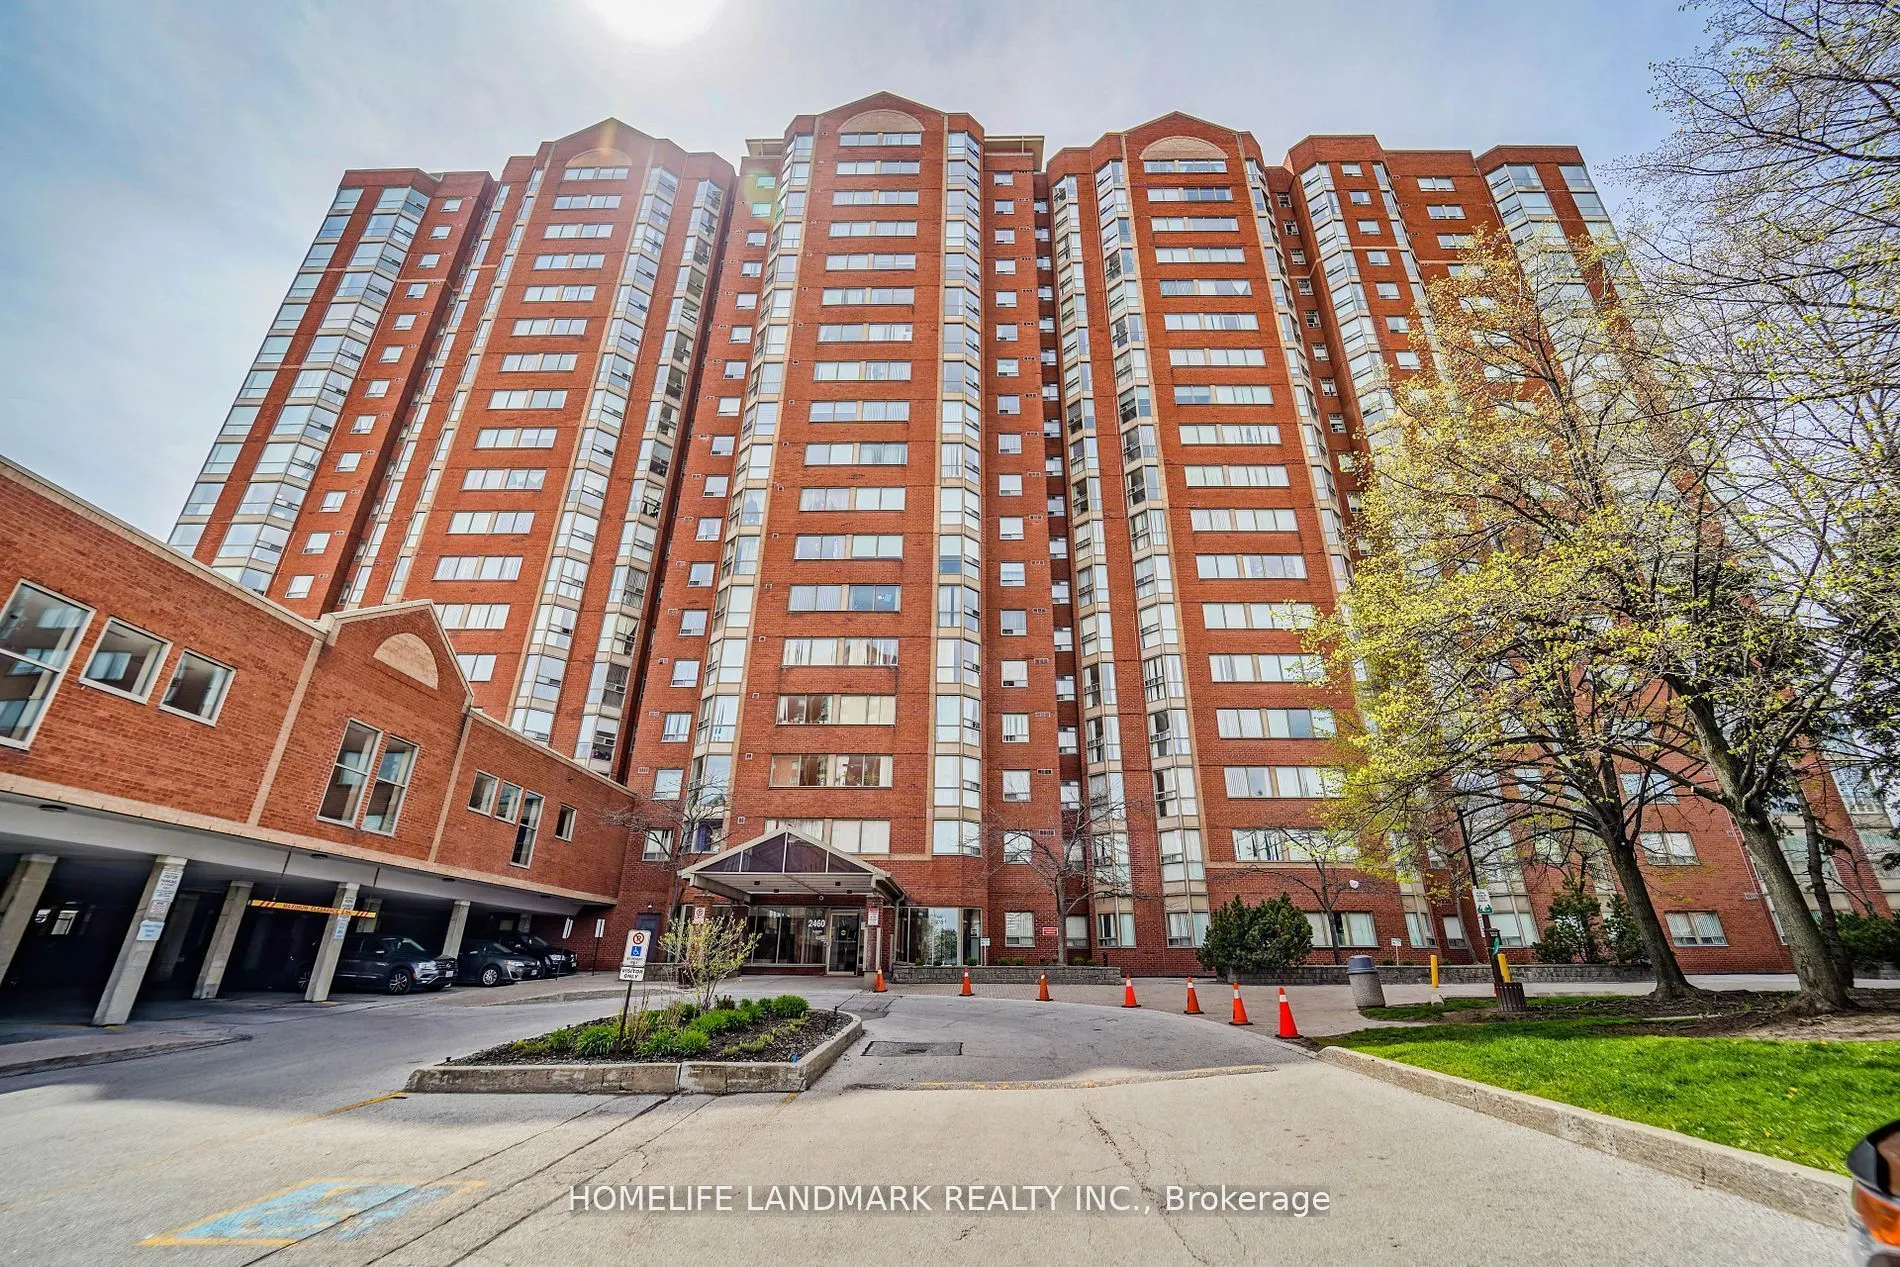
Enjoy this spacious, bright, and sun-filled one-bedroom plus den suite, with all utilities included! Featuring laminate flooring throughout, the versatile den is ideal for a home office or additional living space. Recent upgrades include new kitchen cabinets, a new bathroom vanity, and new blinds. T...he unit also includes one parking space and a storage locker. Residents can enjoy an impressive range of building amenities, including a daycare centre, 24-hour gate security, guest suites, fitness centre, party room, basketball court, squash court, billiards room, bicycle storage, indoor swimming pool, and much more. Unbeatable location! Just steps from Kennedy Subway Station and GO Station, with convenient access to public transit. Close to a library, community centre, shopping mall, schools, and other everyday conveniences. A wonderful opportunity to enjoy comfortable living in a well-connected and amenity-rich community!
Full Property Details
Interior
Bedrooms
1
Bedrooms Plus
1
Total Bedrooms
2
Washrooms
1
Square Footage
700-799 sqft
Basement
None
Heating Source
Gas
Heating Fuel
Forced Air
Air Conditioning
Central Air
Family Room
No
Kitchens
1
Total Kitchens
1
Fireplace Features
No
Bedrooms
1
Bedrooms Plus
1
Total Bedrooms
2
Washrooms
1
Square Footage
700-799 sqft
Basement
None
Heating Source
Gas
Heating Fuel
Forced Air
Air Conditioning
Central Air
Family Room
No
Kitchens
1
Total Kitchens
1
Fireplace Features
No
Exterior
Driveway
Underground
Pool
Indoor
Parking Spaces
1
Total Parking Spaces
1.00
Parking Description
Underground
Garage Spaces
0
Balcony
None
Driveway
Underground
Pool
Indoor
Parking Spaces
1
Total Parking Spaces
1.00
Parking Description
Underground
Garage Spaces
0
Balcony
None
Building Description
Style
Apartment
Home Type
Condo
Subtype
Condo Apt
Property Orientation
East
Exterior Finish
Brick
Possession Date
11/8/2026
Locker
Exclusive
Style
Apartment
Home Type
Condo
Subtype
Condo Apt
Property Orientation
East
Exterior Finish
Brick
Possession Date
11/8/2026
Locker
Exclusive
Community
Community
Eglinton East
Community
Eglinton East
Taxes & Fees
Occupancy
Partial
Central Air Conditioning
Included
Common Elements
Included
Heating
Included
Hydro
Included
Parking
Included
Water
Included
Occupancy
Partial
Central Air Conditioning
Included
Common Elements
Included
Heating
Included
Hydro
Included
Parking
Included
Water
Included
Other
Pets
Yes-with Restrictions
Pets
Yes-with Restrictions
Room Types
Den
Laminate, Large Window, Overlooks Frontyard
Dimensions 10.43 x 7.15 feet
74.57 sqft
Dining Room
Vinyl Floor, Combined w/Living, Overlooks Living
Dimensions 73.2 x 34.45 feet
2521.74 sqft
Foyer
Laminate, 4 Pc Bath, Large Closet
Dimensions 13.19 x 5.84 feet
77.03 sqft
Kitchen
Ceramic Floor, Backsplash, B/I Dishwasher
Dimensions 10.17 x 7.81 feet
79.43 sqft
Laundry
Ceramic Floor
Dimensions 7.87 x 5.91 feet
46.51 sqft
Living Room
Vinyl Floor, Combined w/Dining, Large Window
Dimensions 73.2 x 34.45 feet
2521.74 sqft
Primary Bedroom
Laminate, Large Closet, Large Window
Dimensions 14.67 x 10.63 feet
155.94 sqft
Similar Properties(No results)
Sunny Gawri
Request a Tour
Your request was received!We'll be in touch soon to confirm the details.
Date:
If you have any questions, please contact us at any time.