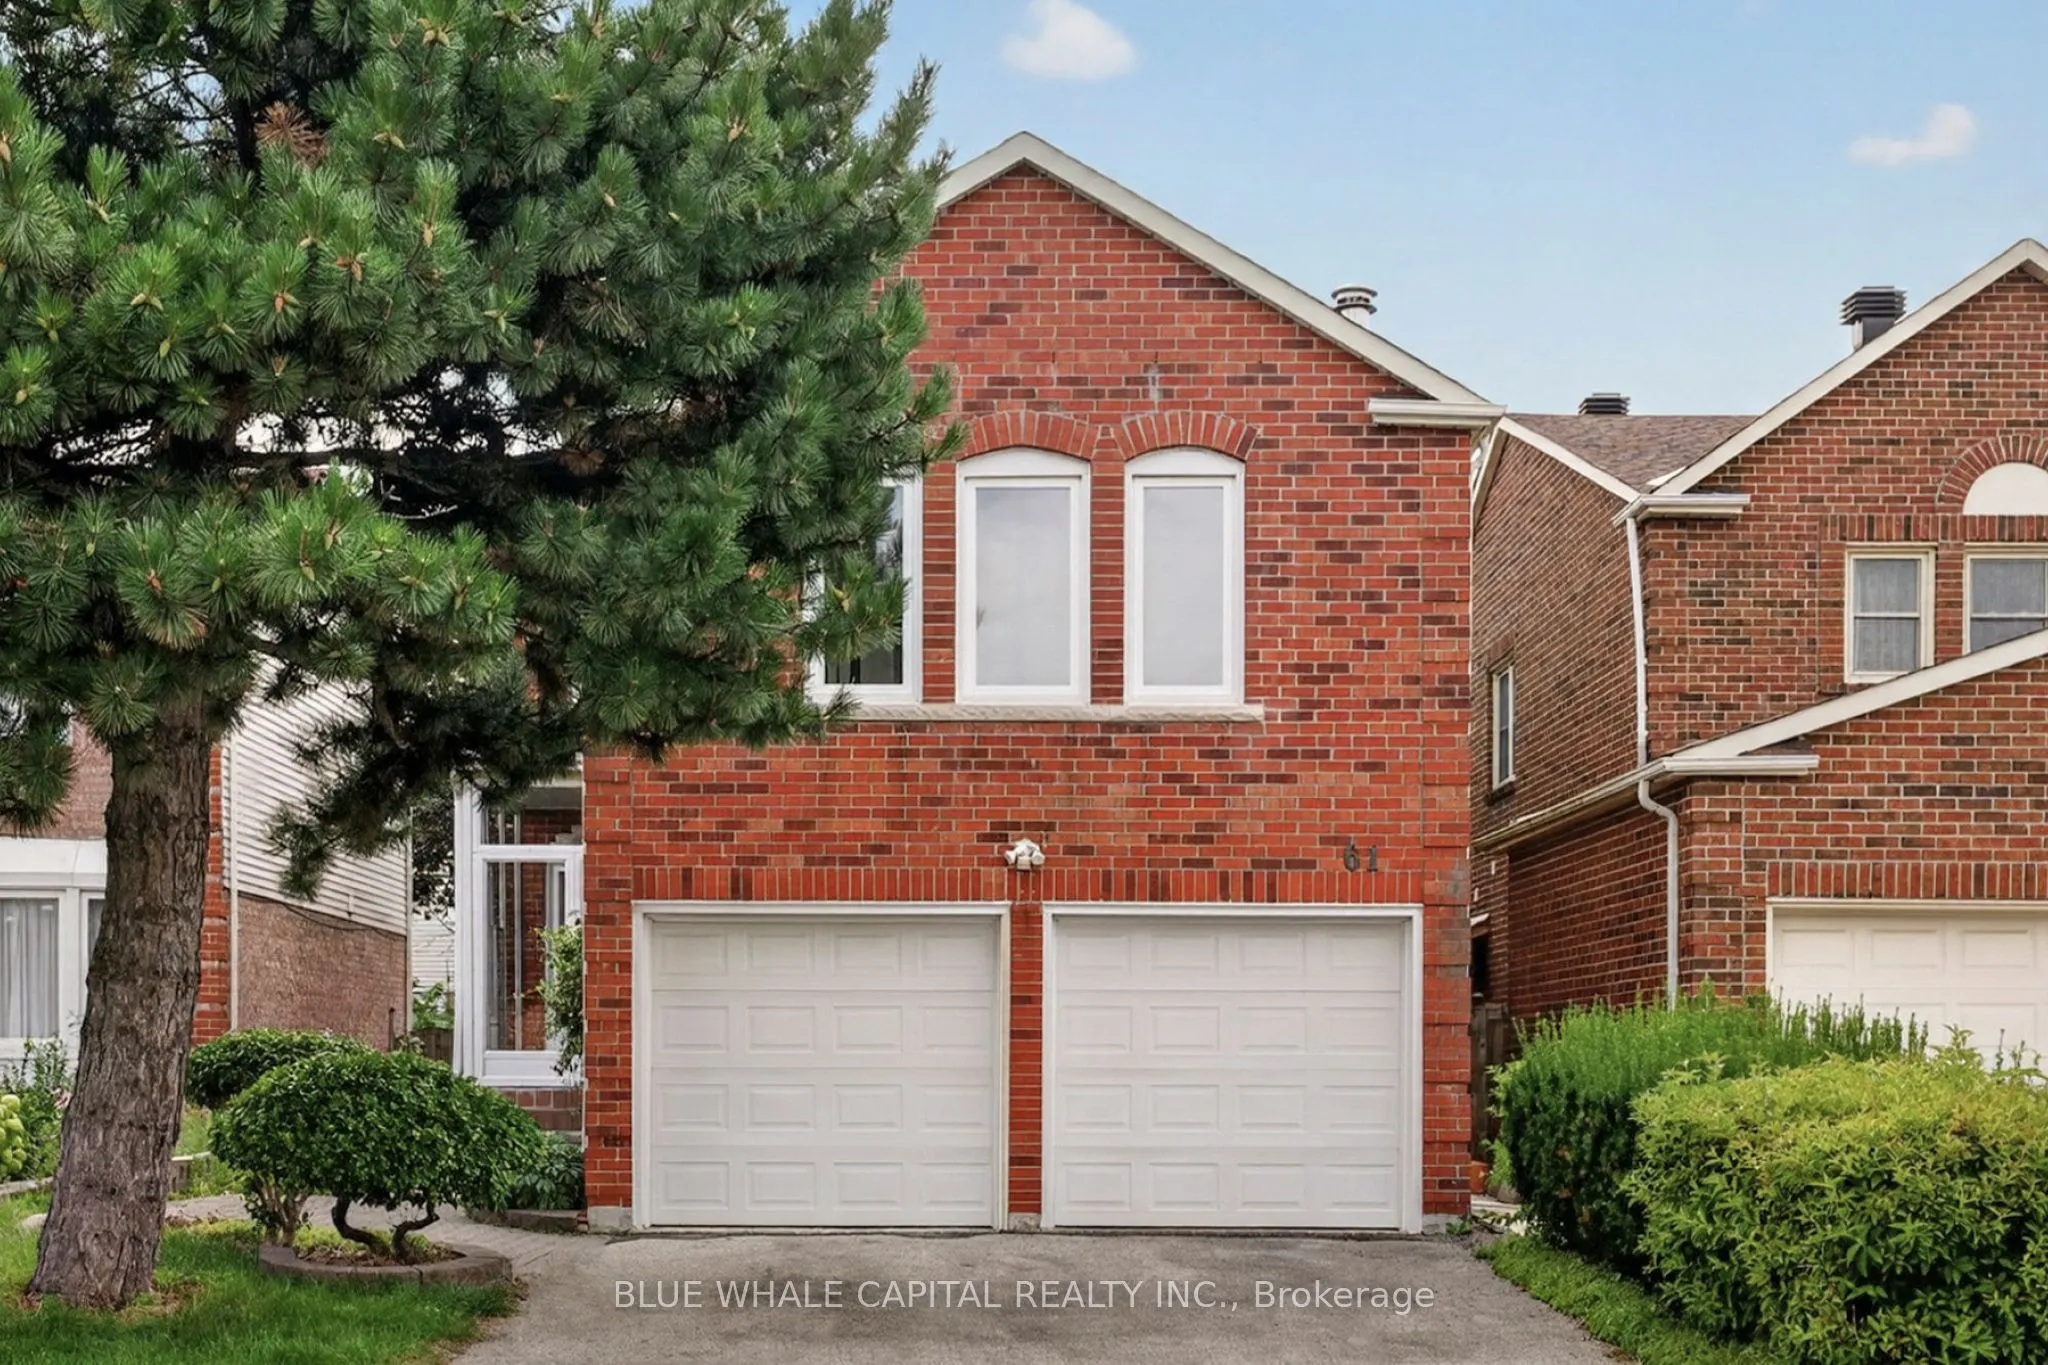
Sign In or Create a Free Account to see full details of this property
Key Facts
Key facts for 61 Holmbush Crescent
Property Type
House, 2-Storey
Parking
Built-In 2 garage, 4 parking
MLS #
E14134528
Size
2000-2500 sqft
Basement
Finished
Listed on
2026-10-30
Lot size
34 x 109.0
Tax
$6,767.66 /yr
Days on Market
1
Approximate Age
-
Maintenance Fee
-
Description
Welcome to 61 Holmbush Crescent-a beautifully newly renovated detached home offering approximately 2,301 sq. ft. of bright, thoughtfully designed living space in the highly desirable Kennedy and Steeles community. Featuring soaring 9-foot ceilings, new hardwood floors, upgraded stairs with sleek met...al pickets and a modern quartz-counter kitchen, this home offers an ideal blend of style and functionality. The family-friendly layout includes four spacious bedrooms, while the finished basement provides two additional guest rooms, an exercise area and a three-piece bathroom-perfect for extended family, a home office or recreation space. Outside, enjoy beautiful landscaping, a double garage and parking for up to six vehicles with no sidewalk. Conveniently located within walking distance of TTC and YRT transit, Pacific Mall, supermarkets, the library and everyday amenities. A move-in-ready family home in one of Scarborough's most convenient and established neighbourhoods!
Full Property Details
Interior
Bedrooms
4
Bedrooms Plus
2
Total Bedrooms
6
Washrooms
4
Square Footage
2000-2500 sqft
Basement
Finished
Heating Source
Gas
Heating Fuel
Forced Air
Air Conditioning
Central Air
Family Room
Yes
Kitchens
1
Total Kitchens
1
Fireplace Features
No
Bedrooms
4
Bedrooms Plus
2
Total Bedrooms
6
Washrooms
4
Square Footage
2000-2500 sqft
Basement
Finished
Heating Source
Gas
Heating Fuel
Forced Air
Air Conditioning
Central Air
Family Room
Yes
Kitchens
1
Total Kitchens
1
Fireplace Features
No
Exterior
Depth
109.0
Front
34.44
Driveway
Private Double
Lot Size
34 x 109.0 ft
Pool
None
Parking Spaces
4
Total Parking Spaces
6.00
Parking Description
Built-In
Garage Spaces
2
Zoning
Residential
Depth
109.0
Front
34.44
Driveway
Private Double
Lot Size
34 x 109.0 ft
Pool
None
Parking Spaces
4
Total Parking Spaces
6.00
Parking Description
Built-In
Garage Spaces
2
Zoning
Residential
Building Description
Style
2-Storey
Home Type
House
Subtype
Detached
Property Orientation
West
Exterior Finish
Aluminum Siding,Brick
Sewers
Sewers
Water Supply
Municipal
Possession Date
11/1/2026
Style
2-Storey
Home Type
House
Subtype
Detached
Property Orientation
West
Exterior Finish
Aluminum Siding,Brick
Sewers
Sewers
Water Supply
Municipal
Possession Date
11/1/2026
Community
Community
Steeles
Community
Steeles
Taxes & Fees
Taxes
$6,767.66 /yr
Tax Year
2026
Occupancy
Vacant
Taxes
$6,767.66 /yr
Tax Year
2026
Occupancy
Vacant
Room Types
Bedroom
Window
Dimensions 13.62 x 10.37 feet
141.24 sqft
Bedroom 2
Hardwood Floor, Large Window
Dimensions 18.34 x 17.39 feet
318.93 sqft
Bedroom 3
Hardwood Floor, Large Window
Dimensions 11.61 x 11.38 feet
132.12 sqft
Bedroom 4
Hardwood Floor, Large Window
Dimensions 9.97 x 10.79 feet
107.58 sqft
Breakfast
Ceramic Floor, W/O To Deck
Dimensions 12.96 x 12.6 feet
163.3 sqft
Den
-
Dimensions 13.06 x 7.64 feet
99.78 sqft
Exercise Room
-
Dimensions 15.91 x 14.9 feet
237.06 sqft
Family Room
Hardwood Floor, Combined w/Living, Large Window
Dimensions 12.96 x 10.6 feet
137.38 sqft
Kitchen
Ceramic Floor, Quartz Counter
Dimensions 12.96 x 12.6 feet
163.3 sqft
Library
Hardwood Floor, W/O To Yard, Large Window
Dimensions 12.96 x 16.21 feet
210.08 sqft
Primary Bedroom
Hardwood Floor, 4 Pc Ensuite
Dimensions 14.8 x 13.09 feet
193.73 sqft
Similar Properties(No results)
Mortgage Calculator
Calculate your estimated monthly mortgage payment
Price
$1,388,000
$
%
%
Total cost of mortgage
$0
Monthly payment
By clicking Save, we will calculate your estimated mortgage for all properties using the saved values (down payment percentage, interest rate, and amortization).
The accuracy and applicability of this calculator are not guaranteed.
Sunny Gawri
Est. mortgage
$5,266/mo
Property Taxes
$6,767.66/yr
Request a Tour
Your request was received!We'll be in touch soon to confirm the details.
Date:
If you have any questions, please contact us at any time.