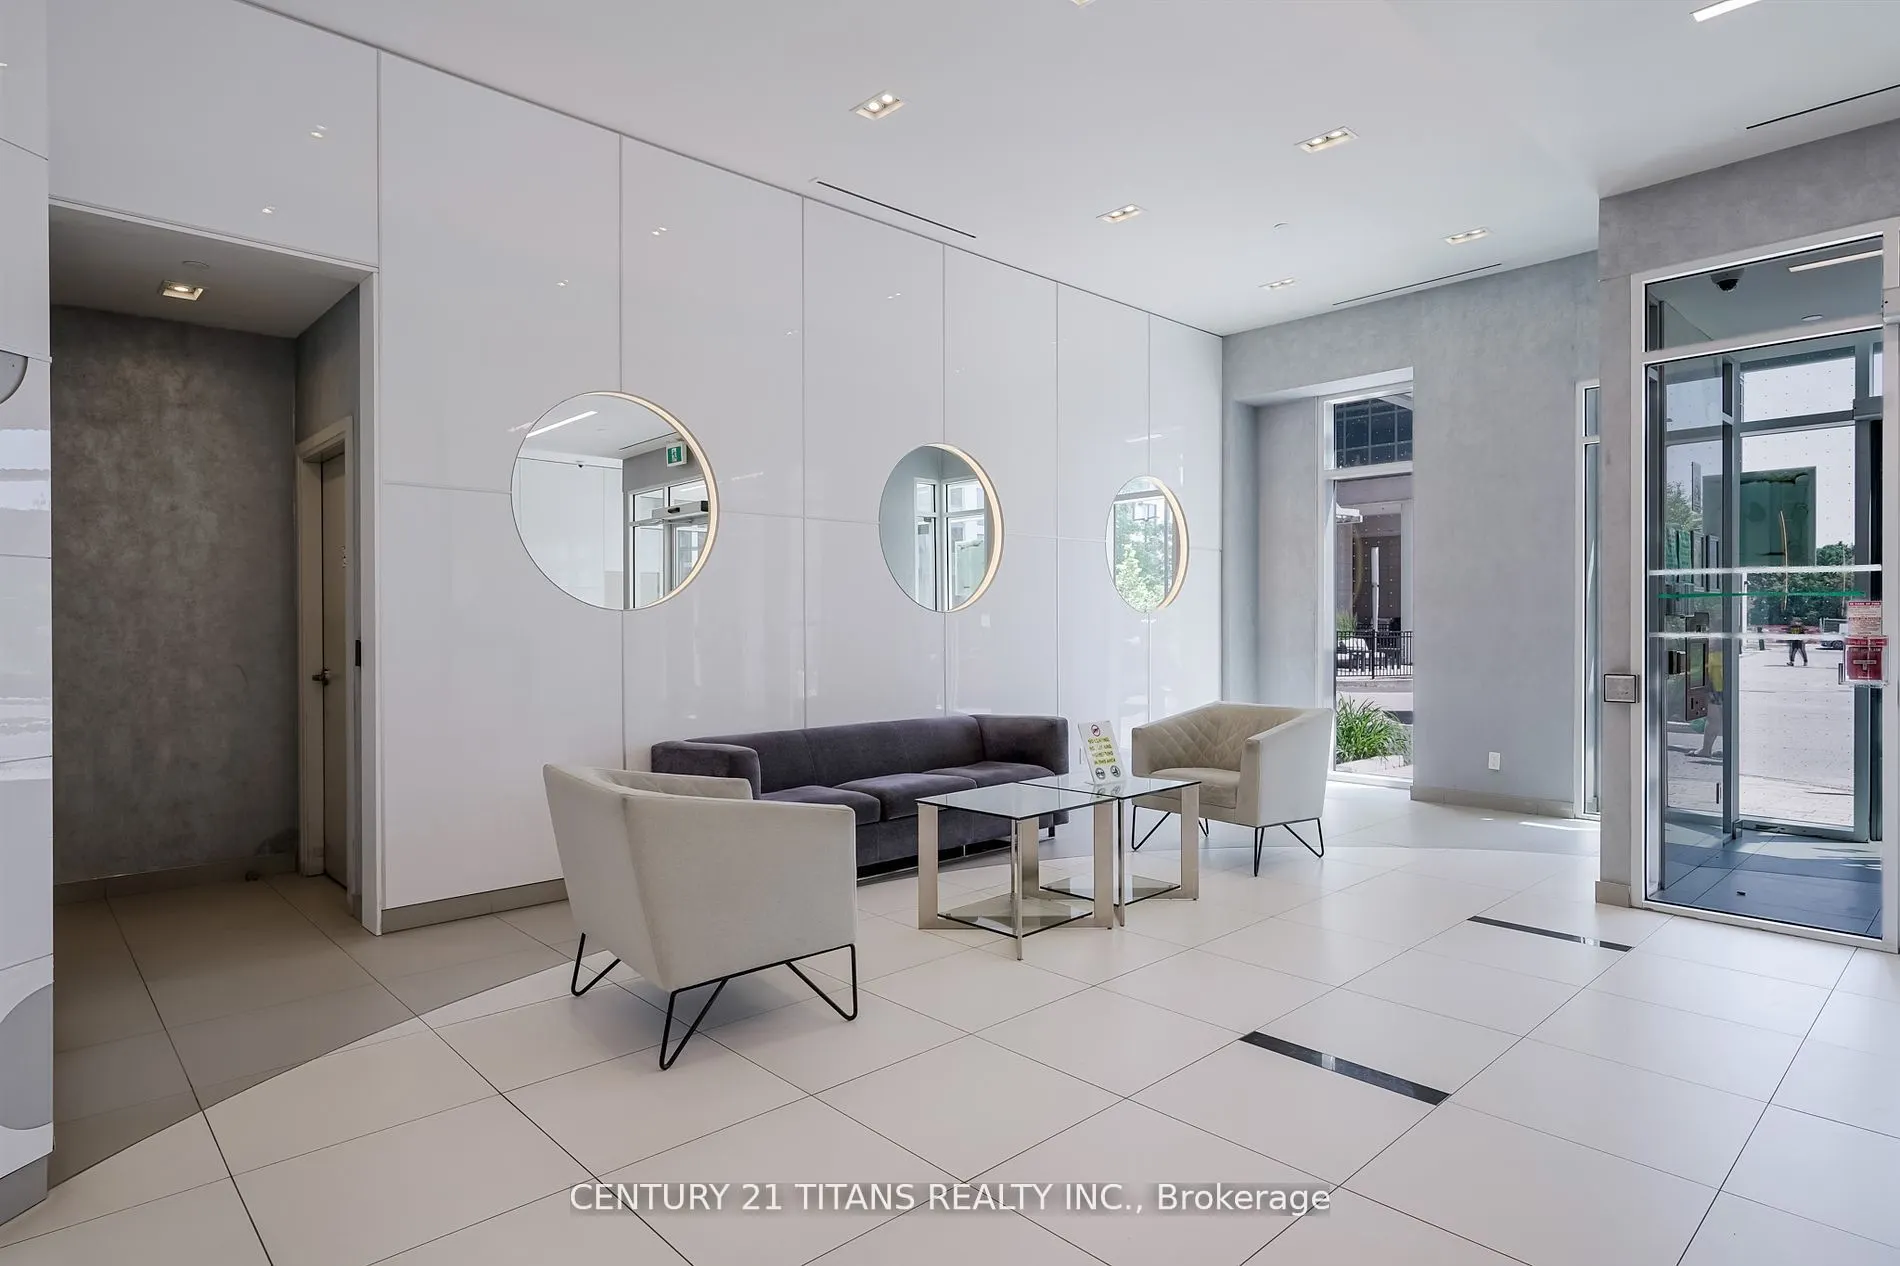
Sign In or Create a Free Account to see full details of this property
Key Facts
Key facts for 30 Meadowglen Place #203
Property Type
Condo, Apartment
Parking
None 0 garage, 0 parking
MLS #
E14115404
Size
0-499 sqft
Basement
None
Listed on
2026-10-24
Lot size
-
Tax
-
Days on Market
2
Approximate Age
6-10
Maintenance Fee
-
Water
Description
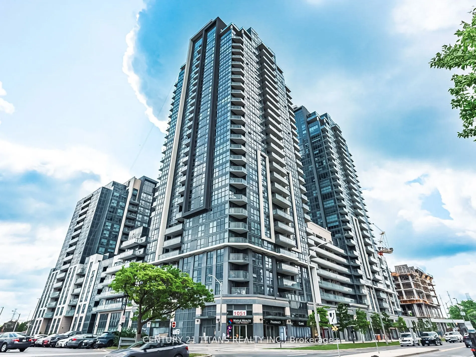
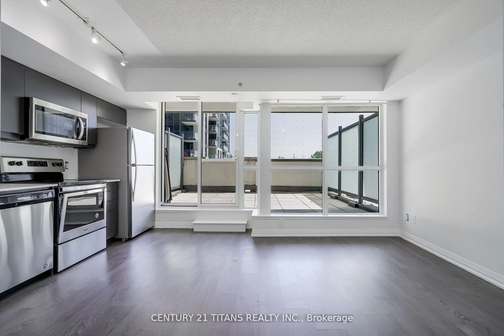
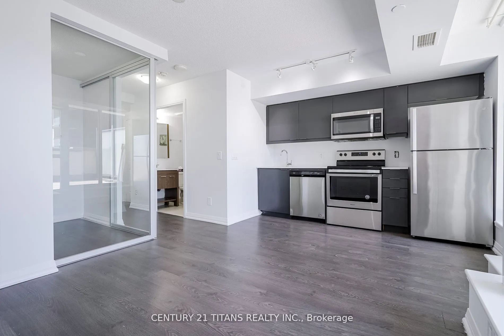
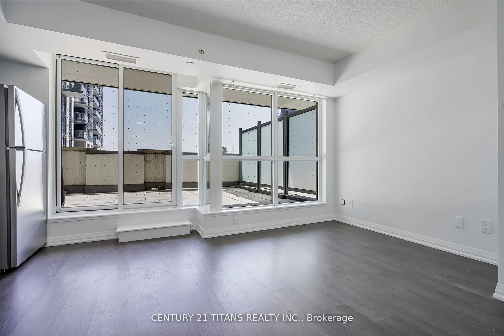
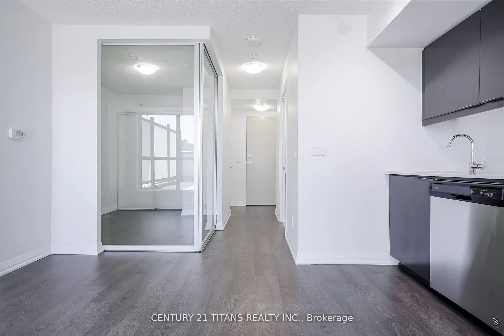
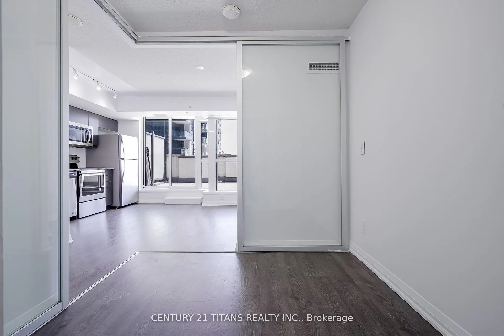
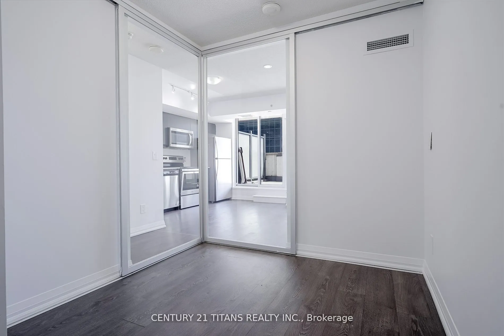
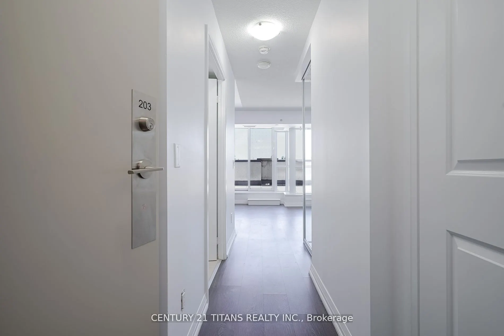
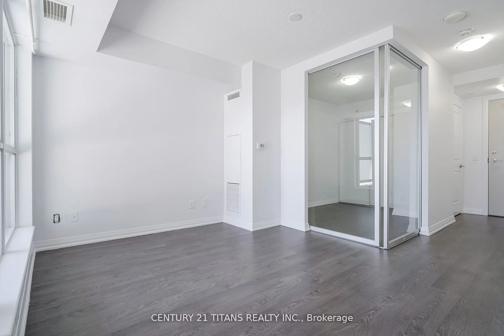
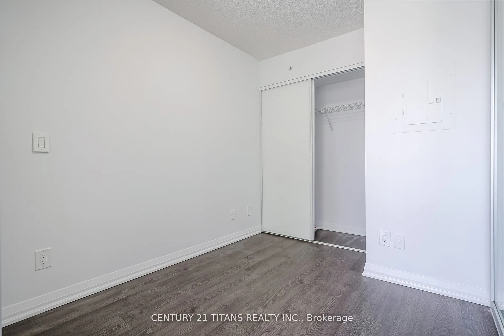
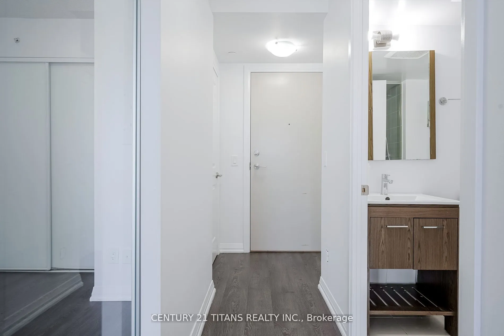
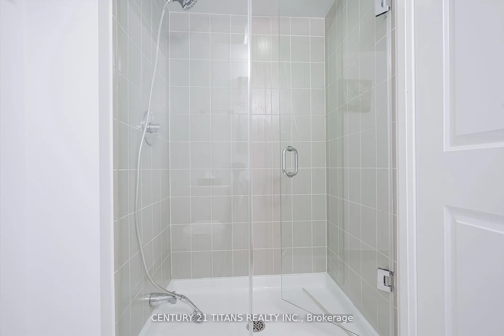
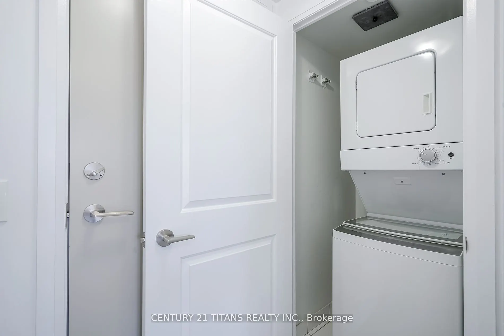
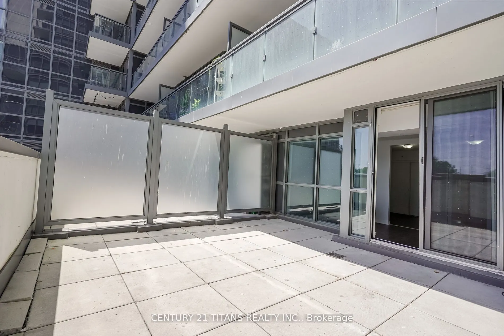
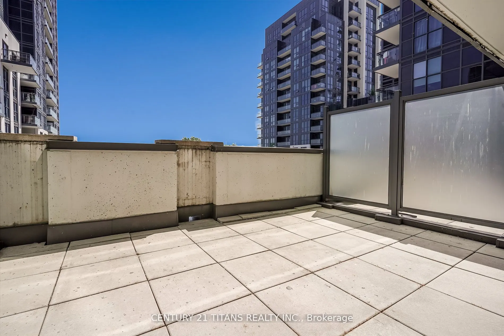
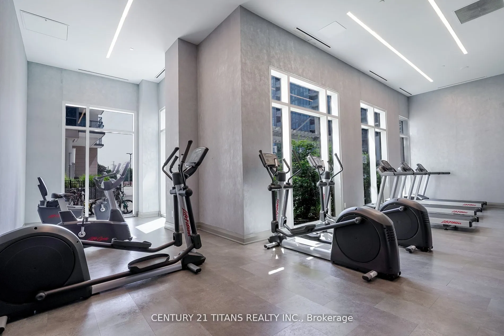
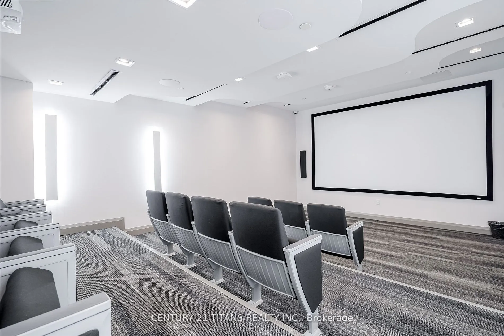
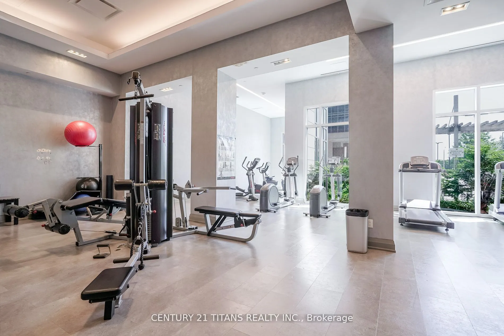
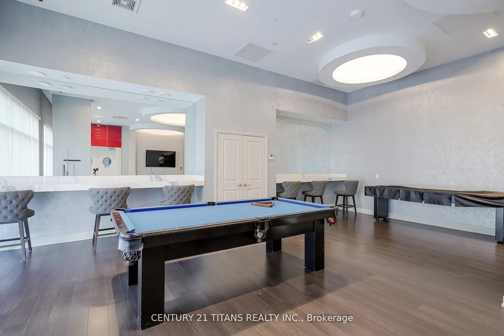
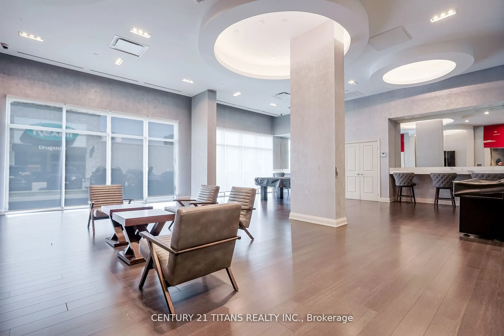
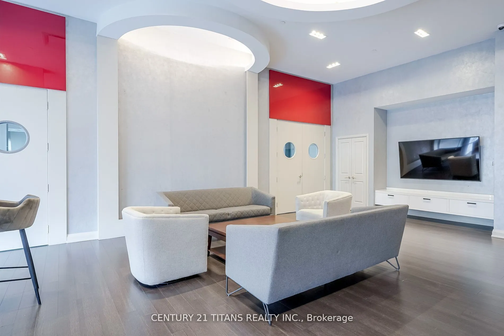
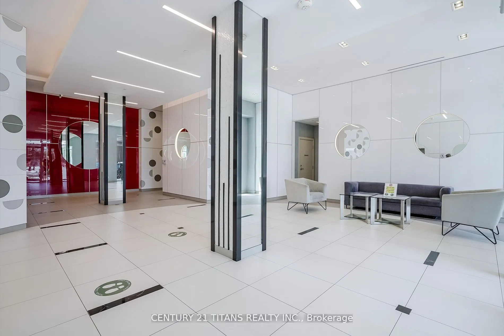
This incredible 1-bedroom, 1-bath condo offers an amazing living experience in a prime Toronto location. Enjoy abundant natural light through large, floor-to-ceiling windows and the convenience of a 2-piece ensuite laundry. The unit also features an oversized balcony, perfect for relaxing outdoors. ...Residents have access to top-notch amenities, including a gym, party room, games room, rooftop patio with a pool, and 24/7 concierge service. With public transit steps away and easy access to Highway 401, Scarborough Town Centre, Centennial College, and the University of Toronto, everything you need is within reach.
Full Property Details
Interior
Bedrooms
1
Total Bedrooms
1
Washrooms
1
Square Footage
0-499 sqft
Basement
None
Heating Source
Gas
Heating Fuel
Forced Air
Air Conditioning
Central Air
Family Room
No
Kitchens
1
Total Kitchens
1
Fireplace Features
No
Bedrooms
1
Total Bedrooms
1
Washrooms
1
Square Footage
0-499 sqft
Basement
None
Heating Source
Gas
Heating Fuel
Forced Air
Air Conditioning
Central Air
Family Room
No
Kitchens
1
Total Kitchens
1
Fireplace Features
No
Exterior
Driveway
None
Parking Spaces
0
Total Parking Spaces
0.00
Parking Description
None
Garage Spaces
0
Balcony
Open
Driveway
None
Parking Spaces
0
Total Parking Spaces
0.00
Parking Description
None
Garage Spaces
0
Balcony
Open
Building Description
Style
Apartment
Home Type
Condo
Subtype
Condo Apt
Year Built
6-10
Property Orientation
North East
Exterior Finish
Brick,Concrete Poured
Possession Date
10/25/2026
Locker
Exclusive
Style
Apartment
Home Type
Condo
Subtype
Condo Apt
Year Built
6-10
Property Orientation
North East
Exterior Finish
Brick,Concrete Poured
Possession Date
10/25/2026
Locker
Exclusive
Community
Community
Woburn
Community
Woburn
Taxes & Fees
Occupancy
Vacant
Water
Included
Occupancy
Vacant
Water
Included
Other
Pets
Yes-with Restrictions
Pets
Yes-with Restrictions
Room Types
Bedroom
Vinyl Floor, Closet, Sliding Doors
Dimensions 28.87 x 25.26 feet
729.26 sqft
Kitchen
Vinyl Floor, W/O To Balcony, Open Concept
Dimensions 34.78 x 22.97 feet
798.9 sqft
Laundry
Tile Floor, Closet
Dimensions 11.48 x 11.15 feet
128 sqft
Living Room
Vinyl Floor, Combined w/Kitchen, W/O To Balcony
Dimensions 29.53 x 29.86 feet
881.77 sqft
Similar Properties(No results)
Sunny Gawri
Request a Tour
Your request was received!We'll be in touch soon to confirm the details.
Date:
If you have any questions, please contact us at any time.