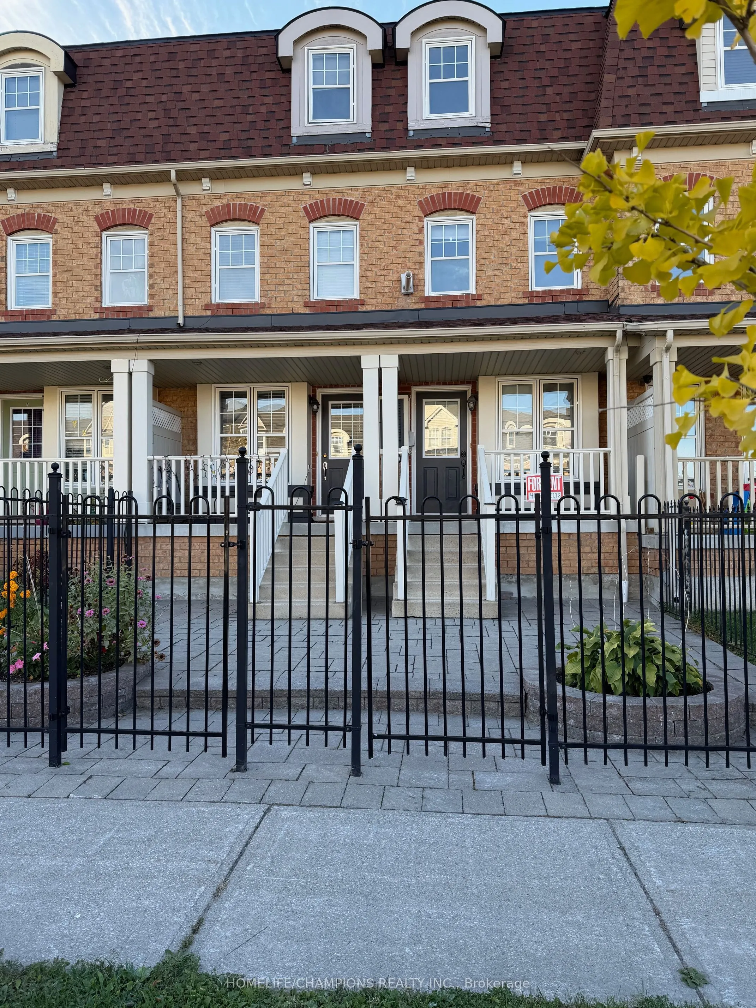
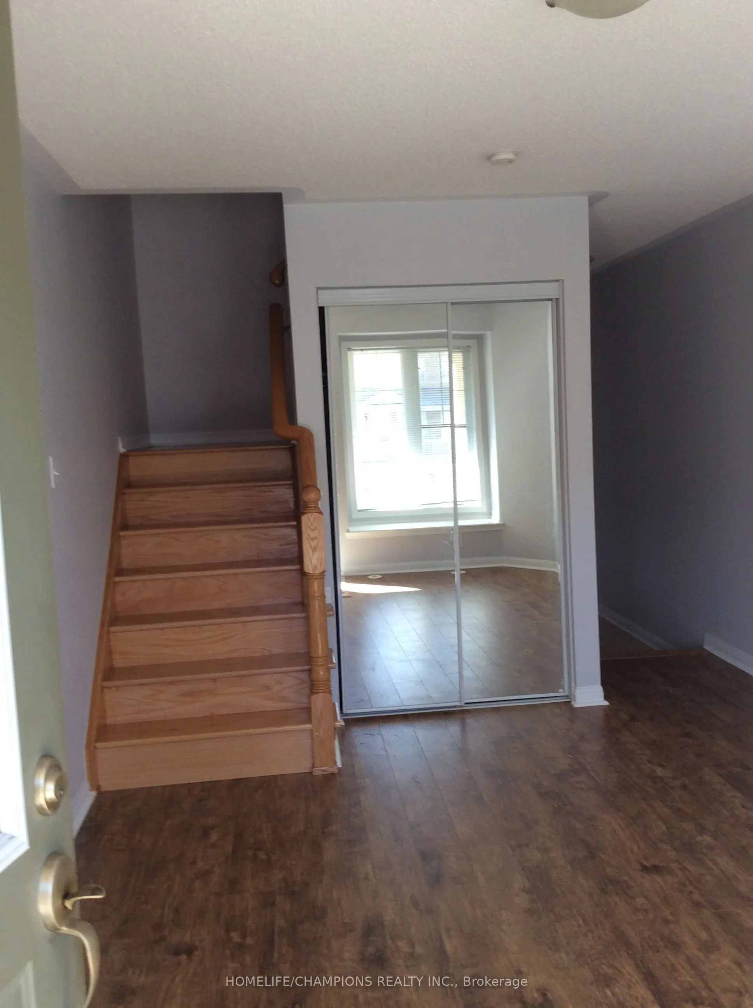
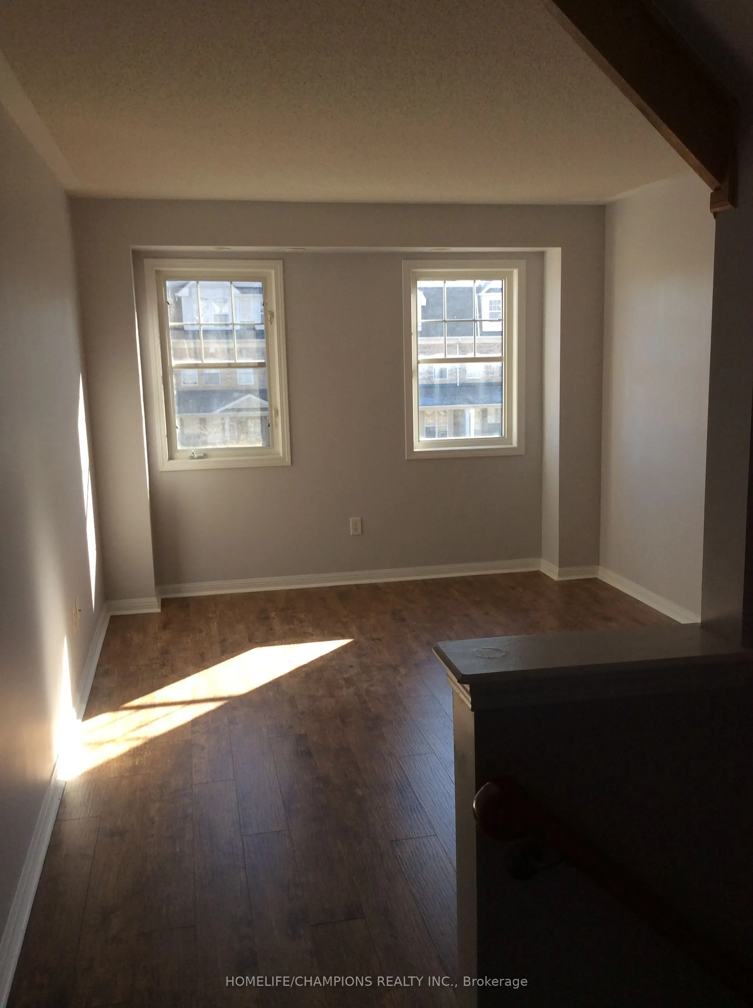
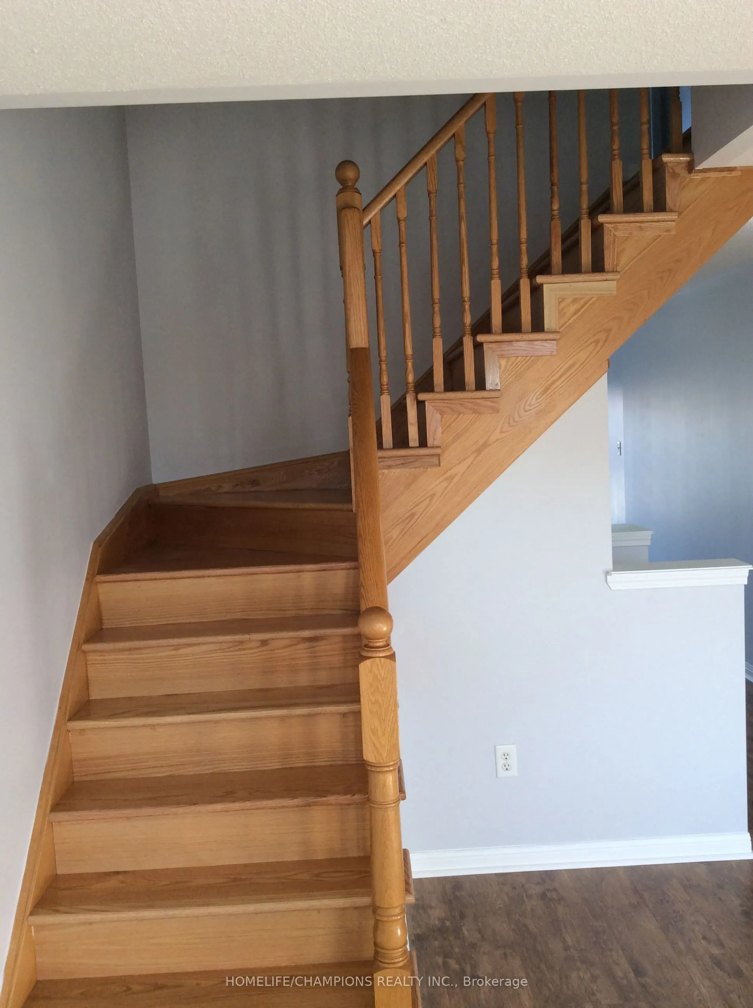
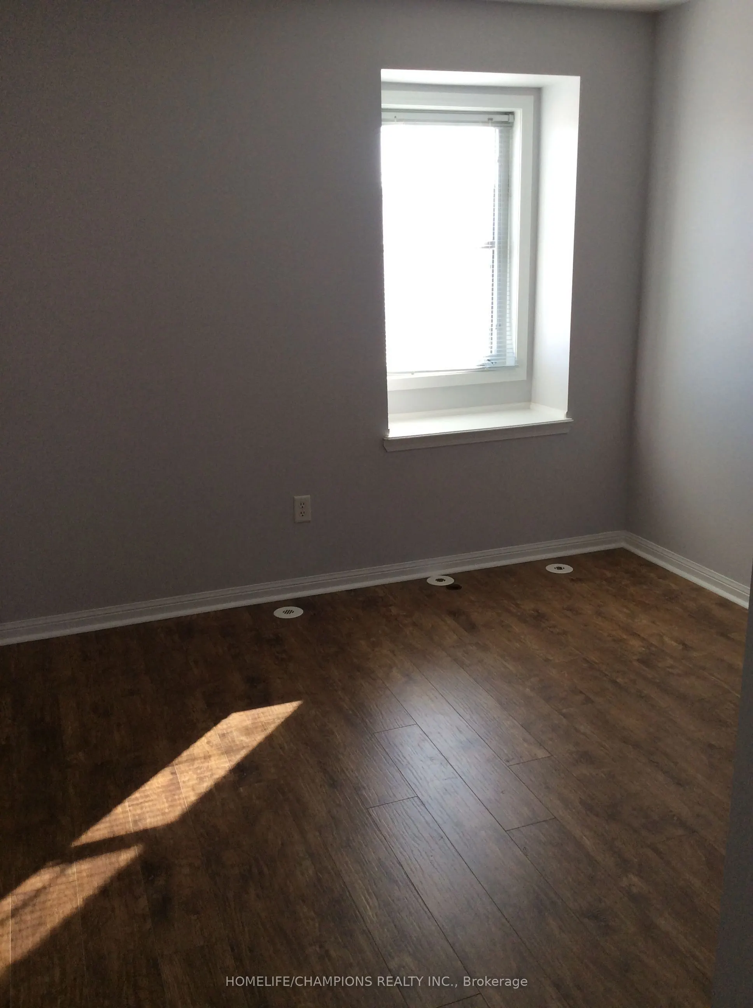
Welcome home to this inviting, freshly painted three-storey townhome on Ecopark Gate-perfect for families, Featuring two bedrooms, a family room, a living room, an eat-in kitchen, one full and one half washroom, a basement, and a Separate Built-In Garage W/Inside Access, this home offers space for ...everyday living. With a new bathtub and a new deck, it's ready for you to enjoy. Unwind on the deck or spend time outdoors in the fenced yard. Conveniently located near the University of Toronto, Toronto Pan Am Sports Centre, parks, schools, shopping, Highway 401, Centenary Hospital, Home Depot, Walmart Supercentre, and the Toronto Zoo.
Full Property Details
Interior
Bedrooms
2
Total Bedrooms
2
Washrooms
2
Square Footage
1100-1500 sqft
Basement
Unfinished
Heating Source
Gas
Heating Fuel
Forced Air
Air Conditioning
Central Air
Family Room
Yes
Kitchens
1
Total Kitchens
1
Fireplace Features
No
Bedrooms
2
Total Bedrooms
2
Washrooms
2
Square Footage
1100-1500 sqft
Basement
Unfinished
Heating Source
Gas
Heating Fuel
Forced Air
Air Conditioning
Central Air
Family Room
Yes
Kitchens
1
Total Kitchens
1
Fireplace Features
No
Exterior
Depth
0.0
Front
0.0
Driveway
Private
Lot Size
0 x 0.0 ft
Pool
None
Parking Spaces
2
Total Parking Spaces
2.00
Parking Description
Built-In
Garage Spaces
1
Depth
0.0
Front
0.0
Driveway
Private
Lot Size
0 x 0.0 ft
Pool
None
Parking Spaces
2
Total Parking Spaces
2.00
Parking Description
Built-In
Garage Spaces
1
Building Description
Style
3-Storey
Home Type
Townhome
Subtype
Att/Row/Townhouse
Year Built
16-30
Property Orientation
West
Exterior Finish
Brick Front
Sewers
Sewers
Water Supply
Municipal
Possession Date
10/31/2026
Style
3-Storey
Home Type
Townhome
Subtype
Att/Row/Townhouse
Year Built
16-30
Property Orientation
West
Exterior Finish
Brick Front
Sewers
Sewers
Water Supply
Municipal
Possession Date
10/31/2026
Community
Community
Rouge E11
Community
Rouge E11
Taxes & Fees
Occupancy
Vacant
Central Air Conditioning
Included
Occupancy
Vacant
Central Air Conditioning
Included
Room Types
Bedroom
Laminate, Closet, Window
Dimensions 10.83 x 10.83 feet
117.29 sqft
Dining Room
Laminate, Pot Lights
Dimensions 10.83 x 10.99 feet
119.02 sqft
Family Room
Laminate, Open Concept, Window
Dimensions 10.83 x 15.16 feet
164.18 sqft
Kitchen
Ceramic Floor, Eat-in Kitchen, W/O To Deck
Dimensions 10.83 x 10.99 feet
119.02 sqft
Living Room
Laminate, Mirrored Closet, W/O To Garage
Dimensions 10.79 x 11.81 feet
127.43 sqft
Primary Bedroom
Laminate, Walk-In Closet(s), Window
Dimensions 10.83 x 11.52 feet
124.76 sqft
Similar Properties(No results)
Sunny Gawri
Request a Tour
Your request was received!We'll be in touch soon to confirm the details.
Date:
If you have any questions, please contact us at any time.