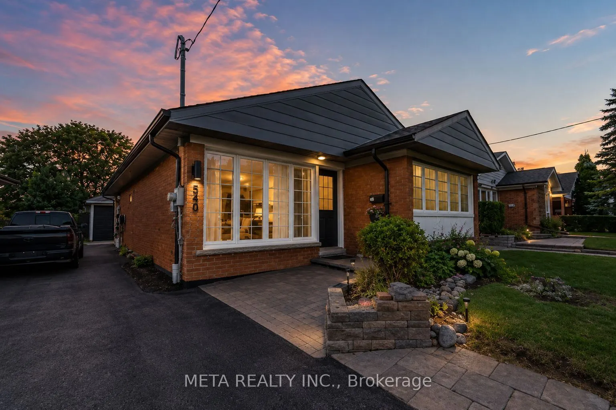
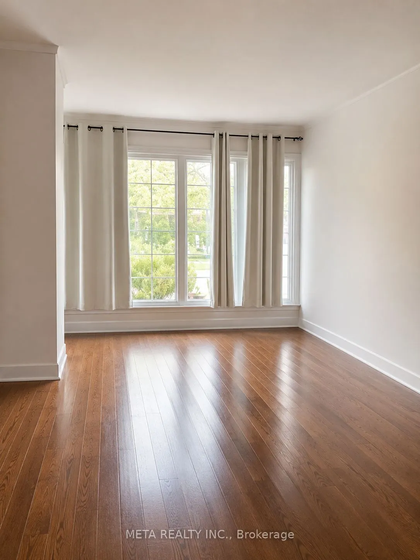
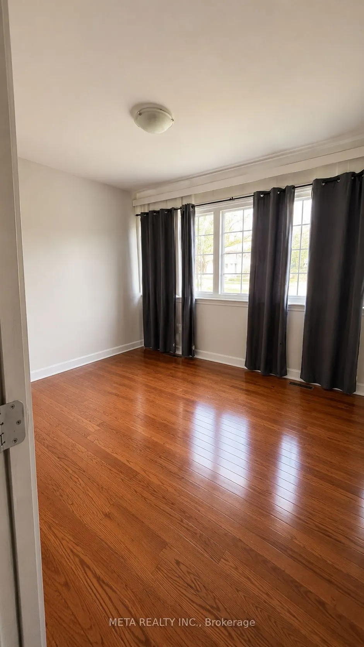
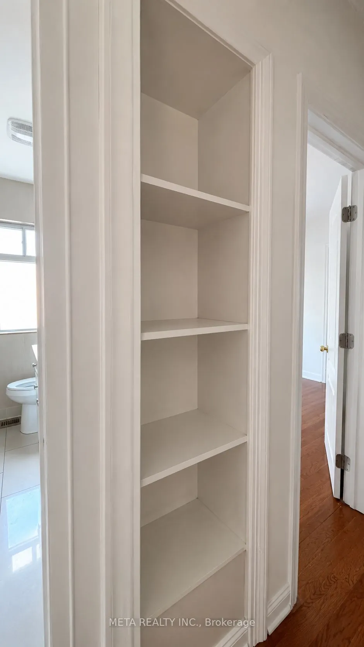
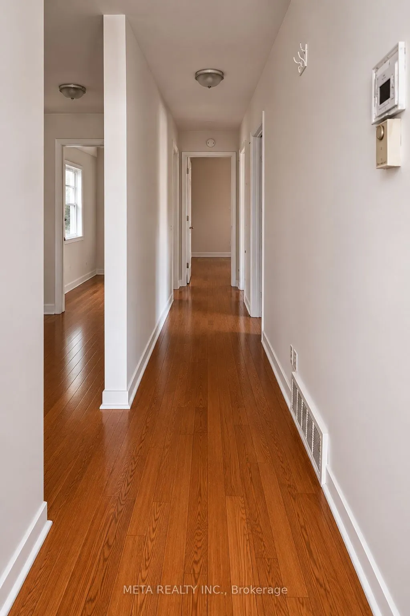
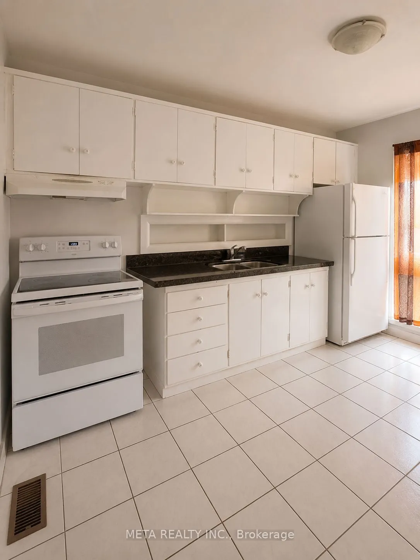
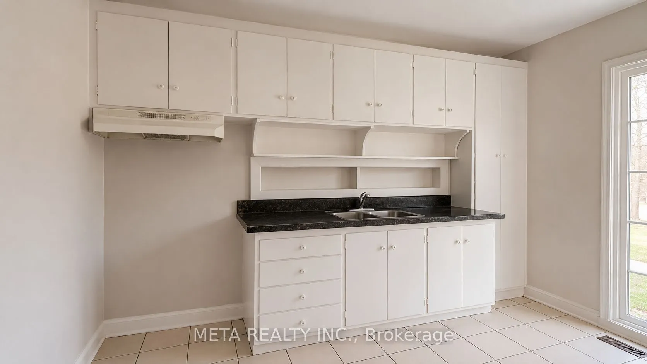
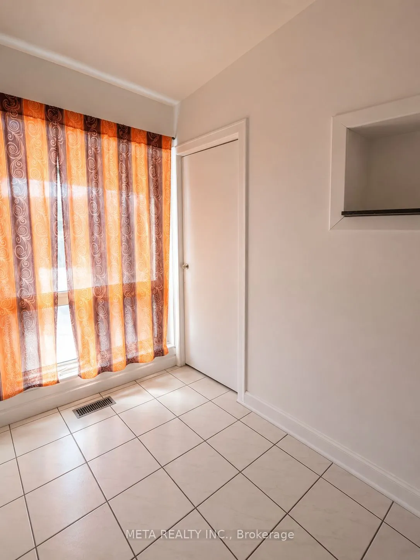
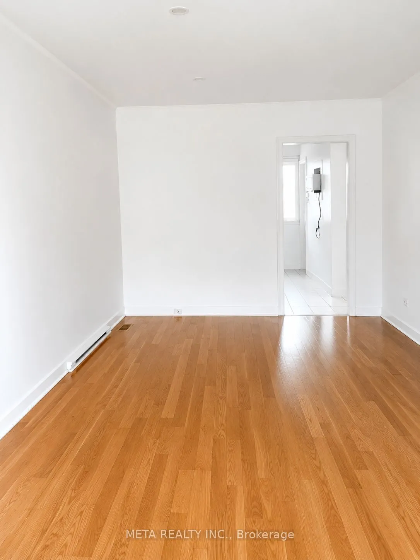
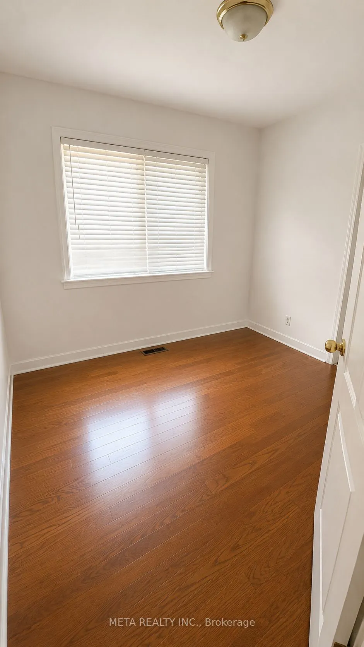
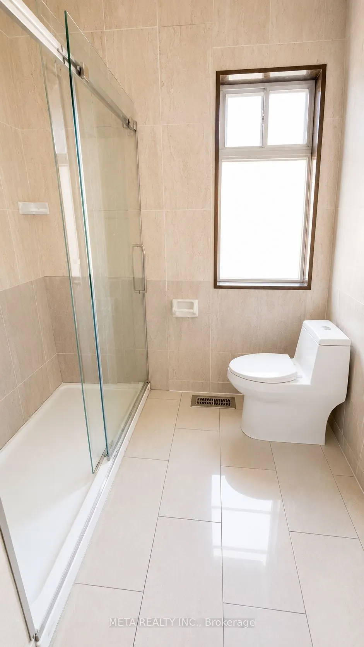
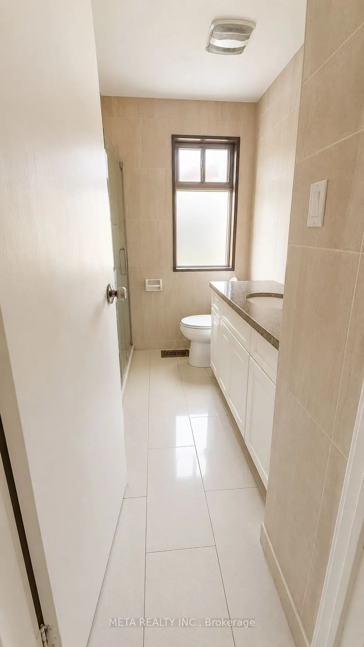
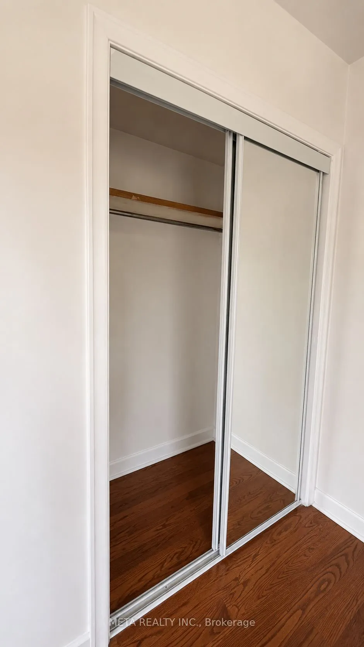
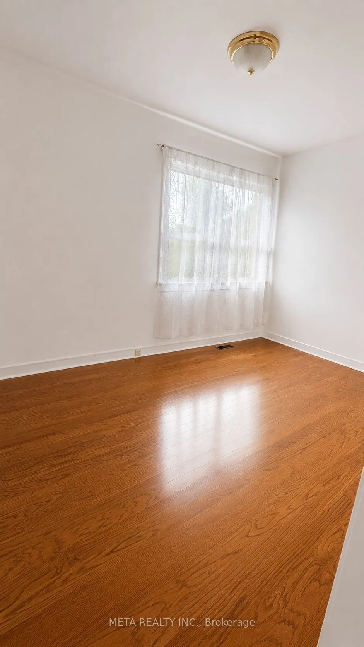
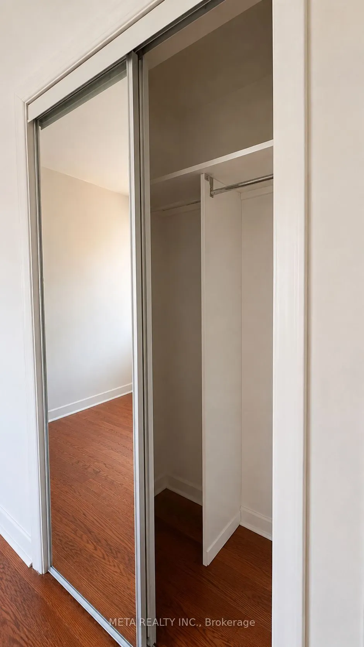
Welcome to the main floor of this well-maintained detached home at 540 McCowan Road. This bright and spacious unit offers 3 generously sized bedrooms, 1 full bathroom, and a functional layout ideal for families or professionals. Featuring no carpet throughout, the home provides a clean, modern, and ...low-maintenance living environment. Large windows fill the space with natural light, creating a warm and inviting atmosphere. The basement is occupied by separate tenants and has its own private entrance, ensuring privacy for both units. Conveniently located with excellent access to public transit, the property is just minutes from TTC bus routes and provides easy connections to the subway network, making commuting across the city simple and efficient. Close to schools, parks, shopping, restaurants, and other everyday amenities, this is a fantastic opportunity to enjoy comfortable living in a highly accessible Toronto neighbourhood.
Full Property Details
Interior
Bedrooms
3
Total Bedrooms
3
Washrooms
1
Square Footage
700-1100 sqft
Basement
Separate Entrance
Heating Source
Gas
Heating Fuel
Forced Air
Air Conditioning
Central Air
Family Room
No
Kitchens
1
Total Kitchens
1
Fireplace Features
No
Bedrooms
3
Total Bedrooms
3
Washrooms
1
Square Footage
700-1100 sqft
Basement
Separate Entrance
Heating Source
Gas
Heating Fuel
Forced Air
Air Conditioning
Central Air
Family Room
No
Kitchens
1
Total Kitchens
1
Fireplace Features
No
Exterior
Depth
129.0
Front
45.0
Lot Size
45 x 129.0 ft
Pool
None
Parking Spaces
1
Total Parking Spaces
4.00
Parking Description
None
Garage Spaces
0
Depth
129.0
Front
45.0
Lot Size
45 x 129.0 ft
Pool
None
Parking Spaces
1
Total Parking Spaces
4.00
Parking Description
None
Garage Spaces
0
Building Description
Style
Bungalow
Home Type
House
Subtype
Detached
Property Orientation
East
Exterior Finish
Brick
Sewers
Sewers
Water Supply
Municipal
Possession Date
11/1/2026
Style
Bungalow
Home Type
House
Subtype
Detached
Property Orientation
East
Exterior Finish
Brick
Sewers
Sewers
Water Supply
Municipal
Possession Date
11/1/2026
Community
Community
Bendale
Community
Bendale
Taxes & Fees
Occupancy
Tenant
Parking
Included
Occupancy
Tenant
Parking
Included
Room Types
Bedroom
Closet, Window
Dimensions 11.81 x 10.17 feet
120.11 sqft
Bedroom 2
Closet, Window
Dimensions 10.17 x 8.37 feet
85.12 sqft
Bedroom 3
Closet, Window
Dimensions 11.81 x 9.02 feet
106.53 sqft
Dining Room
Combined w/Dining
Dimensions 21 x 11.48 feet
241.08 sqft
Kitchen
Eat-in Kitchen, Walk-Out, Tile Floor
Dimensions 11.25 x 8.46 feet
95.18 sqft
Living Room
Combined w/Dining, Picture Window
Dimensions 21 x 12.5 feet
262.5 sqft
Similar Properties(No results)
Sunny Gawri
Request a Tour
Your request was received!We'll be in touch soon to confirm the details.
Date:
If you have any questions, please contact us at any time.