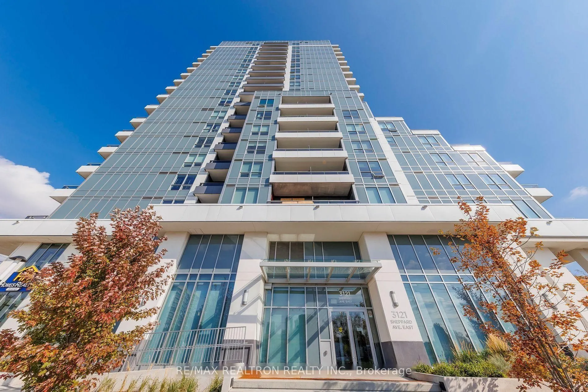
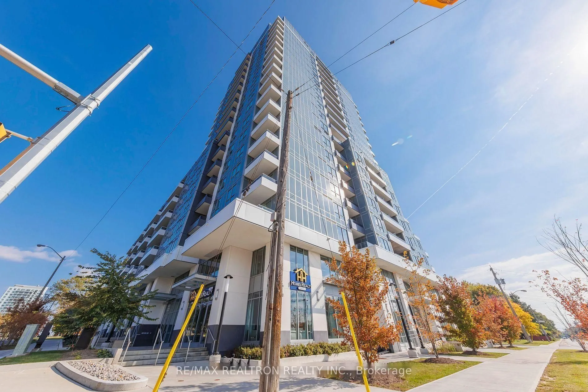
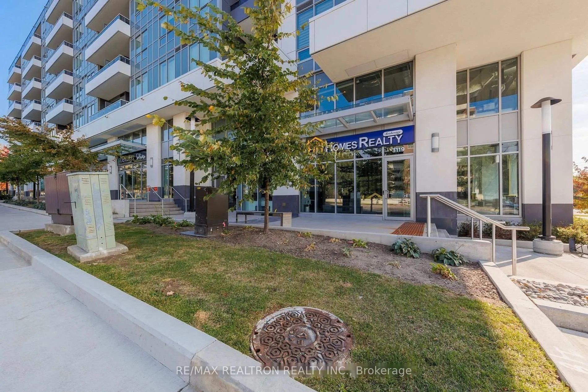
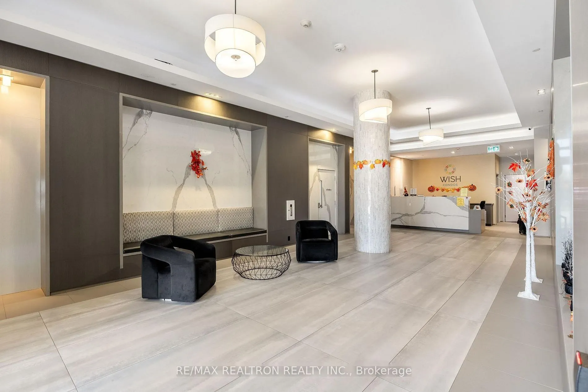
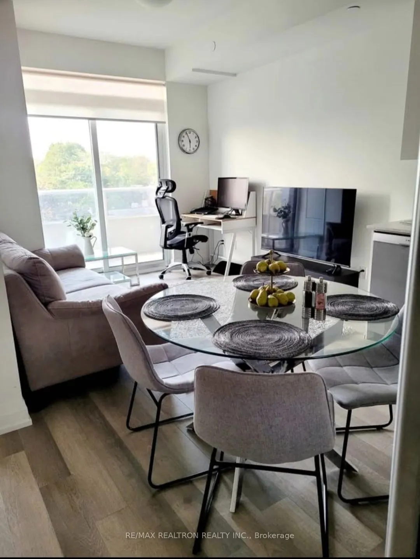
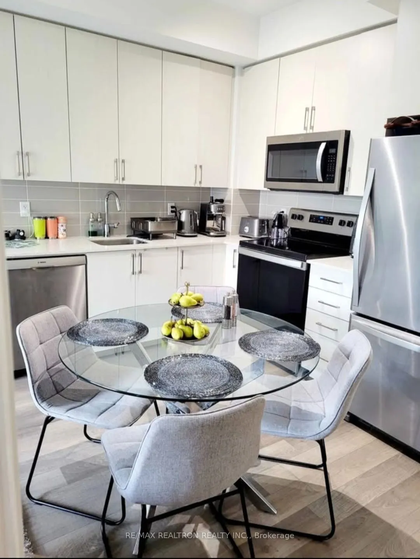
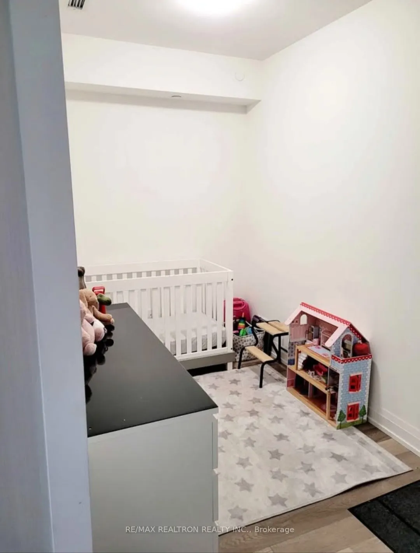
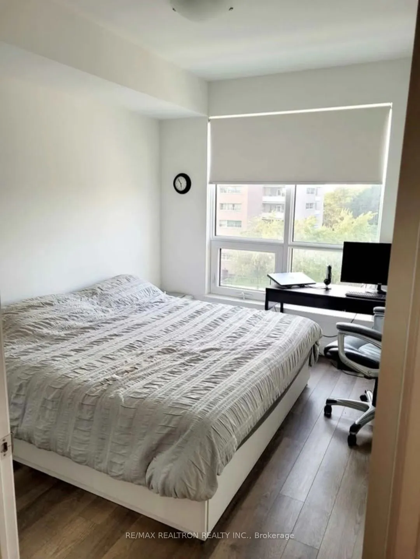
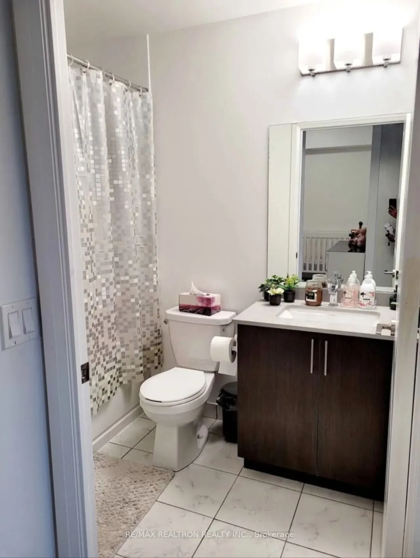
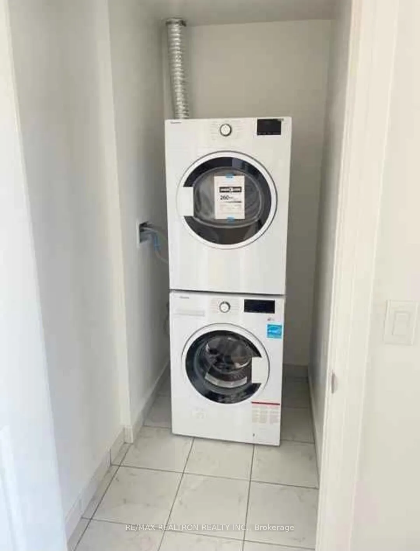
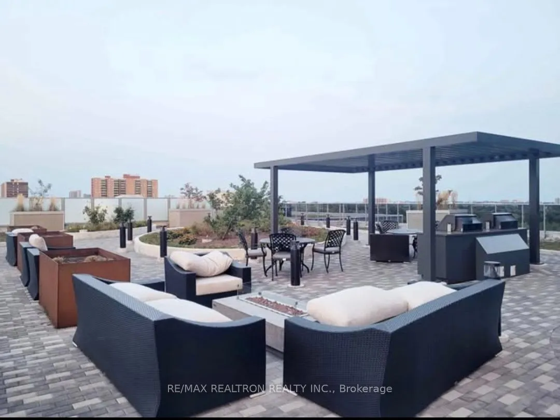
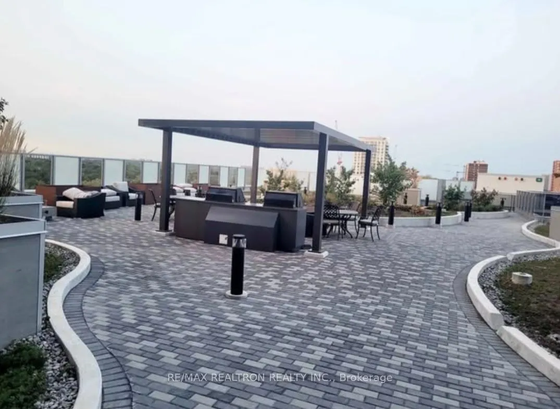
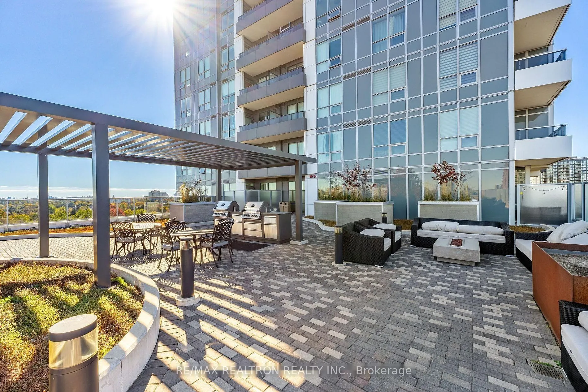
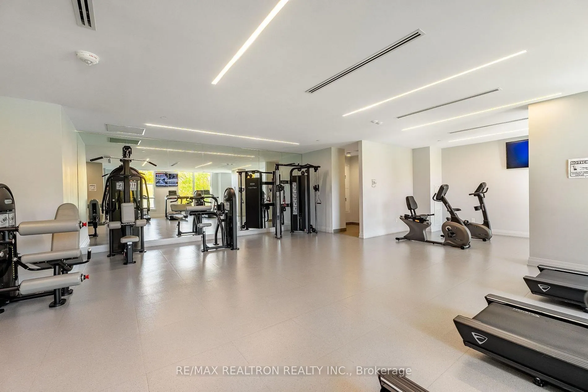
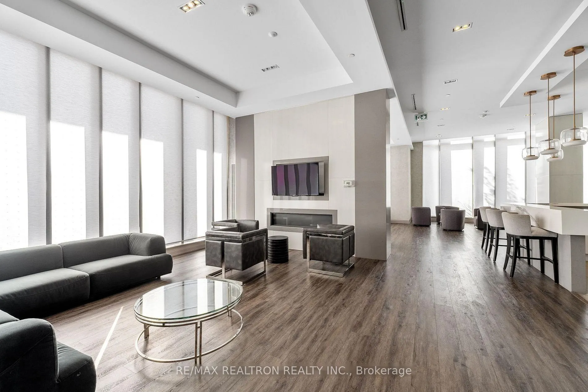
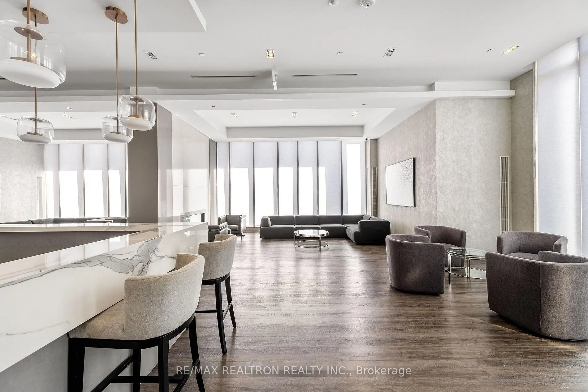
Welcome to this luxurious 1-Bedroom + Den Suite at Wish Condos! Ideal for working professionals or a small family. This inviting suite offers comfortable and stylish living. The generously sized Den provides excellent flexibility and can easily serve as a home office, nursery, or additional living... space. A wonderful opportunity to enjoy a comfortable lifestyle in a home that suits your needs! Located Right Next To Wishing Well Park And Just Steps From TTC, Fairview Mall, Grocery Stores, Schools Community Centre, And More. Minutes To The Subway, GO Train, And Walmart, With Easy Access To Highways 401, 404, And DVP.
Full Property Details
Interior
Bedrooms
1
Bedrooms Plus
1
Total Bedrooms
2
Washrooms
1
Square Footage
500-599 sqft
Basement
None
Heating Source
Other
Heating Fuel
Other
Air Conditioning
Central Air
Family Room
No
Kitchens
1
Total Kitchens
1
Fireplace Features
No
Bedrooms
1
Bedrooms Plus
1
Total Bedrooms
2
Washrooms
1
Square Footage
500-599 sqft
Basement
None
Heating Source
Other
Heating Fuel
Other
Air Conditioning
Central Air
Family Room
No
Kitchens
1
Total Kitchens
1
Fireplace Features
No
Exterior
Parking Spaces
1
Total Parking Spaces
1.00
Garage Spaces
1
Balcony
Open
Parking Spaces
1
Total Parking Spaces
1.00
Garage Spaces
1
Balcony
Open
Building Description
Style
Apartment
Home Type
Condo
Subtype
Condo Apt
Property Orientation
North
Exterior Finish
Concrete
Possession Date
12/1/2026
Locker
None
Style
Apartment
Home Type
Condo
Subtype
Condo Apt
Property Orientation
North
Exterior Finish
Concrete
Possession Date
12/1/2026
Locker
None
Community
Community
Tam O'Shanter-Sullivan
Community
Tam O'Shanter-Sullivan
Taxes & Fees
Occupancy
Tenant
Common Elements
Included
Parking
Included
Water
Included
Occupancy
Tenant
Common Elements
Included
Parking
Included
Water
Included
Other
Pets
Yes-with Restrictions
Pets
Yes-with Restrictions
Room Types
Den
Laminate
Dimensions 8.01 x 6.59 feet
52.79 sqft
Dining Room
Laminate, Open Concept, Combined w/Kitchen
Dimensions 18.37 x 10.01 feet
183.88 sqft
Kitchen
Stainless Steel Appl, Granite Counters
Dimensions 11.81 x 10.01 feet
118.22 sqft
Living Room
Laminate, W/O To Balcony, Combined w/Dining
Dimensions 18.37 x 10.01 feet
183.88 sqft
Primary Bedroom
Laminate, Closet
Dimensions 11.61 x 10.01 feet
116.22 sqft
Similar Properties(No results)
Sunny Gawri
Request a Tour
Your request was received!We'll be in touch soon to confirm the details.
Date:
If you have any questions, please contact us at any time.