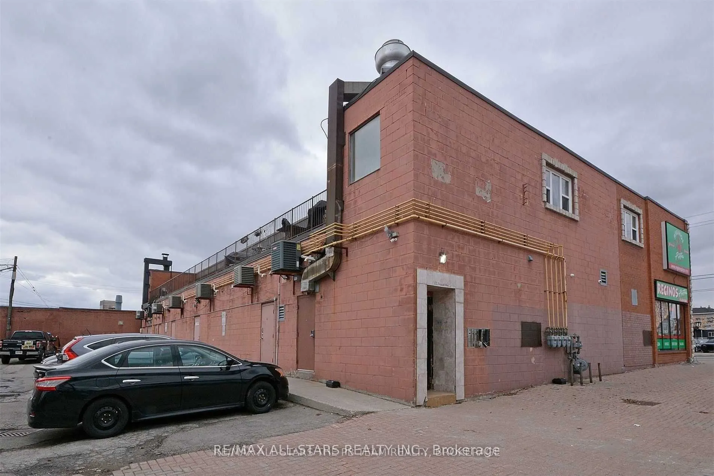
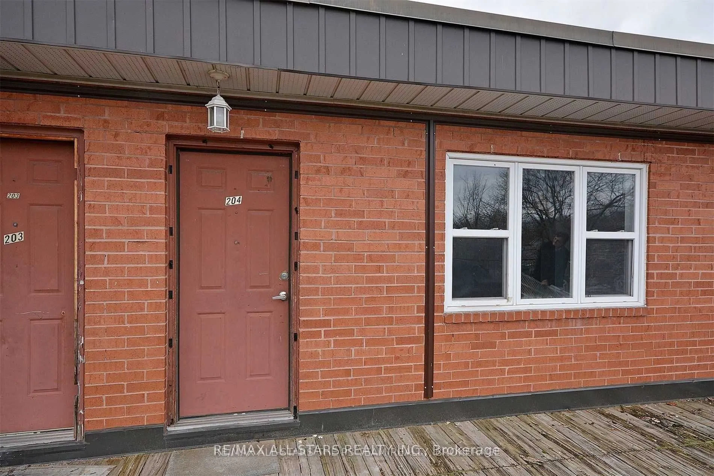
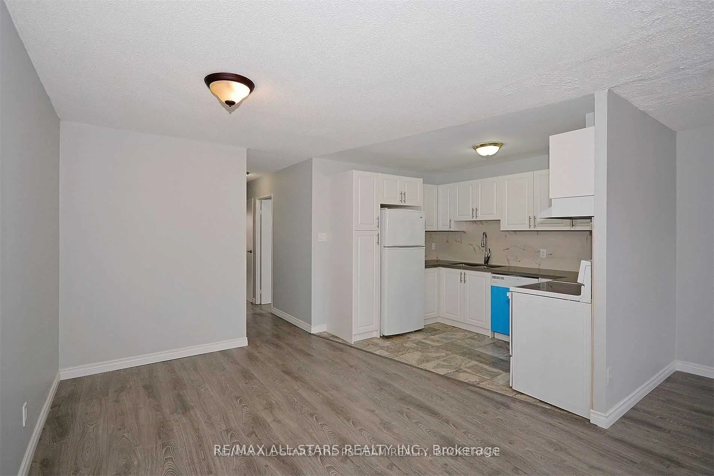
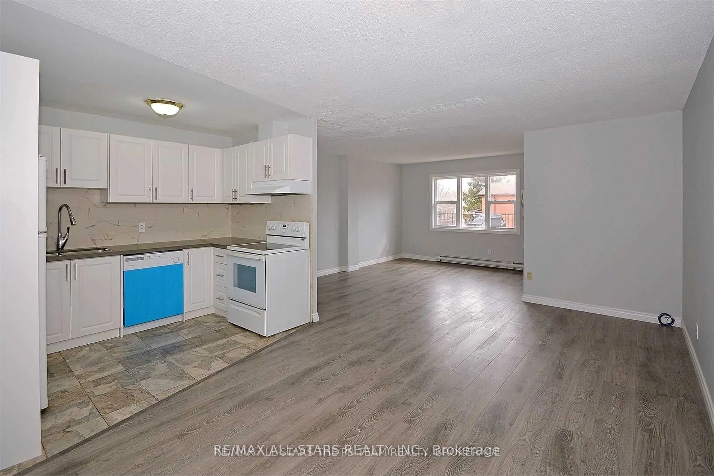
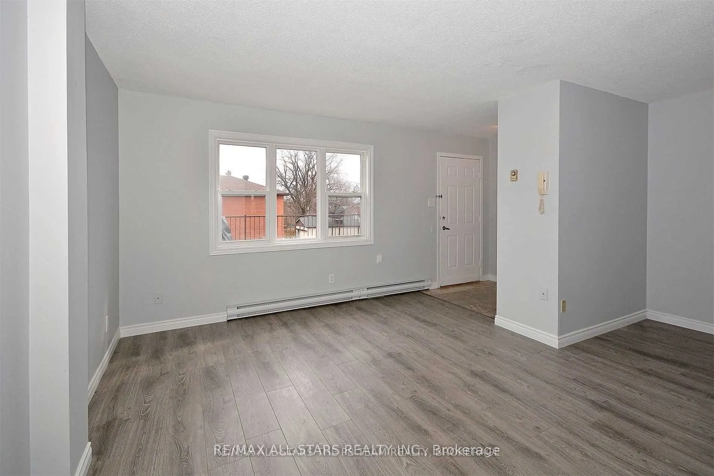
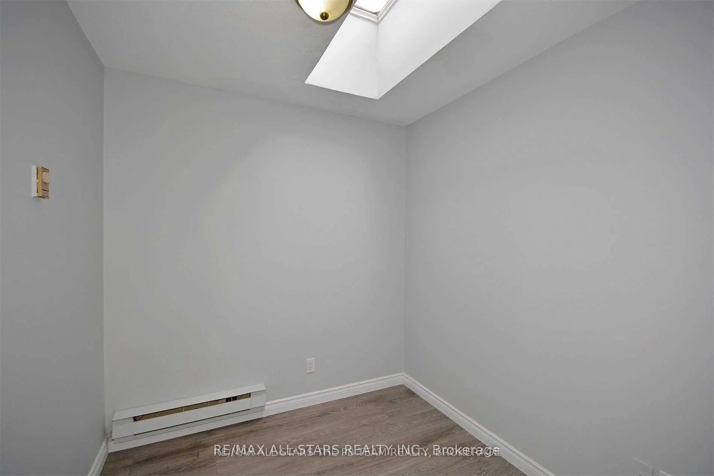
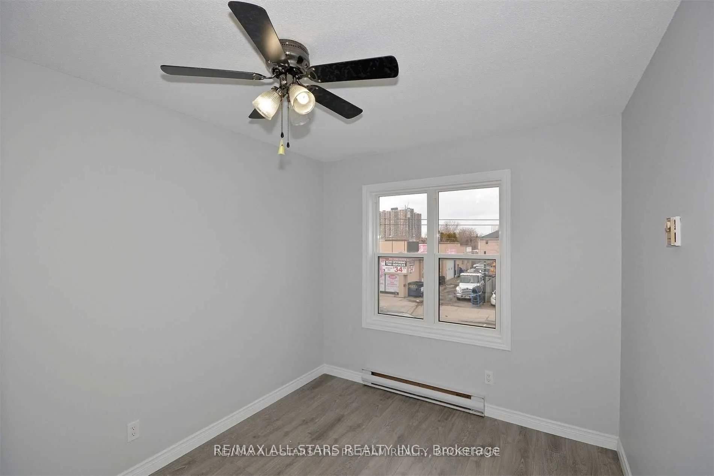
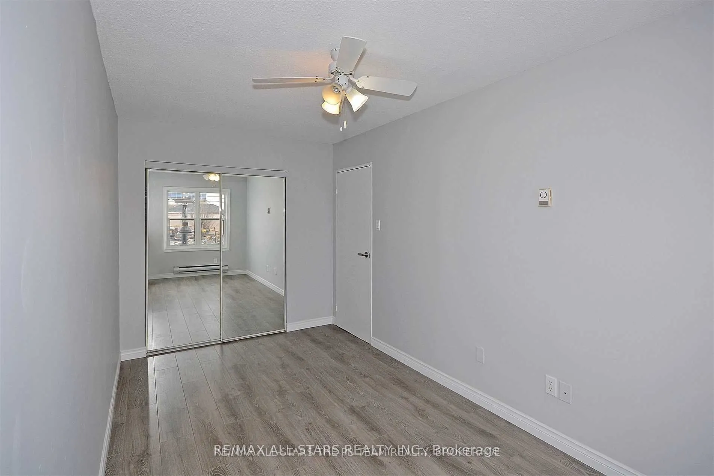
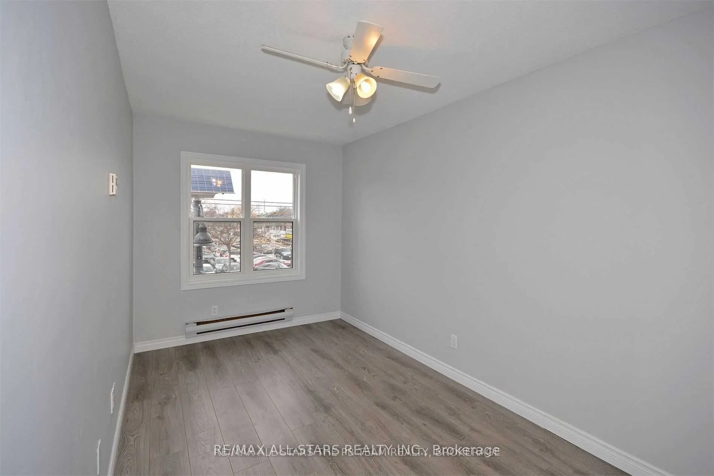
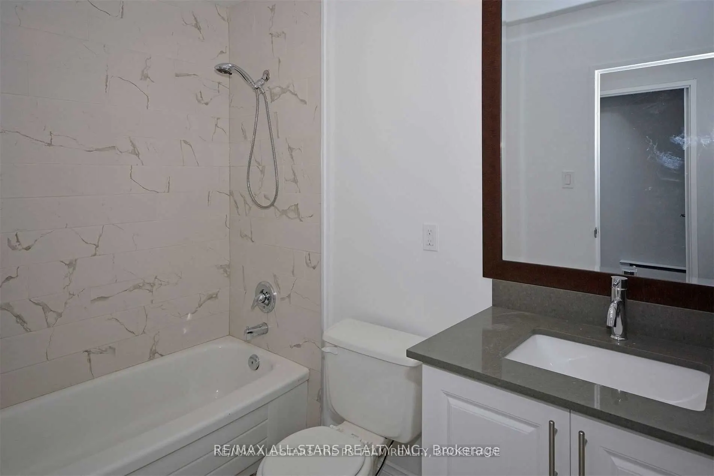
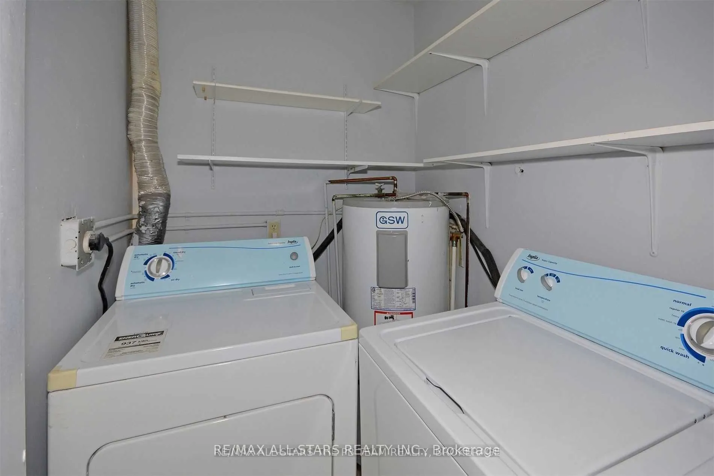
Be The First To Enjoy This Completely Renovated Three-Bedroom Apartment At 52 August Avenue! Currently Undergoing A Full Renovation For December 1st Occupancy, Unit 202 Will Feature A Beautifully Updated Kitchen With Quartz Countertops And Backsplash, Stainless Steel Appliances, New Flooring, New Li...ghting And A Brand-New Bathroom. The Spacious Layout Offers A Generous Open-Concept Living And Dining Area, Three Bedrooms And Convenient In-Suite Laundry. A Large Exterior Deck Provides The Perfect Setting For Outdoor Dining, Entertaining Or Simply Unwinding. Conveniently Located Near Danforth Avenue And Pharmacy Avenue, Close To TTC, Subway Access, Shopping, Groceries And Community Amenities. Available December 1st! Photos Shown Are Of The Adjacent Unit, Which Has The Exact Same Layout, And Are For Informational Purposes Only. New Photos Of Unit 202 Will Be Added Upon Completion Of The Renovation.
Full Property Details
Interior
Bedrooms
3
Total Bedrooms
3
Washrooms
1
Square Footage
700-799 sqft
Basement
None
Heating Source
Electric
Heating Fuel
Baseboard
Air Conditioning
None
Family Room
No
Kitchens
1
Total Kitchens
1
Fireplace Features
No
Bedrooms
3
Total Bedrooms
3
Washrooms
1
Square Footage
700-799 sqft
Basement
None
Heating Source
Electric
Heating Fuel
Baseboard
Air Conditioning
None
Family Room
No
Kitchens
1
Total Kitchens
1
Fireplace Features
No
Exterior
Driveway
Surface
Parking Spaces
1
Total Parking Spaces
1.00
Parking Description
Surface
Garage Spaces
0
Balcony
Terrace
Driveway
Surface
Parking Spaces
1
Total Parking Spaces
1.00
Parking Description
Surface
Garage Spaces
0
Balcony
Terrace
Building Description
Style
Apartment
Home Type
Condo
Subtype
Condo Apt
Property Orientation
South East
Exterior Finish
Brick
Possession Date
12/1/2026
Locker
None
Style
Apartment
Home Type
Condo
Subtype
Condo Apt
Property Orientation
South East
Exterior Finish
Brick
Possession Date
12/1/2026
Locker
None
Community
Community
Oakridge
Community
Oakridge
Taxes & Fees
Occupancy
Tenant
Common Elements
Included
Water
Included
Occupancy
Tenant
Common Elements
Included
Water
Included
Other
Pets
No
Pets
No
Room Types
Bedroom 2
Renovated, Window, Laminate
Dimensions 9.32 x 8.66 feet
80.71 sqft
Bedroom 3
Skylight, Renovated, Laminate
Dimensions 7.84 x 7.35 feet
57.62 sqft
Dining Room
Renovated, Open Concept, Laminate
Dimensions 10.76 x 10.66 feet
114.7 sqft
Kitchen
Marble Floor, Renovated, Stone Counters
Dimensions 10.01 x 6 feet
60.06 sqft
Laundry
Marble Floor
Dimensions 6 x 6.1 feet
36.6 sqft
Living Room
Renovated, Open Concept, Laminate
Dimensions 16.83 x 15.32 feet
257.84 sqft
Primary Bedroom
Renovated, Window, Mirrored Closet
Dimensions 15.58 x 7.74 feet
120.59 sqft
Similar Properties(No results)
Sunny Gawri
Request a Tour
Your request was received!We'll be in touch soon to confirm the details.
Date:
If you have any questions, please contact us at any time.