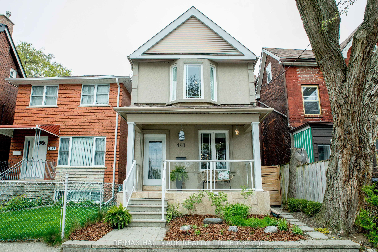
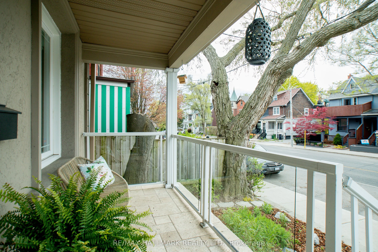
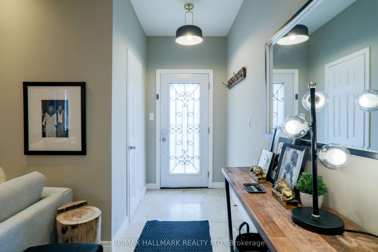
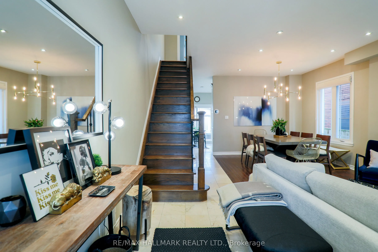
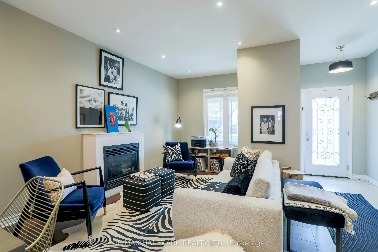
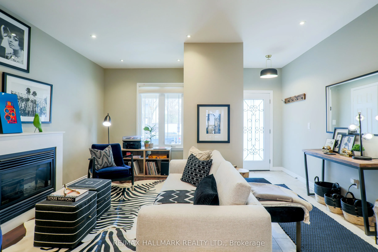
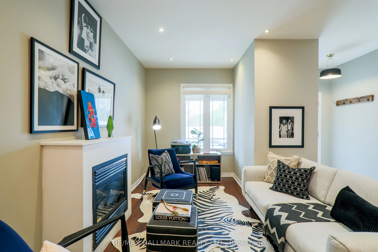
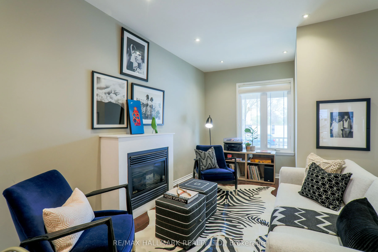
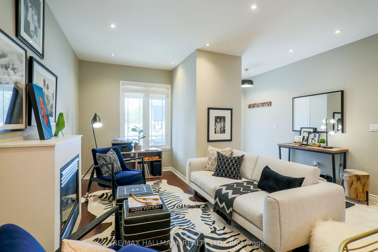
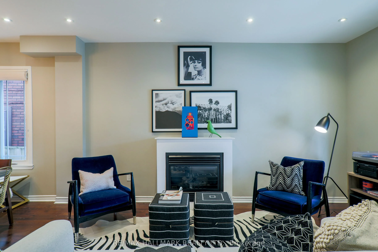
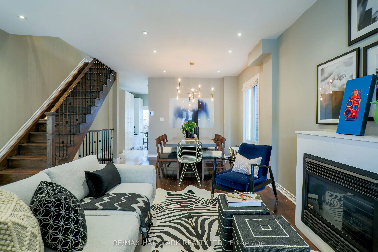
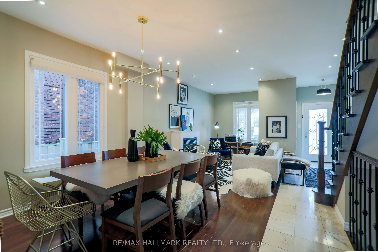
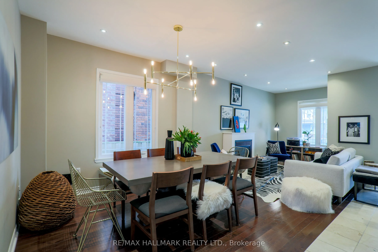
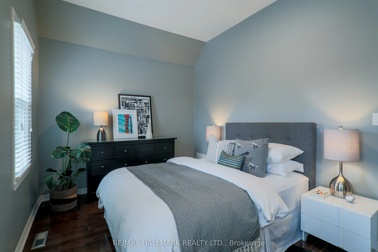
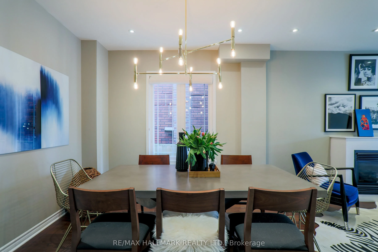
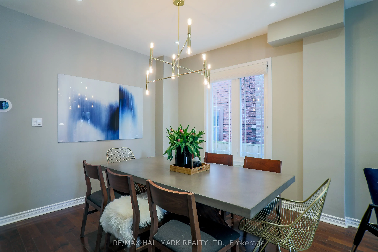
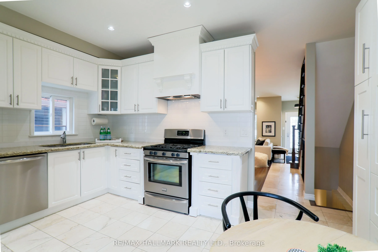
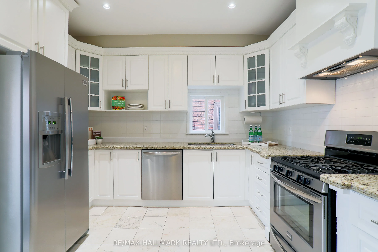
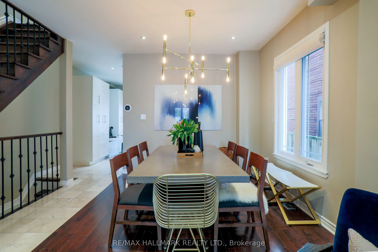
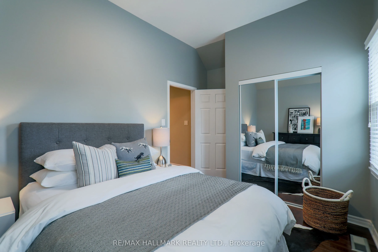
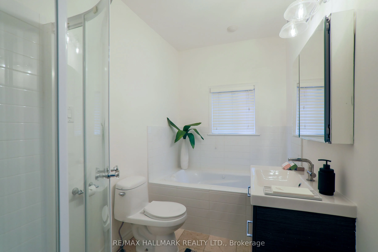
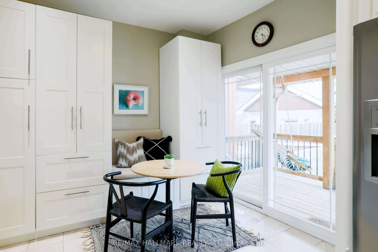
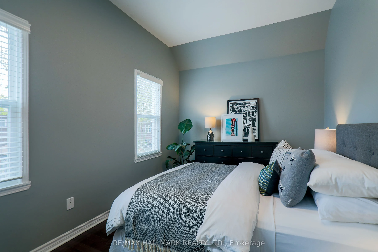
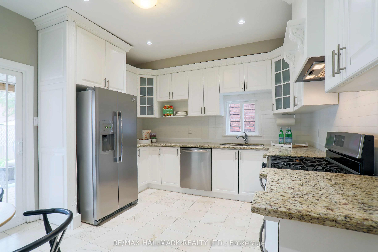
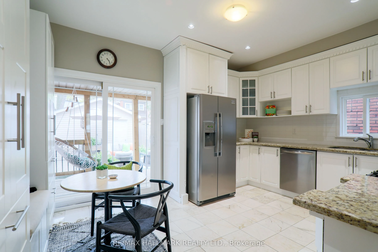
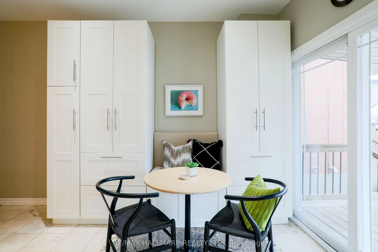
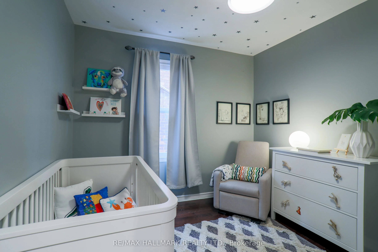
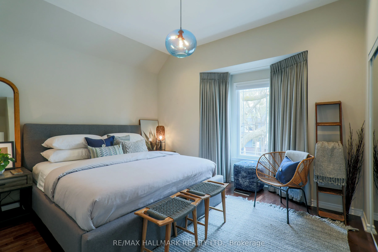
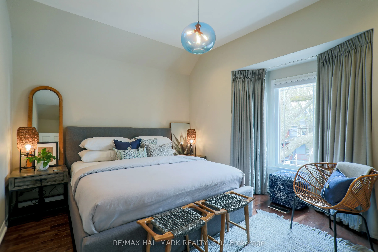
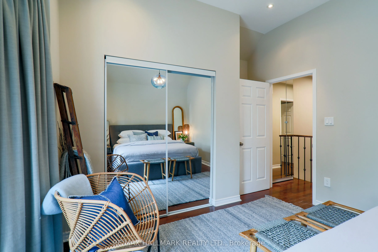
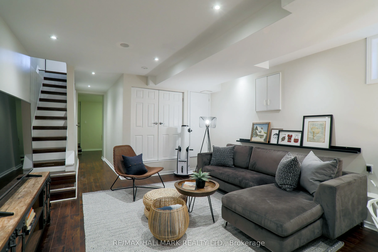
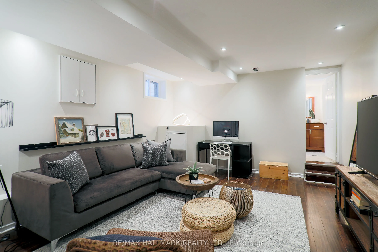
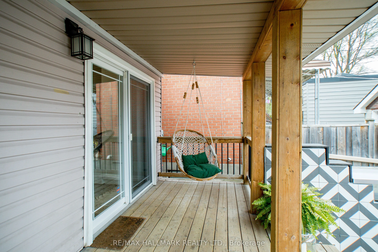
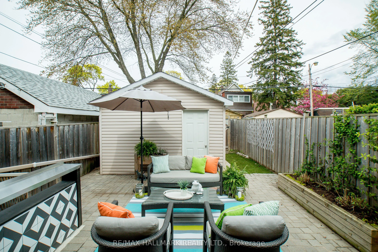
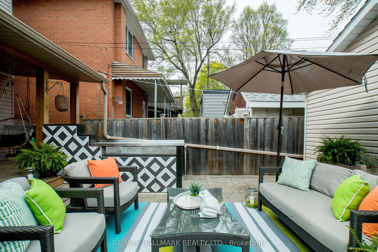
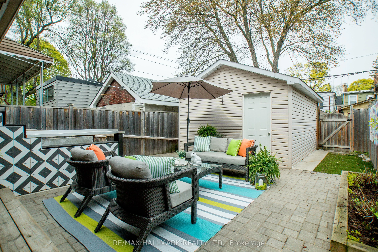
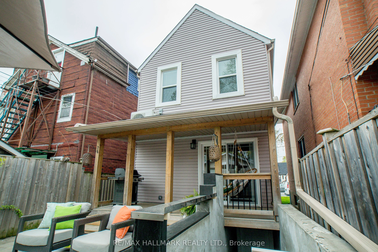
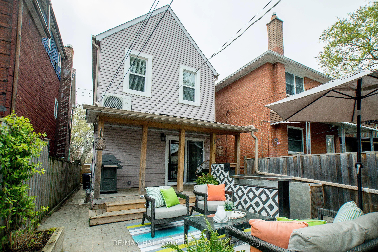
WELCOME TO THE POCKET! Discover this beautifully renovated detached two-storey home in one of Toronto's most charming and sought-after neighbourhoods. Offering 3+1 spacious bedrooms and 3 bathrooms, this exceptional residence delivers the perfect blend of style, comfort and functionality. The bright..., open-concept living and dining rooms feature soaring ceilings, beautiful hardwood floors and a cozy fireplace, creating an inviting space for everyday living and entertaining. A rare main-floor powder room adds convenience, while the modern eat-in kitchen walks out to a private deck and fully fenced backyard, perfect for outdoor dining and relaxation. Upstairs, the impressive primary bedroom features dramatic 10-foot vaulted ceilings, a beautiful bay window and hardwood floors. A wonderful opportunity to lease a beautiful detached home in the heart of The Pocket!
Full Property Details
Interior
Bedrooms
3
Bedrooms Plus
1
Total Bedrooms
4
Washrooms
3
Square Footage
1100-1500 sqft
Basement
Finished,Separate Entrance
Heating Source
Gas
Heating Fuel
Forced Air
Air Conditioning
Central Air
Family Room
No
Kitchens
1
Total Kitchens
1
Fireplace Features
Yes
Bedrooms
3
Bedrooms Plus
1
Total Bedrooms
4
Washrooms
3
Square Footage
1100-1500 sqft
Basement
Finished,Separate Entrance
Heating Source
Gas
Heating Fuel
Forced Air
Air Conditioning
Central Air
Family Room
No
Kitchens
1
Total Kitchens
1
Fireplace Features
Yes
Exterior
Depth
99.0
Front
21.0
Driveway
Lane
Lot Size
21 x 99.0 ft
Pool
None
Parking Spaces
1
Total Parking Spaces
1.00
Parking Description
Detached
Garage Spaces
1
Depth
99.0
Front
21.0
Driveway
Lane
Lot Size
21 x 99.0 ft
Pool
None
Parking Spaces
1
Total Parking Spaces
1.00
Parking Description
Detached
Garage Spaces
1
Building Description
Style
2-Storey
Home Type
House
Subtype
Detached
Year Built
100+
Property Orientation
East
Exterior Finish
Concrete
Sewers
Sewers
Water Supply
Municipal
Possession Date
No Data
Style
2-Storey
Home Type
House
Subtype
Detached
Year Built
100+
Property Orientation
East
Exterior Finish
Concrete
Sewers
Sewers
Water Supply
Municipal
Possession Date
No Data
Community
Community
Blake-Jones
Community
Blake-Jones
Taxes & Fees
Occupancy
Vacant
Parking
Included
Occupancy
Vacant
Parking
Included
Room Types
Bedroom 2
Hardwood Floor, Double Closet, Overlooks Backyard
Dimensions 15.19 x 9.48 feet
144 sqft
Bedroom 3
Hardwood Floor, Closet, Window
Dimensions 9.61 x 9.84 feet
94.56 sqft
Bedroom 4
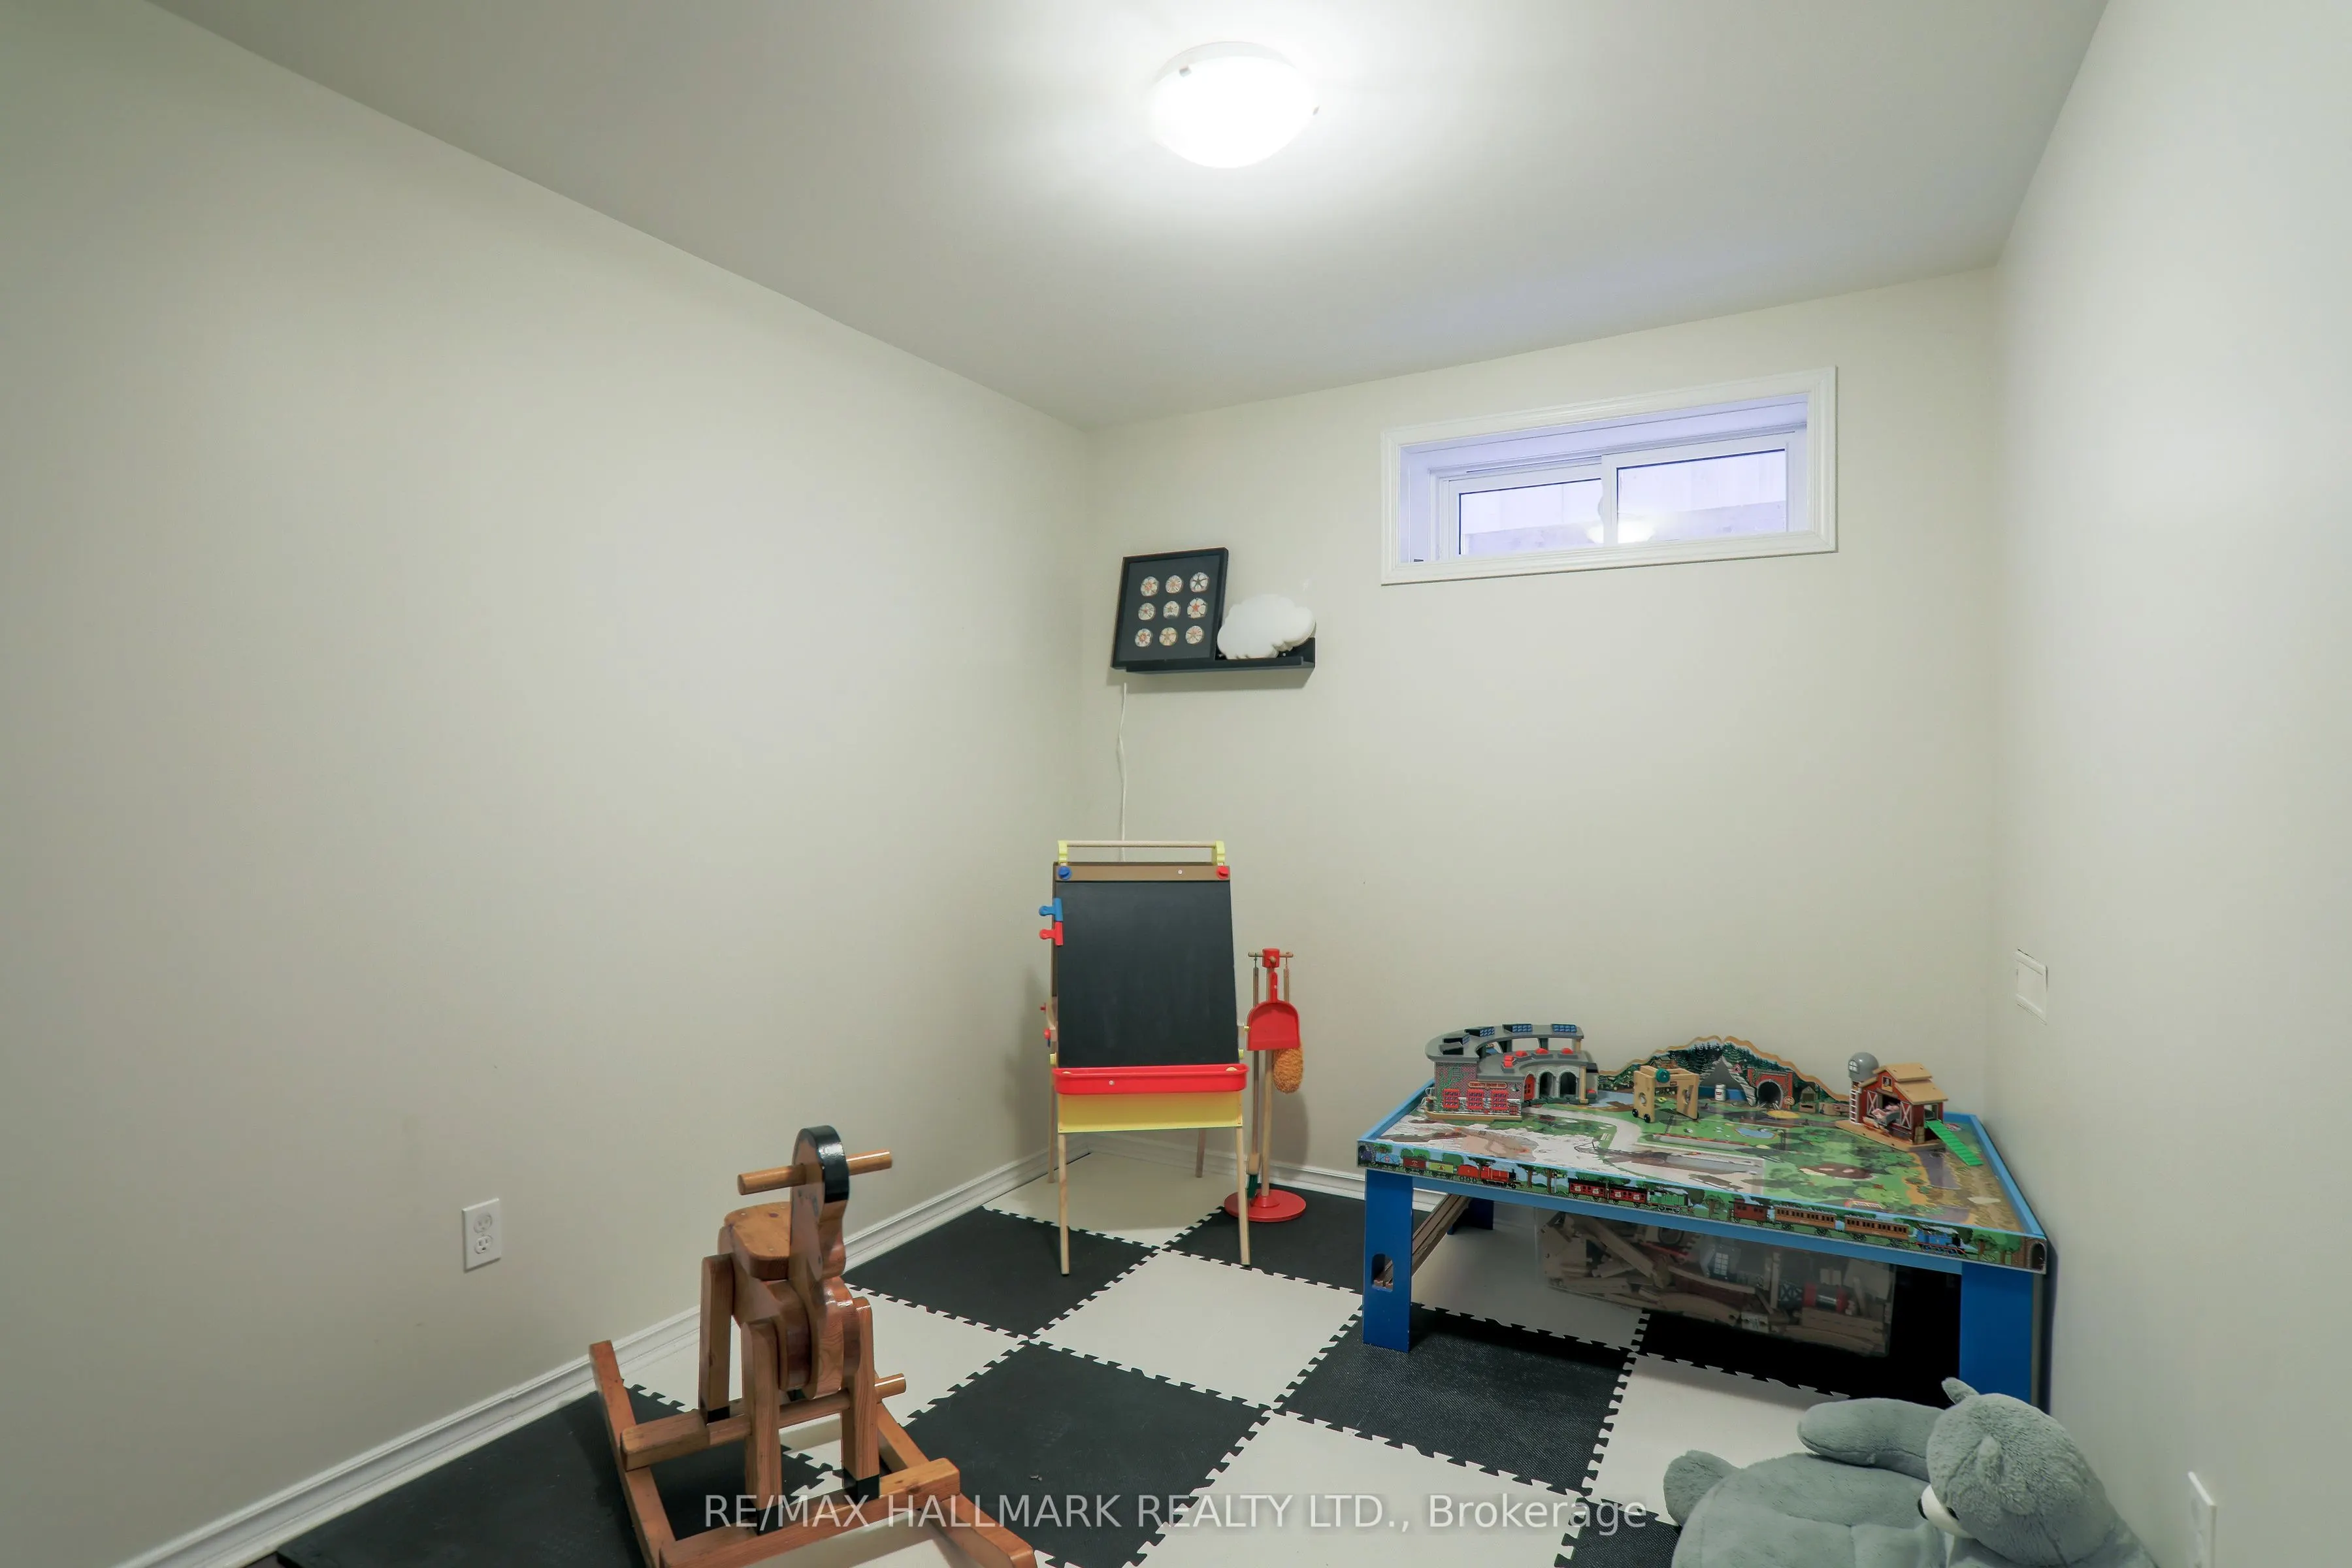
Laminate, Pot Lights, W/O To Yard
Dimensions 8.33 x 14.01 feet
116.7 sqft
Dining Room
Hardwood Floor, Open Concept, Pot Lights
Dimensions 24.15 x 9.84 feet
237.64 sqft
Family Room
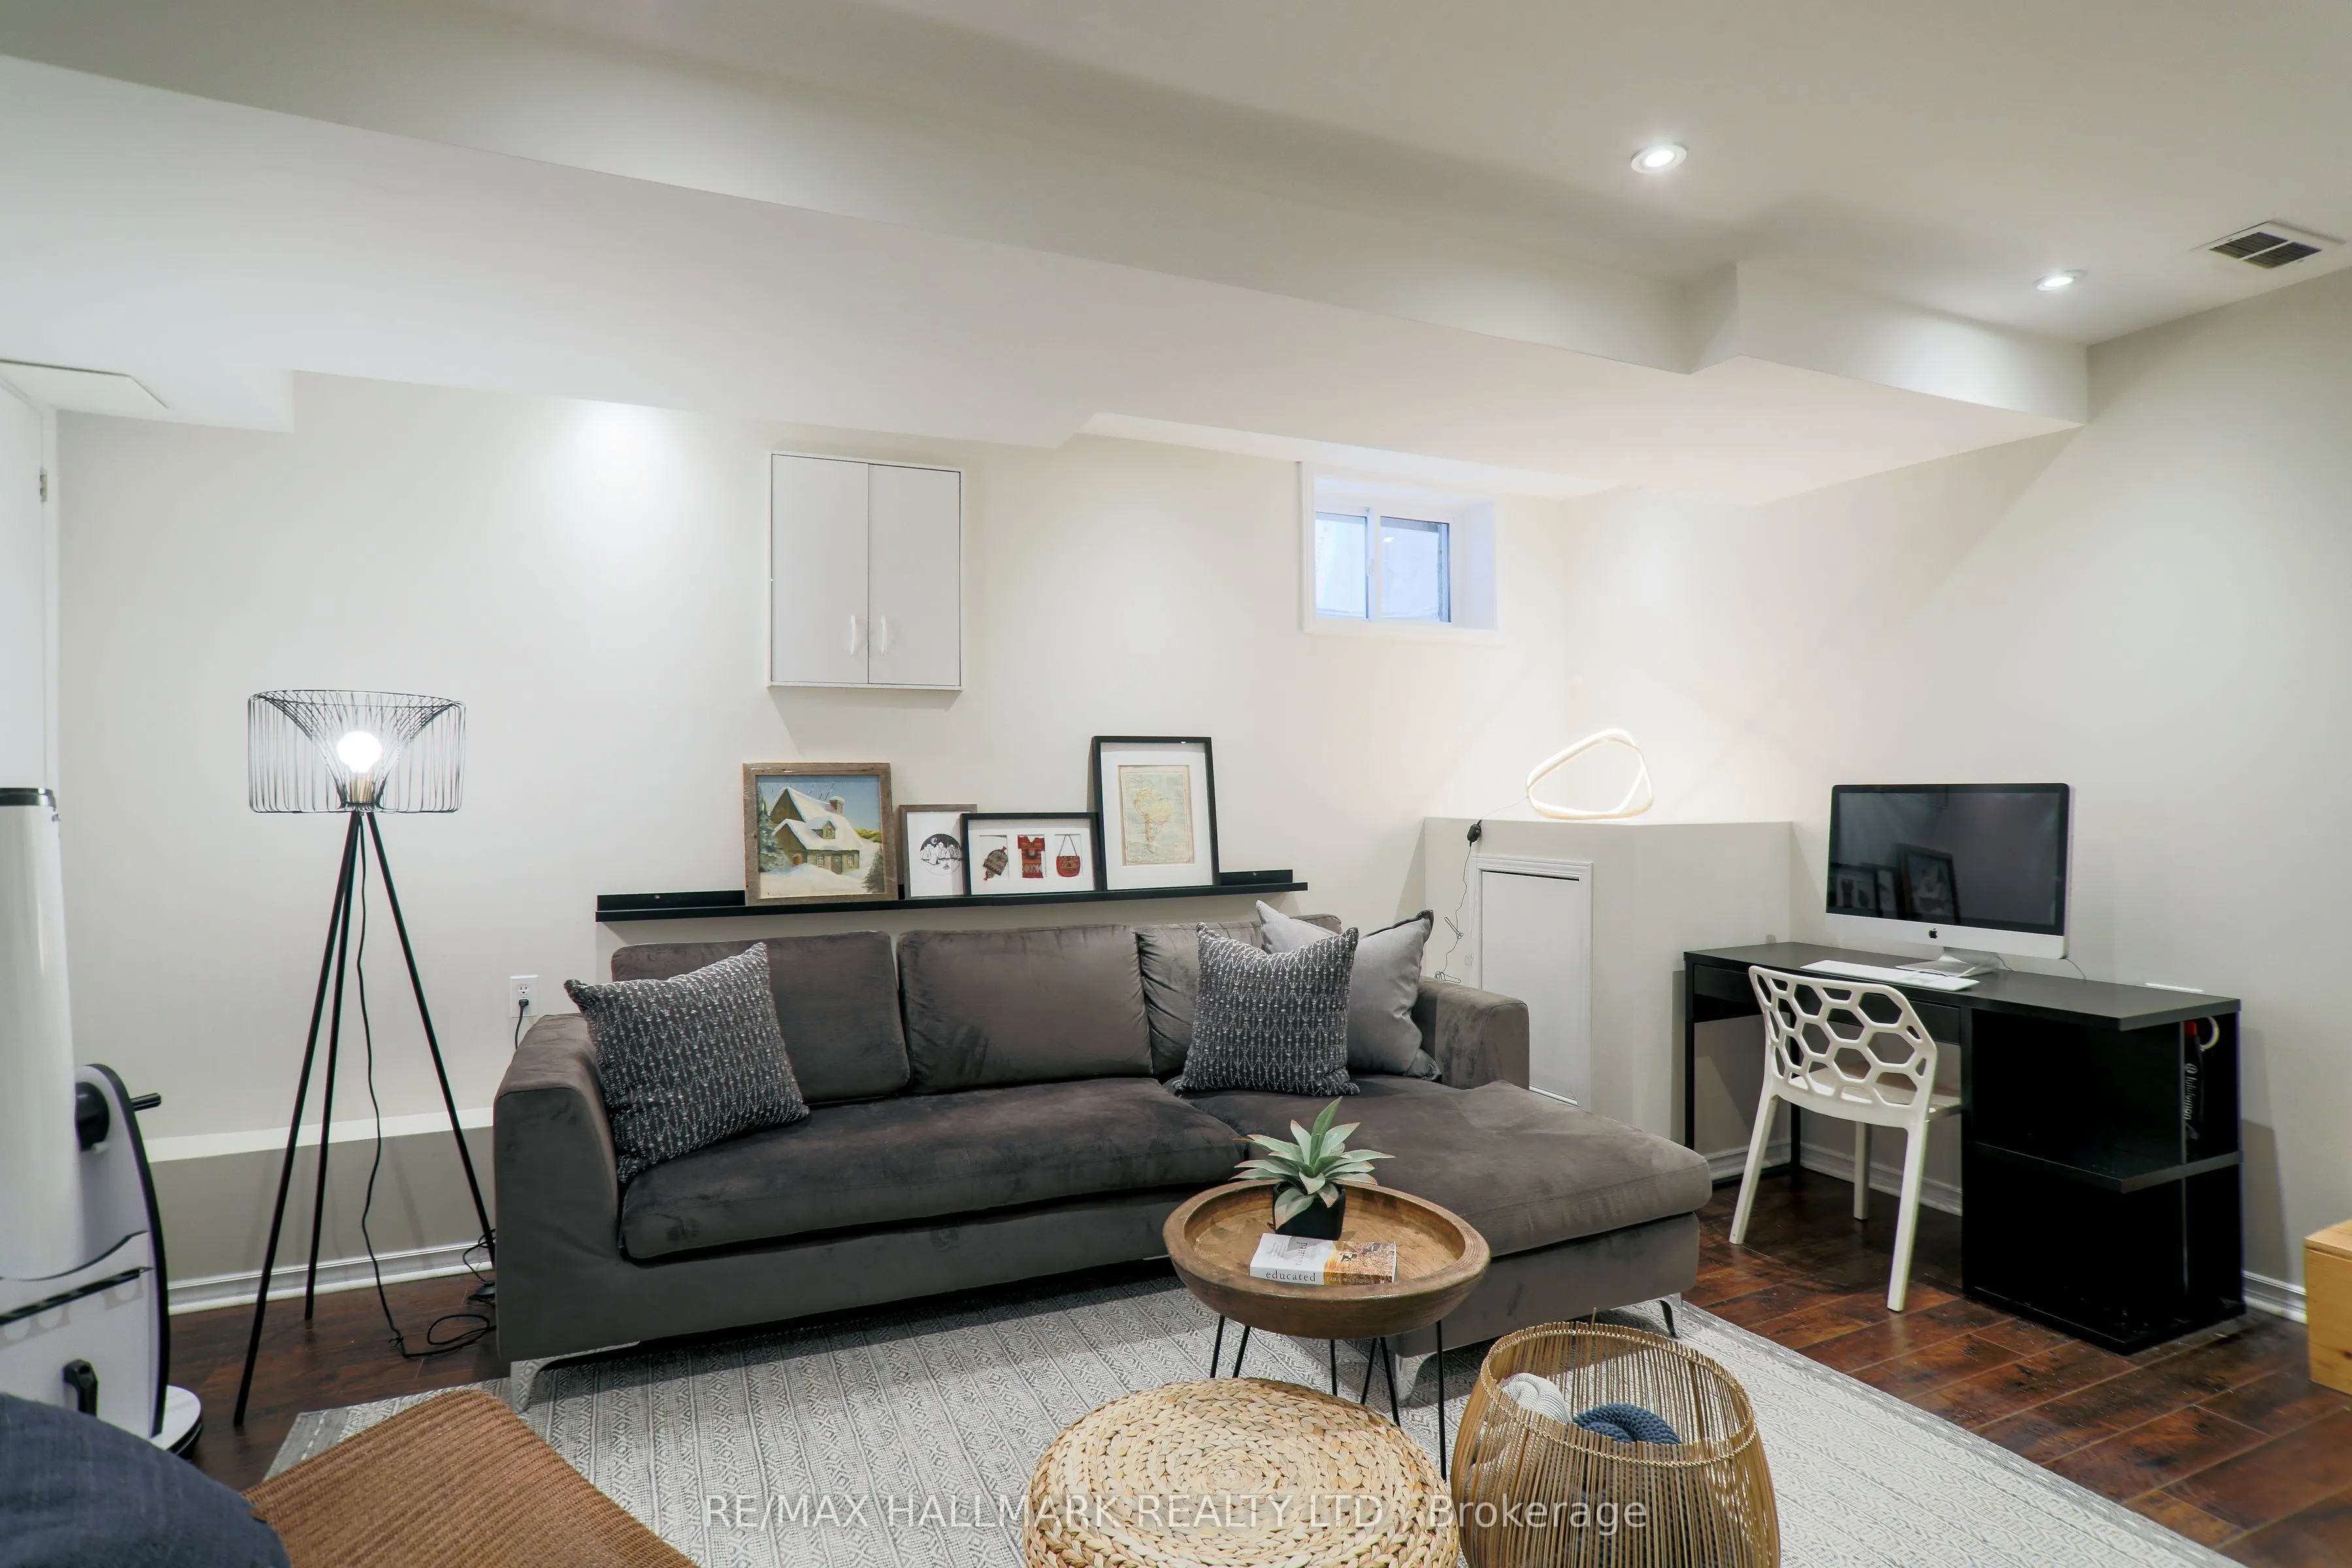
Laminate, Pot Lights, 4 Pc Bath
Dimensions 16.11 x 14.01 feet
225.7 sqft
Kitchen
Renovated, Eat-in Kitchen, W/O To Yard
Dimensions 15.42 x 11.48 feet
177.02 sqft
Living Room
Hardwood Floor, Open Concept, Gas Fireplace
Dimensions 24.15 x 9.84 feet
237.64 sqft
Primary Bedroom
Hardwood Floor, Vaulted Ceiling(s), Bay Window
Dimensions 15.19 x 10.83 feet
164.51 sqft
Similar Properties(No results)
Sunny Gawri
Request a Tour
Your request was received!We'll be in touch soon to confirm the details.
Date:
If you have any questions, please contact us at any time.