Sign In or Create a Free Account to see full details of this property
Key Facts
Key facts for 271 John Tabor Trail
Property Type
House, Bungalow
Parking
Attached 1 garage, 2 parking
MLS #
E14086200
Size
1100-1500 sqft
Basement
Apartment
Listed on
2026-10-16
Lot size
60 x 123.0
Tax
$3,729.13 /yr
Days on Market
16
Approximate Age
-
Maintenance Fee
-
Description
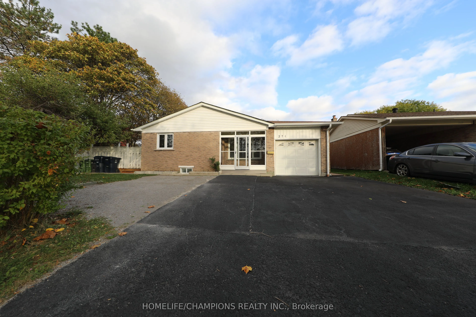
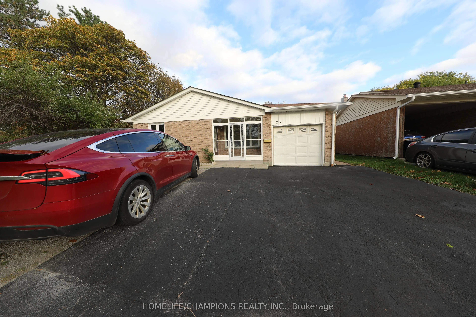
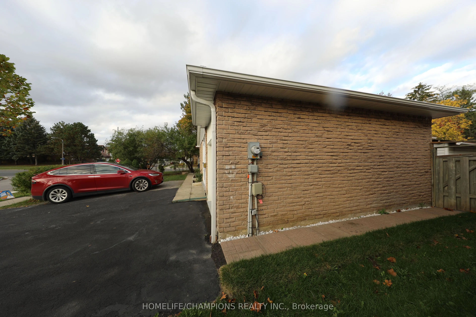
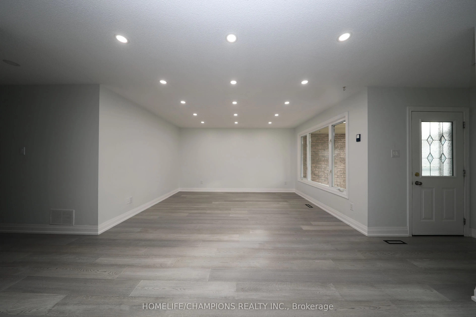
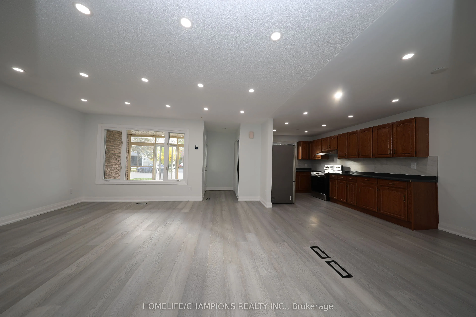
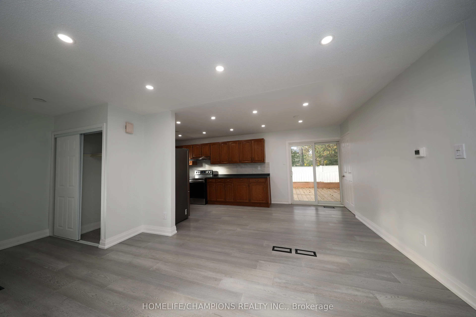
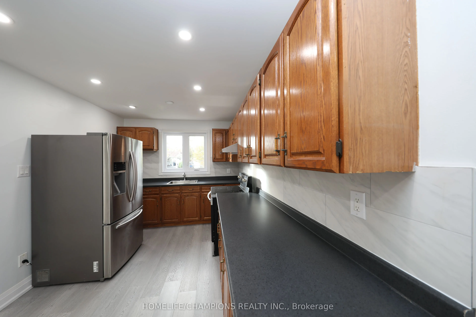
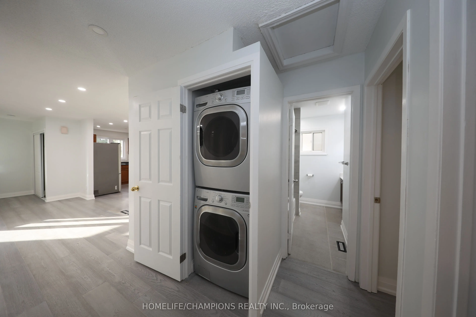
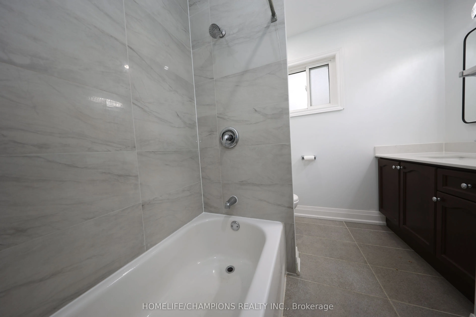
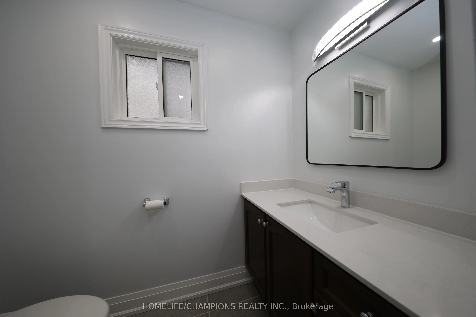
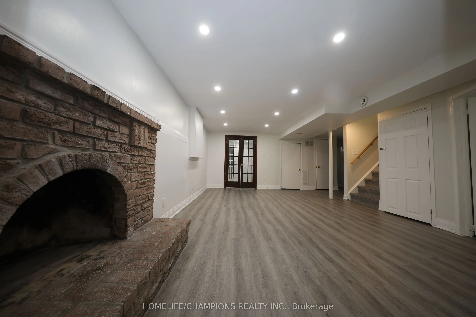
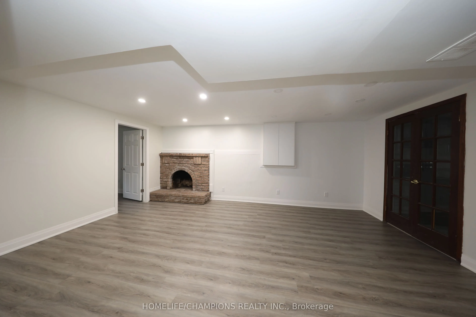
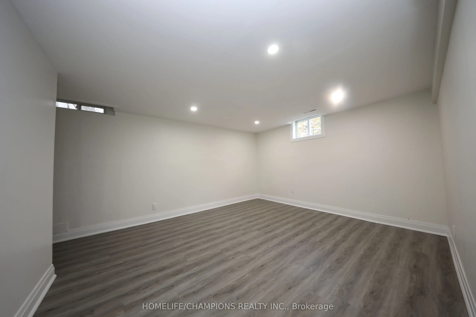
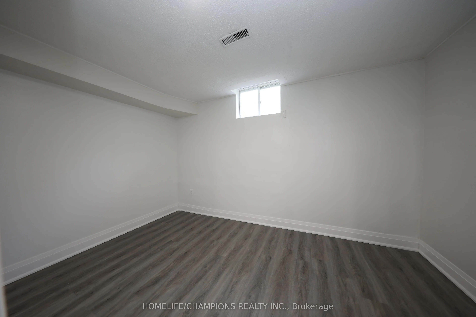
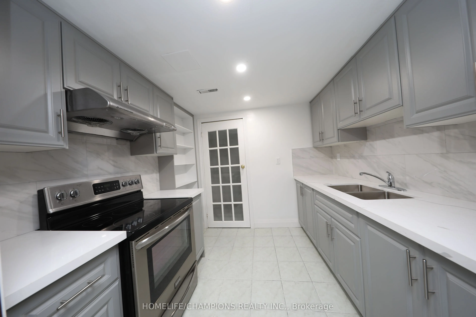
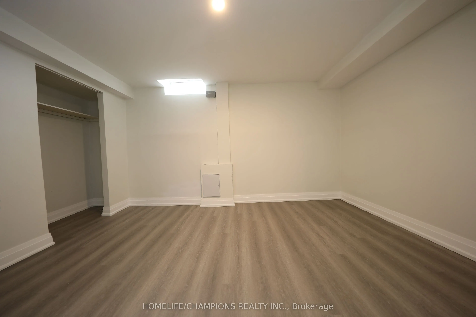
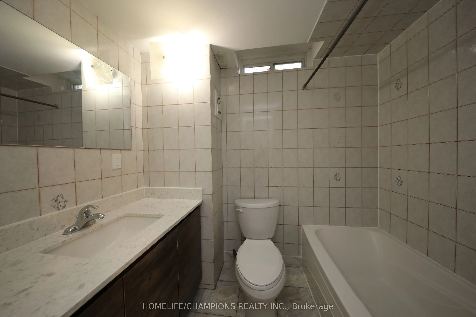
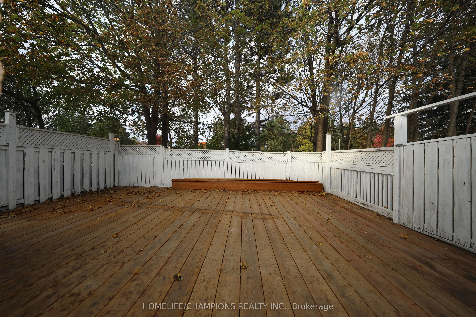
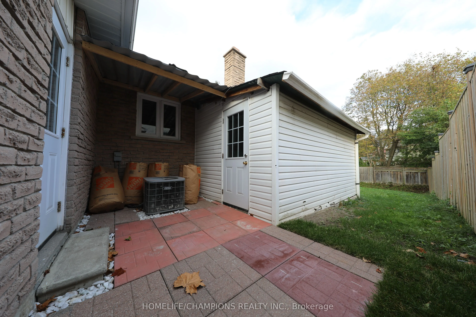
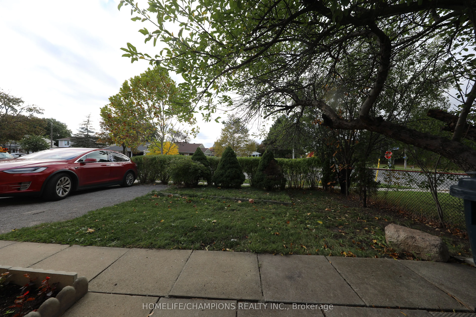
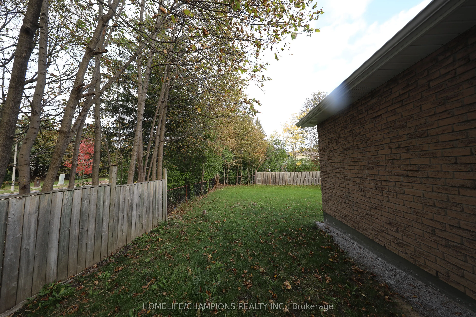
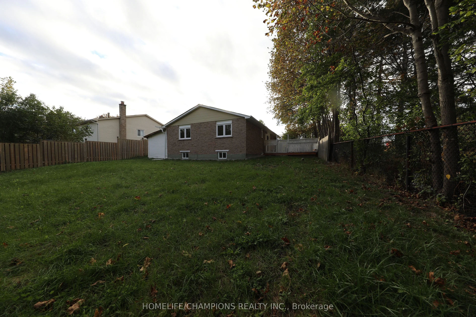
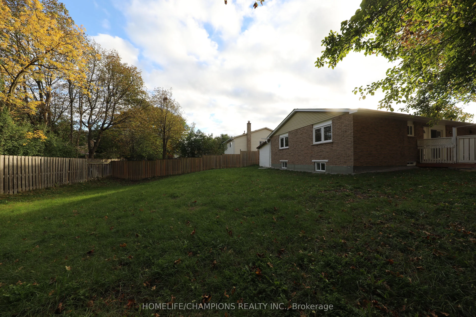
Updated Corner Lot Bungalow. Live & Rent, updated bungalow featuring an attached single car garage and driveway parking for 3 cars. Offers excellent income potential with a professionally finished 3 Bedroom basement apartment, separate entrance, separate laundry, and pot lights. Updated throughout ...and move in ready! **Conveniently located: just steps to public transit, schools and only 5 minutes to the university, colleges, shopping, and Highway 401. A fantastic opportunity for homeowners and investors alike. Live in one unit and rent the other. This home has it all.
Full Property Details
Interior
Bedrooms
3
Bedrooms Plus
3
Total Bedrooms
6
Washrooms
2
Square Footage
1100-1500 sqft
Basement
Apartment
Heating Source
Gas
Heating Fuel
Forced Air
Air Conditioning
Central Air
Family Room
No
Kitchens
1
Kitchens Plus
1
Total Kitchens
2
Fireplace Features
Yes
Bedrooms
3
Bedrooms Plus
3
Total Bedrooms
6
Washrooms
2
Square Footage
1100-1500 sqft
Basement
Apartment
Heating Source
Gas
Heating Fuel
Forced Air
Air Conditioning
Central Air
Family Room
No
Kitchens
1
Kitchens Plus
1
Total Kitchens
2
Fireplace Features
Yes
Exterior
Depth
123.0
Front
59.61
Driveway
Available,Private Double
Lot Size
60 x 123.0 ft
Pool
None
Parking Spaces
2
Total Parking Spaces
3.00
Parking Description
Attached
Garage Spaces
1
Depth
123.0
Front
59.61
Driveway
Available,Private Double
Lot Size
60 x 123.0 ft
Pool
None
Parking Spaces
2
Total Parking Spaces
3.00
Parking Description
Attached
Garage Spaces
1
Building Description
Style
Bungalow
Home Type
House
Subtype
Detached
Property Orientation
West
Exterior Finish
Aluminum Siding,Brick
Sewers
Sewers
Water Supply
Municipal
Possession Date
11/27/2026
Style
Bungalow
Home Type
House
Subtype
Detached
Property Orientation
West
Exterior Finish
Aluminum Siding,Brick
Sewers
Sewers
Water Supply
Municipal
Possession Date
11/27/2026
Community
Community
Malvern
Community
Malvern
Taxes & Fees
Taxes
$3,729.13 /yr
Tax Year
2026
Taxes
$3,729.13 /yr
Tax Year
2026
Room Types
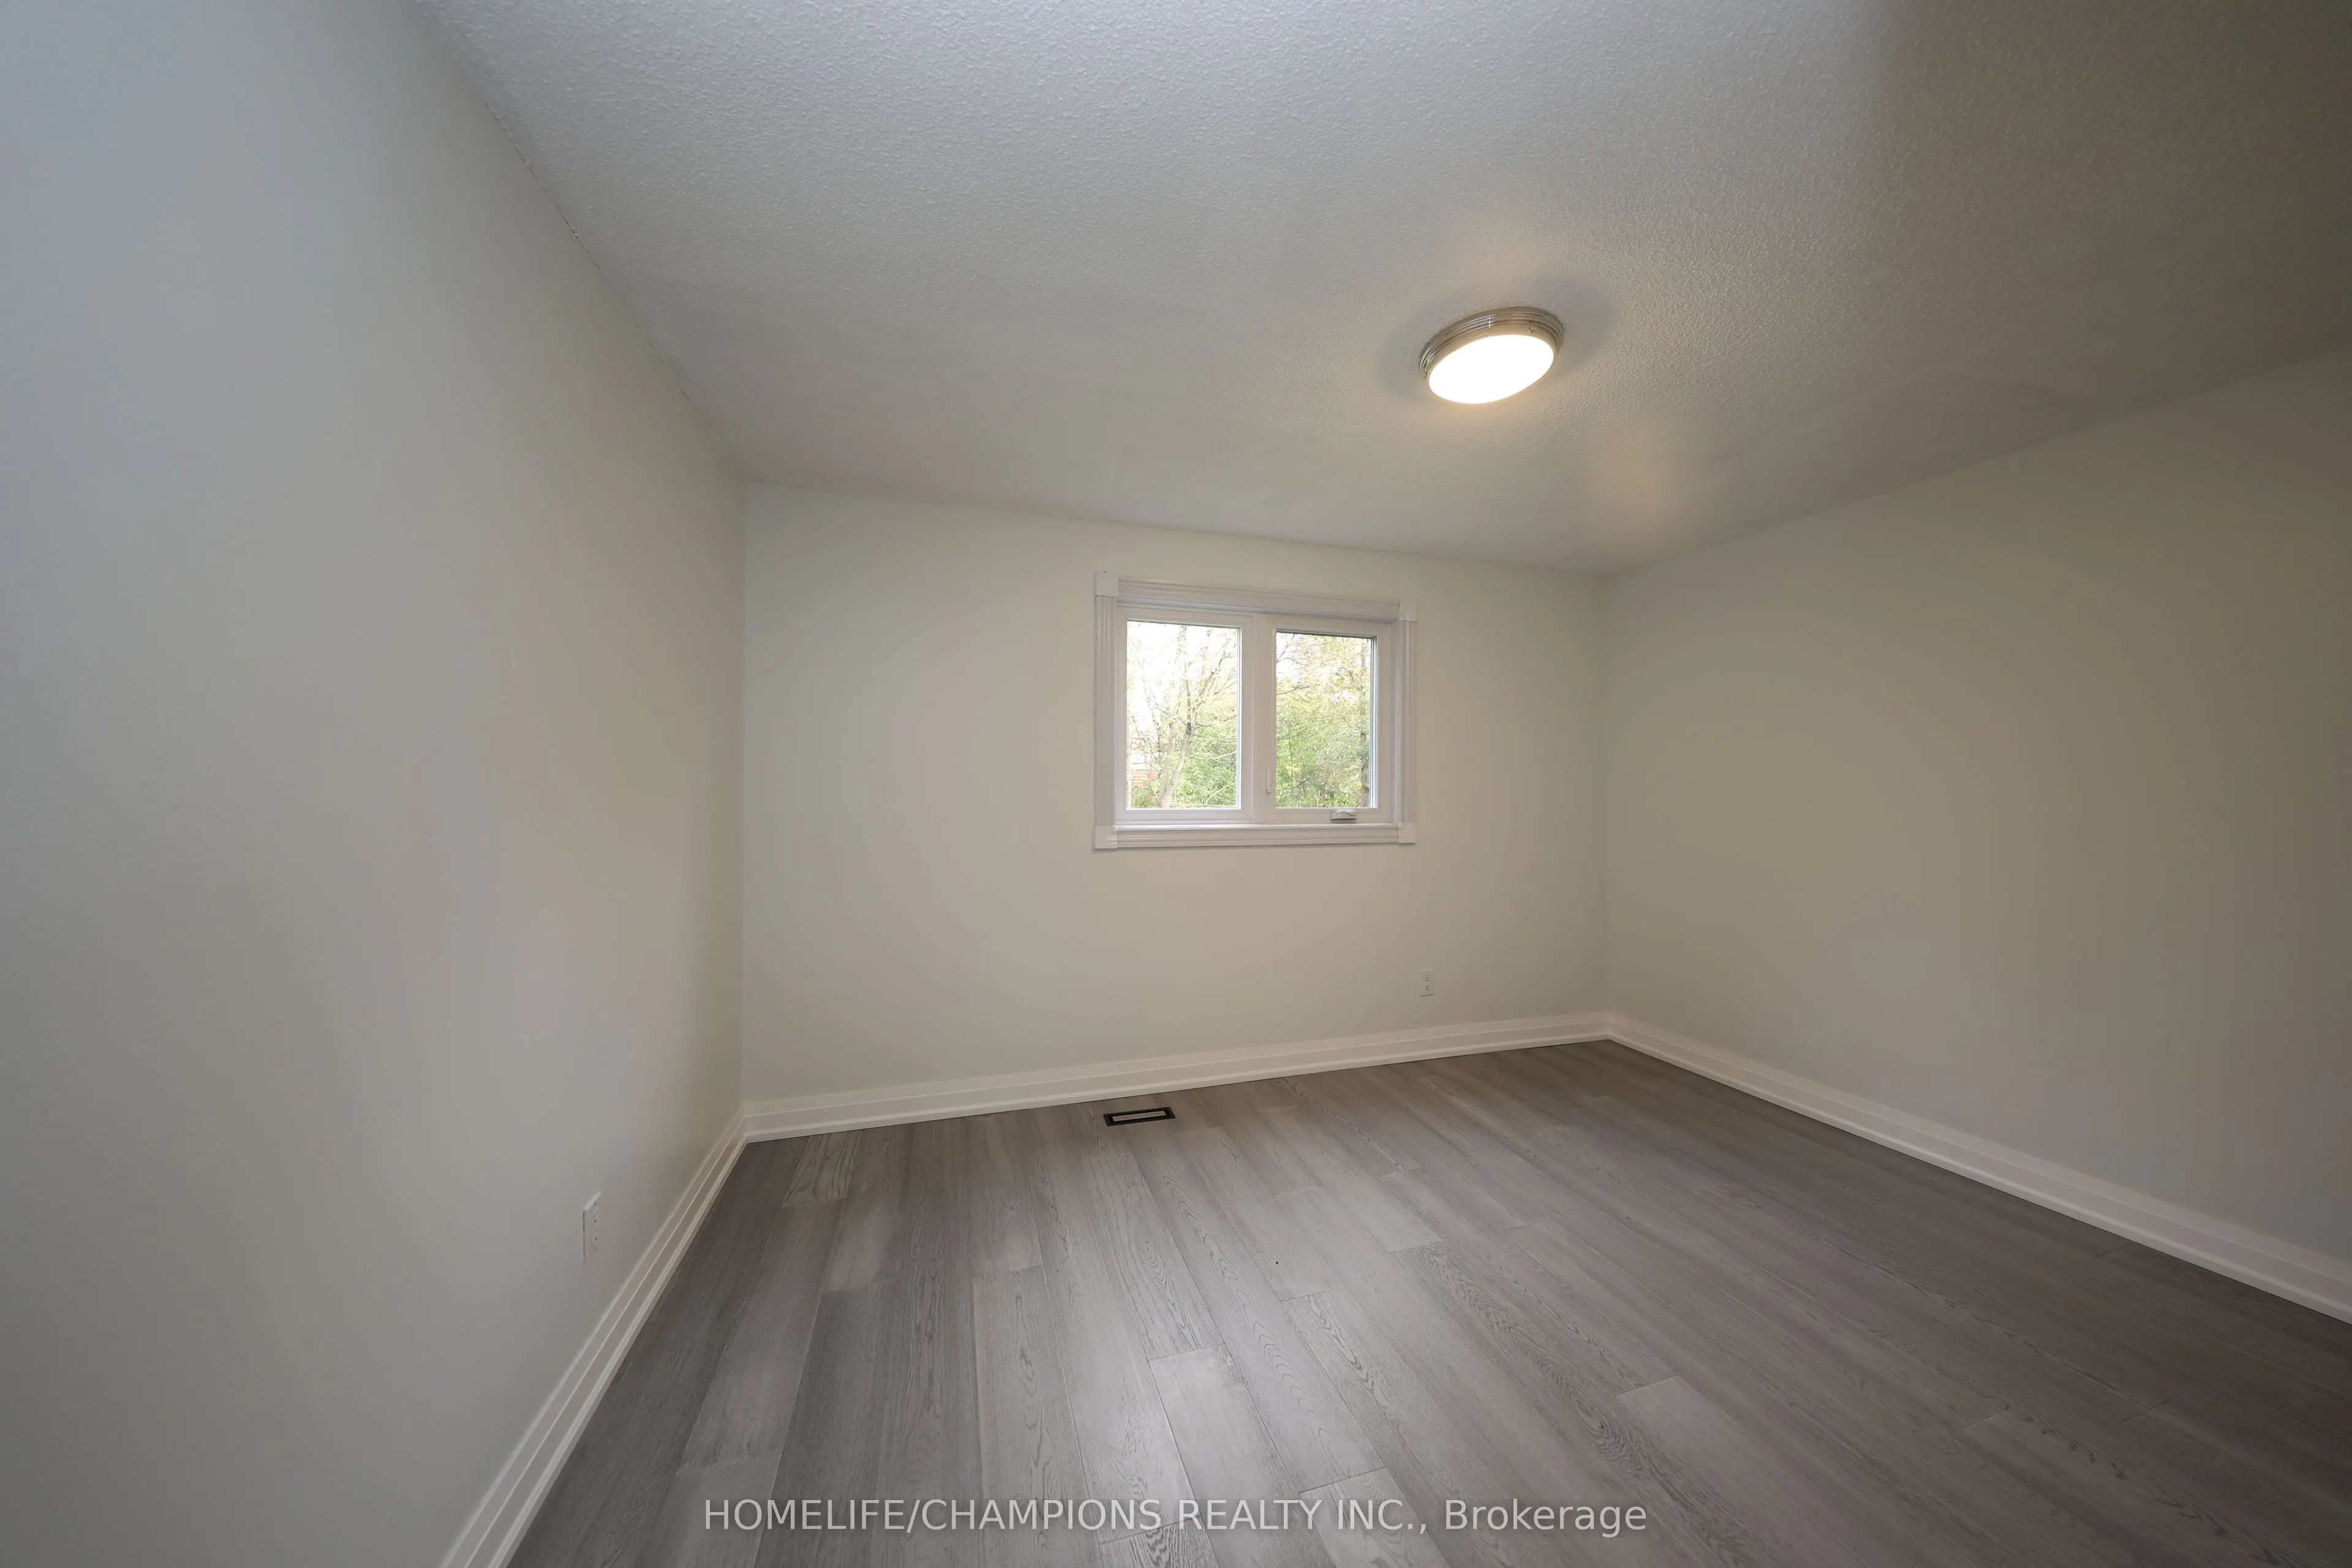
Bedroom
-
Dimensions 12.07 x 7.64 feet
92.21 sqft
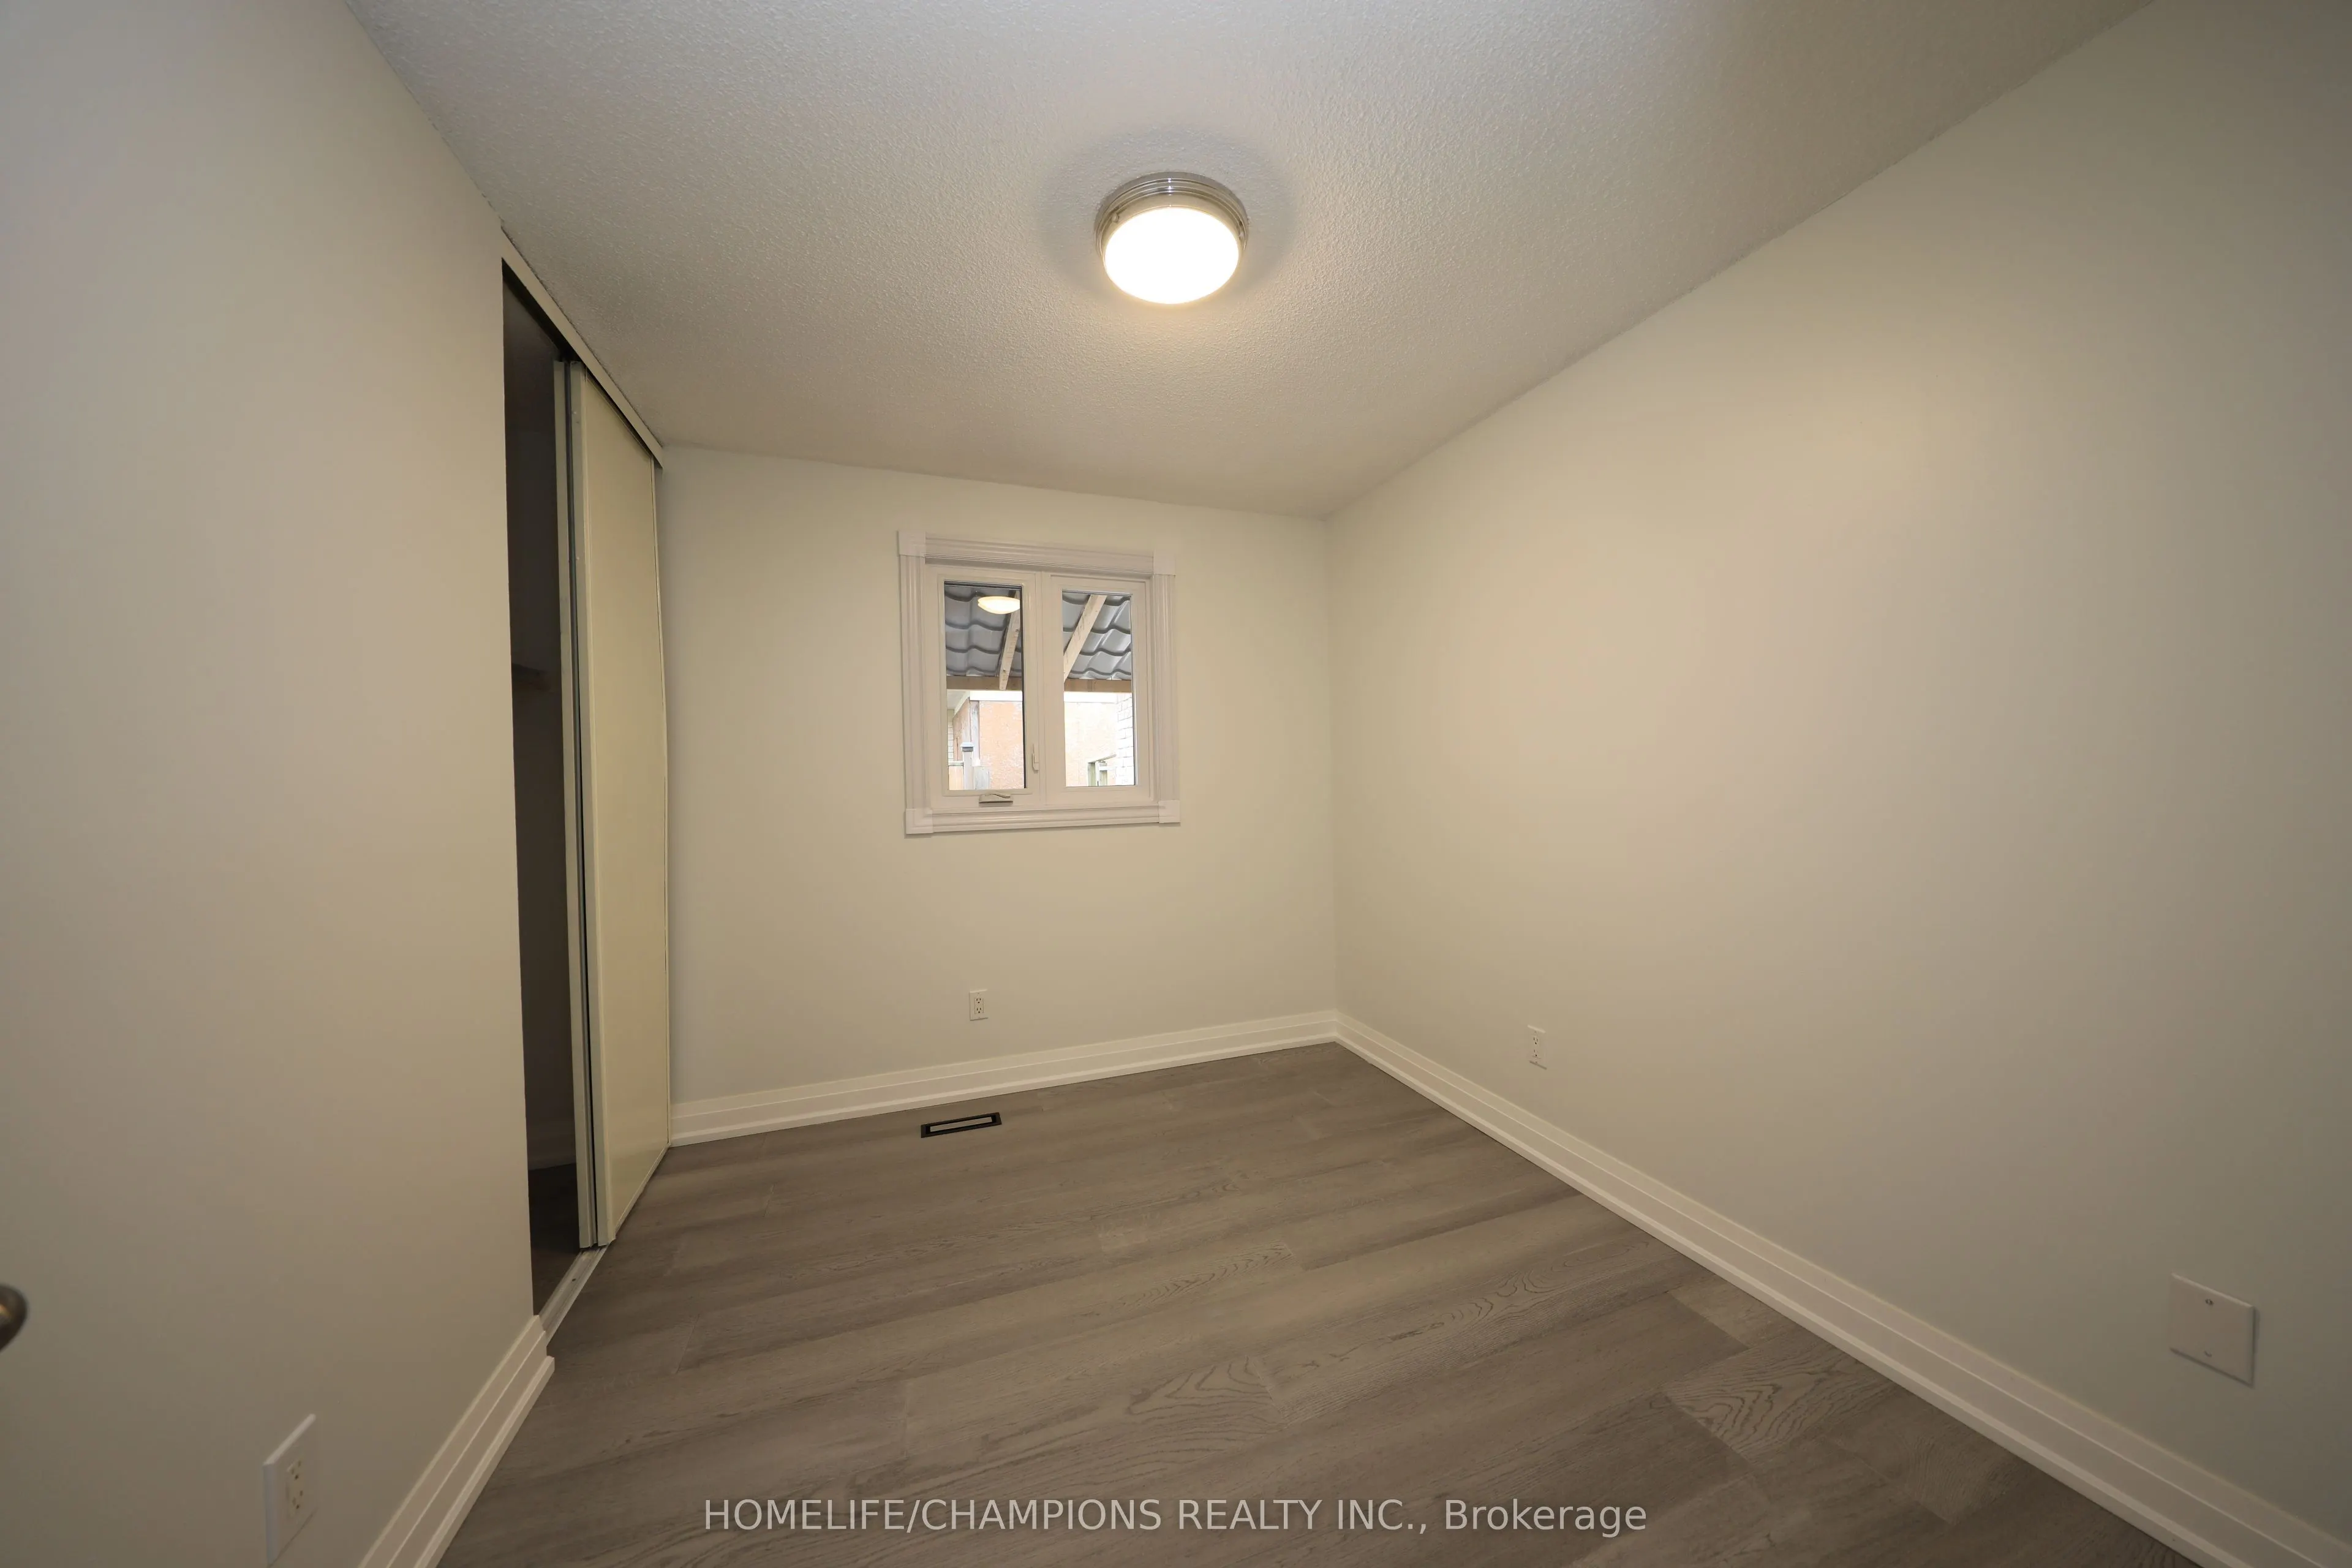
Bedroom 2
Hardwood Floor
Dimensions 9.74 x 8.67 feet
84.45 sqft
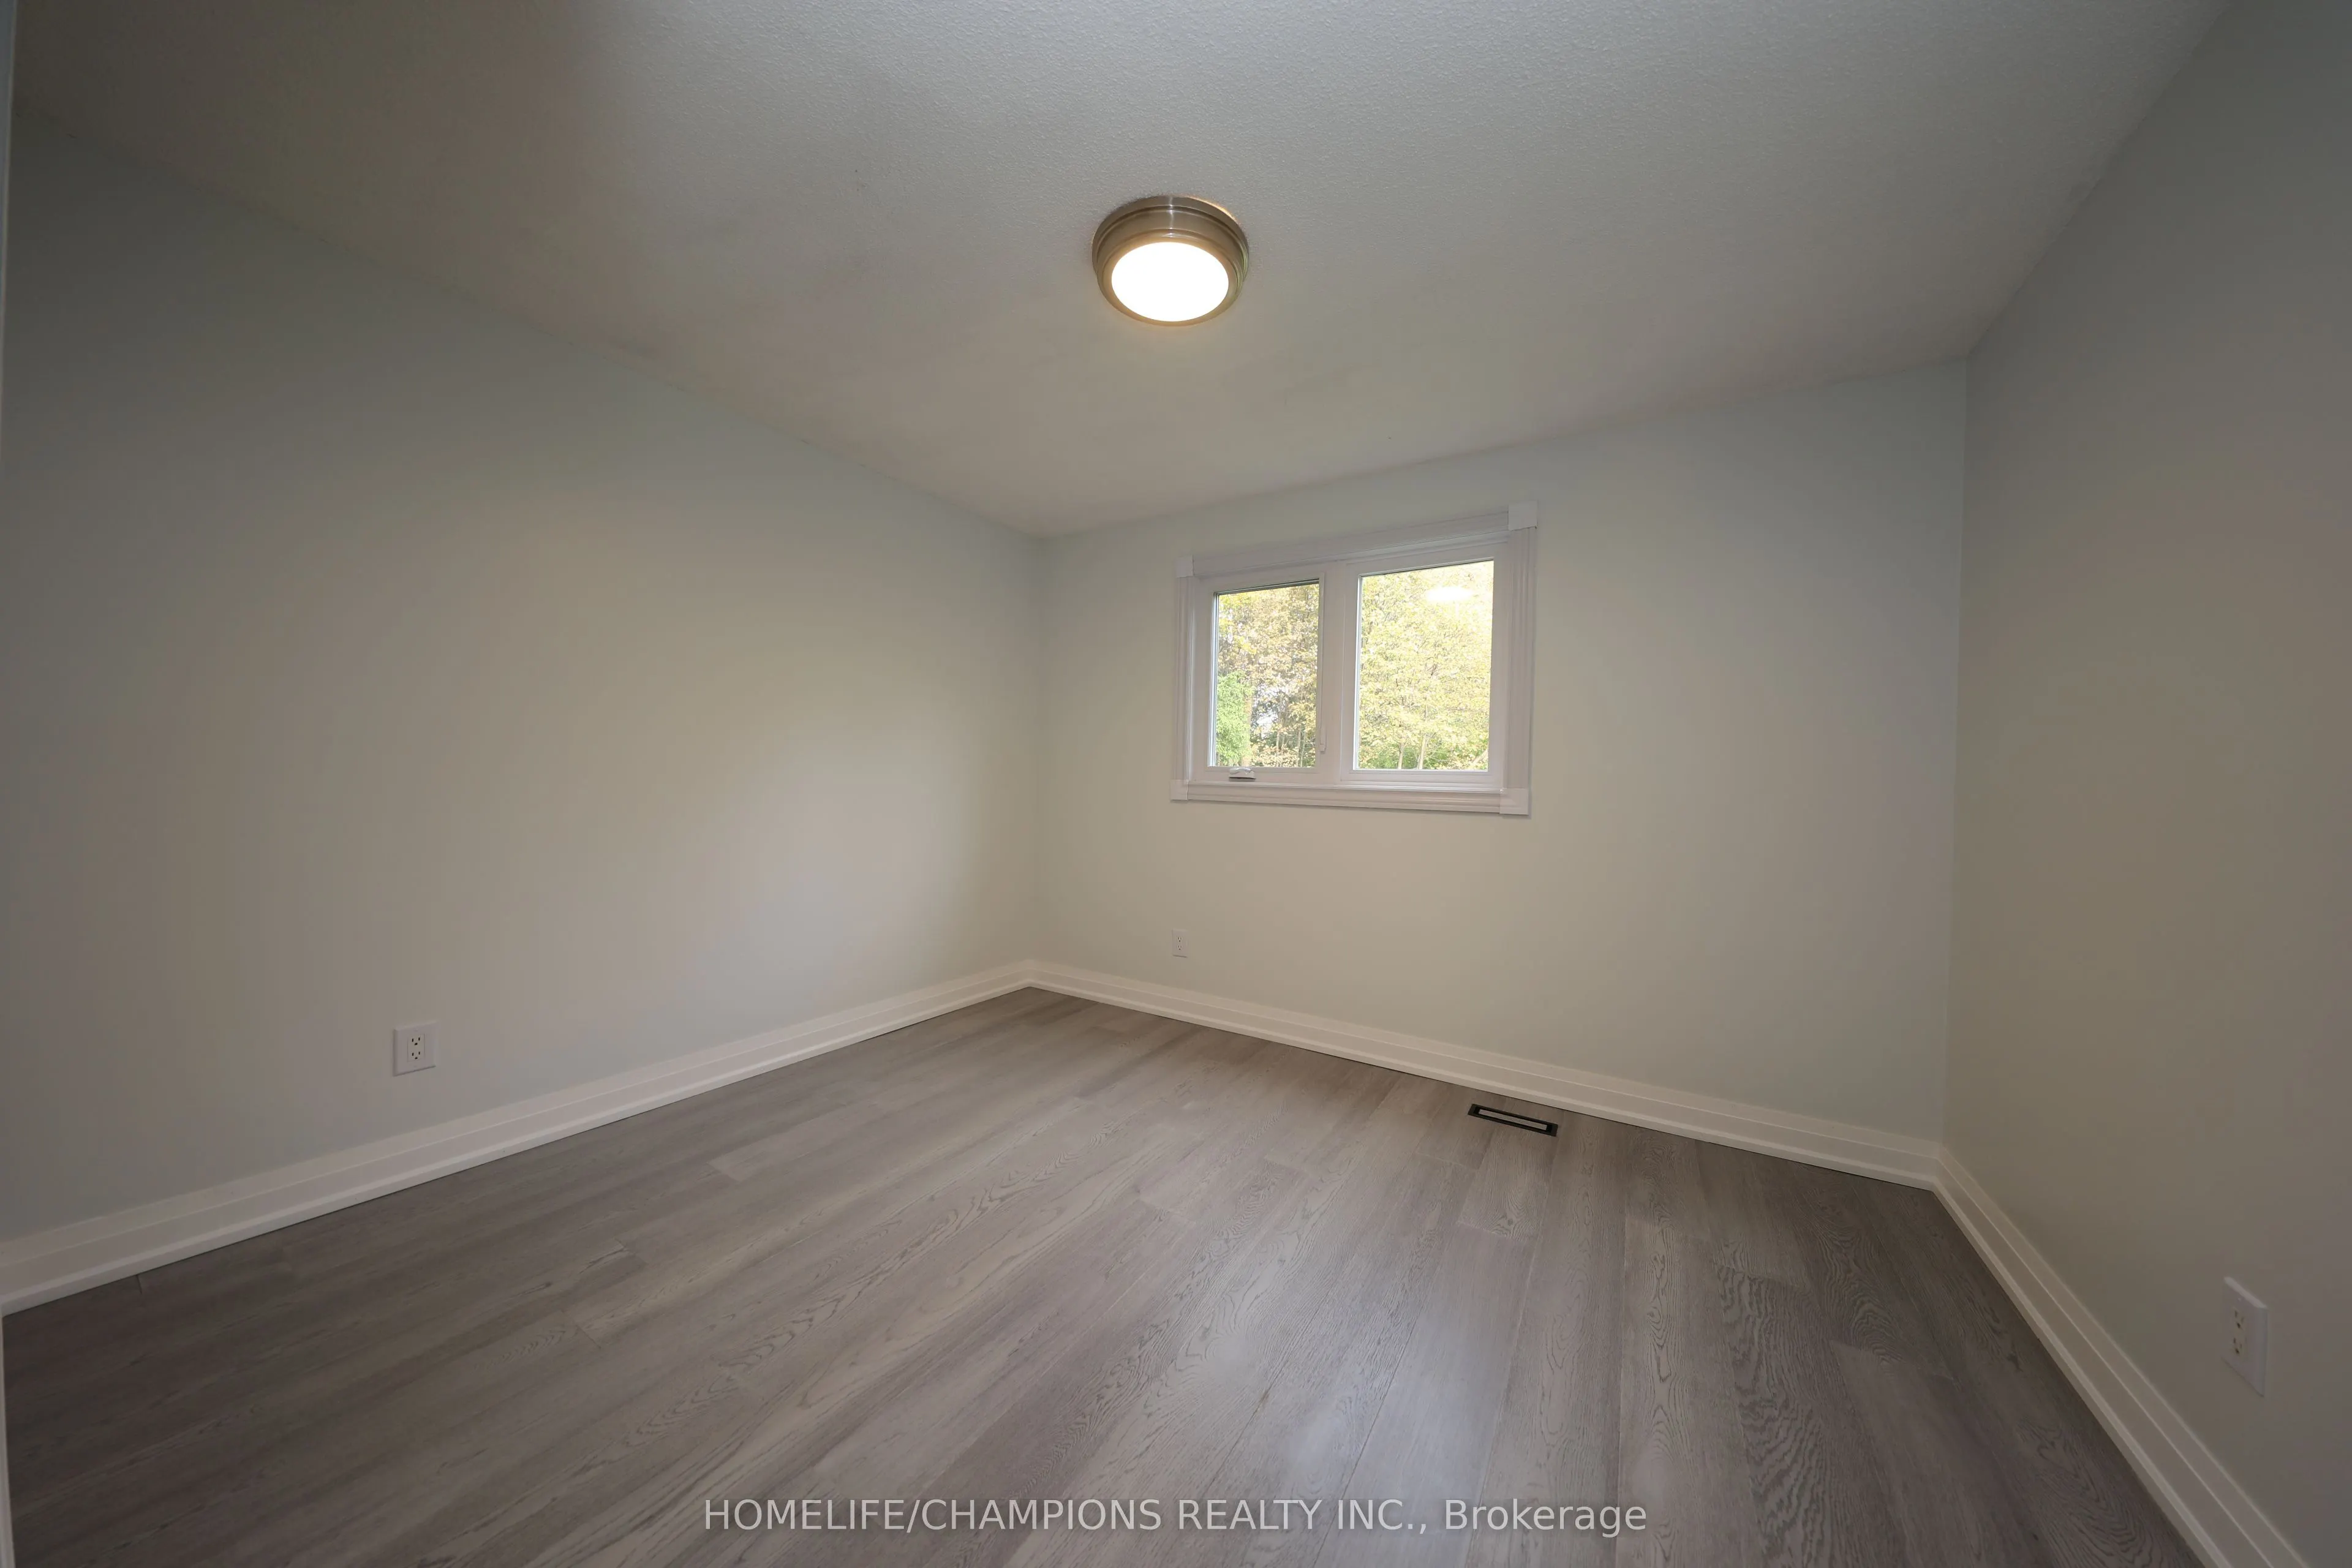
Bedroom 3
Hardwood Floor
Dimensions 11.58 x 12.08 feet
139.89 sqft
Bedroom 5
Vinyl Floor
Dimensions 14.83 x 8.56 feet
126.94 sqft
Dining Room
Combined w/Kitchen, Hardwood Floor
Dimensions 19.83 x 9.65 feet
191.36 sqft
Kitchen
Combined w/Dining
Dimensions 19.83 x 9.65 feet
191.36 sqft
Kitchen
Ceramic Floor
Dimensions 8.14 x 8.5 feet
69.19 sqft
Laundry
Hardwood Floor
Dimensions 3 x 2.92 feet
8.76 sqft
Living Room
Vinyl Floor
Dimensions 13.91 x 18.57 feet
258.31 sqft
Living Room
Hardwood Floor
Dimensions 16.24 x 14.17 feet
230.12 sqft
Primary Bedroom
-
Dimensions 13.16 x 12.07 feet
158.84 sqft
Similar Properties(No results)
Sunny Gawri
Property Taxes
$3,729.13/yr
Interested in this neighbourhood? Let's have a chat!
Your request was received!We'll be in touch soon to confirm the details.
Date:
If you have any questions, please contact us at any time.